
49 Circle Ridge Drive Georgina (Keswick North), Ontario L4P 2H2


$939,900
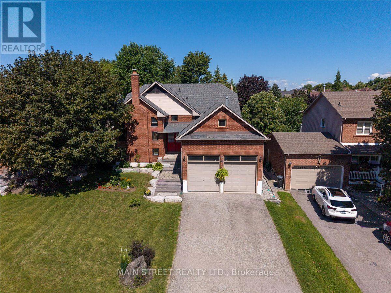
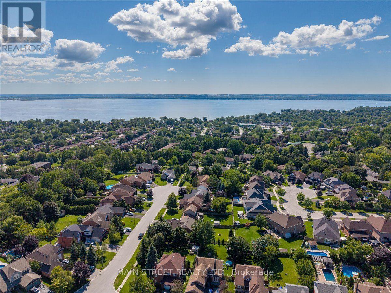
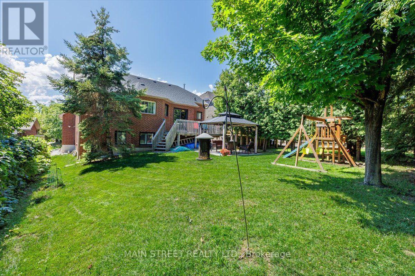
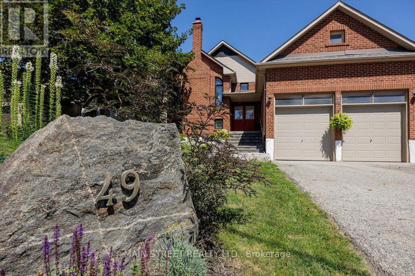
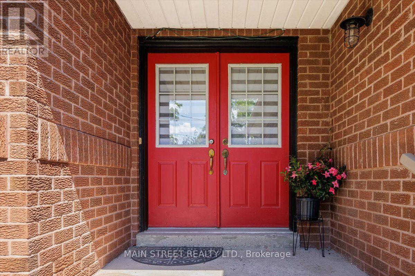
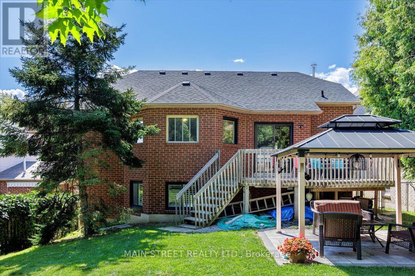
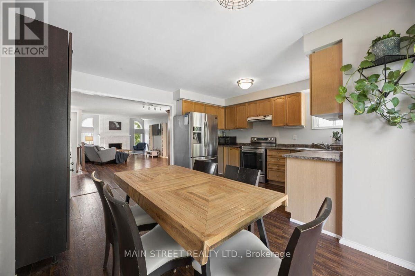
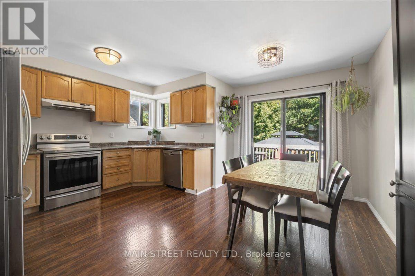
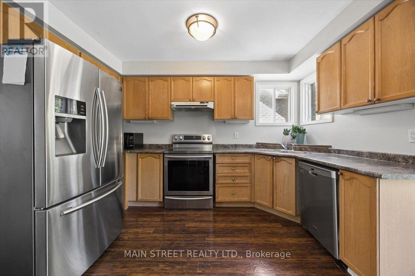
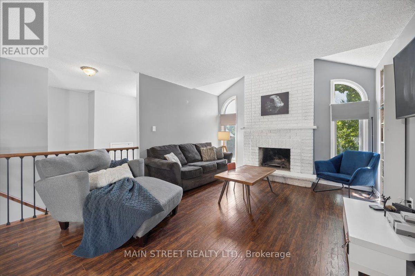
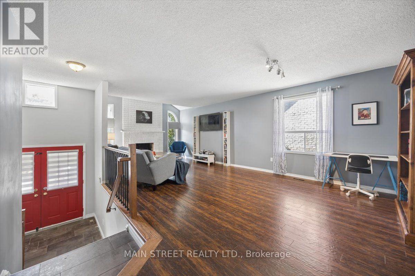
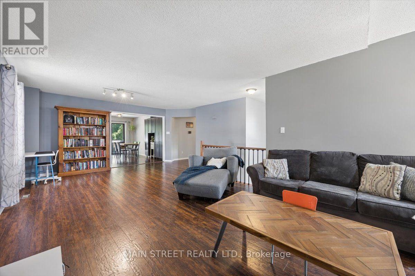
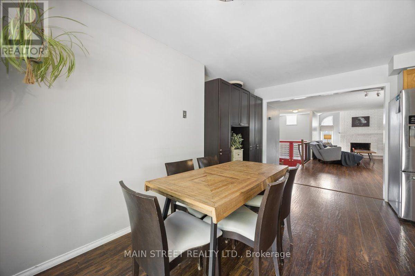
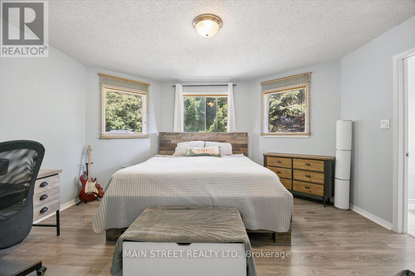
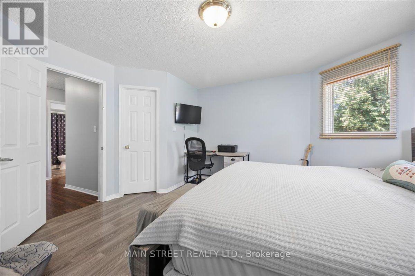
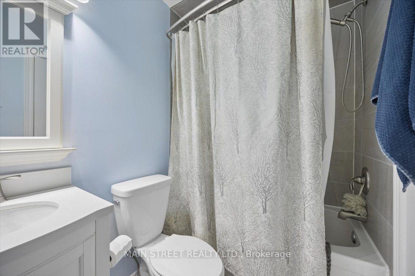
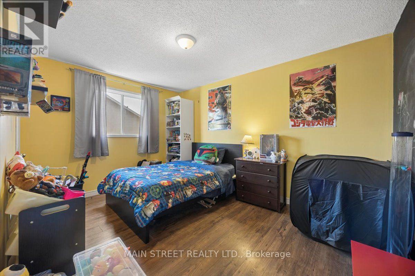
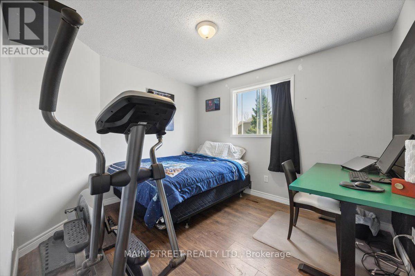
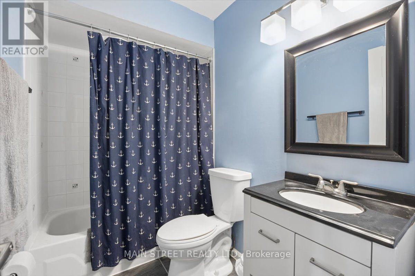
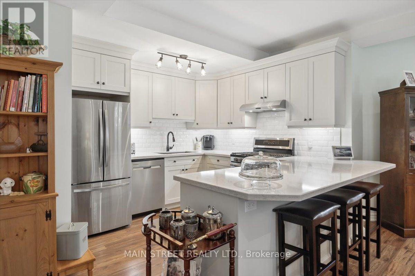
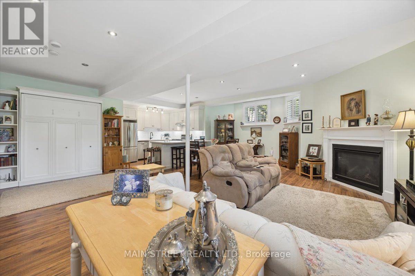
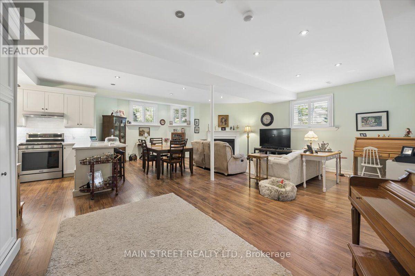
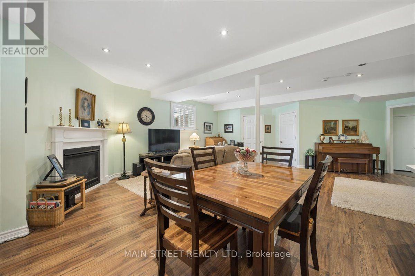
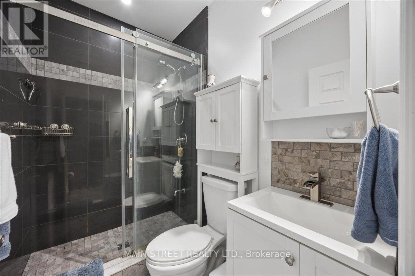
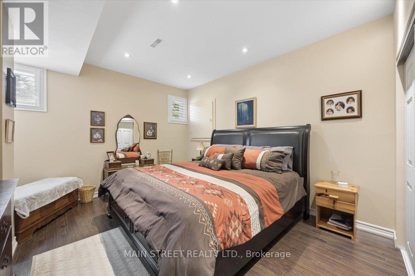
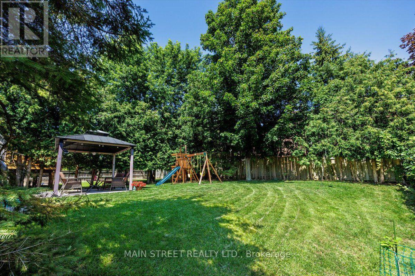
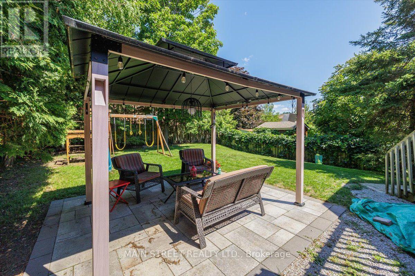
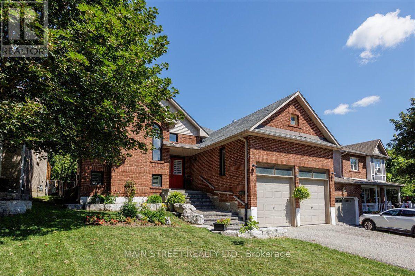
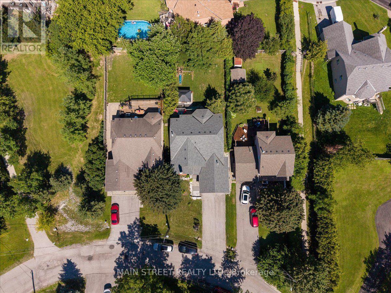
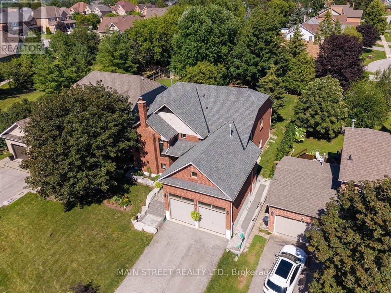
Welcome to 49 Circle Ridge Drive, a beautifully maintained detached raised bungalow nestled in the highly desirable Keswick North community of Georgina. This exceptional home offers over 2,600 sq. ft. of beautifully finished living space, featuring a bright and spacious layout thoughtfully designed for modern family living. Offering three comfortable bedrooms and two full bathrooms on the main level. The main floor welcomes you with an inviting atmosphere and a highly functional floor plan that maximizes natural light throughout the primary living spaces. The property has been incredibly enhanced with a newly completed, elegant one-bedroom basement apartment. This lower-level unit is flooded with natural light from large above-grade windows and boasts its own separate entrance, a sophisticated and elegant three-piece bathroom, and extensive storage space. A standout feature of this property is the attached two-car garage, which boasts an extended, very high ceiling that is ideal for maximizing vertical storage or accommodating large equipment. In addition for piece of mind this home has a newer roof and furnace. Outdoors, the home sits on a beautiful, mature treed lot that offers a private oasis perfectly suited for entertaining guests or relaxing with family. The property provides ample parking for up to six vehicles and sits on a quiet street tucked away on the peaceful outskirts of the subdivision. Strategically located for ultimate convenience, this home is just a short walk from schools, parks, shopping plazas, public transit, and the community recreation centre. Commuters will love the quick access to Highway 404 for seamless travel into the Greater Toronto Area. Best of all, this home places you minutes from the beautiful shores of Lake Simcoe, where you can enjoy instant access to pristine local beaches, boating, and vibrant lakeside recreation. (id:43681)
房源概要
| MLS® Number | N13627886 |
| 房源类型 | 民宅 |
| 社区名字 | Keswick North |
| 设备类型 | 热水器 |
| 特征 | 亲戚套间 |
| 总车位 | 8 |
| 租赁设备类型 | 热水器 |
详 情
| 浴室 | 3 |
| 地上卧房 | 3 |
| 地下卧室 | 1 |
| 总卧房 | 4 |
| 家电类 | 洗碗机, 烘干机, 微波炉, Two 炉子s, 洗衣机, Two 冰箱s |
| 建筑风格 | Raised Bungalow |
| 地下室进展 | 已装修 |
| 地下室功能 | Apartment In Basement |
| 地下室类型 | N/a, N/a (finished) |
| 施工种类 | 独立屋 |
| 空调 | 中央空调 |
| 外墙 | 砖 |
| 壁炉 | 有 |
| Flooring Type | Hardwood |
| 地基类型 | 混凝土 |
| 供暖方式 | 天然气 |
| 供暖类型 | 压力热风 |
| 储存空间 | 1 |
| 内部尺寸 | 1100 - 1500 Sqft |
| 类型 | 独立屋 |
| 设备间 | 市政供水 |
车 位
| 附加车库 | |
| Garage |
土地
| 英亩数 | 无 |
| 污水道 | Sanitary Sewer |
| 土地深度 | 145 Ft ,7 In |
| 土地宽度 | 49 Ft ,10 In |
| 不规则大小 | 49.9 X 145.6 Ft |
房 间
| 楼 层 | 类 型 | 长 度 | 宽 度 | 面 积 |
|---|---|---|---|---|
| 地下室 | 娱乐,游戏房 | 7.01 m | 8.31 m | 7.01 m x 8.31 m |
| 地下室 | 厨房 | 3.63 m | 2.87 m | 3.63 m x 2.87 m |
| 地下室 | 卧室 | 3.89 m | 4.37 m | 3.89 m x 4.37 m |
| 地下室 | 浴室 | 2.18 m | 1.5 m | 2.18 m x 1.5 m |
| 一楼 | 厨房 | 3.45 m | 4.29 m | 3.45 m x 4.29 m |
| 一楼 | 浴室 | 1.32 m | 2.34 m | 1.32 m x 2.34 m |
| 一楼 | 浴室 | 1.6 m | 2.51 m | 1.6 m x 2.51 m |
| 一楼 | 餐厅 | 2.72 m | 4.29 m | 2.72 m x 4.29 m |
| 一楼 | 客厅 | 7.95 m | 4.98 m | 7.95 m x 4.98 m |
| 一楼 | 主卧 | 4.57 m | 4.57 m | 4.57 m x 4.57 m |
| 一楼 | 第二卧房 | 2.95 m | 3.38 m | 2.95 m x 3.38 m |
| 一楼 | 第三卧房 | 4.06 m | 2.72 m | 4.06 m x 2.72 m |

The trademarks REALTOR®, REALTORS®, and the REALTOR® logo are controlled by The Canadian Real Estate Association (CREA) and identify real estate professionals who are members of CREA. The trademarks MLS®, Multiple Listing Service® and the associated logos are owned by The Canadian Real Estate Association (CREA) and identify the quality of services provided by real estate professionals who are members of CREA. The trademark DDF® is owned by The Canadian Real Estate Association (CREA) and identifies CREA's Data Distribution Facility (DDF®)
Toronto Real Estate Board
Main Street Realty Ltd.
August 01 2026 04:27:32
