
49 Cedar Street Grimsby (Grimsby West), Ontario L3M 3X8


$699,900
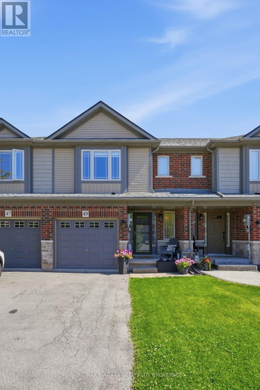
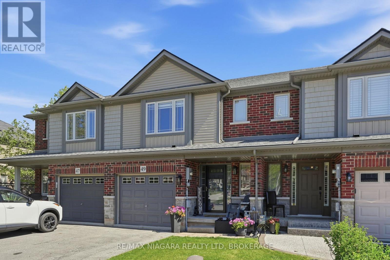
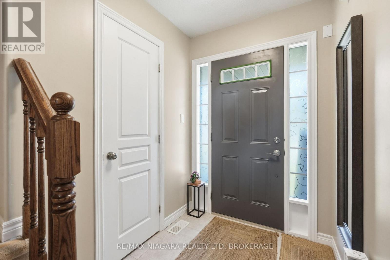
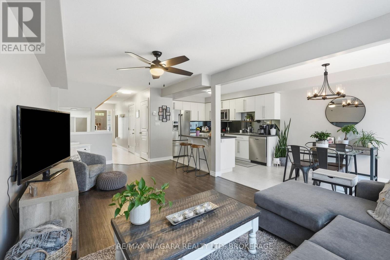
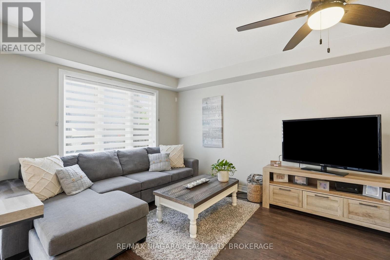
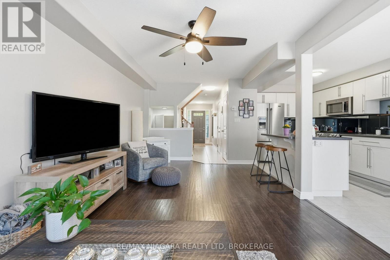
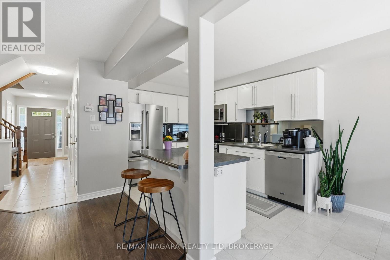
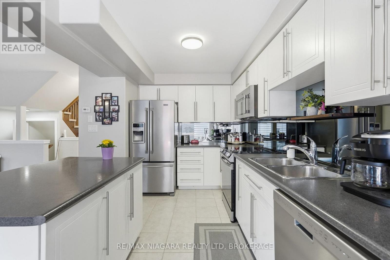
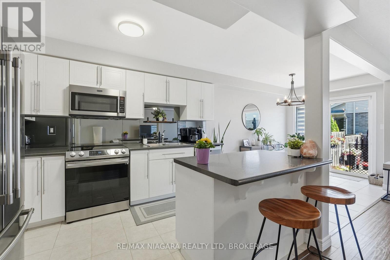
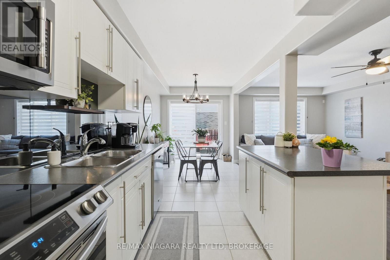
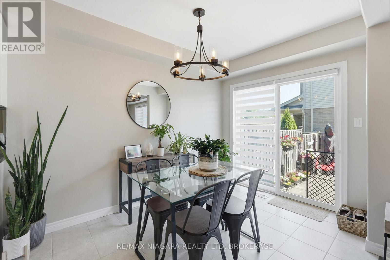
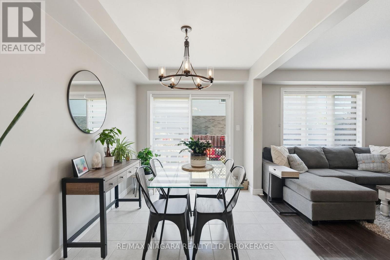
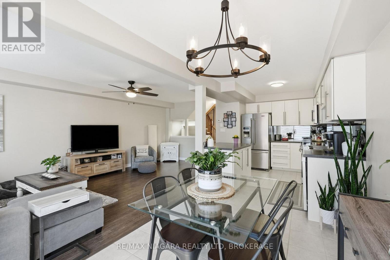
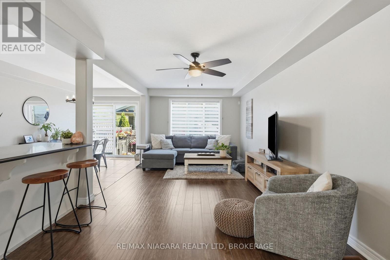
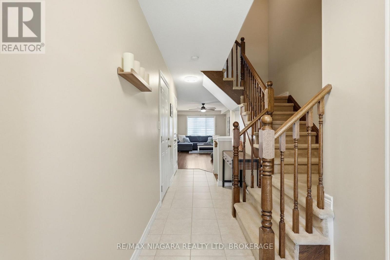
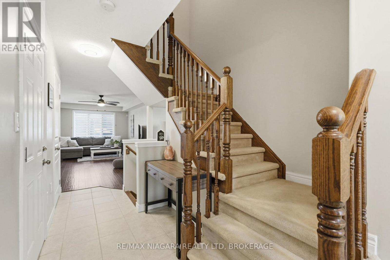
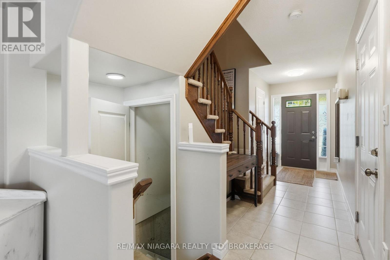
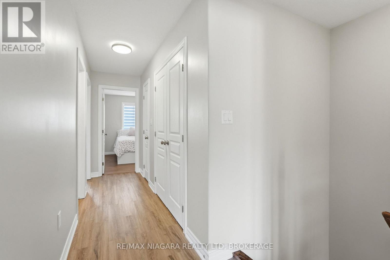
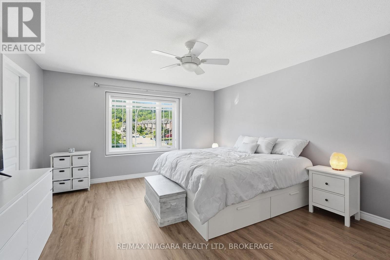
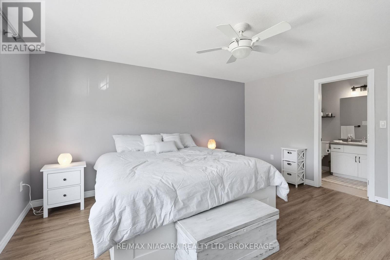
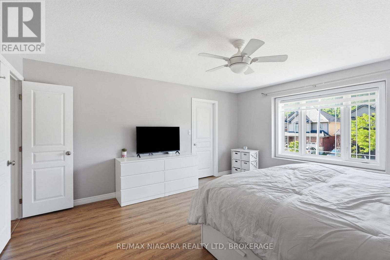
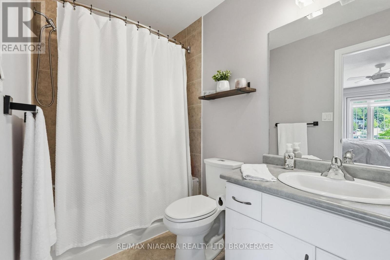
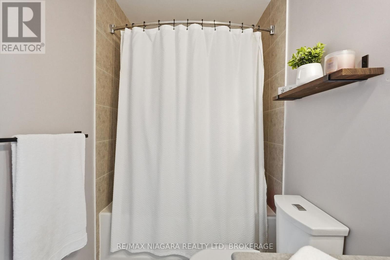
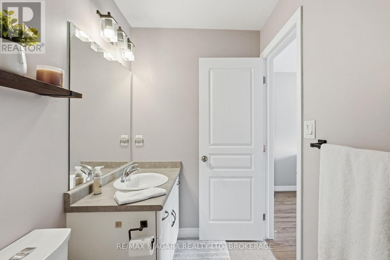
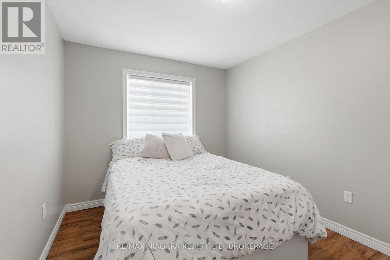
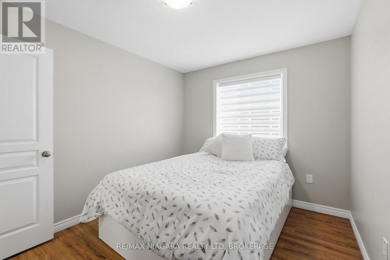
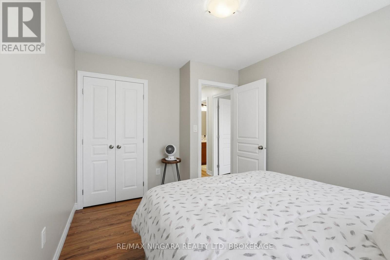
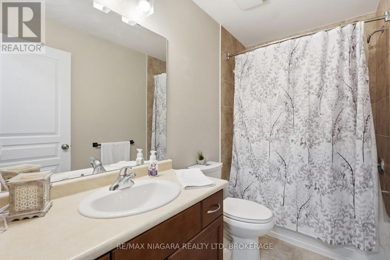
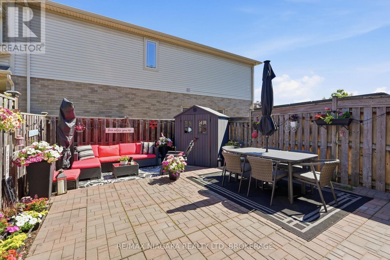
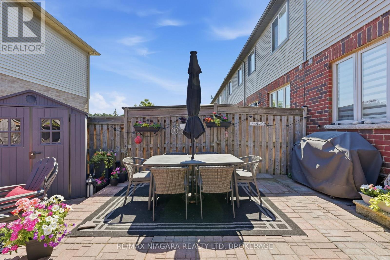
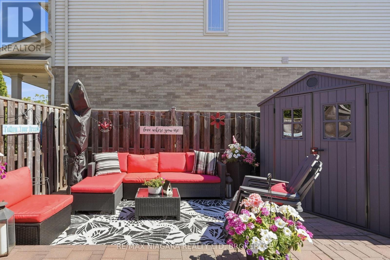
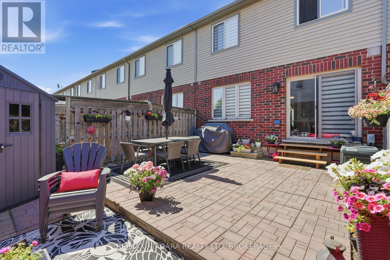
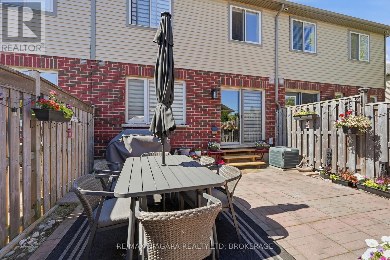
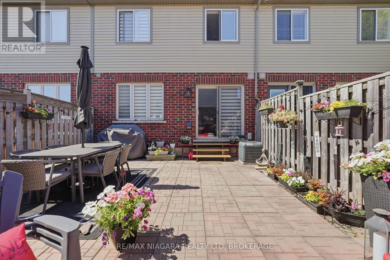
Welcome to this beautifully maintained 3-bedroom, 3-bathroom townhome nestled in the heart of Grimsby, one of Niagara's most sought after communities. Tucked beneath the stunning Niagara Escarpment, this inviting home offers the perfect blend of comfort, convenience, and family-friendly living. Inside, you'll find a bright and functional layout designed for everyday life, featuring generous living spaces, well-appointed bedrooms, and plenty of room for growing families, first-time buyers, or those looking to downsize without compromise. Pride of ownership is evident throughout, making this a move-in-ready opportunity you won't want to miss. Location is everything, and this home delivers. Enjoy easy access to nearby schools, parks, walking trails, shopping, restaurants, and all the amenities Grimsby has to offer. Commuters will appreciate being just minutes from the QEW, providing convenient access to Hamilton, Burlington, and the entire Niagara Region.Whether you're enjoying the natural beauty of the escarpment, spending time with family at nearby parks, or taking advantage of the vibrant local community, this home offers a lifestyle that is hard to beat. A fantastic opportunity to own a well cared for home in an exceptional location. (id:43681)
房源概要
| MLS® Number | X13418582 |
| 房源类型 | 民宅 |
| 社区名字 | 541 - Grimsby West |
| 设备类型 | 热水器 |
| 总车位 | 2 |
| 租赁设备类型 | 热水器 |
详 情
| 浴室 | 3 |
| 地上卧房 | 3 |
| 总卧房 | 3 |
| 家电类 | Central Vacuum, 洗碗机, 微波炉, 炉子, 冰箱 |
| 地下室进展 | 已完成 |
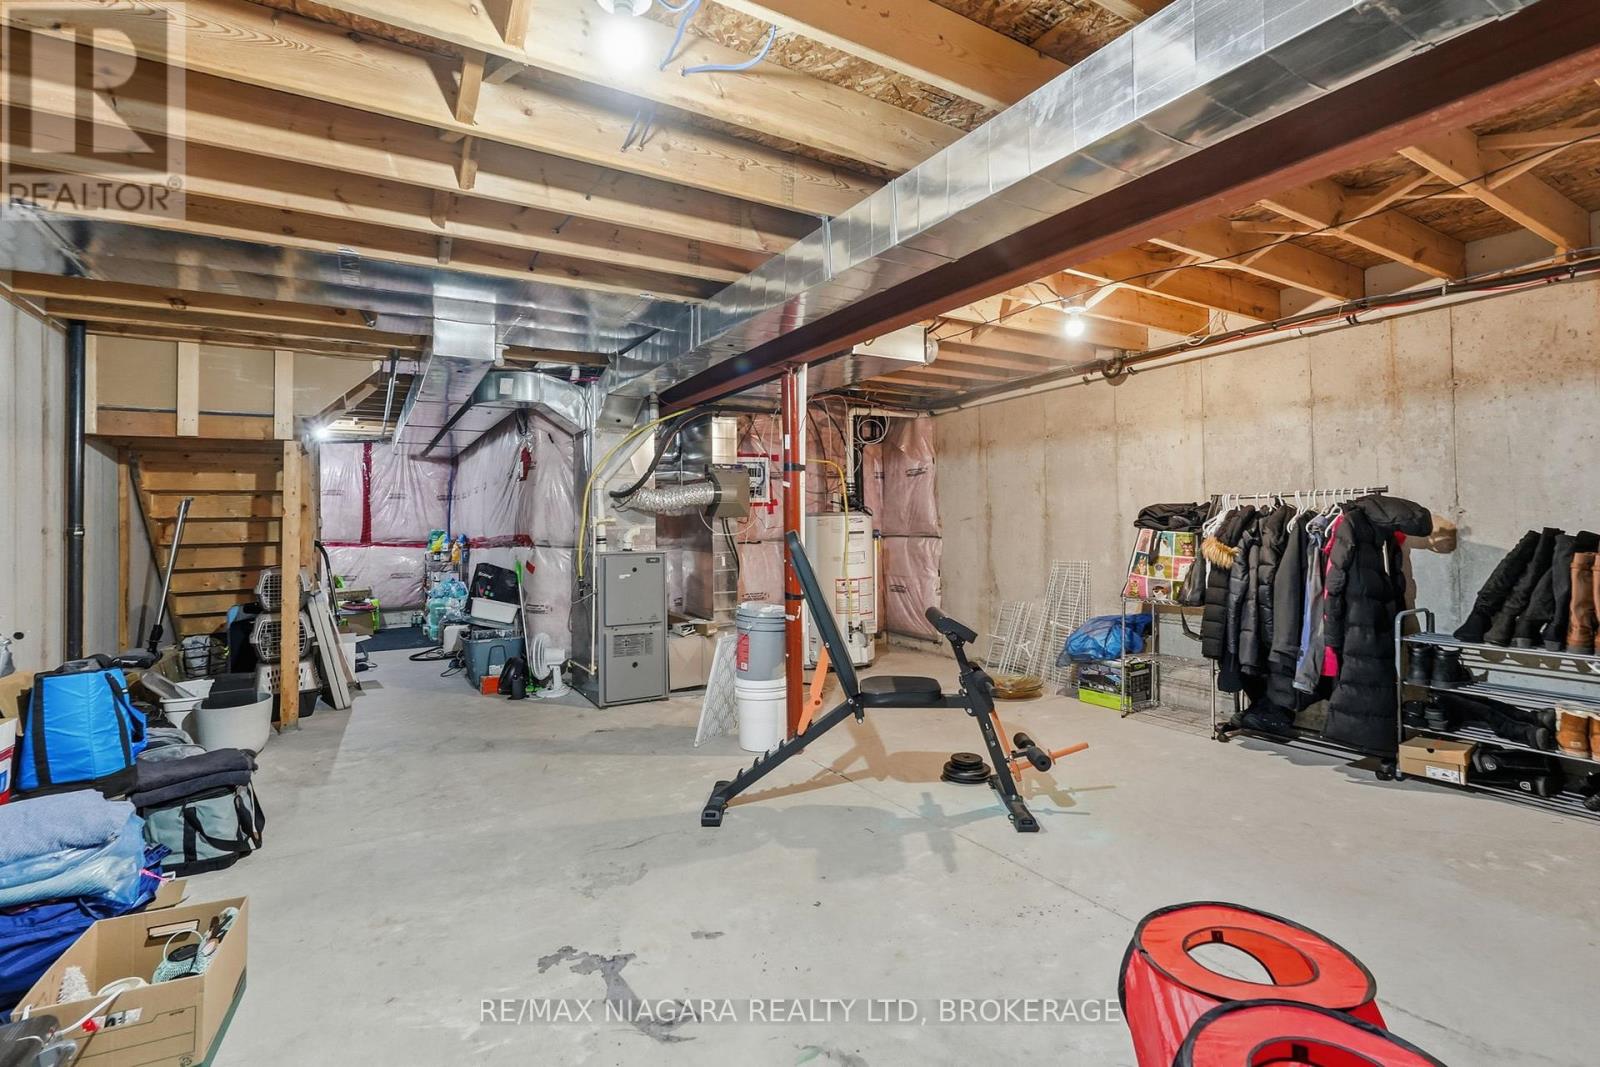
| 地下室类型 | N/a (unfinished) |
| 施工种类 | 附加的 |
| 空调 | 中央空调 |
| 外墙 | 砖, 铝壁板 |
| 地基类型 | 混凝土浇筑 |
| 客人卫生间(不包含洗浴) | 1 |
| 供暖方式 | 天然气 |
| 供暖类型 | 压力热风 |
| 储存空间 | 2 |
| 内部尺寸 | 1100 - 1500 Sqft |
| 类型 | 联排别墅 |
| 设备间 | 市政供水 |
车 位
| 附加车库 | |
| Garage |
土地
| 英亩数 | 无 |
| 污水道 | Sanitary Sewer |
| 土地深度 | 91 Ft ,3 In |
| 土地宽度 | 19 Ft ,8 In |
| 不规则大小 | 19.7 X 91.3 Ft |
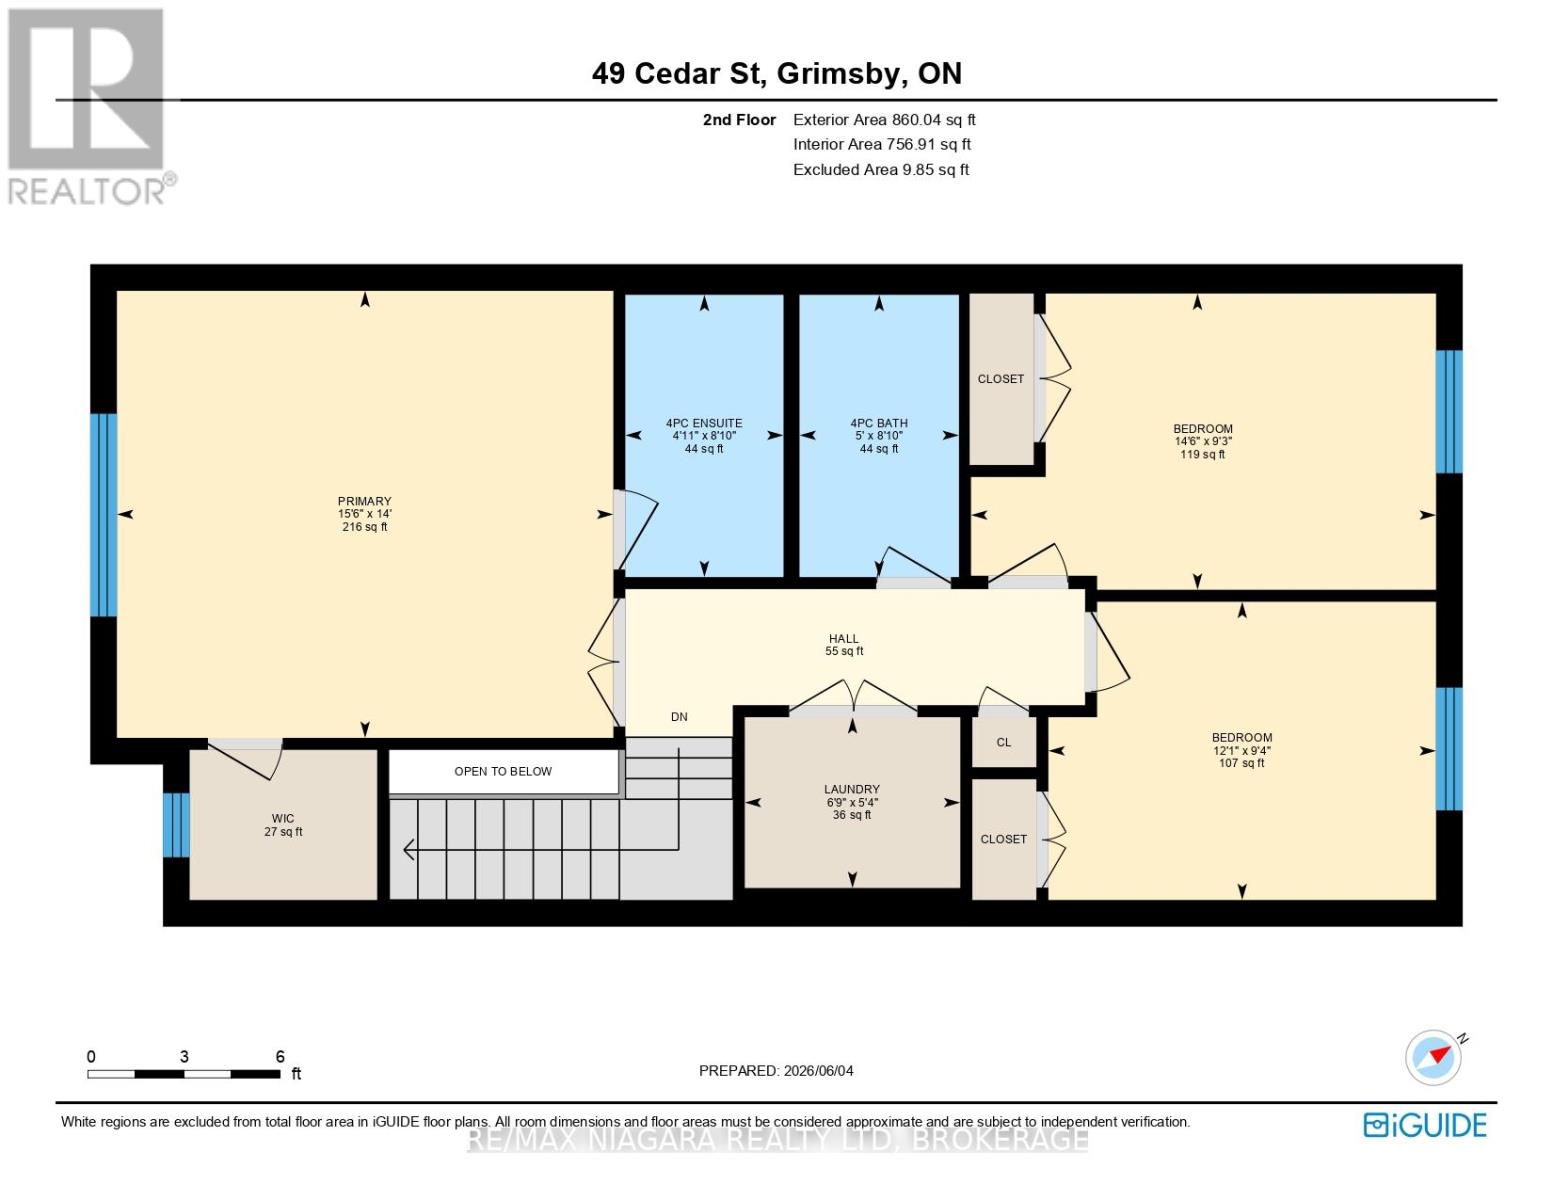
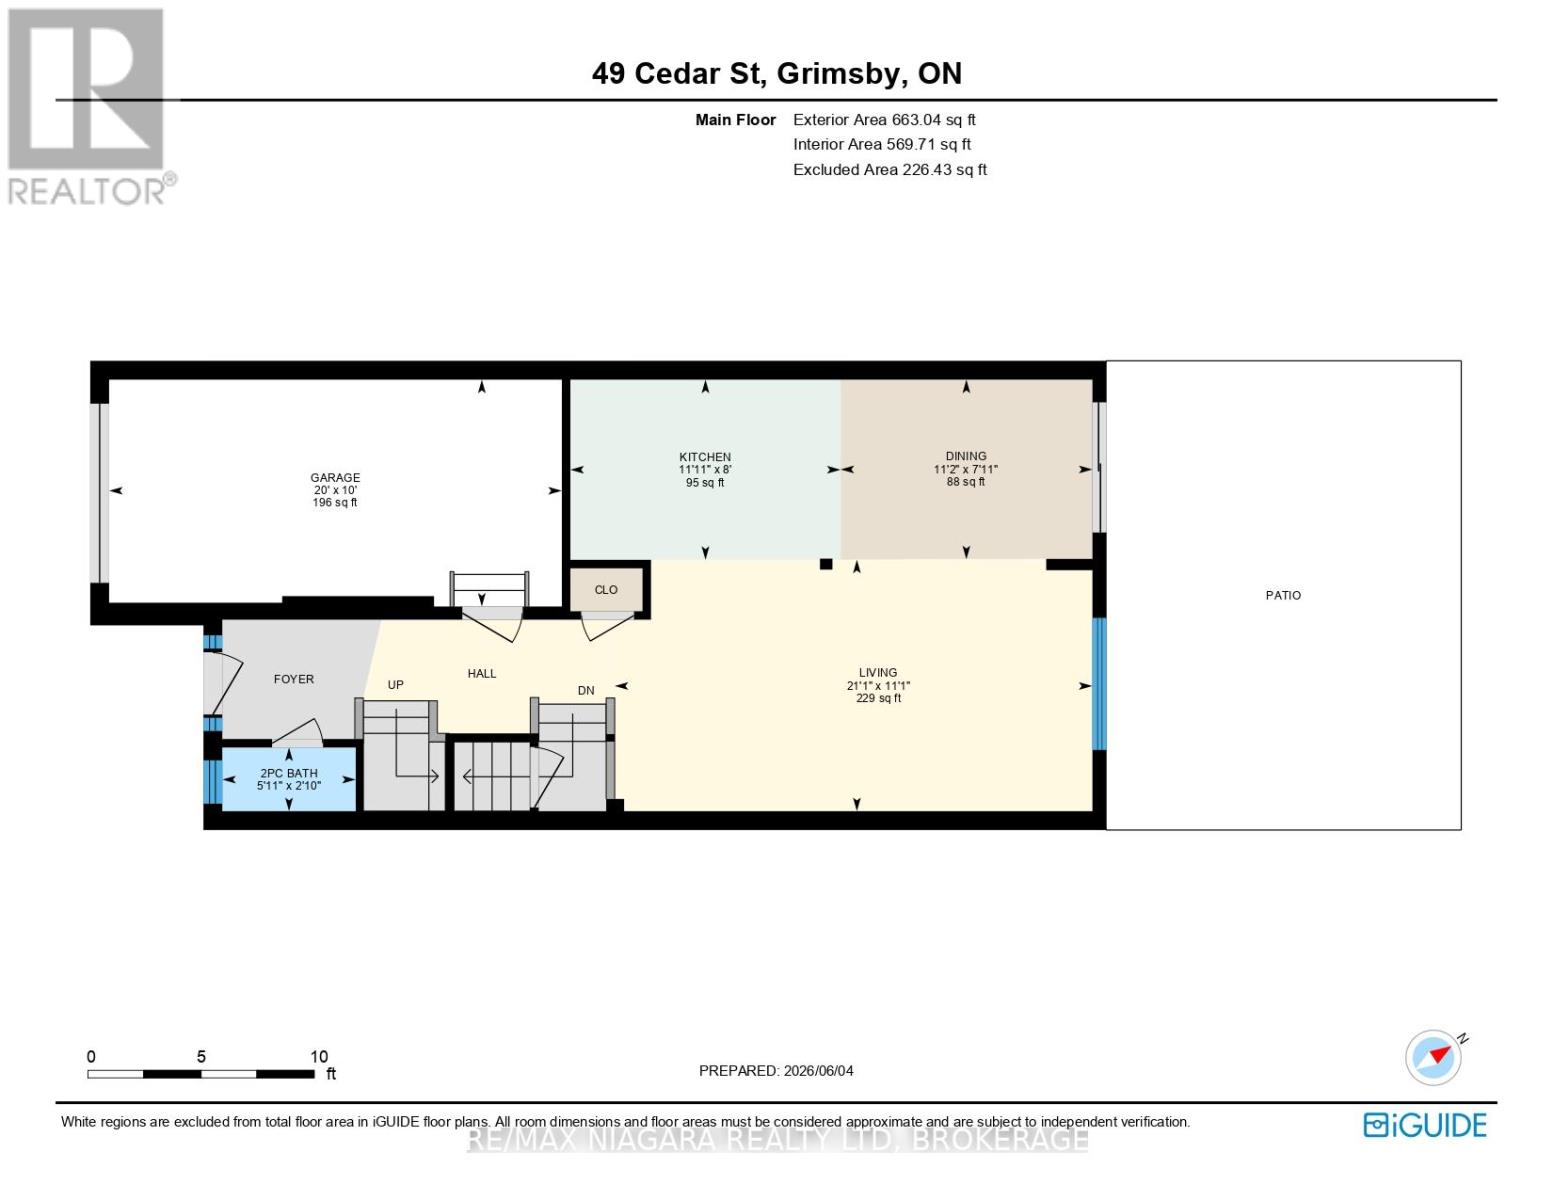
房 间
| 楼 层 | 类 型 | 长 度 | 宽 度 | 面 积 |
|---|---|---|---|---|
| 二楼 | 其它 | 1.5 m | 1.5 m | 1.5 m x 1.5 m |
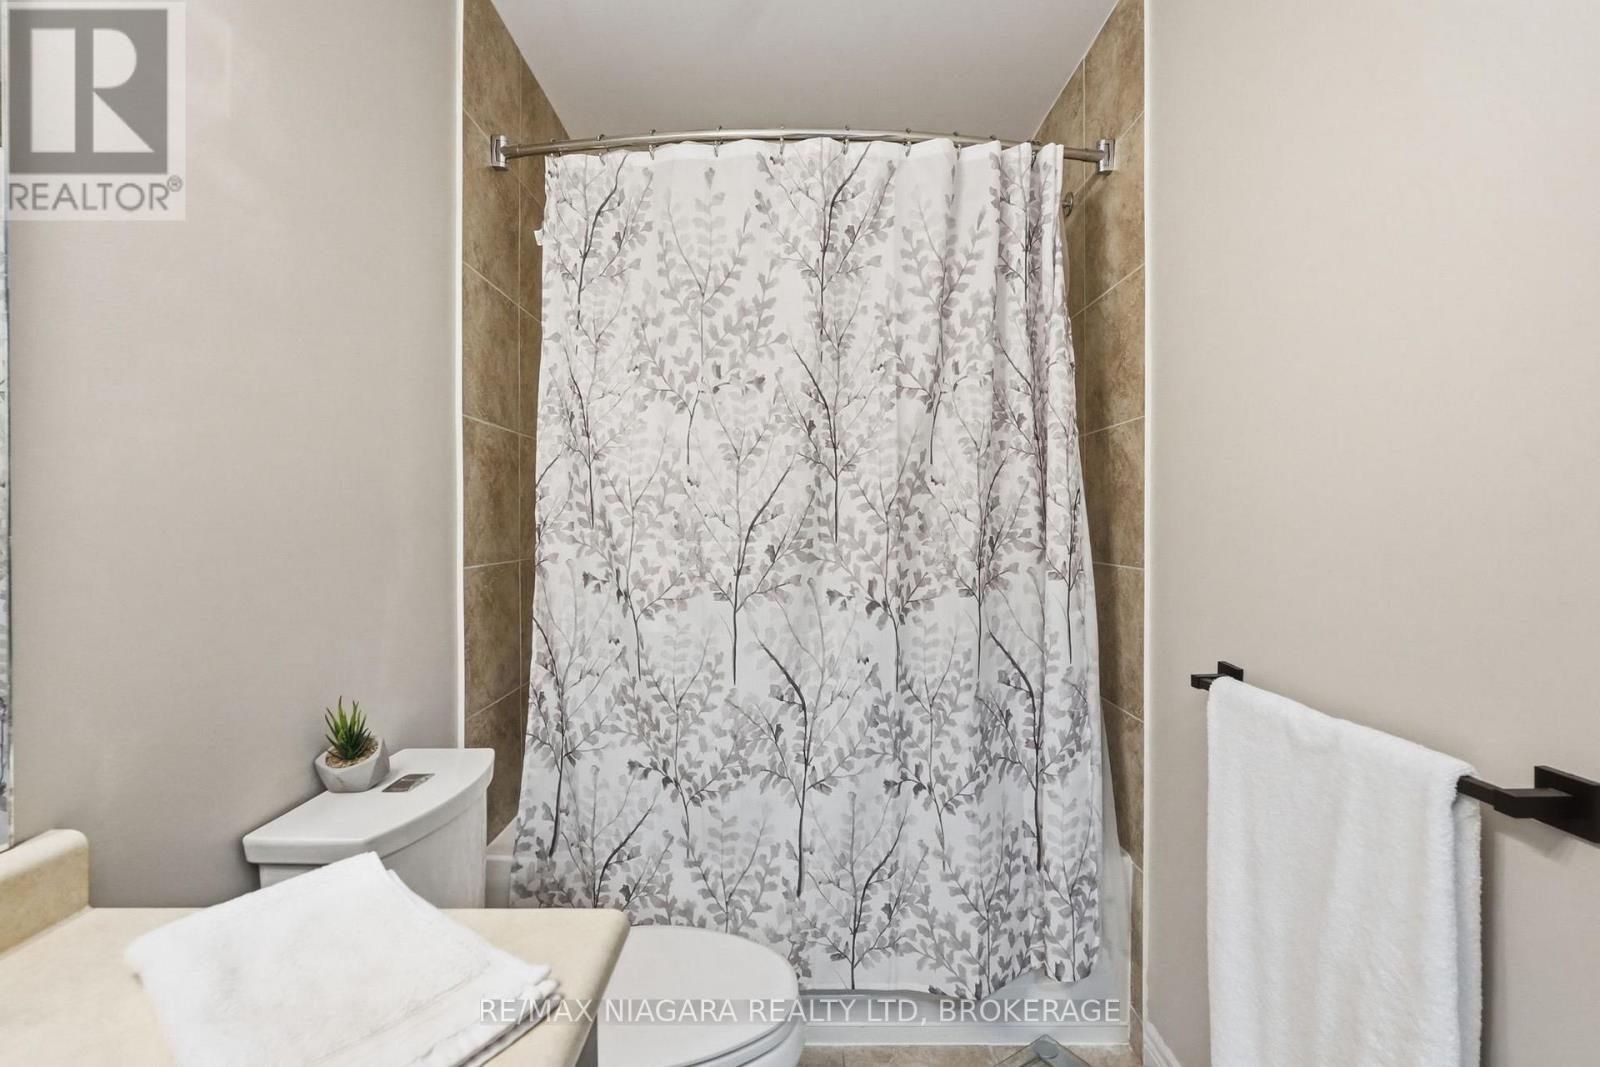
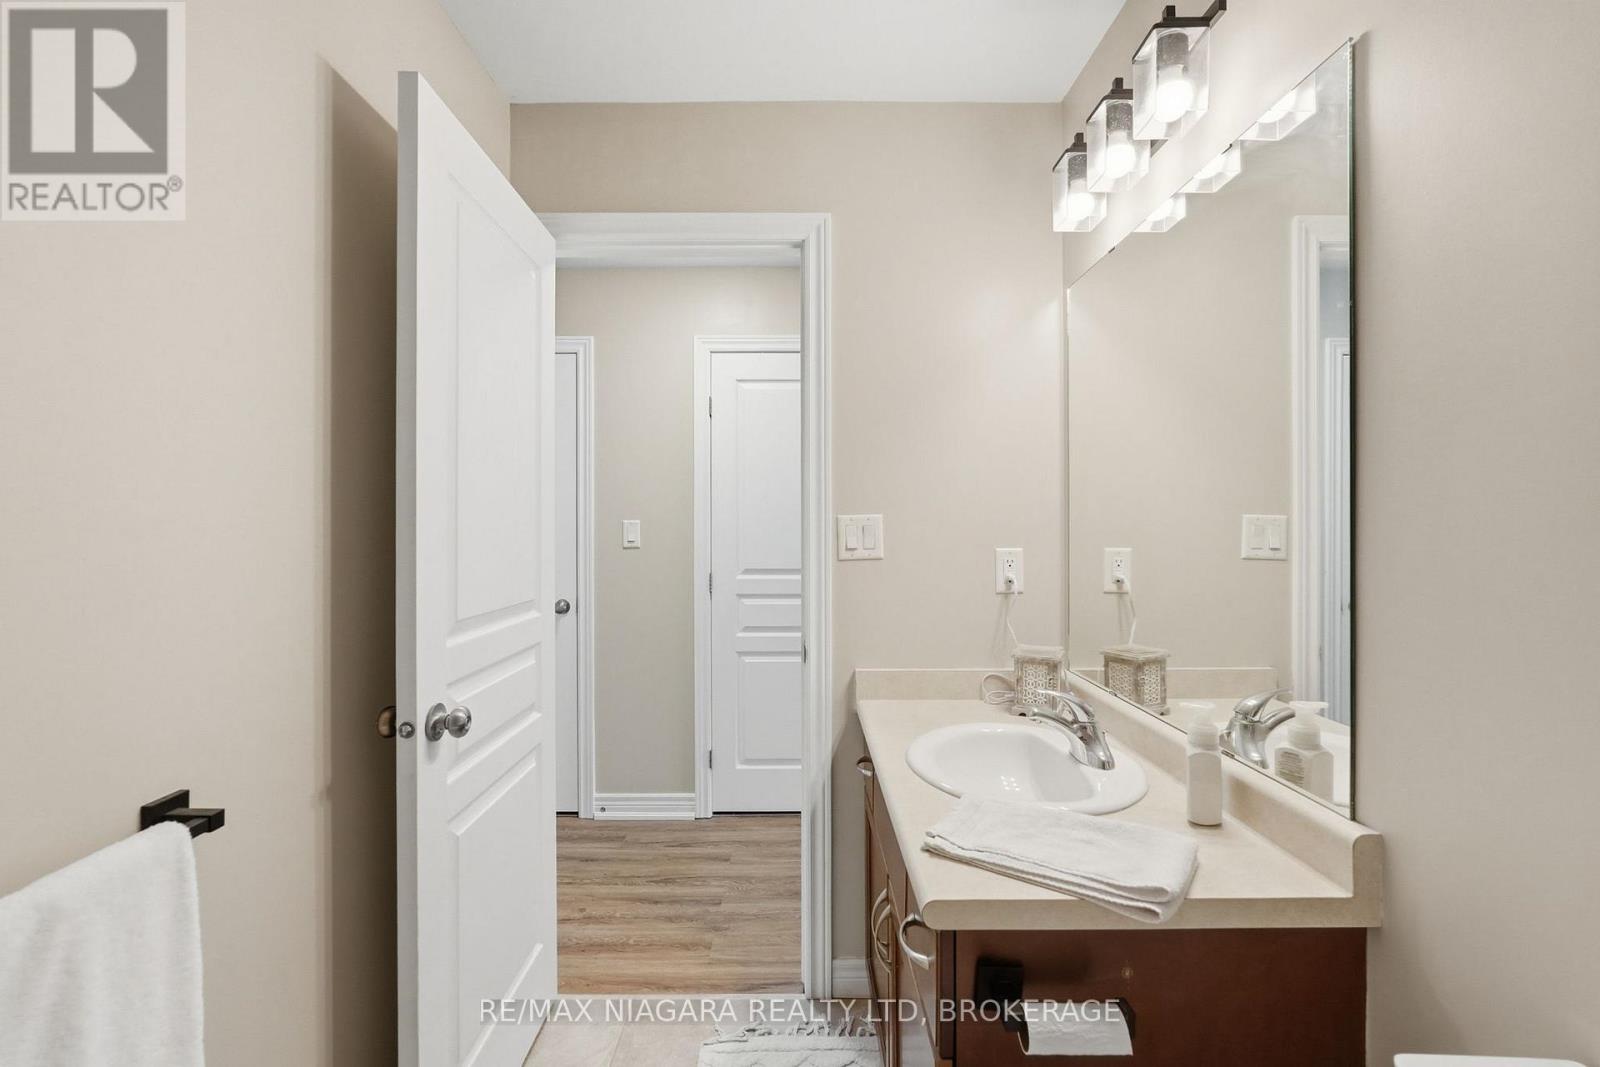
| 二楼 | 浴室 | 2.69 m | 1.52 m | 2.69 m x 1.52 m |
| 二楼 | 浴室 | 2.69 m | 1.51 m | 2.69 m x 1.51 m |
| 二楼 | 卧室 | 4.26 m | 4.72 m | 4.26 m x 4.72 m |
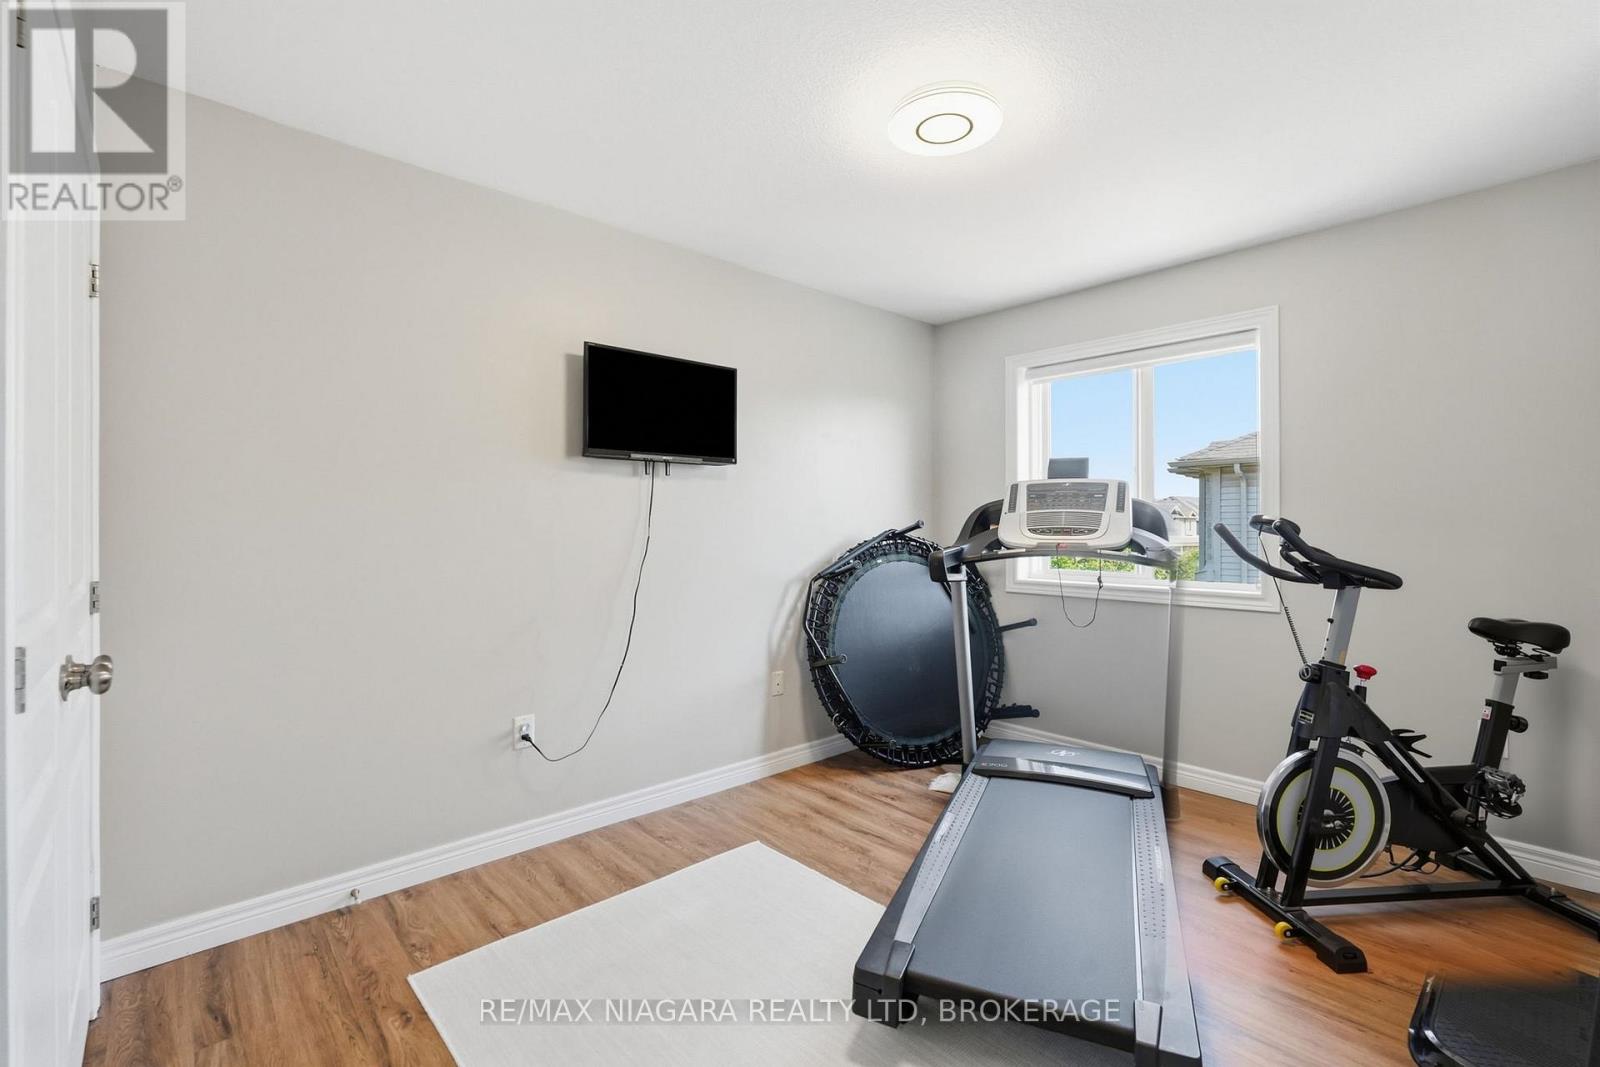
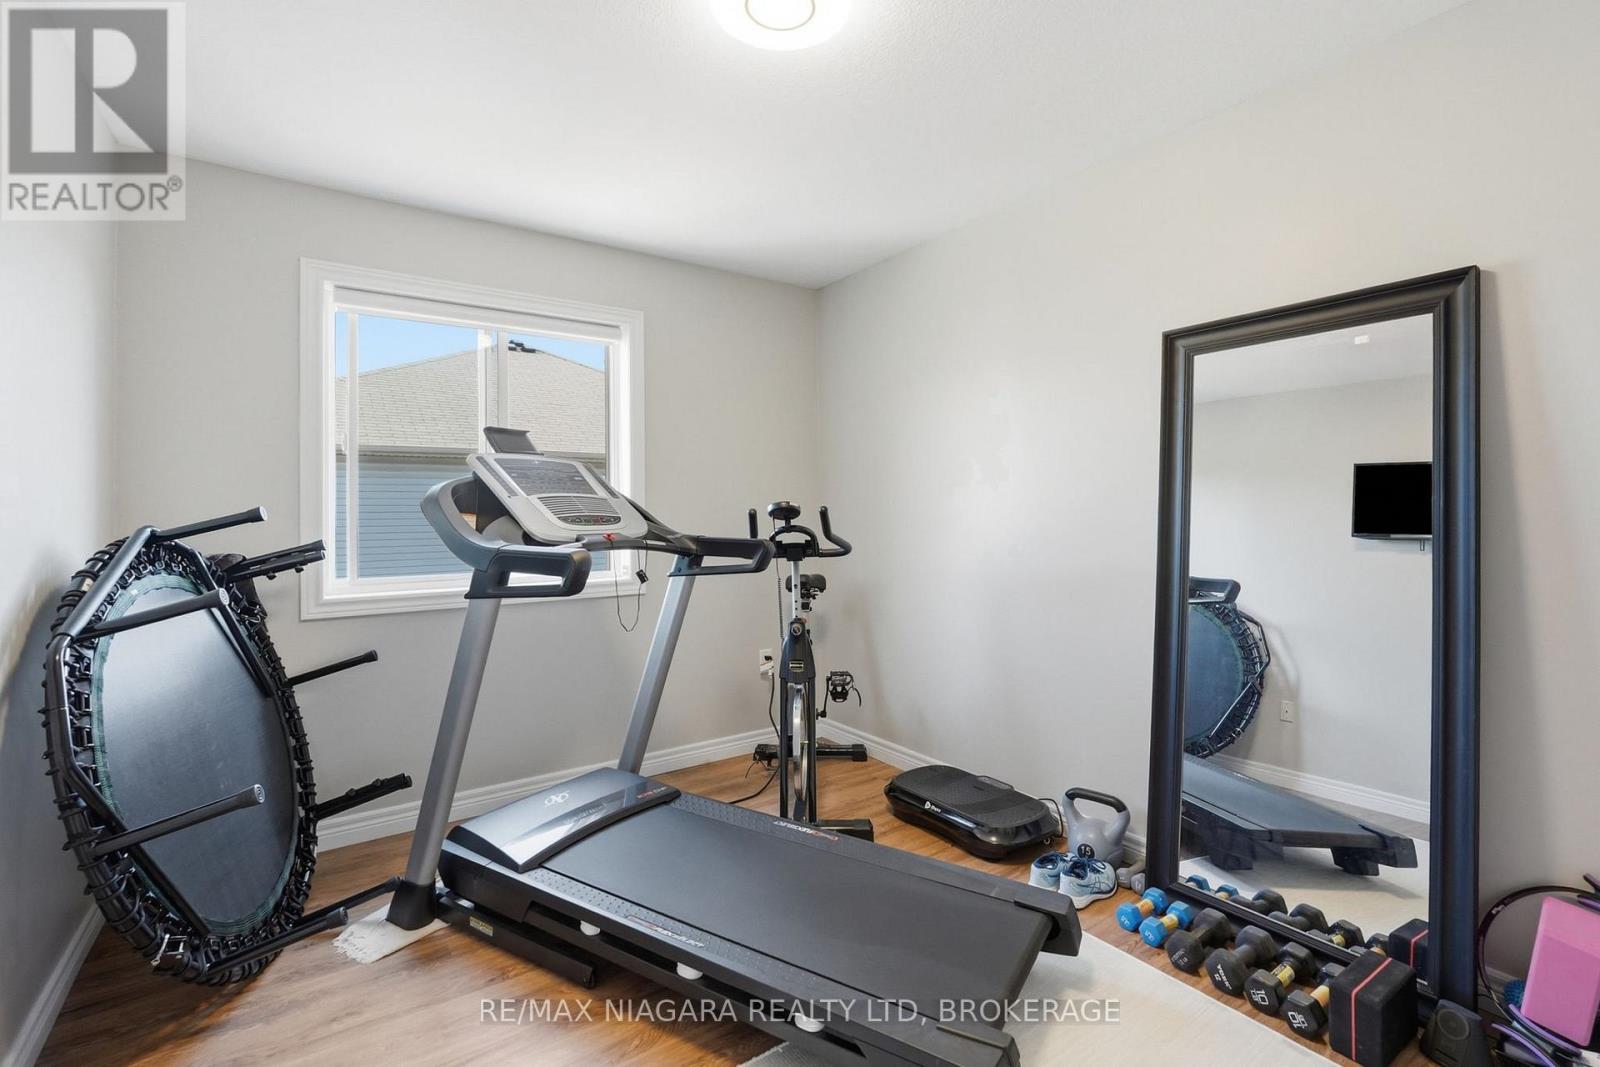
| 二楼 | 第二卧房 | 2.84 m | 3.69 m | 2.84 m x 3.69 m |
| 二楼 | 第三卧房 | 2.82 m | 4.43 m | 2.82 m x 4.43 m |
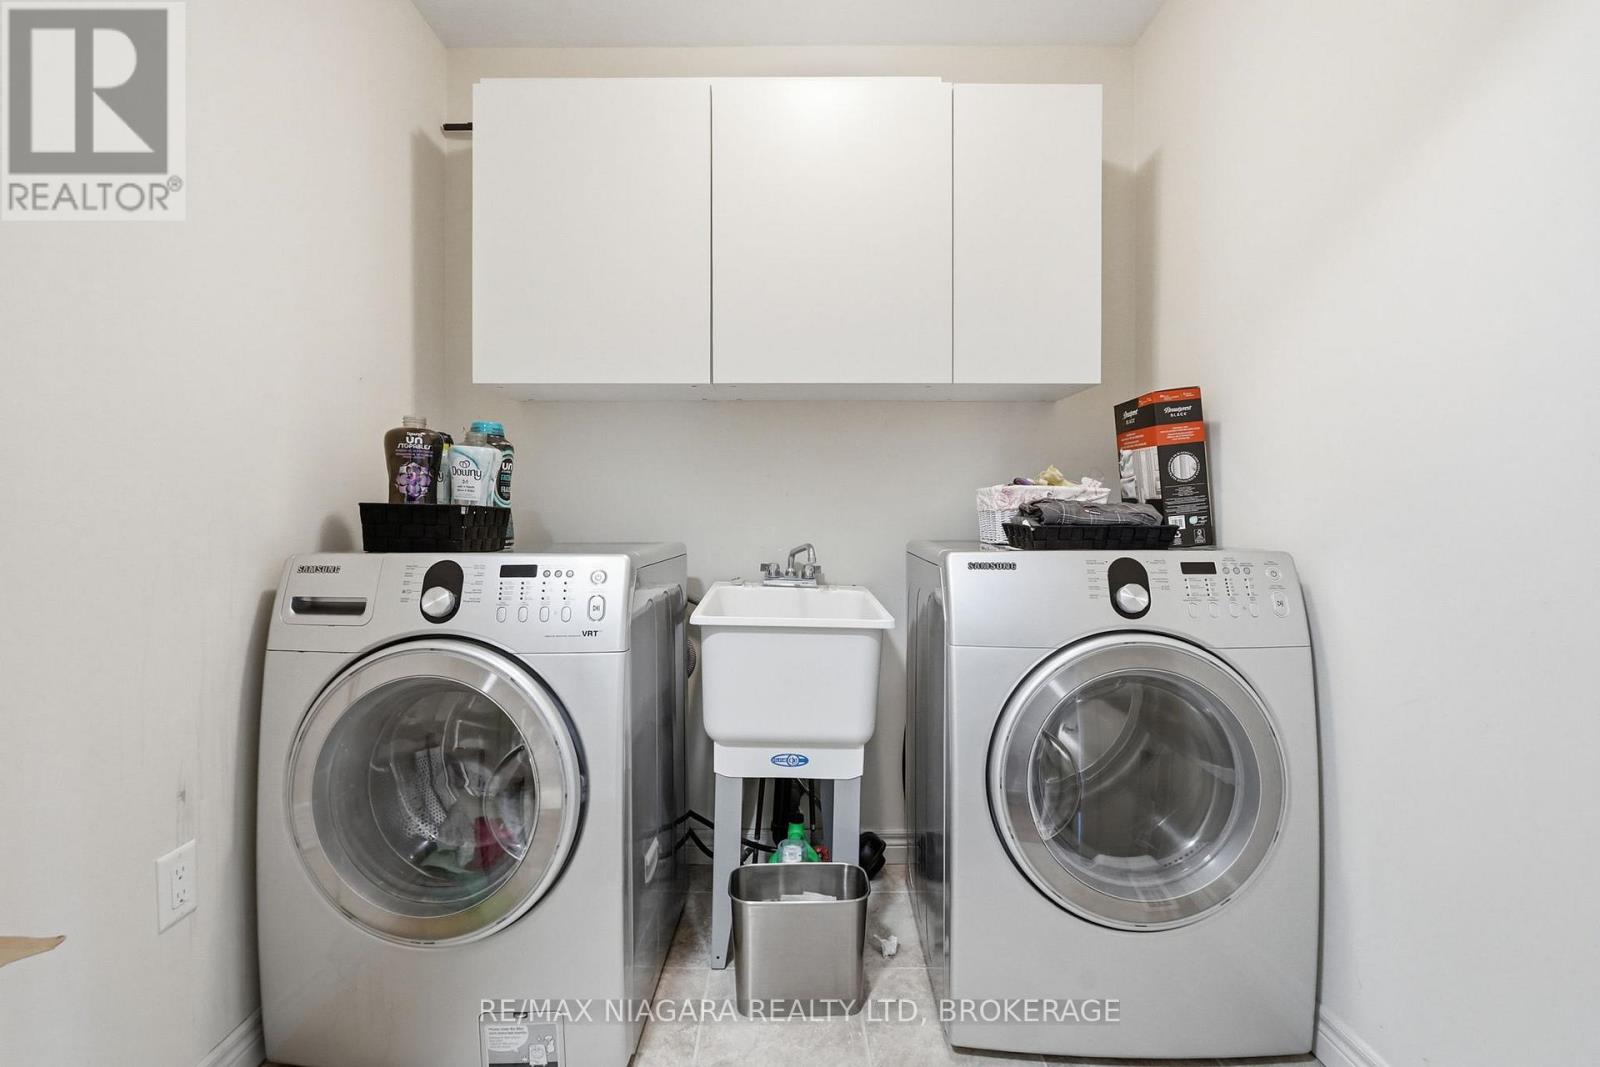
| 二楼 | 洗衣房 | 1.63 m | 2.05 m | 1.63 m x 2.05 m |
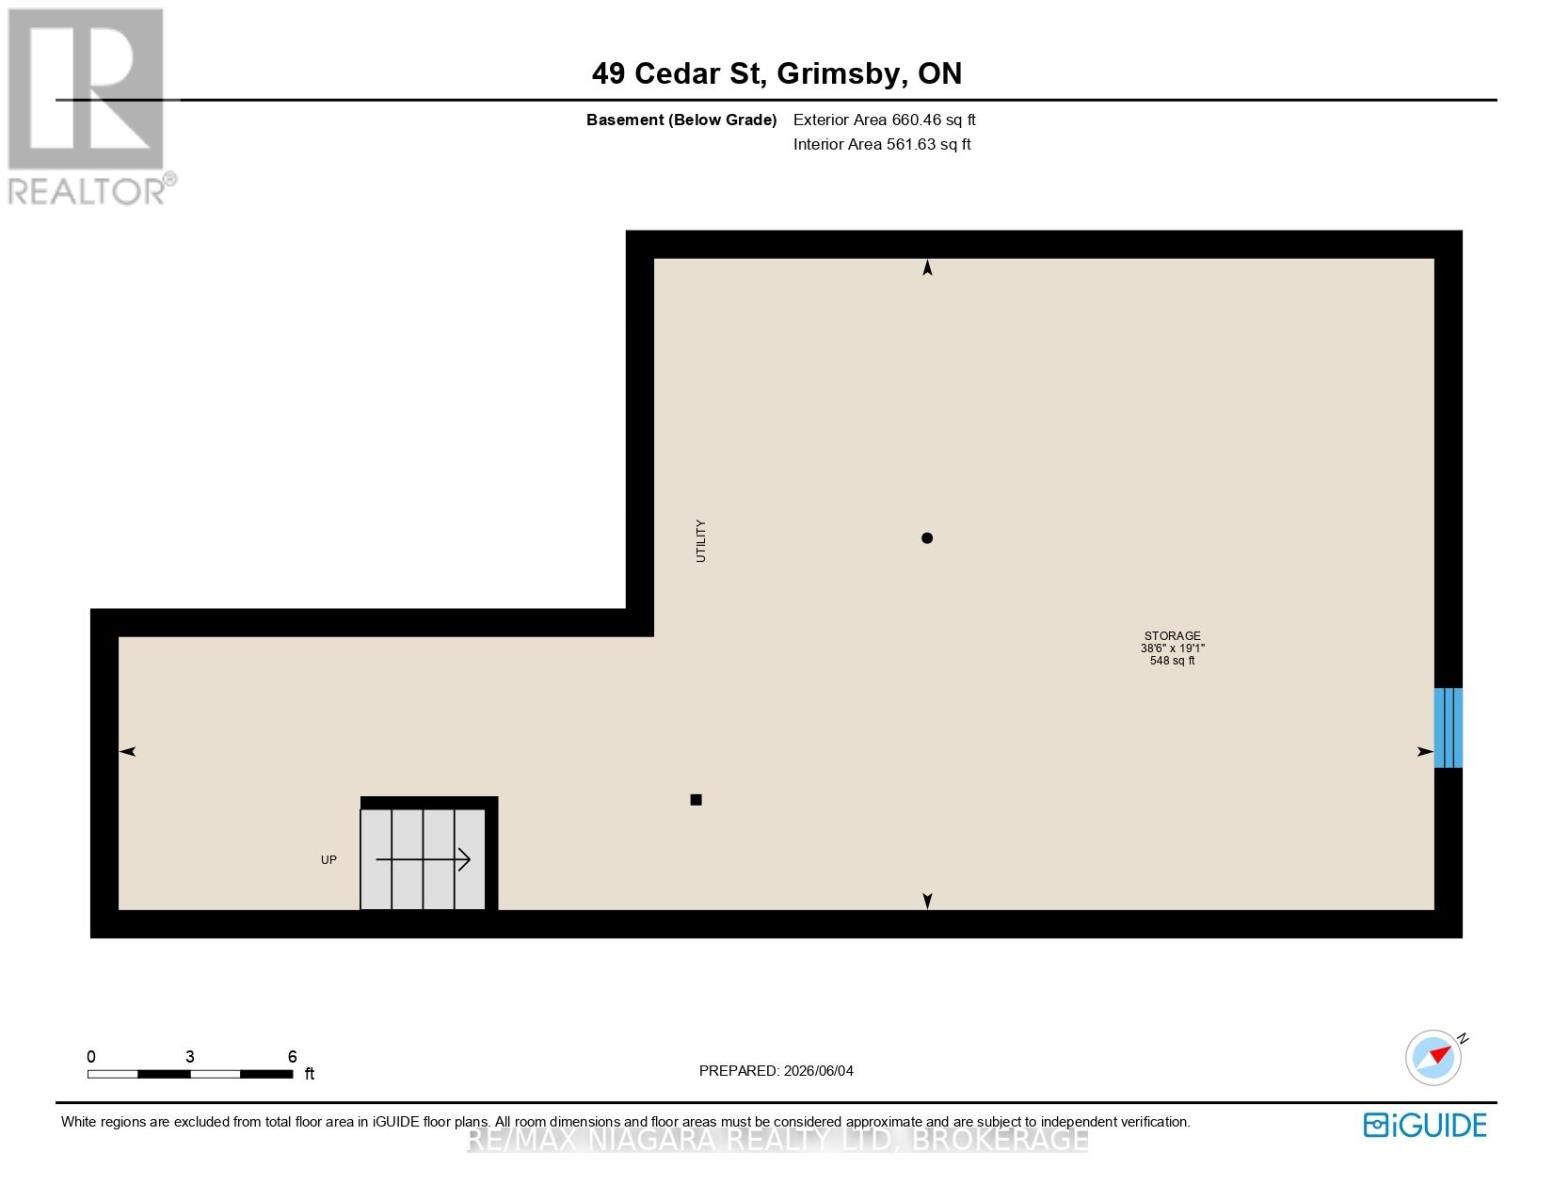
| Lower Level | 设备间 | 5.82 m | 11.75 m | 5.82 m x 11.75 m |
| 一楼 | 餐厅 | 2.42 m | 3.39 m | 2.42 m x 3.39 m |
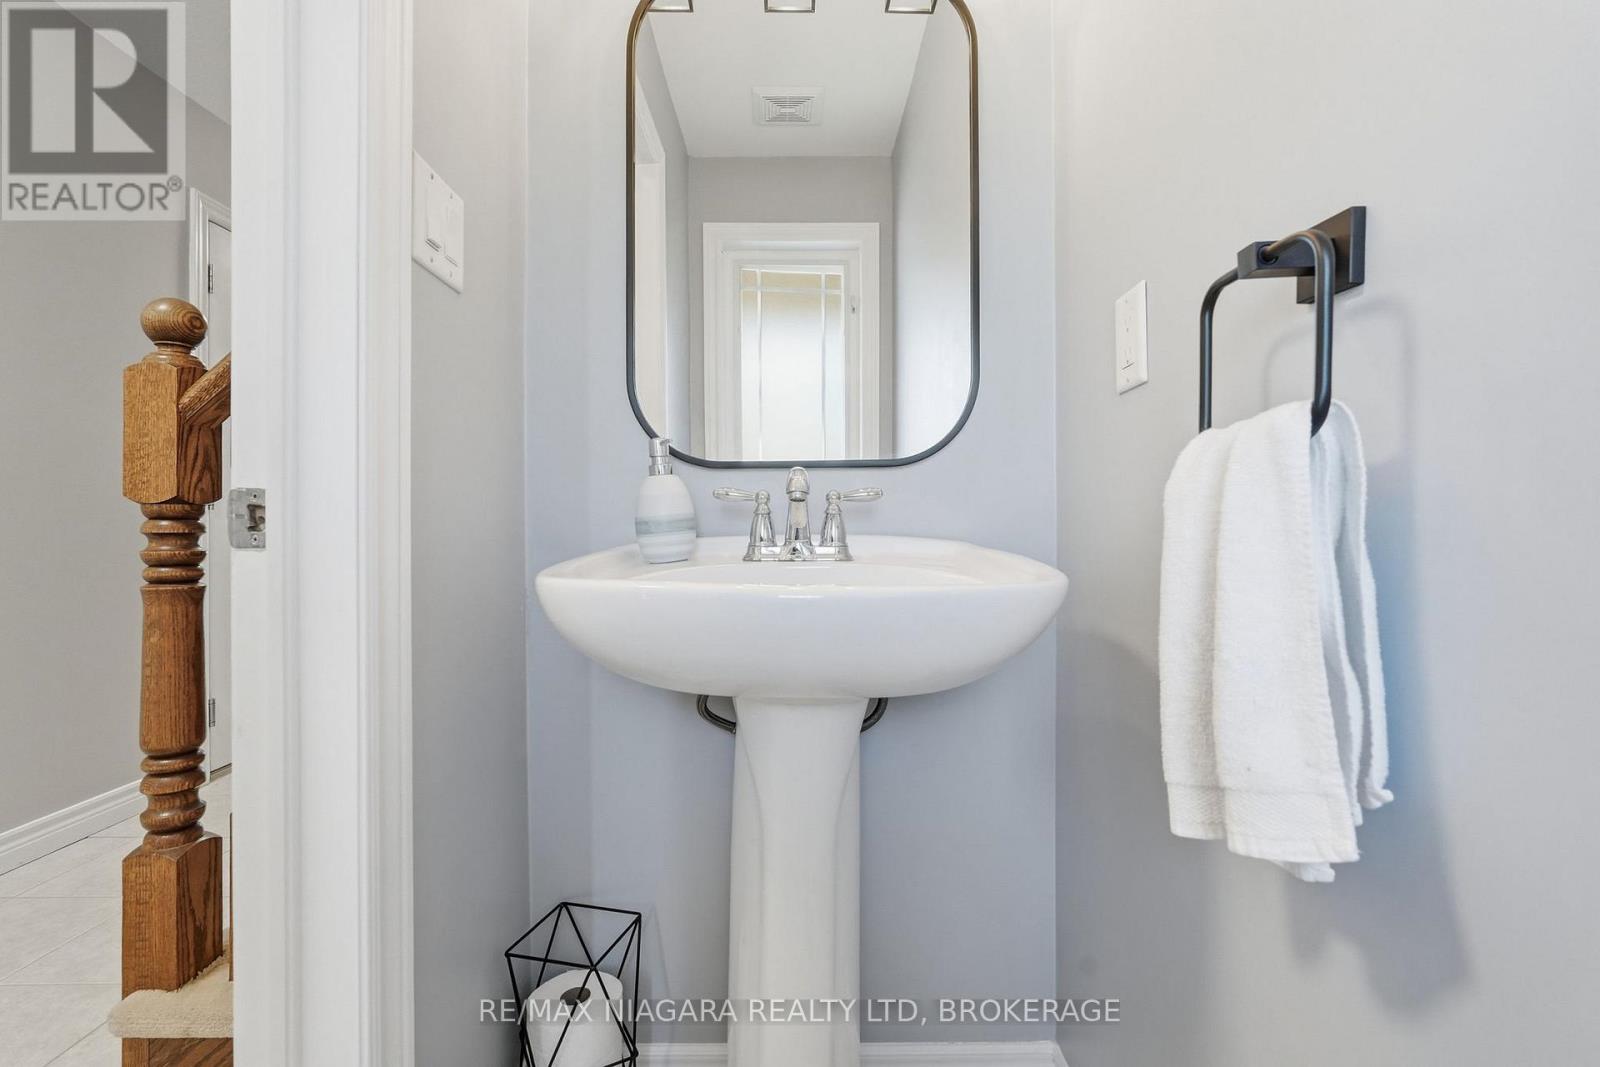
| 一楼 | 浴室 | 0.86 m | 1.8 m | 0.86 m x 1.8 m |
| 一楼 | 厨房 | 2.43 m | 3.64 m | 2.43 m x 3.64 m |
| 一楼 | 客厅 | 3.39 m | 6.43 m | 3.39 m x 6.43 m |
https://www.realtor.ca/real-estate/29874892/49-cedar-street-grimsby-grimsby-west-541-grimsby-west

The trademarks REALTOR®, REALTORS®, and the REALTOR® logo are controlled by The Canadian Real Estate Association (CREA) and identify real estate professionals who are members of CREA. The trademarks MLS®, Multiple Listing Service® and the associated logos are owned by The Canadian Real Estate Association (CREA) and identify the quality of services provided by real estate professionals who are members of CREA. The trademark DDF® is owned by The Canadian Real Estate Association (CREA) and identifies CREA's Data Distribution Facility (DDF®)
Niagara Association of REALTORS®
RE/MAX Niagara Realty Ltd, Brokerage
June 09 2026 01:26:55
