4 卧室
3 浴室
2469 sqft
平房
壁炉
中央空调
风热取暖
$839,000
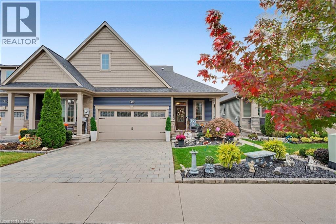
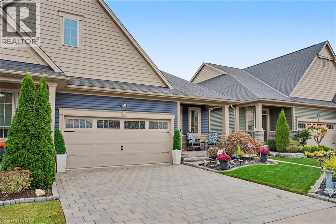
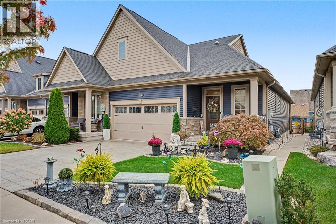
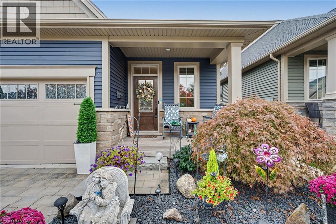
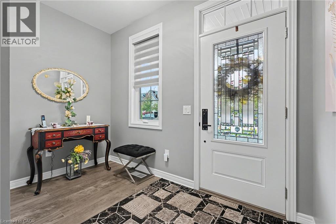
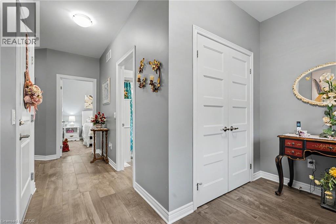
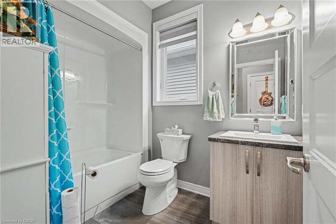
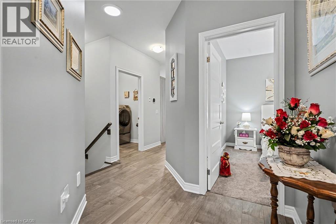
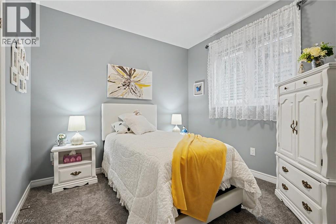
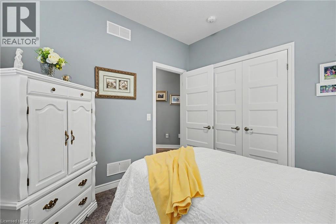
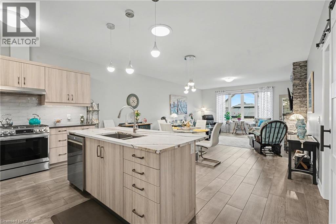
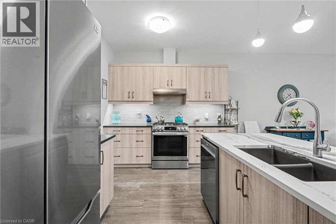
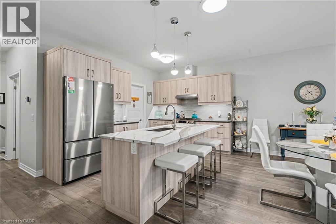
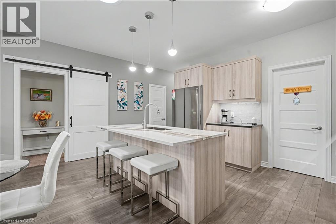
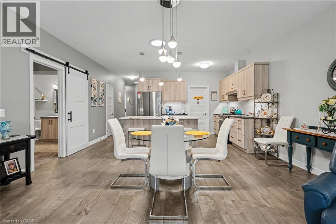
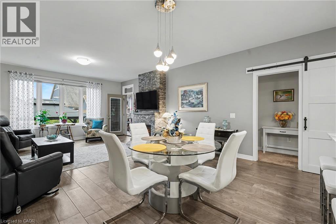
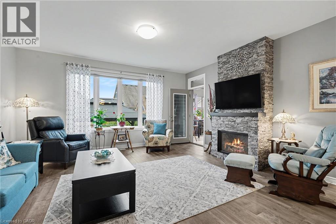
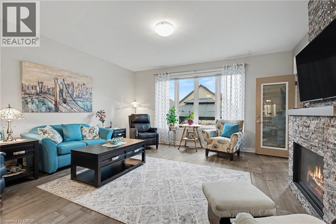
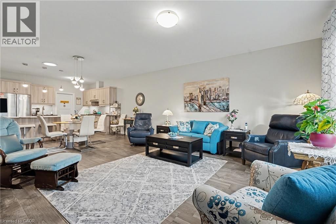
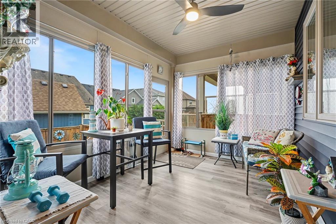
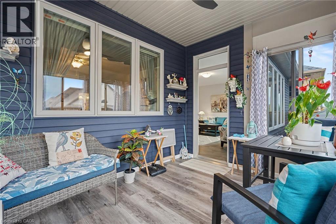
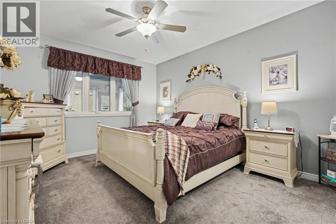
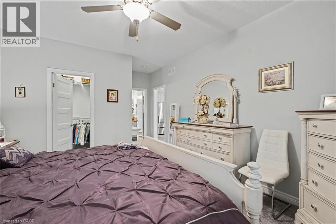
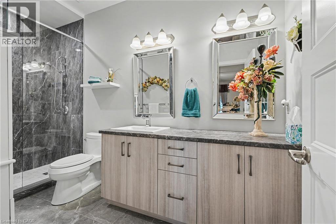
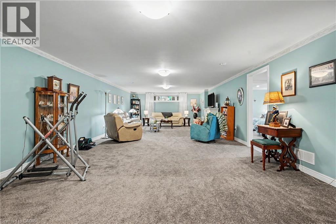
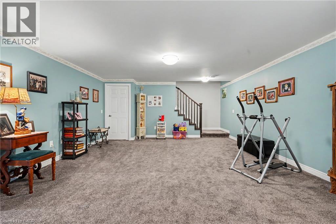
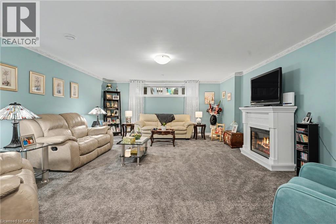
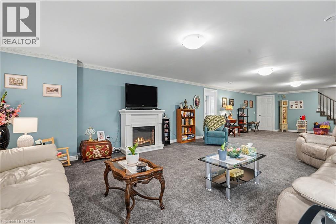
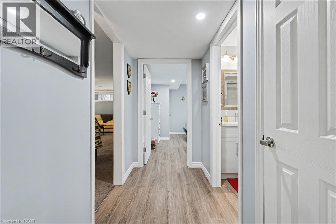
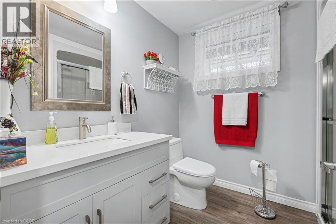
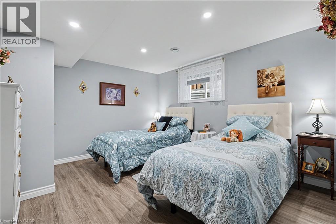
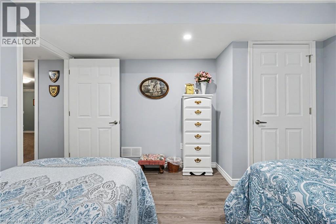
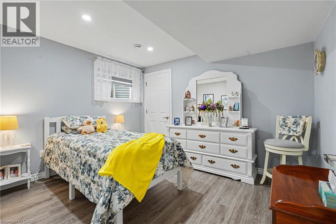
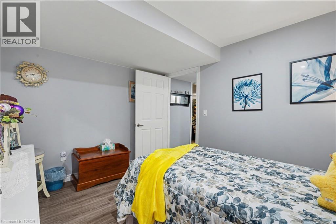
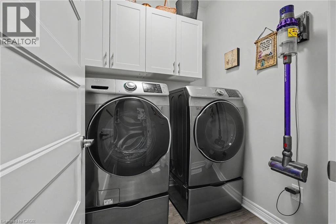
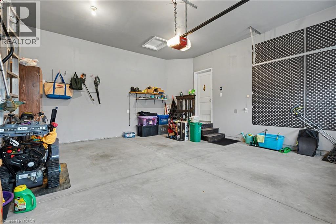
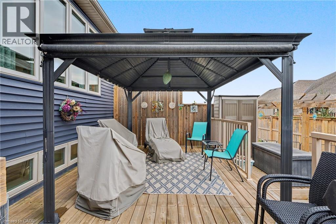
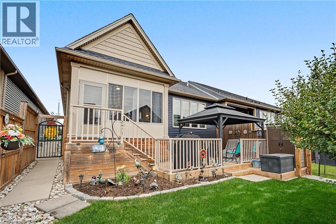
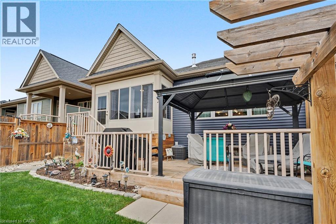
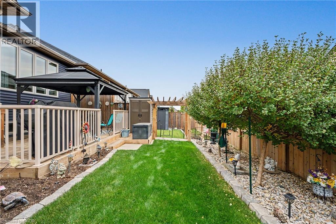
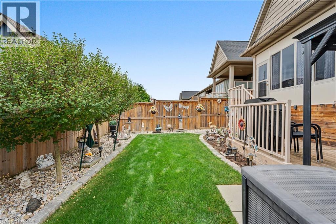
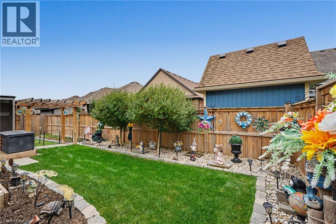
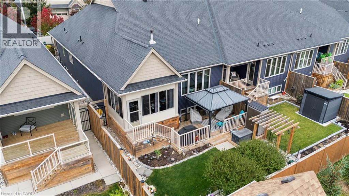
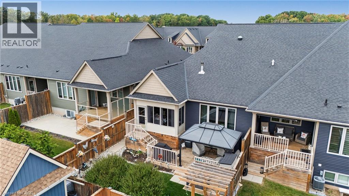
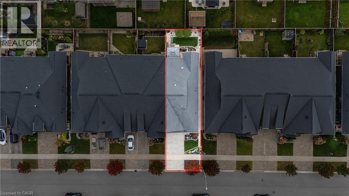
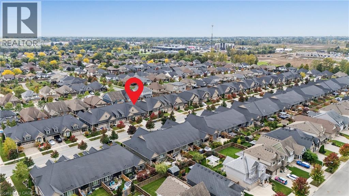
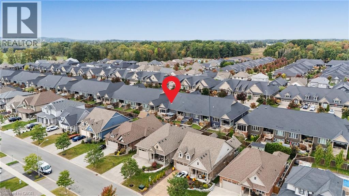
Welcome to 49 Campbell Street, a beautifully kept freehold bungalow townhome by Rinaldi Homes (2019) in Thorold's popular Merritt Meadows community. The bright, open-concept main floor offers approx. 1,370 sq ft with a stunning kitchen featuring a large quartz-topped centre island with breakfast seating, double undermount sink, stainless steel appliances, pendant lighting and a walk-in pantry. The kitchen flows into the dining area and a spacious living room anchored by a floor-to-ceiling stone gas fireplace. Step out to a sun-filled screened porch, perfect for morning coffee. The main floor primary suite features a walk-in closet and a 3-piece ensuite with glass walk-in shower and double vanity. A second bedroom, 4-piece main bath and convenient main floor laundry complete this level. The fully finished lower level (approx. 1,099 sq ft) adds a huge recreation room with electric fireplace, two additional bedrooms and a 3-piece bath, plus a large utility/storage room. Outside, enjoy professionally landscaped gardens, an interlock double driveway, a covered front porch, a double car garage with inside entry, and a private fully fenced backyard with deck, gazebo and lush lawn. Close to parks, schools, shopping, Brock University and quick access to Hwy 406. Ideal for downsizers and families alike - simply move in and enjoy! (id:43681)
房源概要
|
MLS® Number
|
40868916 |
|
房源类型
|
民宅 |
|
附近的便利设施
|
公园, 学校 |
|
设备类型
|
热水器 |
|
特征
|
Gazebo, 自动车库门 |
|
总车位
|
4 |
|
租赁设备类型
|
热水器 |
|
结构
|
Porch |
详 情
|
浴室
|
3 |
|
地上卧房
|
2 |
|
地下卧室
|
2 |
|
总卧房
|
4 |
|
家电类
|
洗碗机, 烘干机, 洗衣机, Hood 电扇, 窗帘, Garage Door Opener |
|
建筑风格
|
平房 |
|
地下室进展
|
已装修 |
|
地下室类型
|
全完工 |
|
施工种类
|
附加的 |
|
空调
|
中央空调 |
|
外墙
|
石, 乙烯基壁板 |
|
壁炉
|
有 |
|
Fireplace Total
|
2 |
|
地基类型
|
混凝土浇筑 |
|
供暖方式
|
天然气 |
|
供暖类型
|
压力热风 |
|
储存空间
|
1 |
|
内部尺寸
|
2469 Sqft |
|
类型
|
联排别墅 |
|
设备间
|
市政供水 |
车 位
土地
|
入口类型
|
Road Access |
|
英亩数
|
无 |
|
围栏类型
|
Fence |
|
土地便利设施
|
公园, 学校 |
|
污水道
|
城市污水处理系统 |
|
土地深度
|
115 Ft |
|
土地宽度
|
34 Ft |
|
规划描述
|
R3-3 |
房 间
| 楼 层 |
类 型 |
长 度 |
宽 度 |
面 积 |
|
地下室 |
娱乐室 |
|
|
16'0'' x 39'2'' |
|
地下室 |
卧室 |
|
|
11'9'' x 13'3'' |
|
地下室 |
三件套卫生间 |
|
|
6'10'' x 8'5'' |
|
地下室 |
卧室 |
|
|
11'9'' x 9'7'' |
|
地下室 |
设备间 |
|
|
15'4'' x 20'5'' |
|
一楼 |
洗衣房 |
|
|
5'8'' x 6'0'' |
|
一楼 |
Pantry |
|
|
5'10'' x 6'0'' |
|
一楼 |
厨房 |
|
|
15'10'' x 10'1'' |
|
一楼 |
餐厅 |
|
|
15'10'' x 8'0'' |
|
一楼 |
客厅 |
|
|
15'10'' x 14'8'' |
|
一楼 |
Porch |
|
|
11'9'' x 9'3'' |
|
一楼 |
三件套浴室 |
|
|
11'11'' x 5'5'' |
|
一楼 |
主卧 |
|
|
11'11'' x 19'0'' |
|
一楼 |
卧室 |
|
|
9'4'' x 10'0'' |
|
一楼 |
四件套浴室 |
|
|
5'9'' x 8'11'' |
|
一楼 |
门厅 |
|
|
9'10'' x 17'3'' |
设备间
|
有线电视
|
可用 |
|
配电箱
|
可用 |
|
天然气
|
可用 |
|
Telephone
|
可用 |
https://www.realtor.ca/real-estate/30365825/49-campbell-street-thorold