
49 Beverly Crescent Welland, Ontario L3C 3P7


$599,000
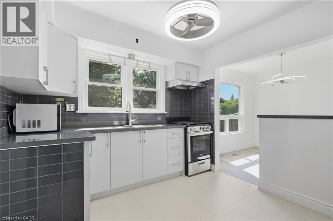
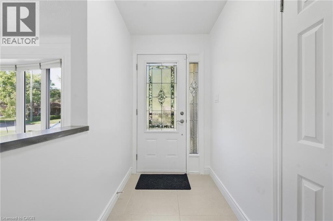
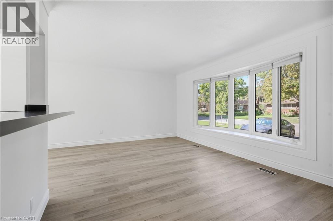
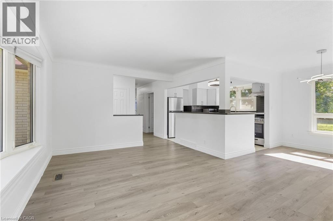
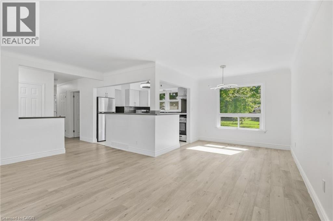
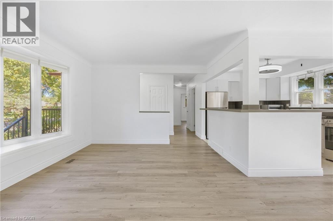
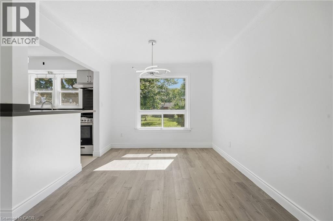
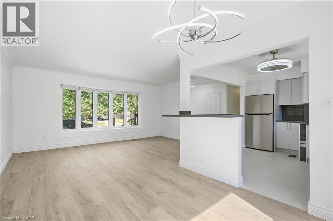
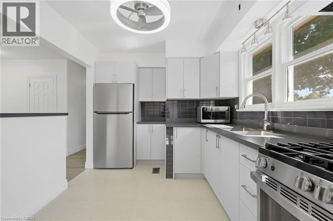
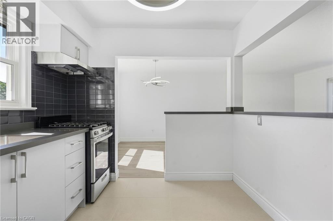
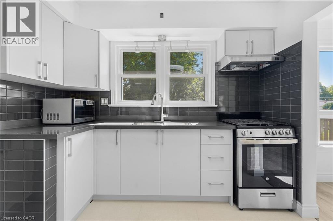
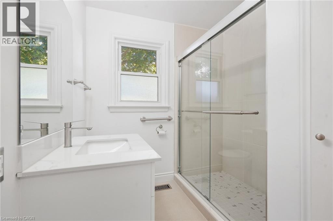
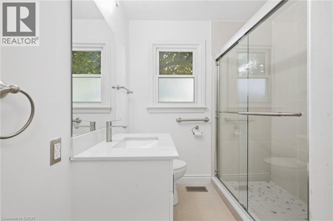
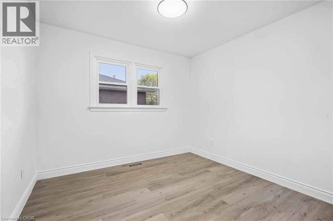
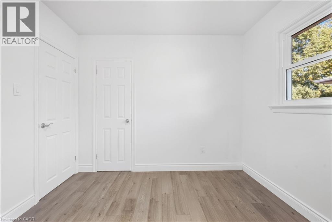
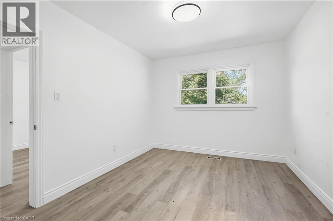
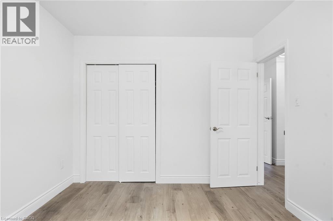
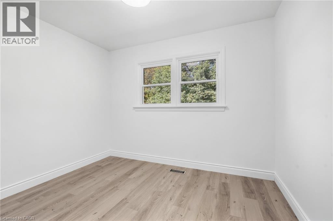
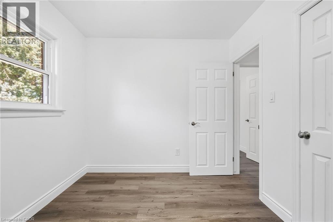
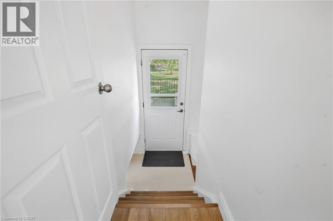
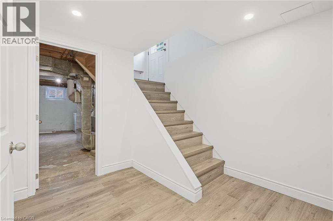
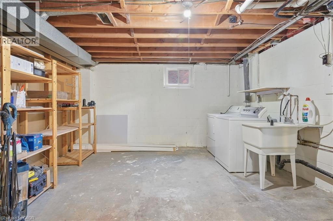
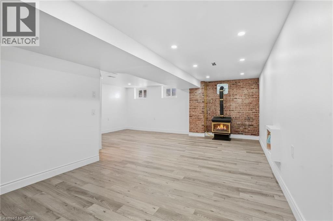
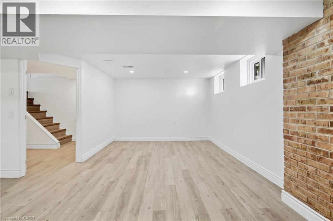
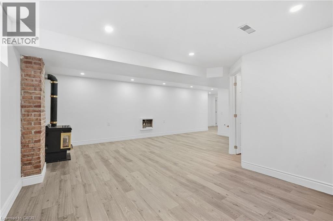
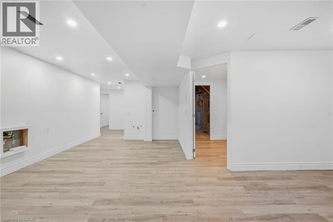
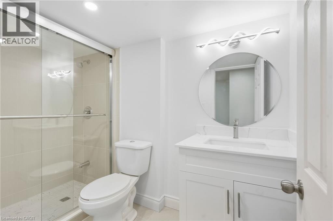
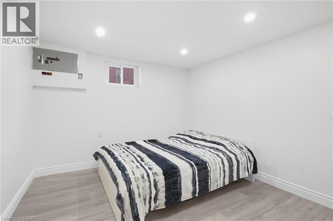
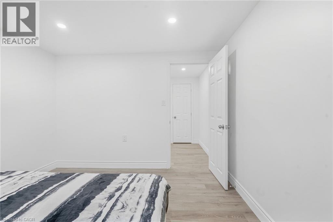
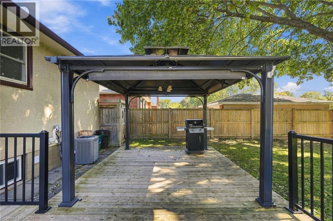
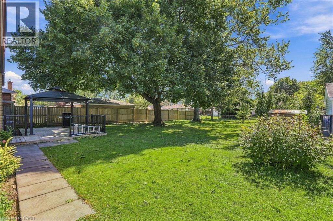
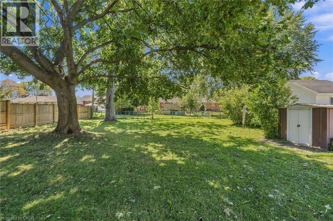
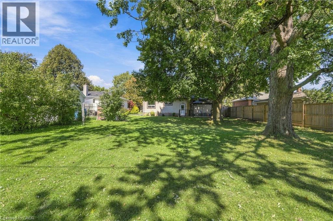
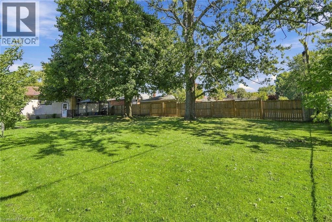
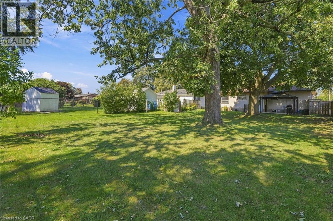
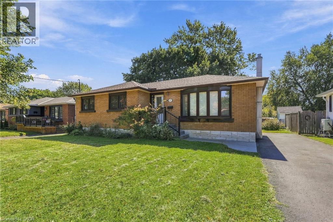
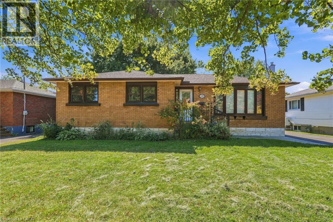
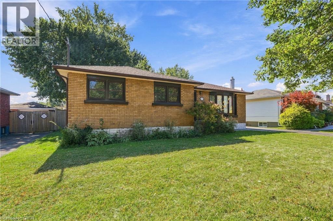
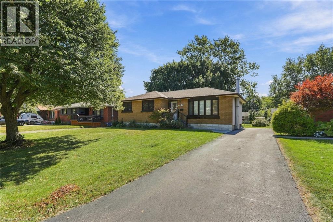
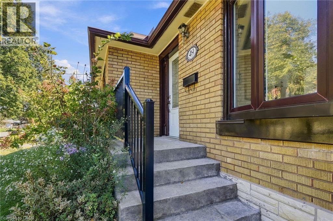
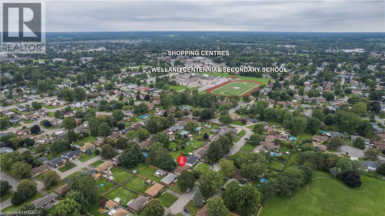
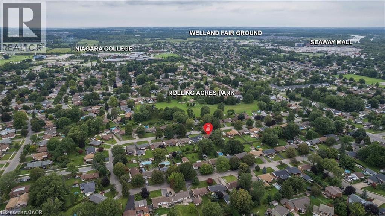
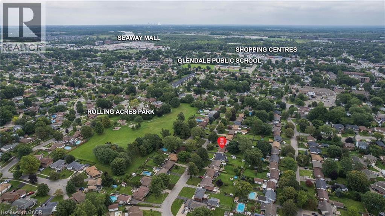
Are you that buyer who just wants to move in, unpack your boxes and enjoy the roses in the garden the next day, without doing anything else to the house? Then take a look at 49 Beverly Crescent. Fully renovated in 2026. An outstanding renovation, done properly and ready to enjoy. No dust. No contractors. No renovation list waiting for you after closing. Everything stays with the home and is owned. No rentals, leases or contracts to worry about. The bright open concept living, dining and kitchen area gives the main floor a spacious feel, with plenty of natural light throughout. The home sits on an exceptional 60 x 145 ft lot, with excellent sun exposure and plenty of room for a pool, entertaining, gardening, kids or pets. A backyard you will actually want to spend time in. The separate entrance and basement kitchen rough in add even more flexibility for family, guests, a home office or future additional living space. Located in an established northwest Welland neighbourhood, close to schools, Sherwood Forest Park, shopping, groceries, pharmacies, the Niagara Centre YMCA and Seaway Mall, with convenient access to major routes throughout Welland and the Niagara Region. If you are looking to buy a home in Welland, put 49 Beverly Crescent at the top of your list to see. There are homes where you buy the house and start making a list. This one is already done. Get the keys. Bring your boxes. Start enjoying your home. (id:43681)
房源概要
| MLS® Number | 40866776 |
| 房源类型 | 民宅 |
| 附近的便利设施 | 医院, 码头, 公园, 学校 |
| 设备类型 | 没有 |
| 特征 | Conservation/green Belt |
| 总车位 | 3 |
| 租赁设备类型 | 没有 |
详 情
| 浴室 | 2 |
| 地上卧房 | 3 |
| 地下卧室 | 1 |
| 总卧房 | 4 |
| 家电类 | 烘干机, 洗衣机, Range - Gas, Gas 炉子(s) |
| 建筑风格 | 平房 |
| 地下室进展 | 部分完成 |
| 地下室类型 | 全部完成 |
| 施工种类 | 独立屋 |
| 空调 | 中央空调 |
| 外墙 | 砖 Veneer |
| 壁炉 | 有 |
| Fireplace Total | 1 |
| 供暖方式 | 天然气 |
| 供暖类型 | 压力热风 |
| 储存空间 | 1 |
| 内部尺寸 | 1786 Sqft |
| 类型 | 独立屋 |
| 设备间 | 市政供水 |
土地
| 入口类型 | Highway Access |
| 英亩数 | 无 |
| 土地便利设施 | 医院, 码头, 公园, 学校 |
| 污水道 | 城市污水处理系统 |
| 土地深度 | 145 Ft |
| 土地宽度 | 60 Ft |
| 规划描述 | Rl1 |
房 间
| 楼 层 | 类 型 | 长 度 | 宽 度 | 面 积 |
|---|---|---|---|---|
| Lower Level | 设备间 | 20'8'' x 13'9'' | ||
| Lower Level | 三件套卫生间 | Measurements not available | ||
| Lower Level | 家庭房 | 20'6'' x 20'3'' | ||
| Lower Level | 卧室 | 11'1'' x 10'5'' | ||
| 一楼 | 客厅 | 16'7'' x 9'6'' | ||
| 一楼 | 餐厅 | 9'4'' x 12'6'' | ||
| 一楼 | 厨房 | 12'3'' x 12'6'' | ||
| 一楼 | 三件套卫生间 | Measurements not available | ||
| 一楼 | 卧室 | 10'10'' x 8'8'' | ||
| 一楼 | 卧室 | 9'10'' x 10'1'' | ||
| 一楼 | 主卧 | 9'11'' x 12'3'' |
https://www.realtor.ca/real-estate/30331330/49-beverly-crescent-welland

The trademarks REALTOR®, REALTORS®, and the REALTOR® logo are controlled by The Canadian Real Estate Association (CREA) and identify real estate professionals who are members of CREA. The trademarks MLS®, Multiple Listing Service® and the associated logos are owned by The Canadian Real Estate Association (CREA) and identify the quality of services provided by real estate professionals who are members of CREA. The trademark DDF® is owned by The Canadian Real Estate Association (CREA) and identifies CREA's Data Distribution Facility (DDF®)
REALTORS® Association of Hamilton-Burlington
Right At Home Realty
September 26 2026 02:29:50
