
49 Beatrice Street Toronto (Trinity-Bellwoods), Ontario M6J 2T2


$2,799,000
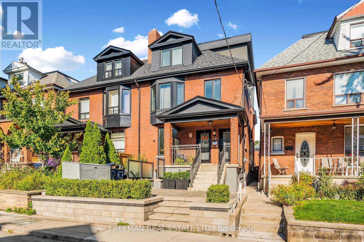
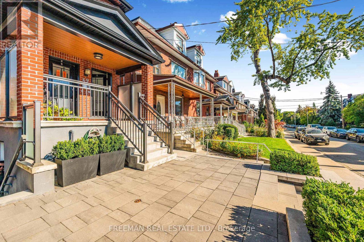
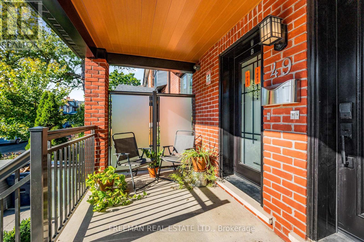
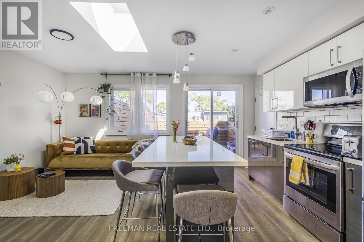
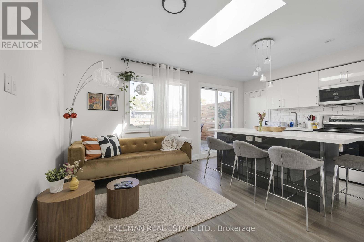
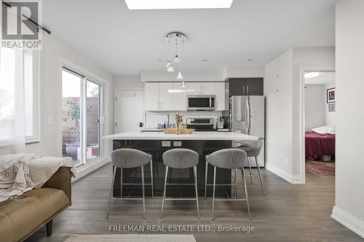
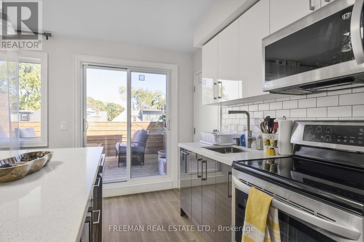
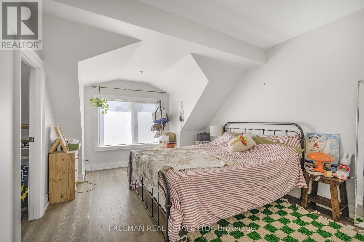
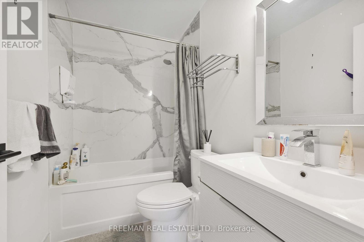
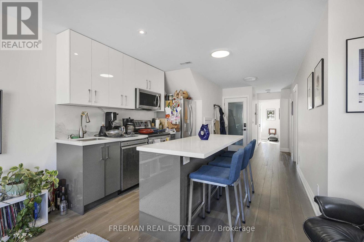
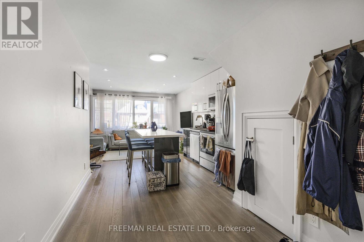
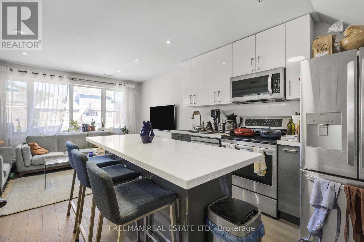
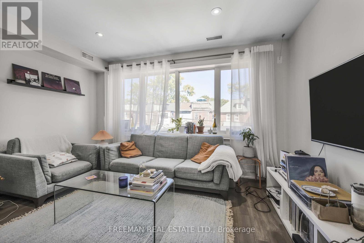
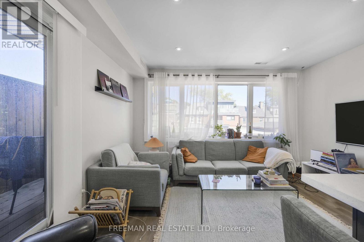
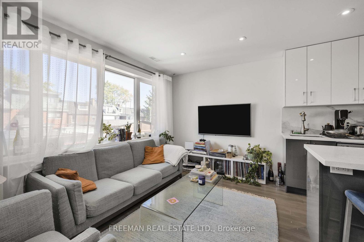
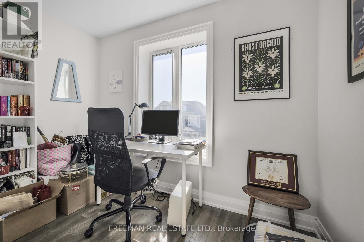
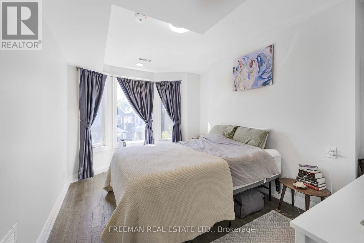
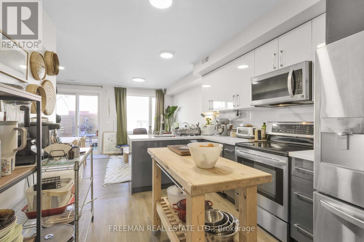
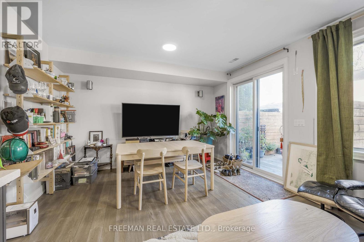
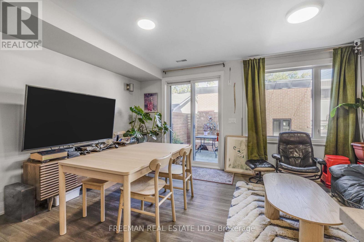
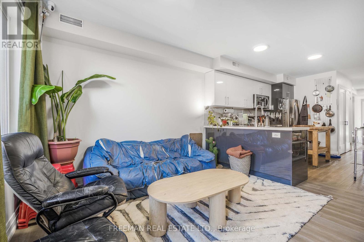
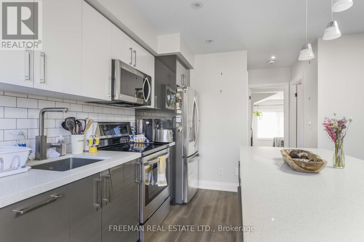
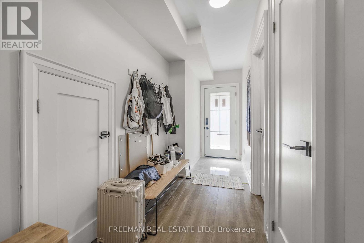
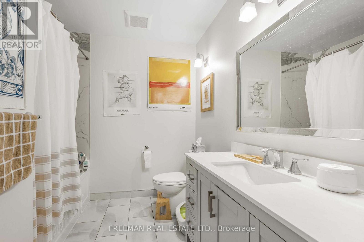
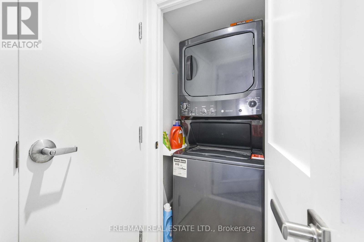
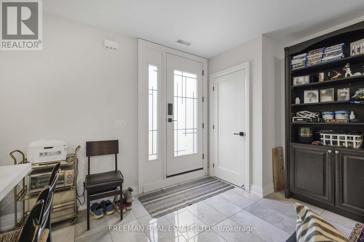
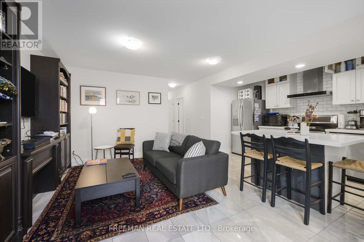
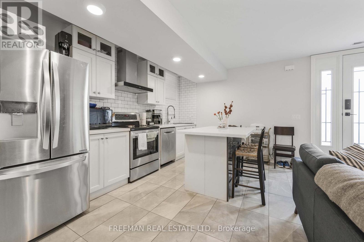
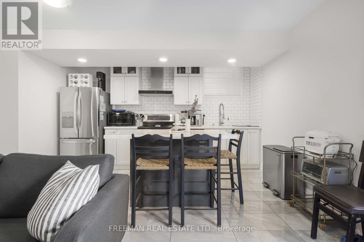
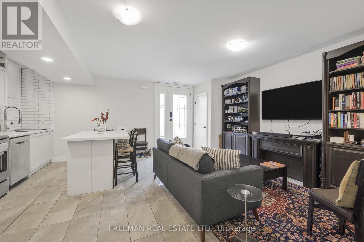
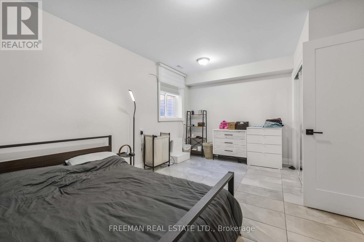
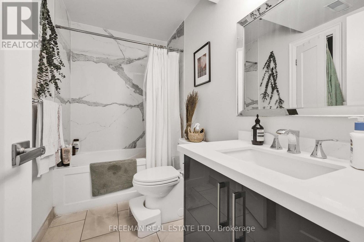
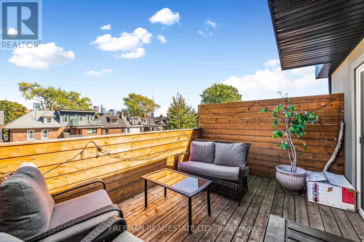
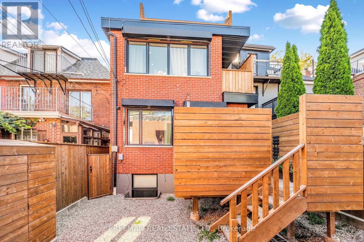
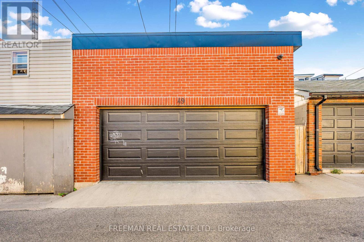
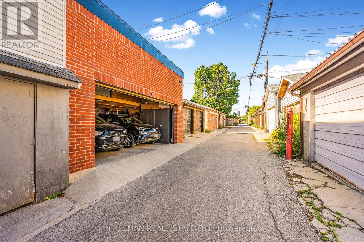
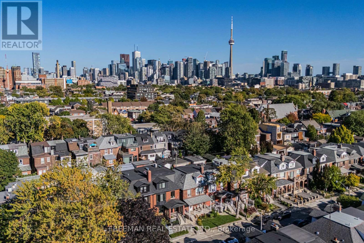
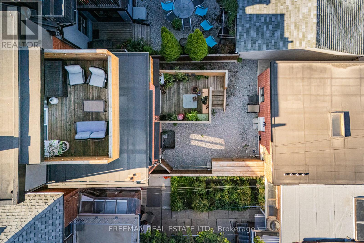
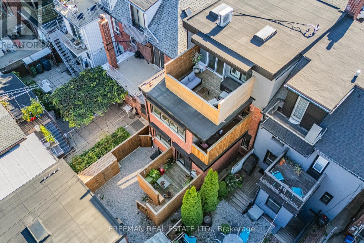
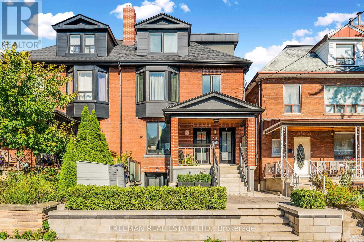
Exceptional, one-of-a-kind investment opportunity offering an outstanding 5% cap rate in the heart of coveted Trinity Bellwoods. Completely renovated back to the brick with uncompromising craftsmanship, this legally registered fourplex features a rare 3 storey addition that significantly expands the property's footprint - a feature seldom found in neighbourhood homes. Purpose built and luxuriously finished divided into 4 two-bedroom suites, each with private outdoor space and spectacular CN Tower views. The executive residences have been thoughtfully designed with custom gourmet kitchens, expansive open-concept living spaces, new hardwood floors, spa-inspired bathrooms, and generously proportioned bedrooms, creating a premium rental product that consistently attracts quality tenants. Extensively upgraded throughout, the property includes three high-efficiency HVAC systems, a fully underpinned and waterproofed basement with over 8-foot ceilings, new roof, new windows, rare 1-inch water service, upgraded 300-amp electrical service, three separate hydro meters, fire-rated interior doors, exterior fire dampers, and a dedicated owner's mechanical room. The newly constructed detached two-car garage has already been spray foam insulated and roughed in for hydro and water, opening the door to exceptional future laneway potential. A true turnkey investment designed for effortless ownership, this asset delivers exceptional cash flow, remarkably low operating costs, minimal maintenance requirements, and an outstanding rental history with zero vacancy. Perfectly positioned just steps to Ossington Avenue, Dundas Street West, College Street, Little Italy, Trinity Bellwoods Park, transit, cafés, boutiques, and some of Toronto's finest restaurants. Rarely does a property of this calibre become available! Perfect for discerning investors seeking stable, long-term returns or multi-generational buyers looking for luxury living with significant income potential. (id:43681)
房源概要
| MLS® Number | C13636294 |
| 房源类型 | 民宅 |
| 社区名字 | Trinity-Bellwoods |
| 特征 | Lane, Lighting, Sump Pump, 亲戚套间 |
| 总车位 | 2 |
| 结构 | Deck, Porch |
详 情
| 浴室 | 4 |
| 地上卧房 | 6 |
| 地下卧室 | 2 |
| 总卧房 | 8 |
| 公寓设施 | Separate Heating Controls |
| 家电类 | Garage Door Opener Remote(s), Central Vacuum, 烘干机, 洗衣机, 窗帘 |
| 地下室进展 | 已装修 |
| 地下室功能 | Apartment In Basement, Walk Out |
| 地下室类型 | N/a, N/a (finished) |
| Construction Status | Insulation Upgraded |
| 施工种类 | Semi-detached |
| 空调 | 中央空调 |
| 外墙 | 砖 |
| 壁炉 | 有 |
| Flooring Type | Tile, Hardwood |
| 地基类型 | Unknown |
| 供暖方式 | 天然气 |
| 供暖类型 | 压力热风 |
| 储存空间 | 3 |
| 内部尺寸 | 2500 - 3000 Sqft |
| 类型 | 独立屋 |
| 设备间 | 市政供水 |
车 位
| Detached Garage | |
| Garage |
土地
| 英亩数 | 无 |
| Landscape Features | Landscaped |
| 污水道 | Sanitary Sewer |
| 土地深度 | 104 Ft |
| 土地宽度 | 23 Ft ,7 In |
| 不规则大小 | 23.6 X 10⁴ Ft ; As Per Survey |
| 规划描述 | 住宅 4 Unit |
房 间
| 楼 层 | 类 型 | 长 度 | 宽 度 | 面 积 |
|---|---|---|---|---|
| 二楼 | 客厅 | 5.16 m | 3.28 m | 5.16 m x 3.28 m |
| 二楼 | Office | 3.38 m | 3 m | 3.38 m x 3 m |
| 二楼 | 卧室 | 4.88 m | 2.87 m | 4.88 m x 2.87 m |
| 二楼 | 第二卧房 | 3.2 m | 2.64 m | 3.2 m x 2.64 m |
| 二楼 | 客厅 | 4.14 m | 3.61 m | 4.14 m x 3.61 m |
| 二楼 | 厨房 | 4.14 m | 3.61 m | 4.14 m x 3.61 m |
| 三楼 | 卧室 | 4.42 m | 3.45 m | 4.42 m x 3.45 m |
| 三楼 | 第二卧房 | 3.12 m | 2.84 m | 3.12 m x 2.84 m |
| 三楼 | 客厅 | 3.91 m | 2.67 m | 3.91 m x 2.67 m |
| 三楼 | 厨房 | 4.09 m | 2.45 m | 4.09 m x 2.45 m |
| Lower Level | 厨房 | 4.29 m | 2.46 m | 4.29 m x 2.46 m |
| Lower Level | 卧室 | 4.93 m | 3.48 m | 4.93 m x 3.48 m |
| 一楼 | 厨房 | 3.53 m | 1.85 m | 3.53 m x 1.85 m |
| 一楼 | 餐厅 | 4.01 m | 2.51 m | 4.01 m x 2.51 m |
| 一楼 | 第二卧房 | 3.45 m | 2.95 m | 3.45 m x 2.95 m |
| 一楼 | 客厅 | 3.23 m | 2.39 m | 3.23 m x 2.39 m |
| 一楼 | 卧室 | 3.91 m | 2.95 m | 3.91 m x 2.95 m |

The trademarks REALTOR®, REALTORS®, and the REALTOR® logo are controlled by The Canadian Real Estate Association (CREA) and identify real estate professionals who are members of CREA. The trademarks MLS®, Multiple Listing Service® and the associated logos are owned by The Canadian Real Estate Association (CREA) and identify the quality of services provided by real estate professionals who are members of CREA. The trademark DDF® is owned by The Canadian Real Estate Association (CREA) and identifies CREA's Data Distribution Facility (DDF®)
Toronto Real Estate Board
Freeman Real Estate Ltd.
August 05 2026 01:53:57
