
49 Ainslie Hill Crescent Georgina (Sutton & Jackson's Point), Ontario L0E 1R0


$3,200 Monthly
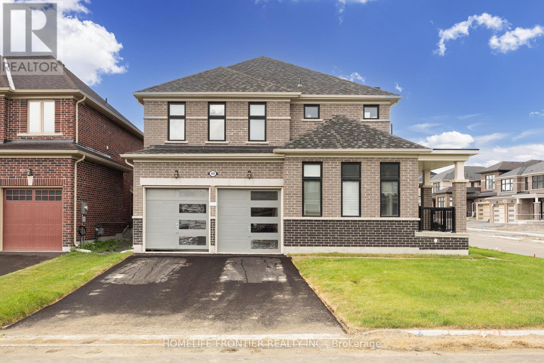
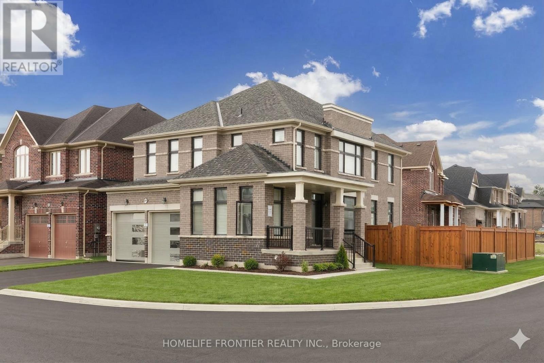
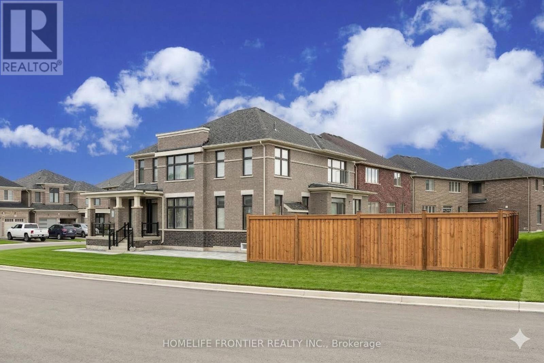
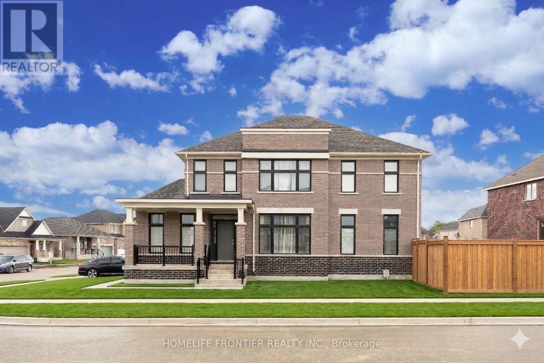
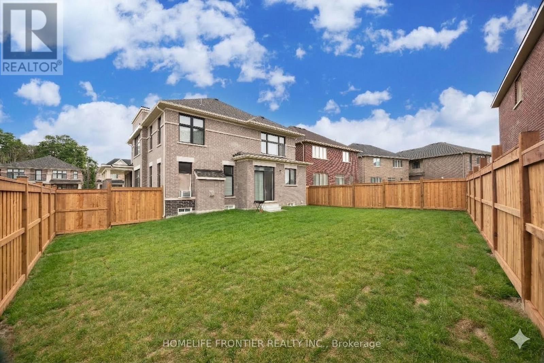
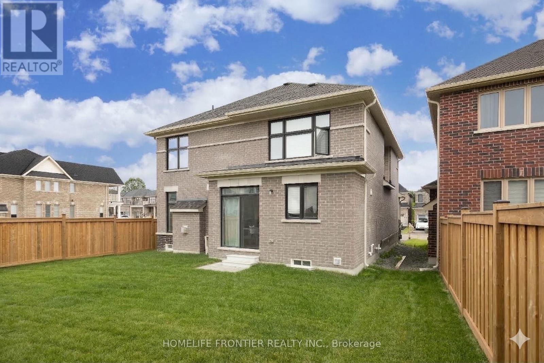
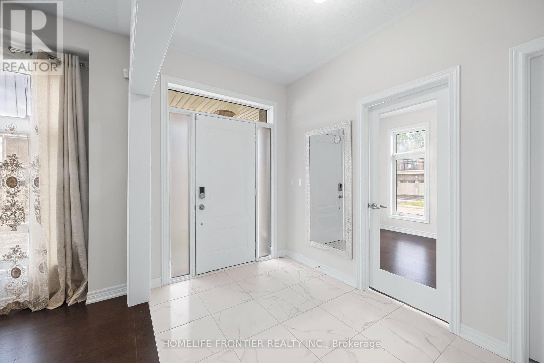
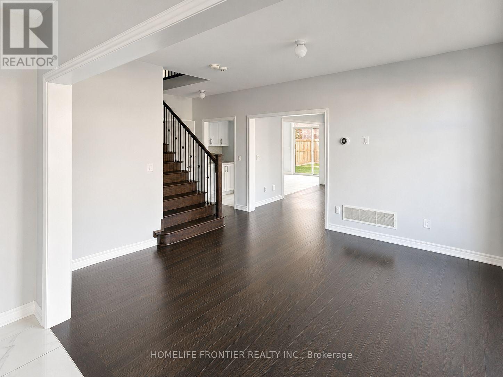
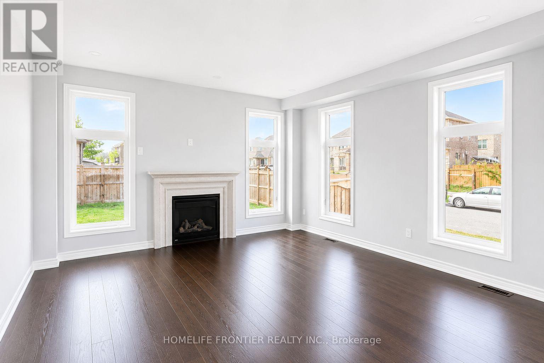
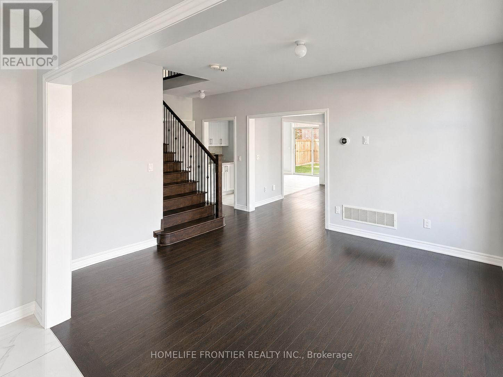
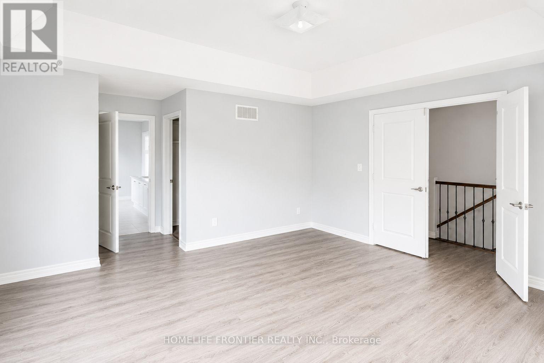
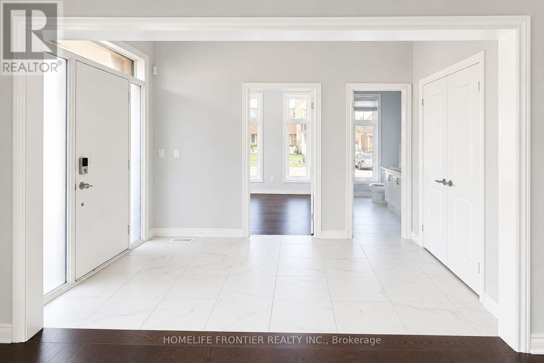
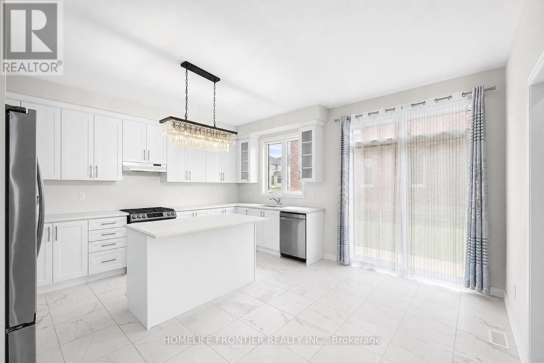
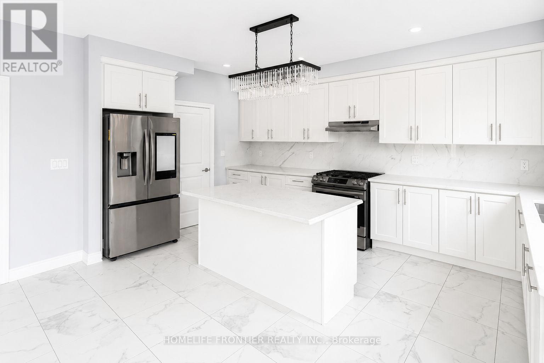
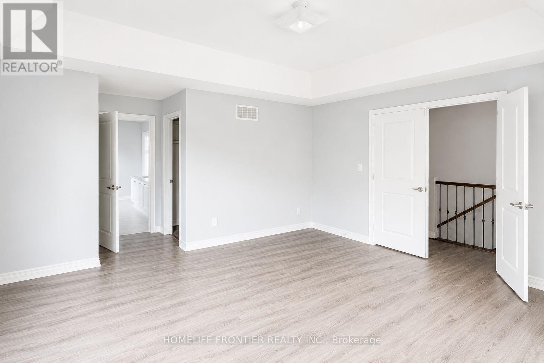
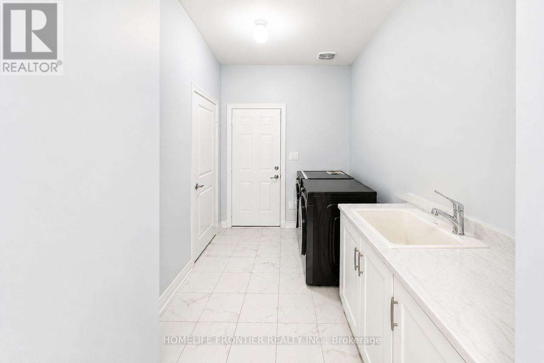
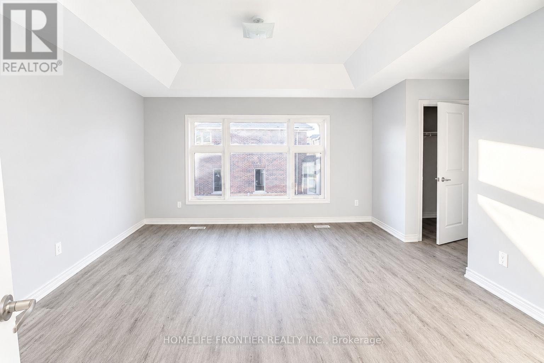
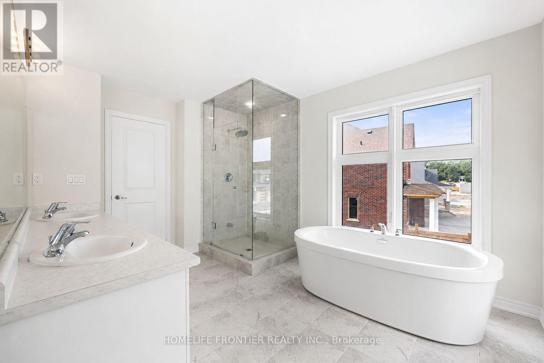
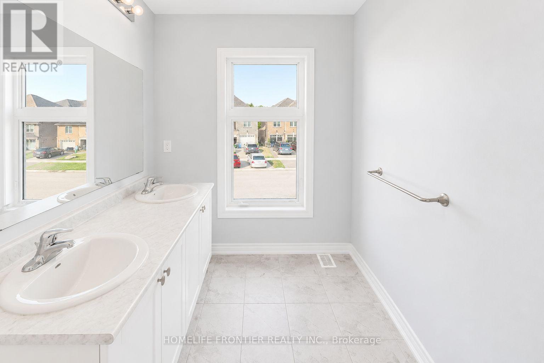
2,560 Sq.Ft. of Upgraded Luxury on a Premium End Unit Lot. Positioned on an expansive 44ft frontage, this stunning detached home offers the rare privacy and natural light of an end-unit. The interior is a masterclass in modern design, featuring upgraded 9ft smooth ceilings throughout the entire home. The executive open-concept layout includes a private Main Floor Library and a sun-drenched Great Room that flows into a chef-inspired kitchen with a massive centre island and a dedicated Servery leading to the formal dining room. The primary bedroom is a true sanctuary with dual walk-in closets and a 5-piece spa-inspired ensuite. Three additional large bedrooms provide ample space for the whole family. Situated in the prestigious Woodbury Trails community, this signature residence is finished with premium dark hardwood floors and includes a functional sunken laundry/mudroom. A turn-key gem in Georgina's most sought-after pocket! (id:43681)
房源概要
| MLS® Number | N13594504 |
| 房源类型 | 民宅 |
| 社区名字 | Sutton & Jackson's Point |
| 特征 | 无地毯 |
| 总车位 | 4 |
详 情
| 浴室 | 4 |
| 地上卧房 | 4 |
| 地下卧室 | 1 |
| 总卧房 | 5 |
| Age | 0 To 5 Years |
| 地下室进展 | 已完成 |
| 地下室类型 | N/a (unfinished) |
| 施工种类 | 独立屋 |
| 空调 | 中央空调 |
| 外墙 | 砖 |
| 壁炉 | 有 |
| Flooring Type | Hardwood, Ceramic, Vinyl |
| 地基类型 | 混凝土 |
| 客人卫生间(不包含洗浴) | 1 |
| 供暖方式 | 天然气 |
| 供暖类型 | 压力热风 |
| 储存空间 | 2 |
| 内部尺寸 | 2500 - 3000 Sqft |
| 类型 | 独立屋 |
| 设备间 | 市政供水 |
车 位
| 附加车库 | |
| Garage |
土地
| 英亩数 | 无 |
| 污水道 | Sanitary Sewer |
房 间
| 楼 层 | 类 型 | 长 度 | 宽 度 | 面 积 |
|---|---|---|---|---|
| 二楼 | 主卧 | Measurements not available | ||
| 二楼 | 第二卧房 | Measurements not available | ||
| 二楼 | 第三卧房 | Measurements not available | ||
| 二楼 | Bedroom 4 | Measurements not available | ||
| 一楼 | 大型活动室 | Measurements not available | ||
| 一楼 | 餐厅 | Measurements not available | ||
| 一楼 | Eating Area | Measurements not available | ||
| 一楼 | 厨房 | Measurements not available | ||
| 一楼 | 洗衣房 | Measurements not available | ||
| 一楼 | Office | Measurements not available |

The trademarks REALTOR®, REALTORS®, and the REALTOR® logo are controlled by The Canadian Real Estate Association (CREA) and identify real estate professionals who are members of CREA. The trademarks MLS®, Multiple Listing Service® and the associated logos are owned by The Canadian Real Estate Association (CREA) and identify the quality of services provided by real estate professionals who are members of CREA. The trademark DDF® is owned by The Canadian Real Estate Association (CREA) and identifies CREA's Data Distribution Facility (DDF®)
Toronto Real Estate Board
Homelife Frontier Realty Inc.
July 22 2026 07:58:44
