
49 - 941 Gordon Street Guelph (Kortright West), Ontario N1G 4R9


$549,900管理费,Insurance, Parking, Common Area Maintenance
$721.55 每月
管理费,Insurance, Parking, Common Area Maintenance
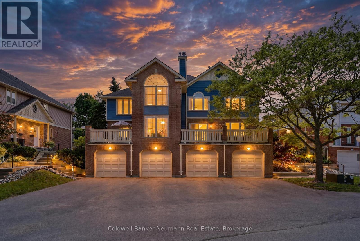
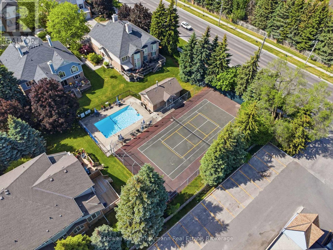
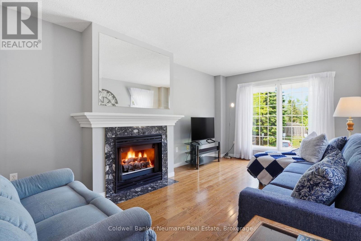
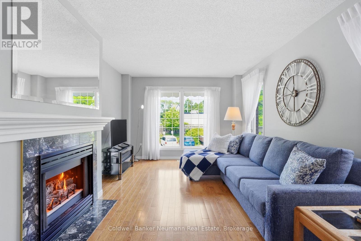
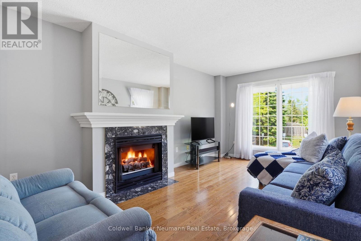
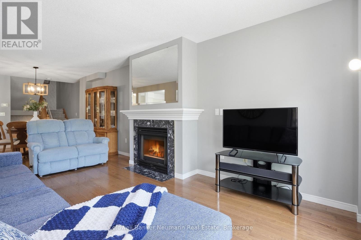
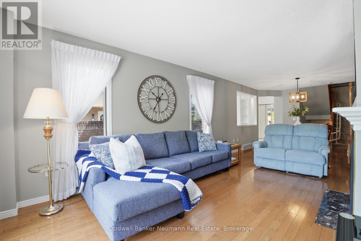
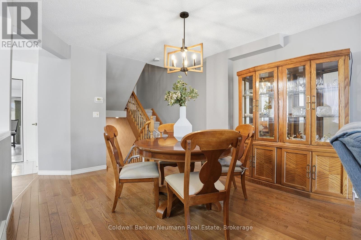
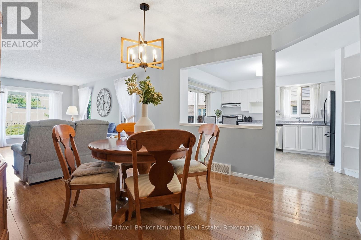
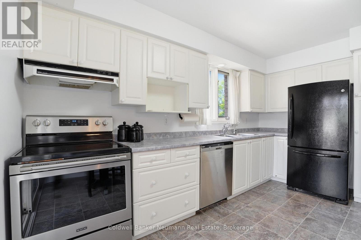
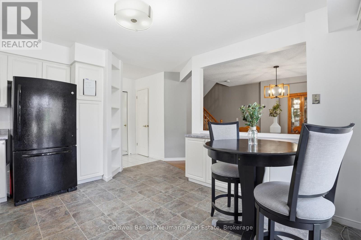
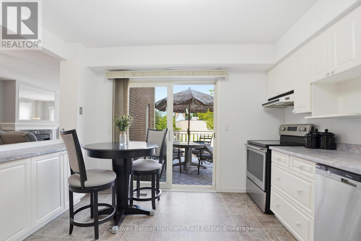
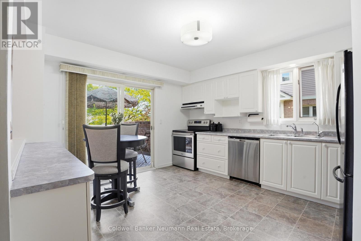
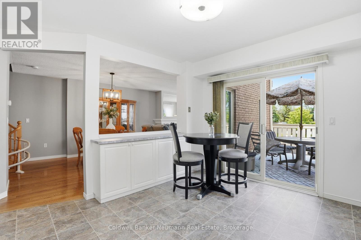
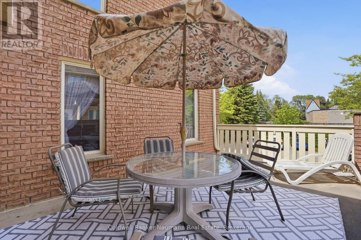
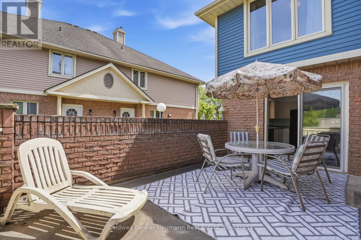
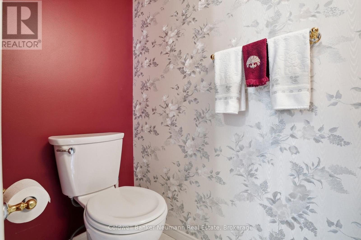
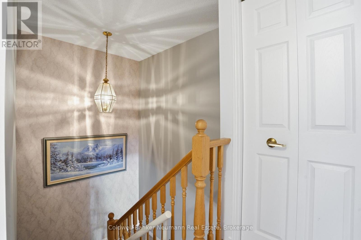
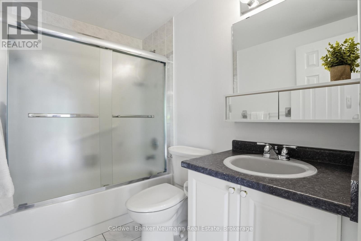
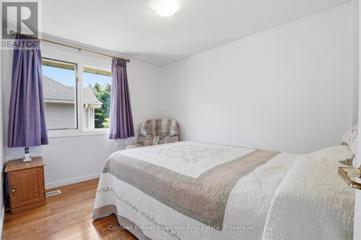
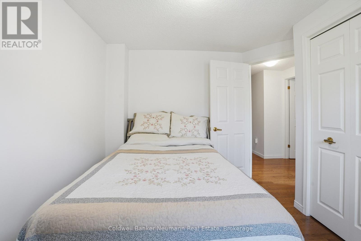
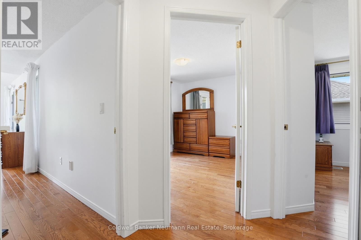
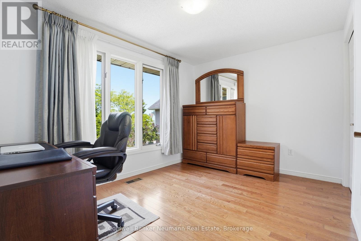
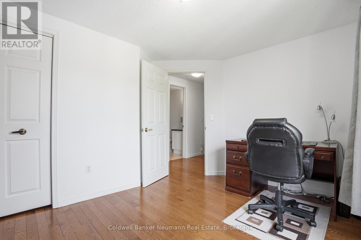
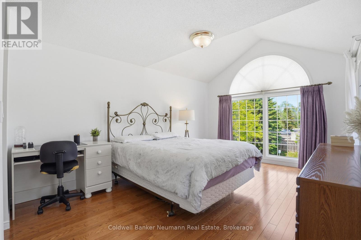
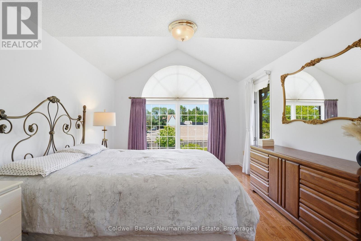
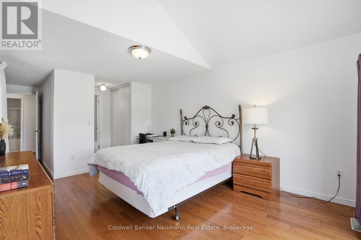
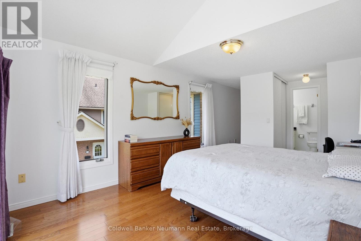
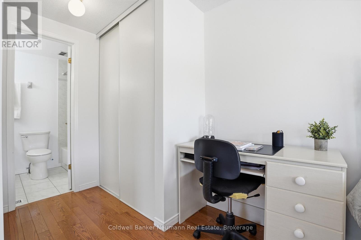
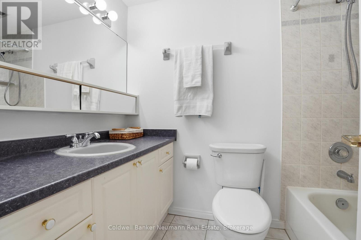
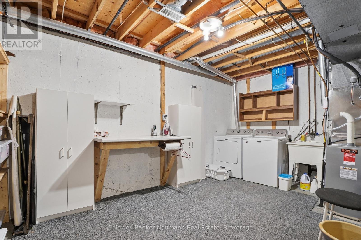
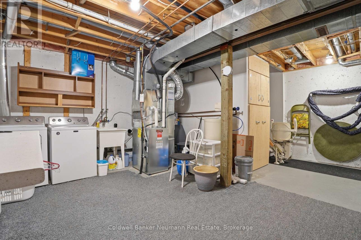
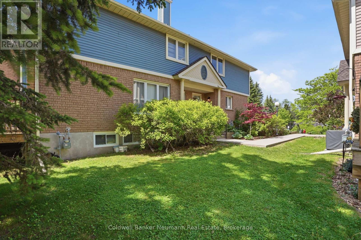
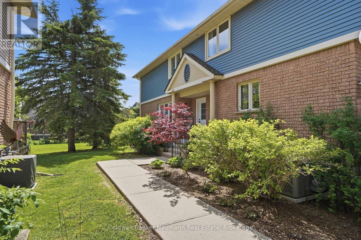
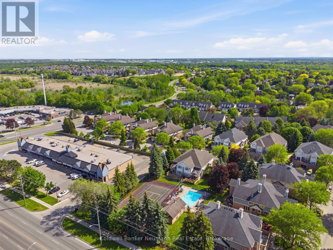
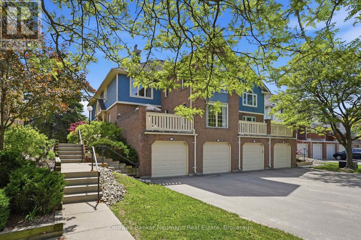
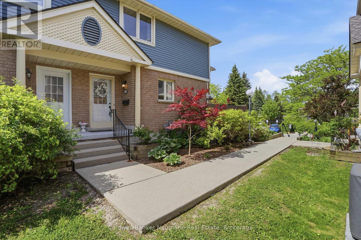
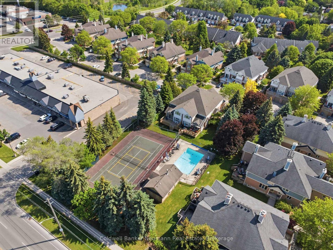
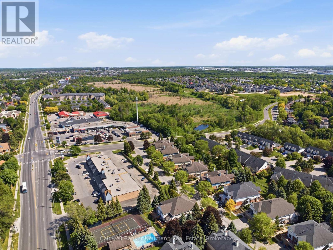
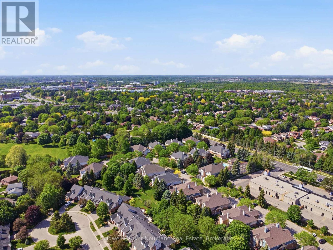
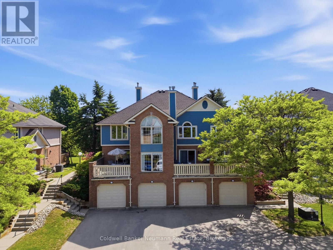
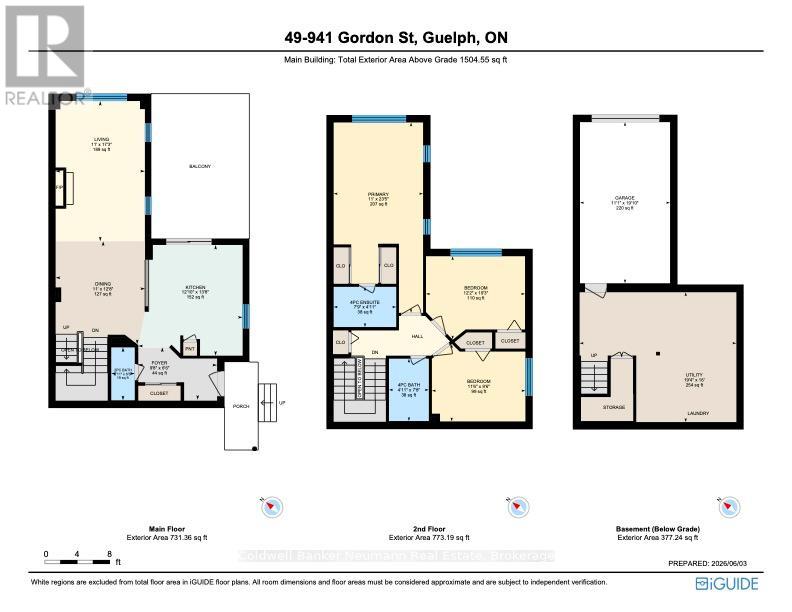
$721.55 每月Priced to be the smartest buy in Parc Place - now the lowest price per square foot in the building, and priced almost $50,000 below the next comparable listed unit in the community. This meticulously maintained approx. 1,500 sq ft townhouse is being offered for the first time by its original owners, and it shows: true pride of ownership from the moment you walk in. Set in the sought-after Parc Place community, this home sits in one of Guelph's most convenient south-end locations - major amenities, shopping, parks and Highway 401 minutes away, with the University of Guelph practically at your doorstep. The monthly condo fee here covers building insurance, parking, and all common elements, plus resort-style access to a pool, sauna and tennis courts - amenities you'd pay extra for elsewhere. The bright, open-concept main floor was made for entertaining. The kitchen flows effortlessly into the living and dining areas and extends out to a large private terrace, perfect for BBQ season and seamless indoor-outdoor hosting. A main-floor powder room rounds out the level. Upstairs, three well-sized bedrooms include a primary suite with its own 4-piece ensuite, plus a shared 4-piece bath for the remaining two bedrooms. Hardwood runs throughout most of the home, including the bedrooms, and fresh paint (2026) gives every room a clean, move-in-ready feel. Thoughtful extras throughout: central vacuum, built-in cabinetry and closet organizers, and built-in kitchen storage. The basement adds real flexibility - built-in shelving, large storage cupboards and laundry, with room for a home office or workshop.With a bus route at your door, homes like this don't come up often. Extras: Stair lift (can be removed) - $18,000 value, less than 2 years old. Majority of the home freshly painted. (id:43681)
房源概要
| MLS® Number | X13779476 |
| 房源类型 | 民宅 |
| 社区名字 | Kortright West |
| 附近的便利设施 | 公共交通, 学校, 公园, 礼拜场所 |
| 社区特征 | Pets Allowed With Restrictions, School Bus |
| 设备类型 | Air Conditioner, 热水器, Furnace |
| 总车位 | 2 |
| 泳池类型 | Outdoor Pool |
| 租赁设备类型 | Air Conditioner, 热水器, Furnace |
| 结构 | Tennis Court |
详 情
| 浴室 | 3 |
| 地上卧房 | 3 |
| 总卧房 | 3 |
| Age | 31 To 50 Years |
| 公寓设施 | Visitor Parking, Sauna, Fireplace(s) |
| 家电类 | Central Vacuum, Garage Door Opener Remote(s), Water Softener, Water Treatment, Water Meter, 洗碗机, 烘干机, Freezer, Hood 电扇, 炉子, 洗衣机, 窗帘, 冰箱 |
| 地下室进展 | 已完成 |
| 地下室类型 | N/a (unfinished) |
| 空调 | Central Air Conditioning, Ventilation System |
| 外墙 | 砖 Veneer, 乙烯基壁板 |
| Fire Protection | Smoke Detectors |
| 壁炉 | 有 |
| 客人卫生间(不包含洗浴) | 1 |
| 供暖方式 | 天然气 |
| 供暖类型 | 压力热风 |
| 储存空间 | 2 |
| 内部尺寸 | 1400 - 1599 Sqft |
| 类型 | 联排别墅 |
车 位
| 附加车库 | |
| Garage |
土地
| 英亩数 | 无 |
| 土地便利设施 | 公共交通, 学校, 公园, 宗教场所 |
| Landscape Features | Landscaped |
| 规划描述 | R3 |
房 间
| 楼 层 | 类 型 | 长 度 | 宽 度 | 面 积 |
|---|---|---|---|---|
| 二楼 | 第二卧房 | 3.51 m | 2.9 m | 3.51 m x 2.9 m |
| 二楼 | 第三卧房 | 3.72 m | 3.13 m | 3.72 m x 3.13 m |
| 二楼 | 主卧 | 3.36 m | 7.15 m | 3.36 m x 7.15 m |
| 地下室 | 设备间 | 5.89 m | 4.88 m | 5.89 m x 4.88 m |
| 一楼 | 餐厅 | 3.36 m | 3.86 m | 3.36 m x 3.86 m |
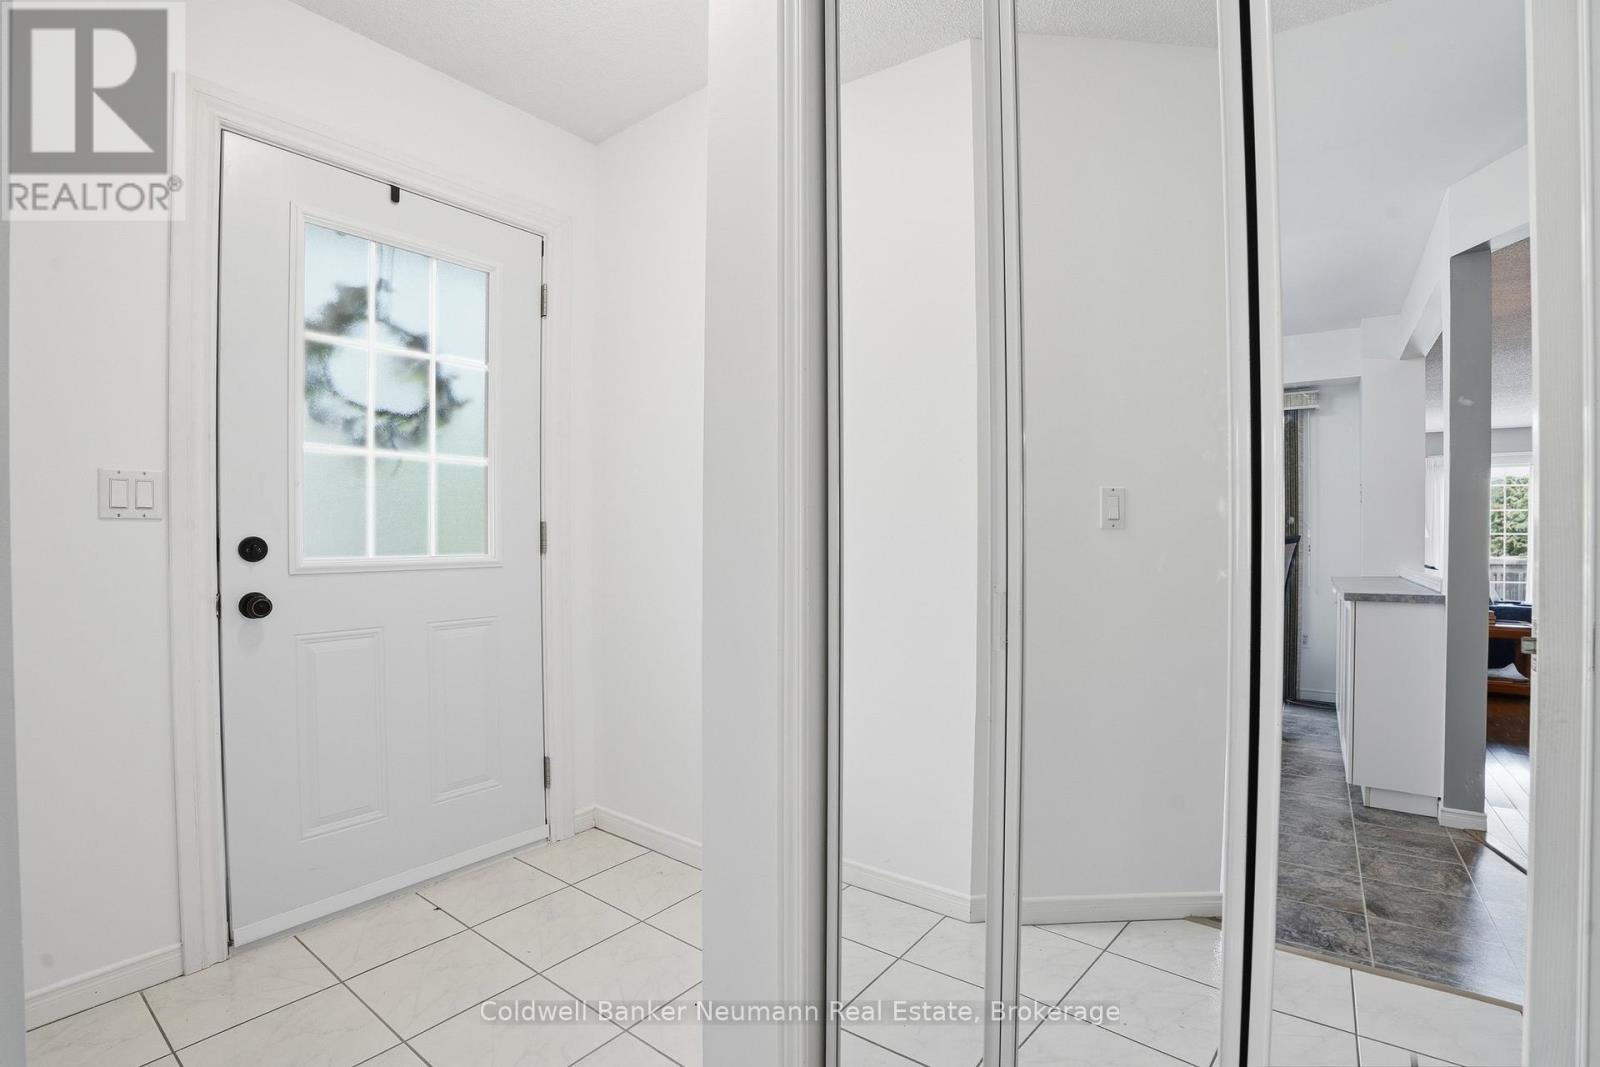
| 一楼 | 门厅 | 2.96 m | 1.97 m | 2.96 m x 1.97 m |
| 一楼 | 厨房 | 3.92 m | 4.16 m | 3.92 m x 4.16 m |
| 一楼 | 客厅 | 3.35 m | 5.27 m | 3.35 m x 5.27 m |

The trademarks REALTOR®, REALTORS®, and the REALTOR® logo are controlled by The Canadian Real Estate Association (CREA) and identify real estate professionals who are members of CREA. The trademarks MLS®, Multiple Listing Service® and the associated logos are owned by The Canadian Real Estate Association (CREA) and identify the quality of services provided by real estate professionals who are members of CREA. The trademark DDF® is owned by The Canadian Real Estate Association (CREA) and identifies CREA's Data Distribution Facility (DDF®)
Muskoka Haliburton Orillia – The Lakelands Association of REALTORS®
Coldwell Banker Neumann Real Estate
September 17 2026 01:59:43
