
489 Twin Sisters Lake Road Marmora And Lake (Marmora Ward), Ontario K0K 2M0


$529,999
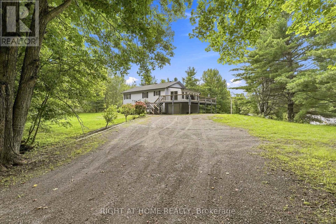
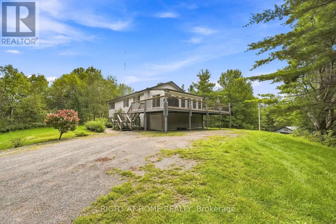
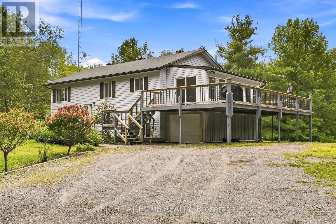
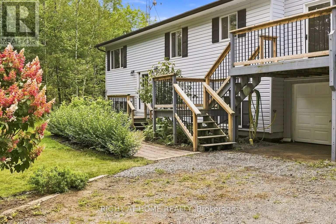
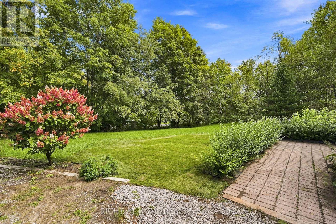
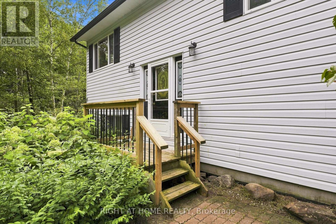
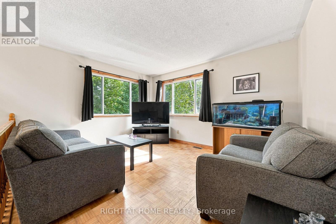
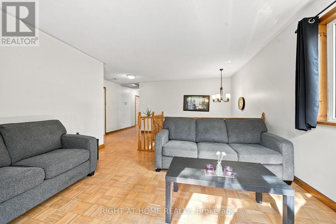
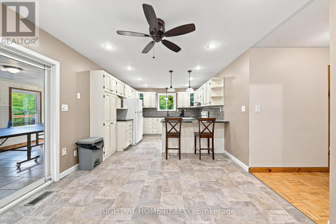
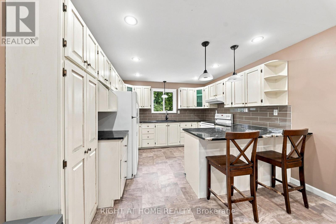
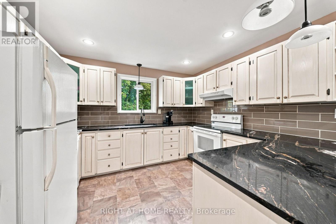
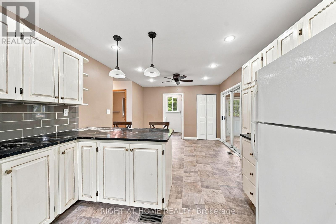
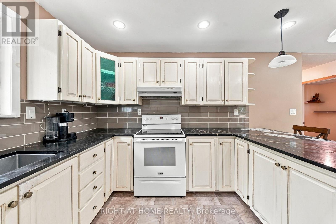
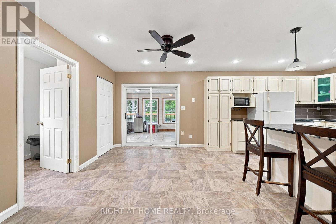
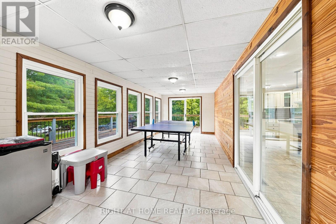
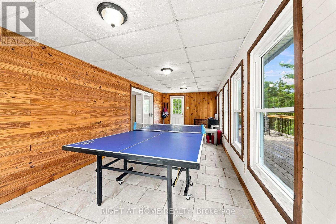
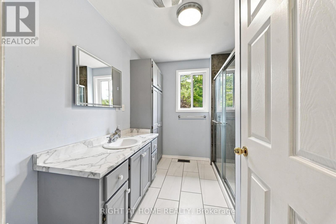
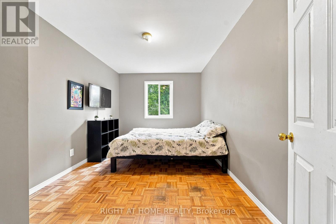
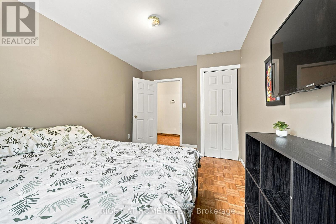
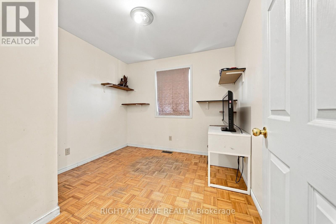
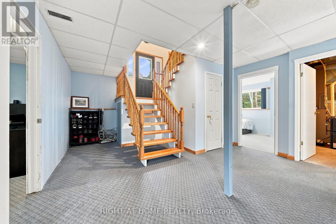
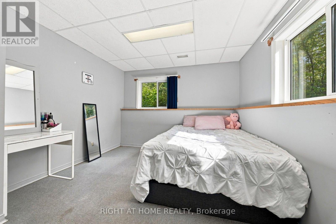
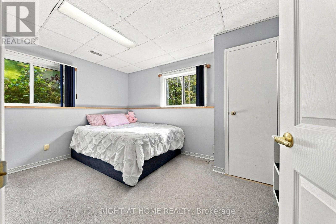
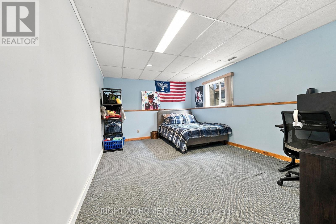
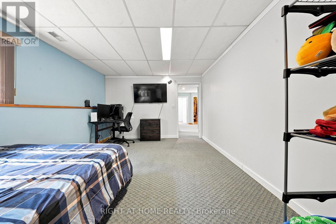
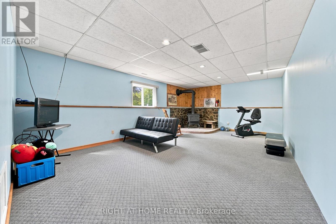
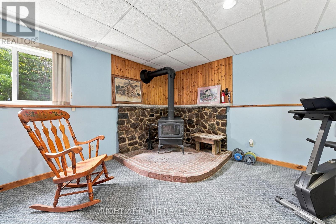
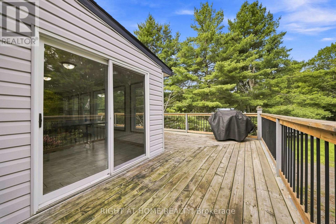
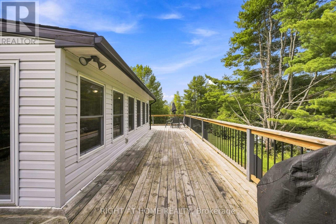
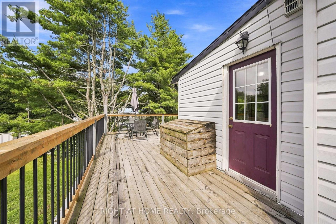
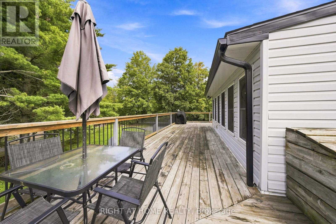
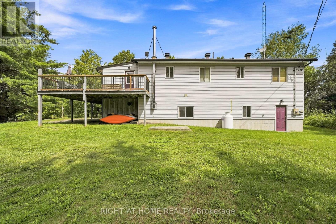
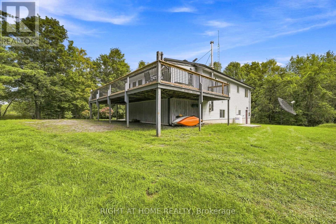
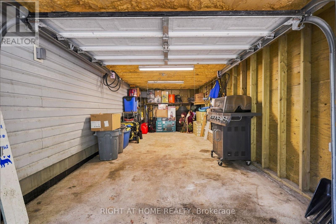
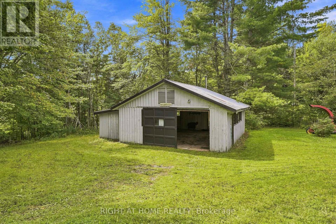
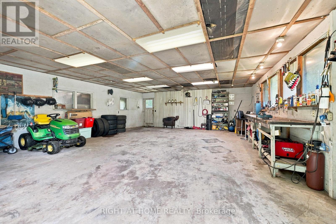
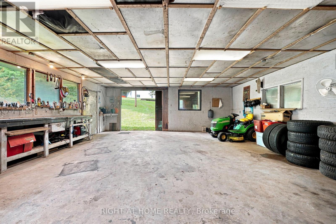
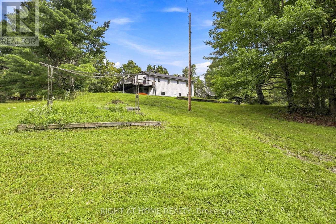
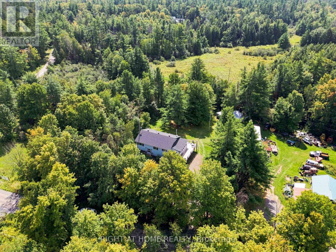
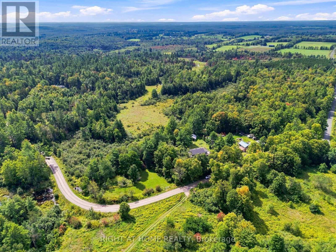
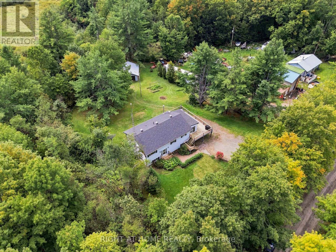
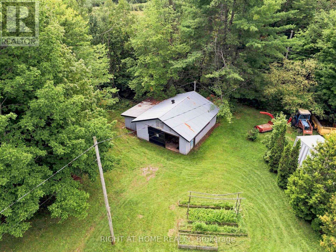
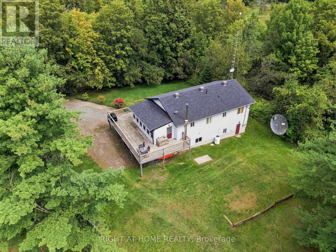
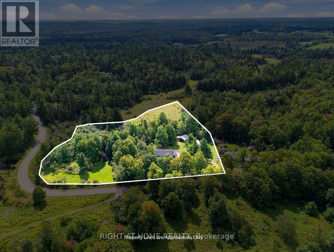
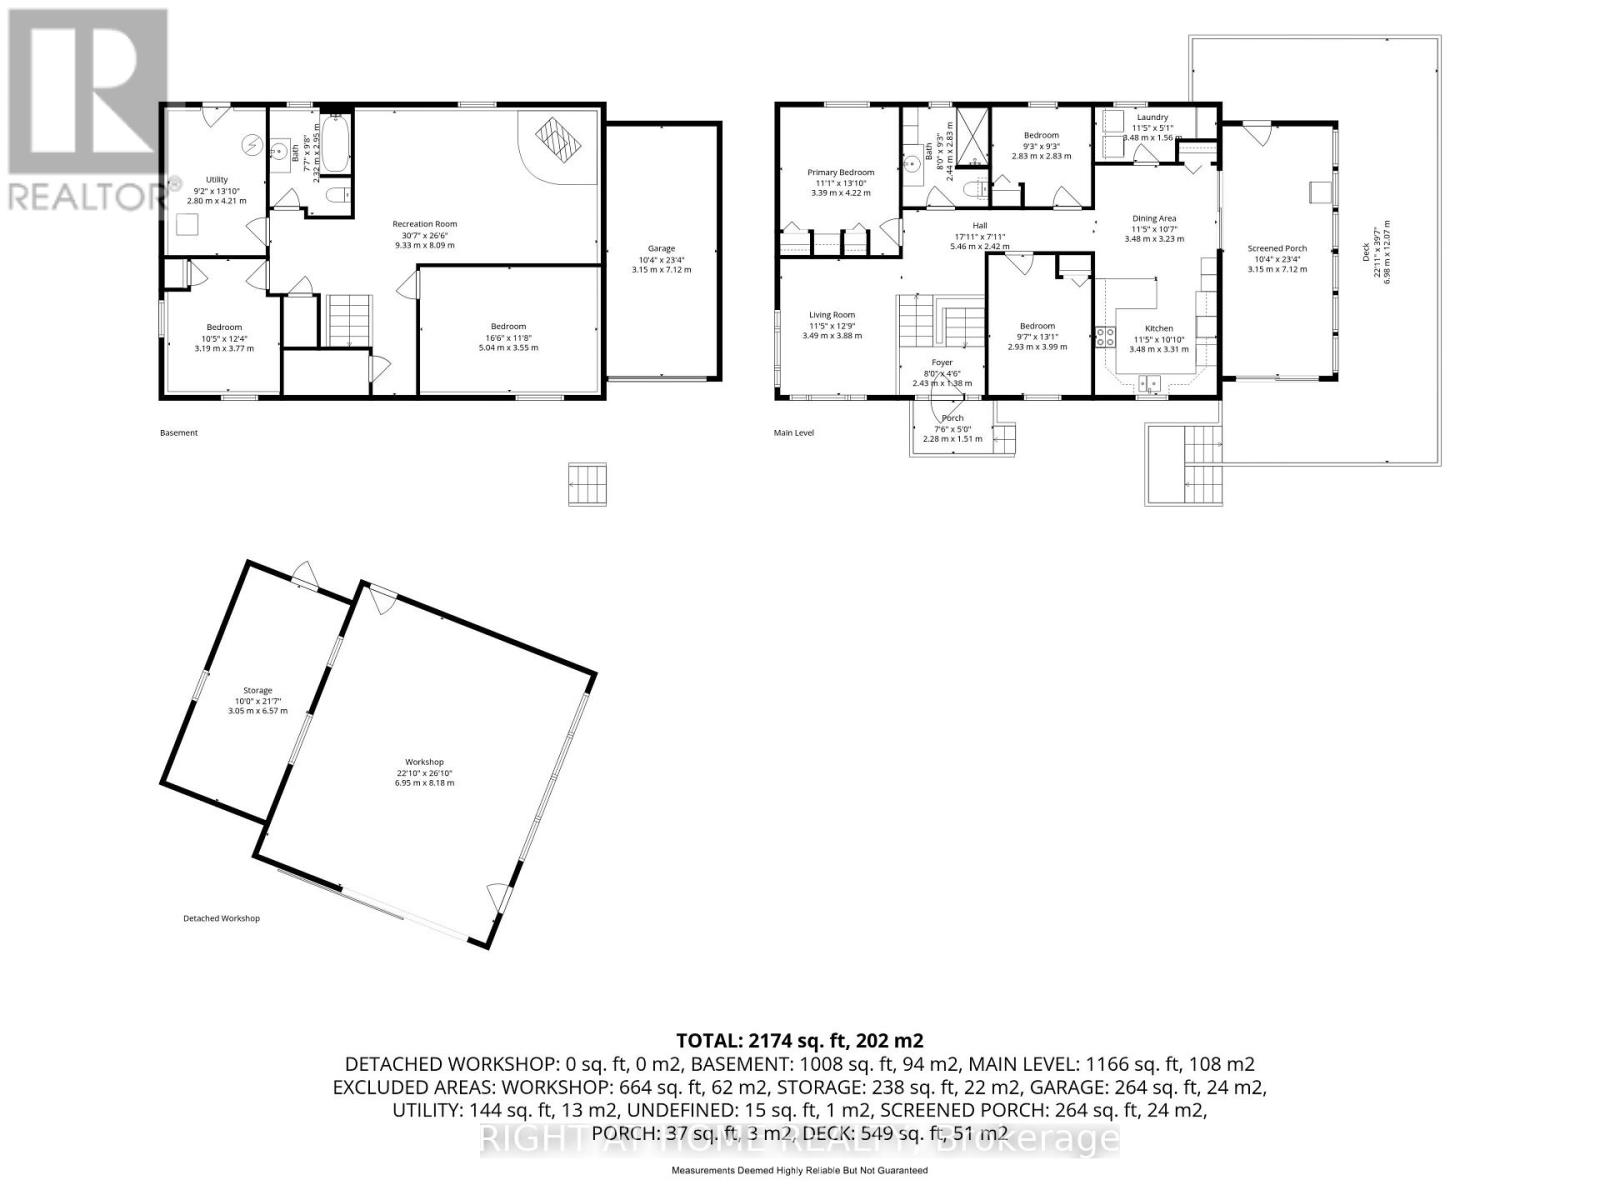
Nearly five acres, a large insulated workshop and space to make country living your own! Welcome to 489 Twin Sisters Lake Road, a 4.99-acre property approximately 15 minutes from Marmora. With a spacious raised bungalow, garage, two additional outbuildings and parking for 10+ vehicles, this property offers room for family, hobbies, tools and outdoor equipment.The home features approximately 2,300 sq. ft. of finished living space across both levels, with 3+2 bedrooms and two bathrooms. A bright, generous living room and oversized eat-in kitchen provide comfortable spaces for everyday living and gathering. Enjoy abundant counter space, a breakfast nook and access to a sun filled three season room, which is an inviting place for morning coffee or unwinding at the end of the day. The large deck overlooks the expansive backyard, with room to entertain, garden and enjoy the peaceful surroundings.The finished lower level adds flexibility with two bedrooms, including a spacious, recently added fifth bedroom, a recreation room with a cozy wood stove, a four piece bathroom, utility room and convenient access to the side yard. Outside, the insulated workshop is a standout feature for hobbyists and those needing dedicated project space. The garage and additional outbuildings offer ample storage, while established gardens and a vegetable garden complete the country setting. Enjoy privacy and breathing room within reach of Marmora's shops, restaurants and everyday amenities. Nearby Highway 7, Crowe Lake, Crowe River, Heritage Trail and Callaghan's Rapids Conservation Area provide access to the surrounding region and opportunities for outdoor recreation.If you've been looking for more land, practical workspace and a home with room to spread out, come explore the possibilities at 489 Twin Sisters Lake Road. (id:43681)
房源概要
| MLS® Number | X13745546 |
| 房源类型 | 民宅 |
| 社区名字 | Marmora Ward |
| 总车位 | 11 |
详 情
| 浴室 | 2 |
| 地上卧房 | 3 |
| 地下卧室 | 2 |
| 总卧房 | 5 |
| Age | 31 To 50 Years |
| 家电类 | Blinds, Central Vacuum, 洗碗机, 烘干机, Storage Shed, Gas 炉子(s), 洗衣机, 窗帘, 冰箱 |
| 建筑风格 | Raised Bungalow |
| 地下室进展 | 已装修 |
| 地下室功能 | Walk-up |
| 地下室类型 | N/a (finished), N/a |
| 施工种类 | 独立屋 |
| 空调 | 中央空调 |
| 外墙 | 乙烯基壁板 |
| 壁炉 | 有 |
| Flooring Type | Parquet, Vinyl, Ceramic, Carpeted |
| 地基类型 | 水泥 |
| 供暖方式 | Propane |
| 供暖类型 | 压力热风 |
| 储存空间 | 1 |
| 内部尺寸 | 1100 - 1500 Sqft |
| 类型 | 独立屋 |
车 位
| 附加车库 | |
| Garage |
土地
| 英亩数 | 无 |
| 污水道 | Septic System |
| 土地宽度 | 491 Ft ,6 In |
| 不规则大小 | 491.5 Ft |
房 间
| 楼 层 | 类 型 | 长 度 | 宽 度 | 面 积 |
|---|---|---|---|---|
| Lower Level | 设备间 | 2.8 m | 4.21 m | 2.8 m x 4.21 m |
| Lower Level | Bedroom 4 | 3.19 m | 3.77 m | 3.19 m x 3.77 m |
| Lower Level | Bedroom 5 | 5.04 m | 3.55 m | 5.04 m x 3.55 m |
| Lower Level | 娱乐,游戏房 | 9.33 m | 8.09 m | 9.33 m x 8.09 m |
| 一楼 | 客厅 | 3.49 m | 3.88 m | 3.49 m x 3.88 m |
| 一楼 | 厨房 | 6.96 m | 3.31 m | 6.96 m x 3.31 m |
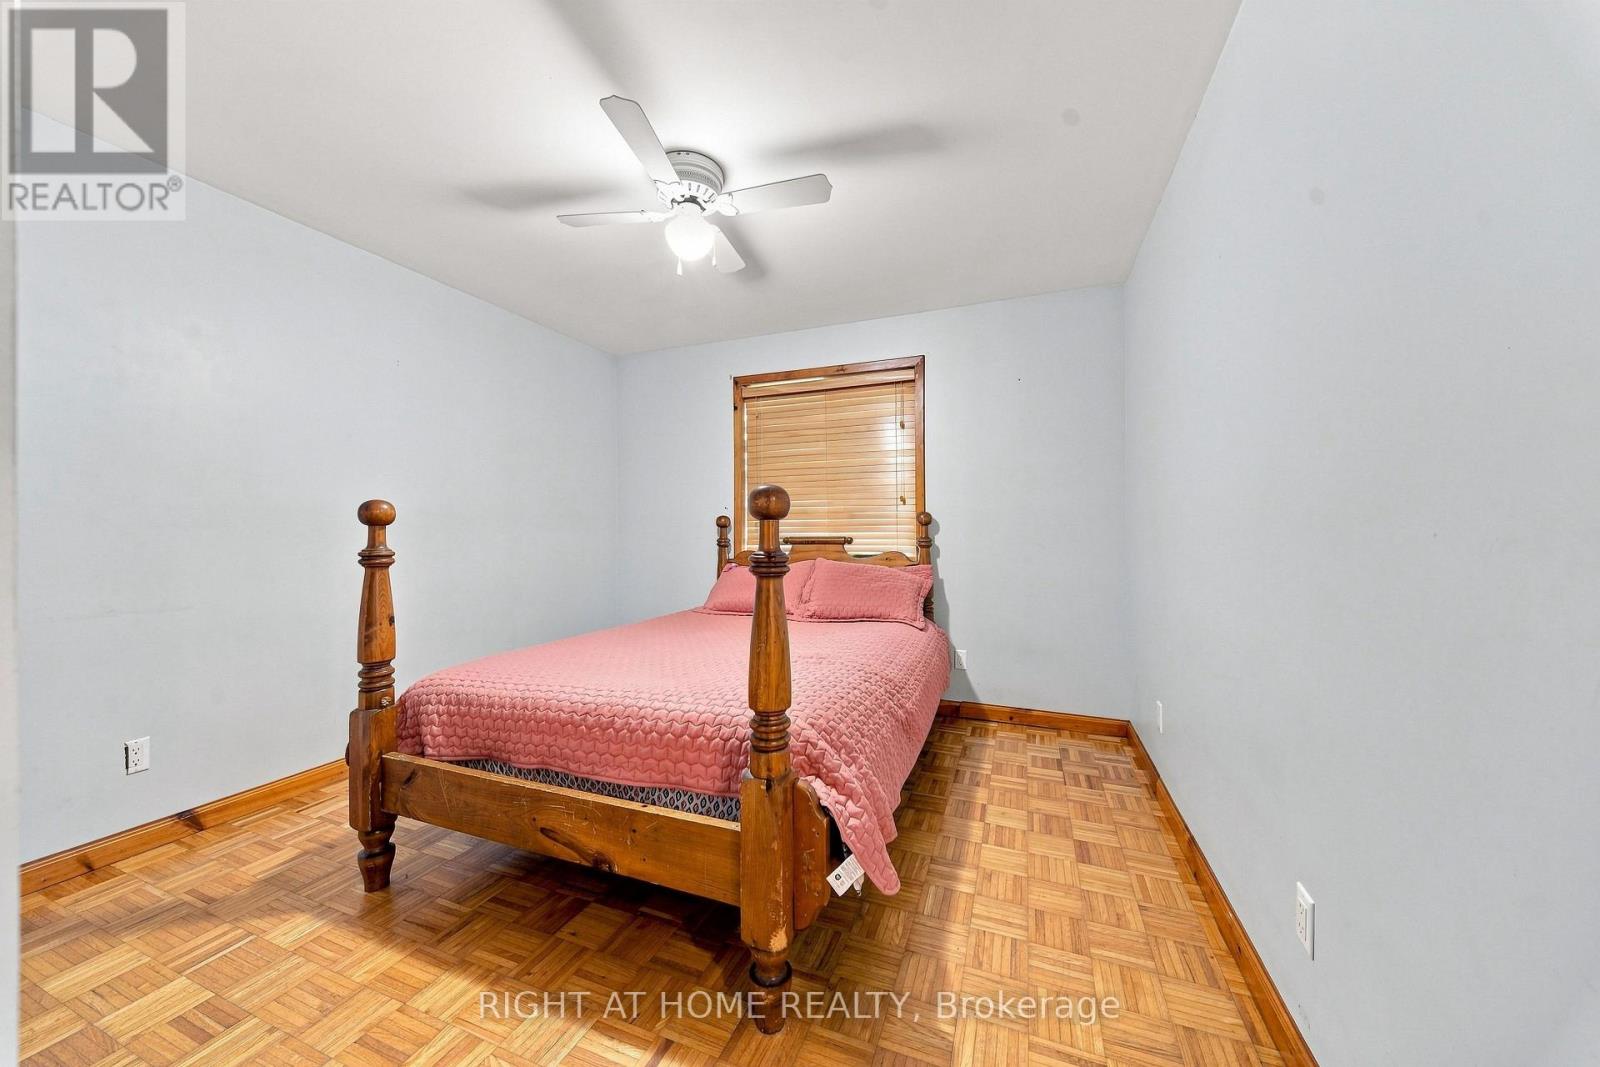
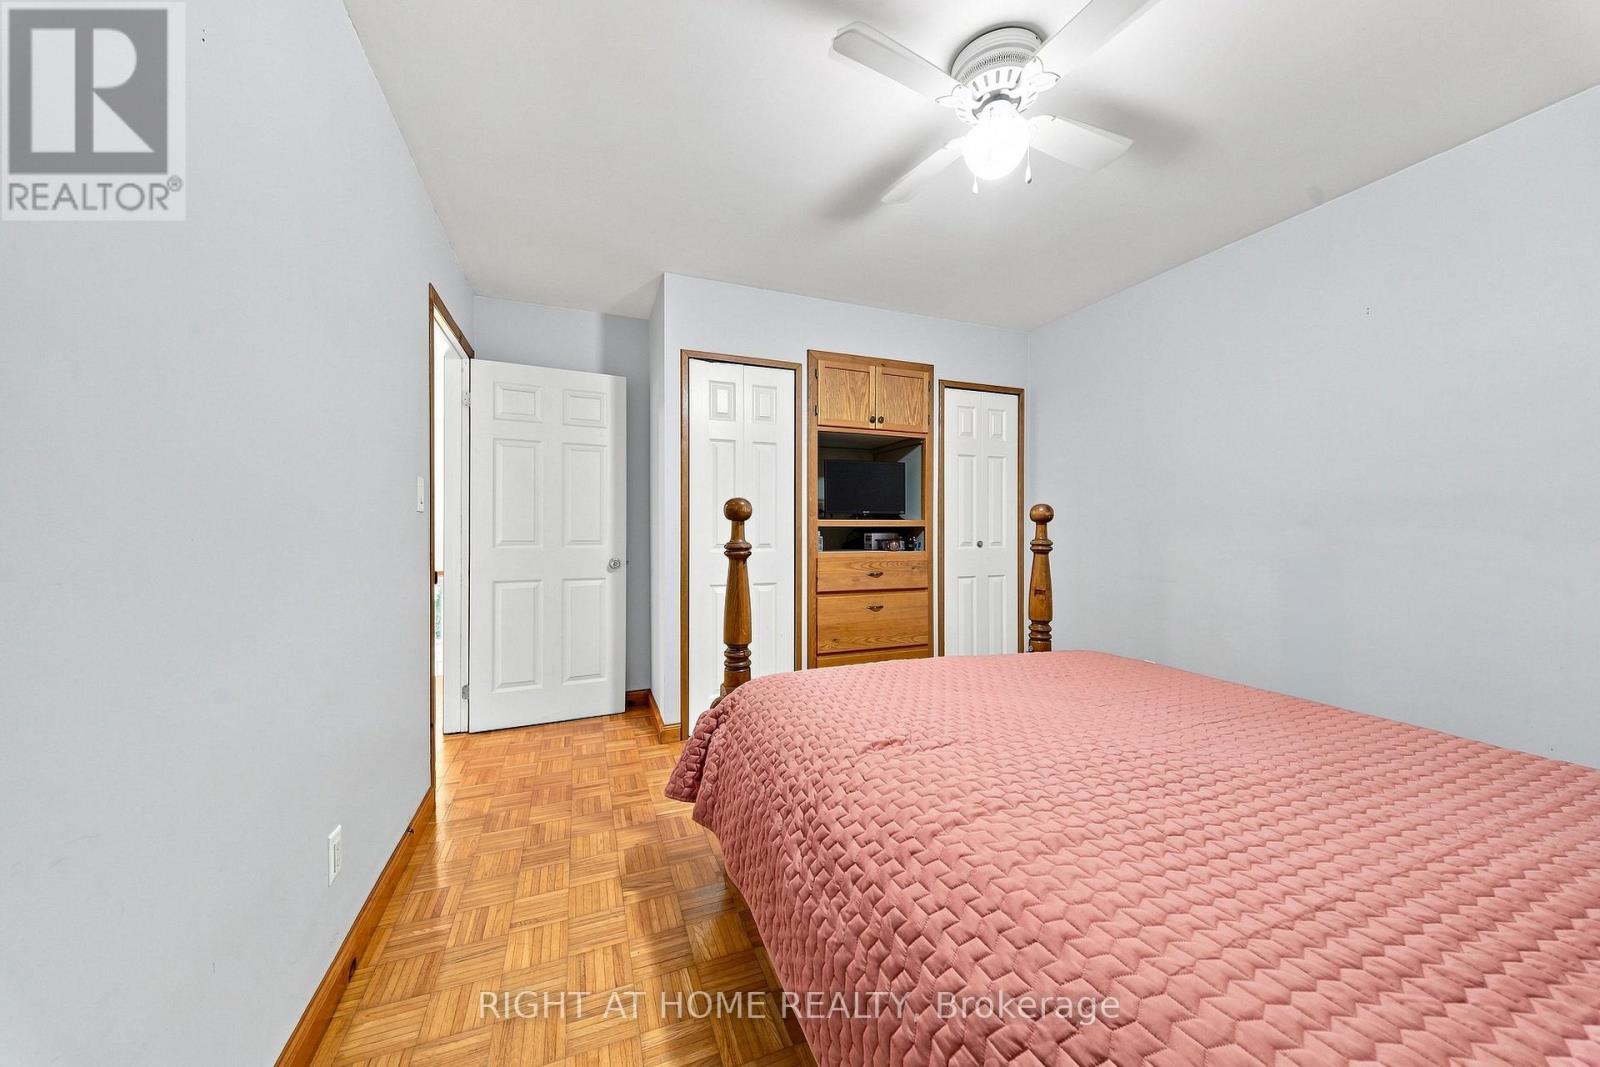
| 一楼 | 主卧 | 3.39 m | 4.22 m | 3.39 m x 4.22 m |
| 一楼 | 第二卧房 | 2.93 m | 3.99 m | 2.93 m x 3.99 m |
| 一楼 | 第三卧房 | 2.83 m | 2.83 m | 2.83 m x 2.83 m |
| 一楼 | Sunroom | 3.15 m | 7.12 m | 3.15 m x 7.12 m |
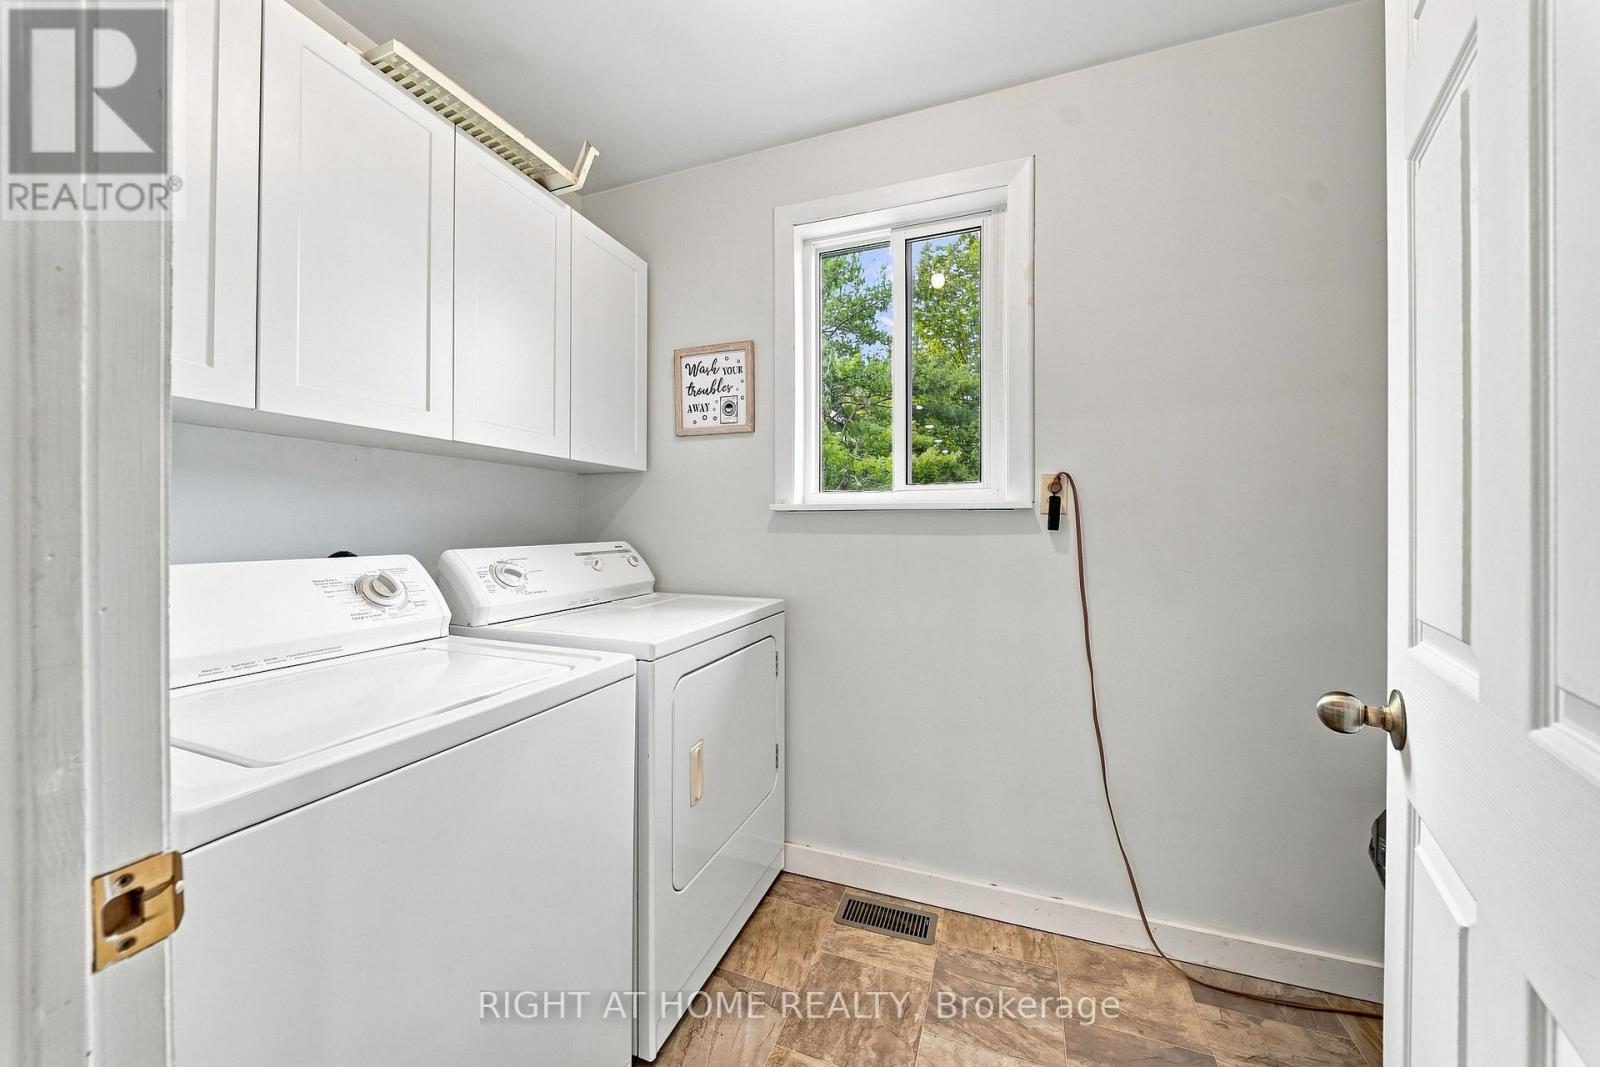
| 一楼 | 洗衣房 | 3.48 m | 1.56 m | 3.48 m x 1.56 m |

The trademarks REALTOR®, REALTORS®, and the REALTOR® logo are controlled by The Canadian Real Estate Association (CREA) and identify real estate professionals who are members of CREA. The trademarks MLS®, Multiple Listing Service® and the associated logos are owned by The Canadian Real Estate Association (CREA) and identify the quality of services provided by real estate professionals who are members of CREA. The trademark DDF® is owned by The Canadian Real Estate Association (CREA) and identifies CREA's Data Distribution Facility (DDF®)
Toronto Real Estate Board
Right At Home Realty
October 08 2026 10:07:57
