
489 Lakeshore Road W Oakville (Sw Southwest), Ontario L6K 1G4


$4,150,000
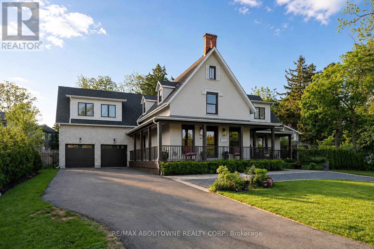
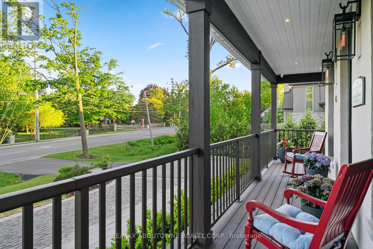
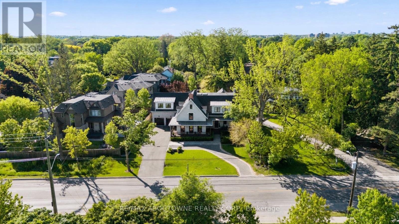
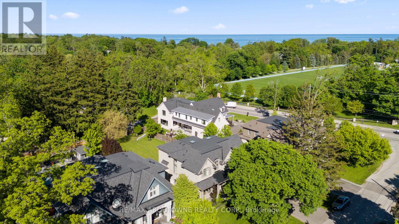
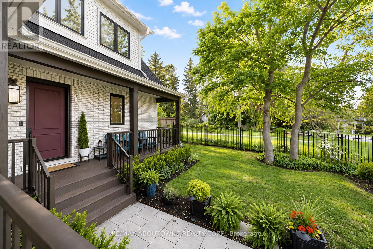
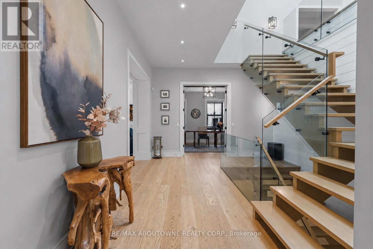
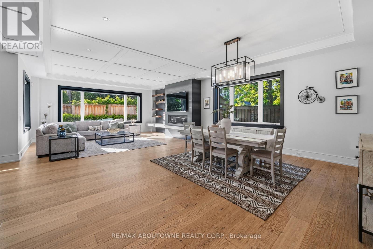
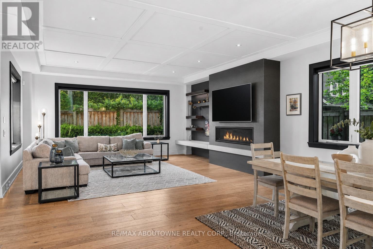
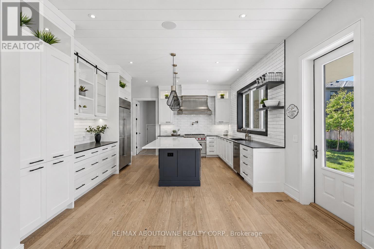
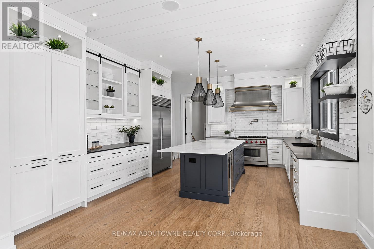
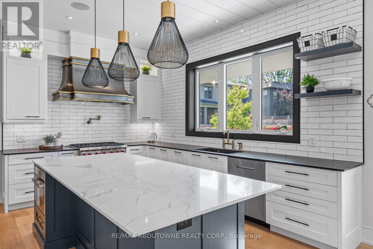
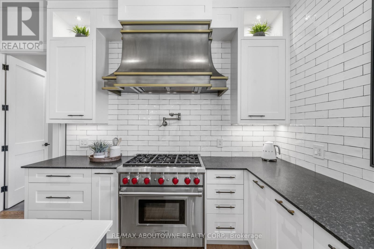
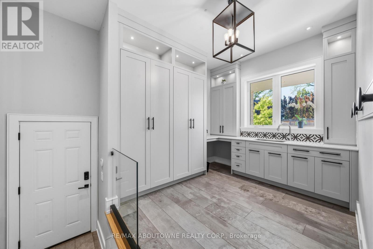
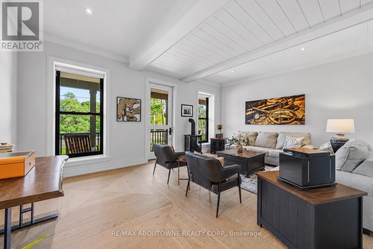
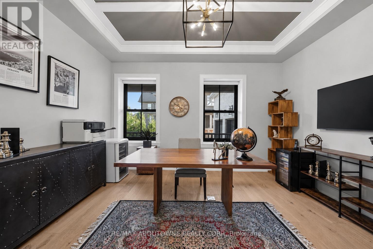
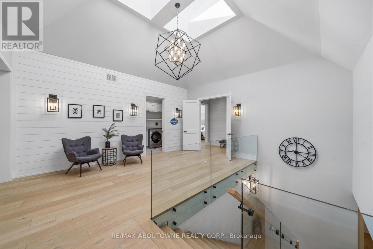
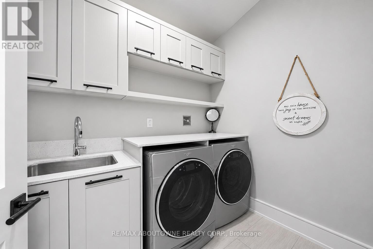
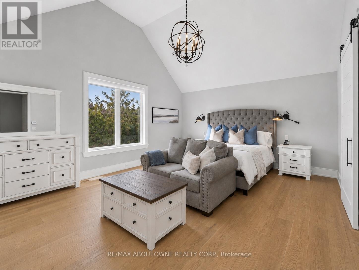
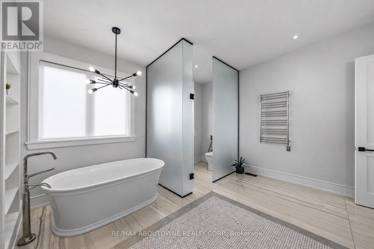
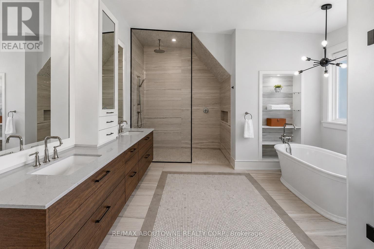
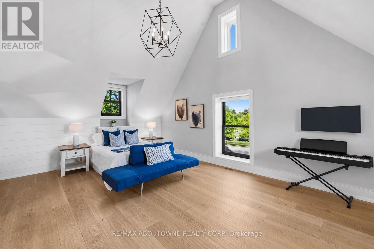
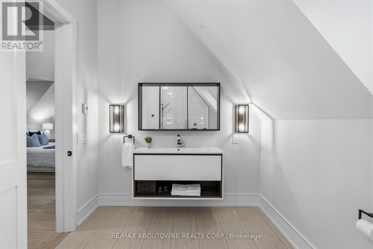
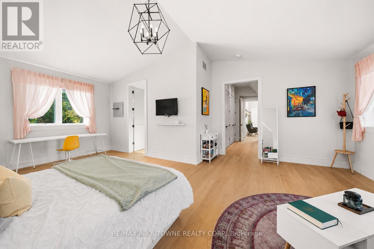
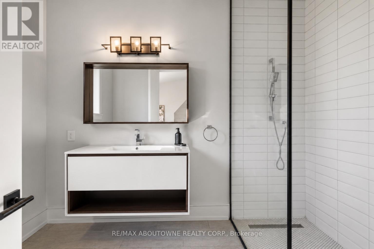
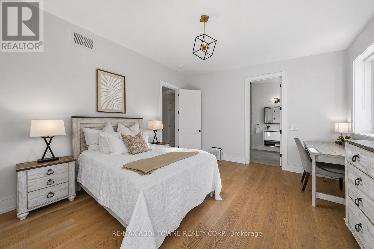
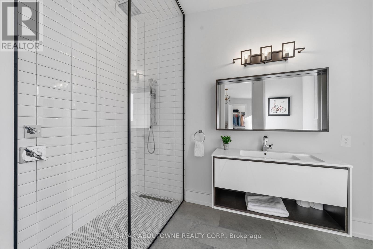
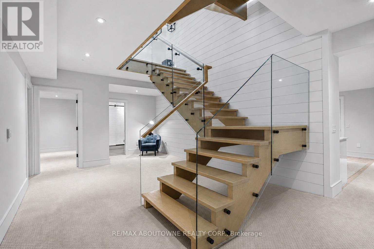
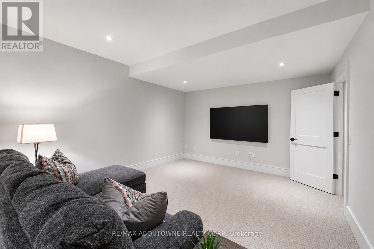
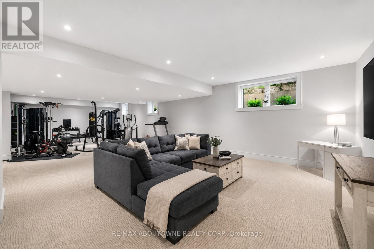
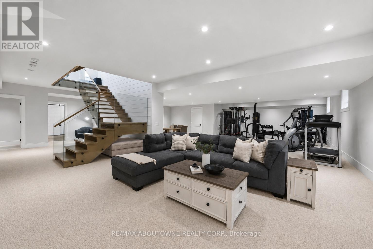
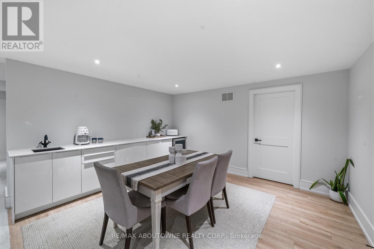
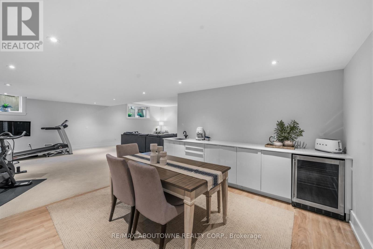
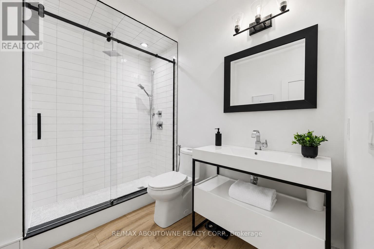
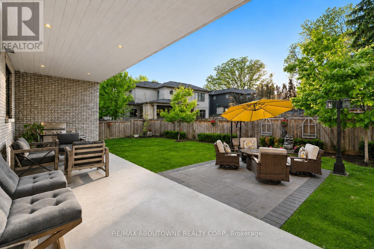
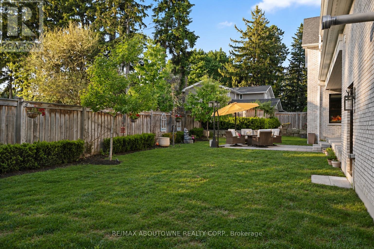
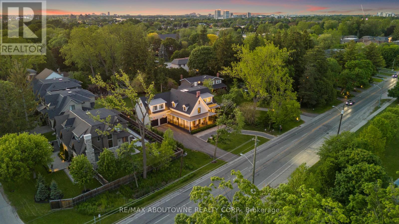
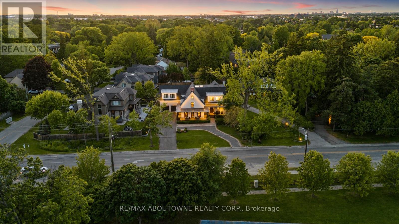
A reimagined historic farmhouse that blends timeless architectural charm with warm natural finishes and a soft colour palette. This heritage home offers over 7,000 square feet of luxury living space, where timeless character and sophisticated modern design come together seamlessly. Every detail, from the craftsmanship to the carefully curated finishes, has been completed to an exceptional standard. Elegant design elements include wide oak plank flooring, black accent hardware, shiplap detailing, and a striking open staircase with tempered glass railings. The chef-inspired kitchen is designed for both everyday living and entertaining, featuring professional-grade appliances, a large centre island, custom cabinetry, and quartz countertops. The kitchen flows seamlessly into the oversized great room highlighted by expansive architectural Kolbe windows, a coffered ceiling, and a dramatic five-foot gas linear fireplace with a steel surround. Automated blinds and lighting enhance the main floor living ares. A separate living room offers inlaid herringbone oak flooring and access to the wraparound covered verandah. Upstairs, the impressive hallway showcases 14-foot ceilings and oversized skylights, leading to four spacious bedrooms, each with a private ensuite featuring heated floors. The primary retreat includes a generous walk-in dressing room and a spa-inspired five-piece ensuite complete with a freestanding tub, double vanity, heated porcelain floors, heated towel rack, and glass enclosed walk-in shower. The fully finished lower level offers a spacious recreation area with 9-foot ceilings, home gym area, wet bar, 3-piece bathroom, and roughed-in theatre room. Additional highlights include a centrally heated garage equipped with two EV chargers. Outside, the beautifully landscaped property features perennial gardens, a covered terrace, and a circular driveway. Ideally located across from Appleby College, a short walk to the lake and moments from downtown Oakville. (id:43681)
Open House
现在这个房屋大家可以去Open House参观了!
2:00 pm
结束于:4:00 pm
房源概要
| MLS® Number | W13761512 |
| 房源类型 | 民宅 |
| 社区名字 | 1017 - SW Southwest |
| 附近的便利设施 | 学校 |
| 设备类型 | 热水器, 热水器 - Tankless, Water Softener |
| 总车位 | 10 |
| 租赁设备类型 | 热水器, 热水器 - Tankless, Water Softener |
| 结构 | Porch, Patio(s) |
详 情
| 浴室 | 6 |
| 地上卧房 | 4 |
| 总卧房 | 4 |
| Age | 0 To 5 Years |
| 公寓设施 | Fireplace(s) |
| 家电类 | Garage Door Opener Remote(s), Water Heater - Tankless, Water Softener, Central Vacuum, Blinds, 洗碗机, 微波炉, Hood 电扇, Gas 炉子(s), 窗帘, 冰箱 |
| 地下室进展 | 已装修 |
| 地下室类型 | N/a (finished) |
| 施工种类 | 独立屋 |
| 空调 | 中央空调 |
| 外墙 | 砖, 灰泥 |
| 壁炉 | 有 |
| 地基类型 | 混凝土浇筑 |
| 客人卫生间(不包含洗浴) | 1 |
| 供暖方式 | 天然气 |
| 供暖类型 | 压力热风 |
| 储存空间 | 2 |
| 内部尺寸 | 3500 - 5000 Sqft |
| 类型 | 独立屋 |
| 设备间 | 市政供水 |
车 位
| 附加车库 | |
| Garage |
土地
| 英亩数 | 无 |
| 土地便利设施 | 学校 |
| Landscape Features | Landscaped, Lawn Sprinkler |
| 污水道 | Sanitary Sewer |
| 土地深度 | 118 Ft ,6 In |
| 土地宽度 | 100 Ft ,1 In |
| 不规则大小 | 100.1 X 118.5 Ft |
| 地表水 | 湖泊/池塘 |
房 间
| 楼 层 | 类 型 | 长 度 | 宽 度 | 面 积 |
|---|---|---|---|---|
| 二楼 | 主卧 | 5.84 m | 5.15 m | 5.84 m x 5.15 m |
| 二楼 | 第二卧房 | 6.35 m | 4.57 m | 6.35 m x 4.57 m |
| 二楼 | 第三卧房 | 4.87 m | 4.06 m | 4.87 m x 4.06 m |
| 二楼 | Bedroom 4 | 7.23 m | 5.41 m | 7.23 m x 5.41 m |
| Lower Level | 娱乐,游戏房 | 12.42 m | 5.46 m | 12.42 m x 5.46 m |
| Lower Level | Media | 6.42 m | 3.97 m | 6.42 m x 3.97 m |
| Lower Level | Games Room | 4.26 m | 3.88 m | 4.26 m x 3.88 m |
| 一楼 | 餐厅 | 5.81 m | 5.66 m | 5.81 m x 5.66 m |
| 一楼 | 大型活动室 | 5.81 m | 4.74 m | 5.81 m x 4.74 m |
| 一楼 | 厨房 | 5.8 m | 4.3 m | 5.8 m x 4.3 m |
| 一楼 | Mud Room | 2.19 m | 4.34 m | 2.19 m x 4.34 m |
| 一楼 | 客厅 | 6.38 m | 4.27 m | 6.38 m x 4.27 m |
| 一楼 | Office | 4.44 m | 3.58 m | 4.44 m x 3.58 m |
设备间
| 污水道 | 已安装 |

The trademarks REALTOR®, REALTORS®, and the REALTOR® logo are controlled by The Canadian Real Estate Association (CREA) and identify real estate professionals who are members of CREA. The trademarks MLS®, Multiple Listing Service® and the associated logos are owned by The Canadian Real Estate Association (CREA) and identify the quality of services provided by real estate professionals who are members of CREA. The trademark DDF® is owned by The Canadian Real Estate Association (CREA) and identifies CREA's Data Distribution Facility (DDF®)
Toronto Real Estate Board
RE/MAX Aboutowne Realty Corp.
September 15 2026 04:36:48
