
489 Foote Crescent Cobourg, Ontario K9A 0A4


$1,049,900
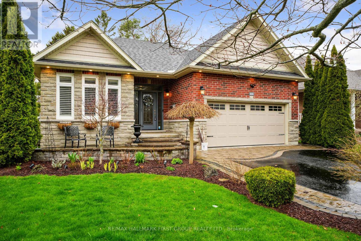
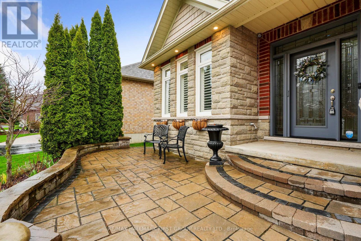
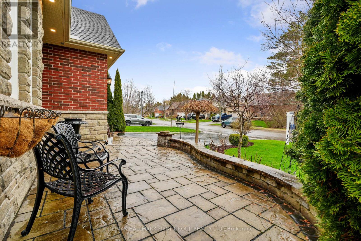
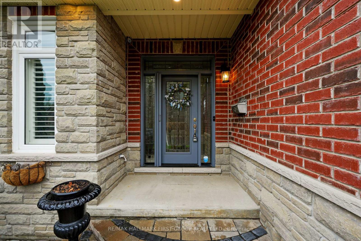
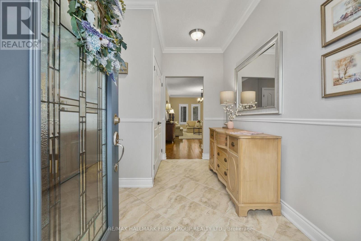
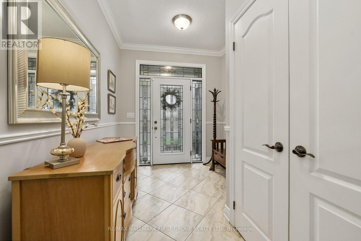
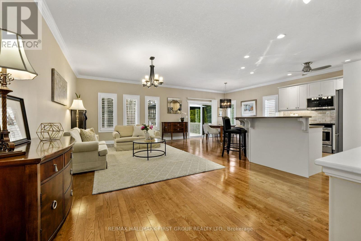
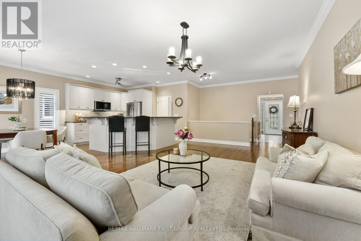
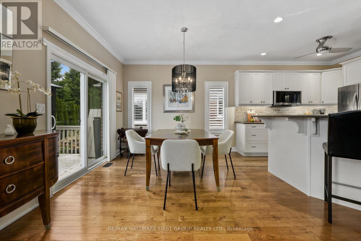
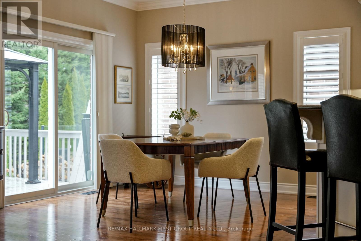
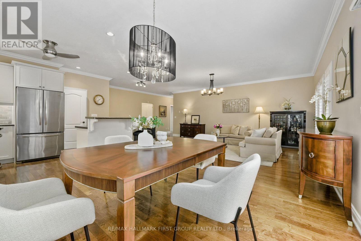
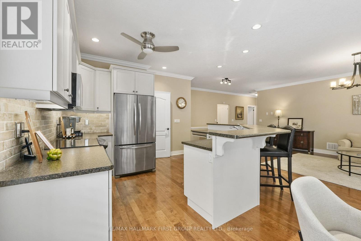
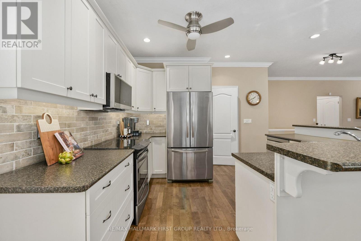
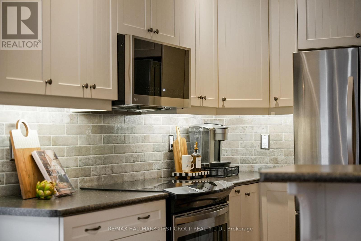
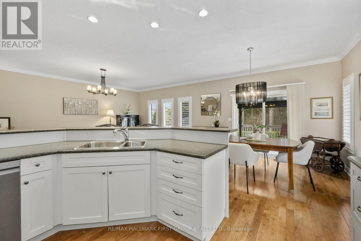
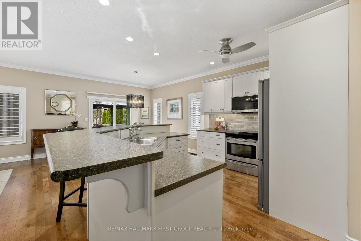
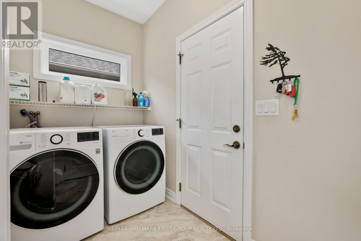
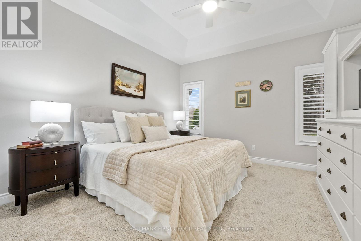
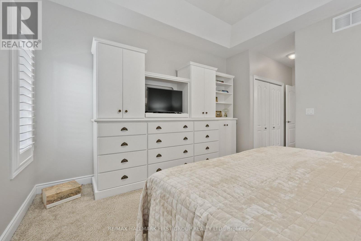
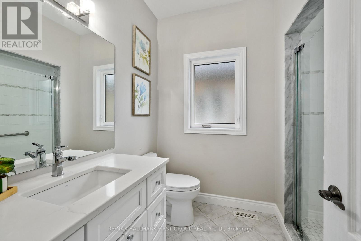
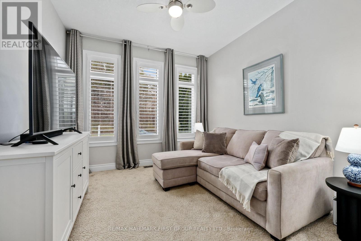
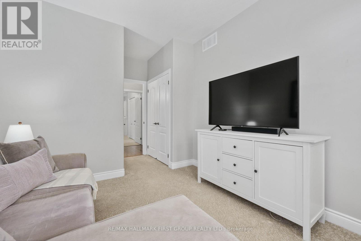
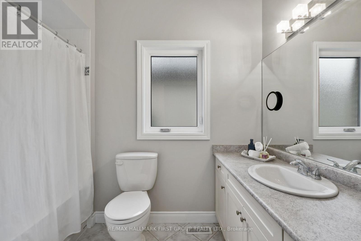
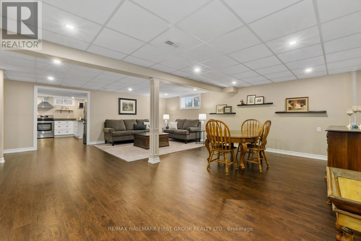
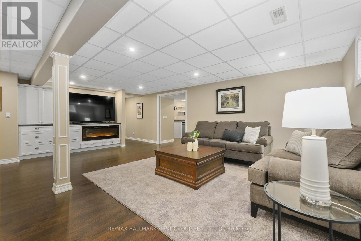
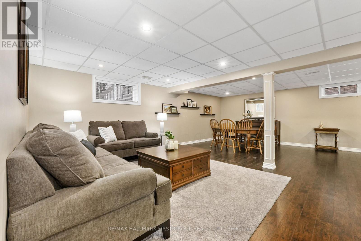
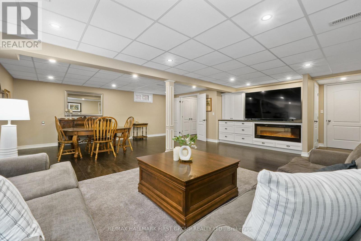
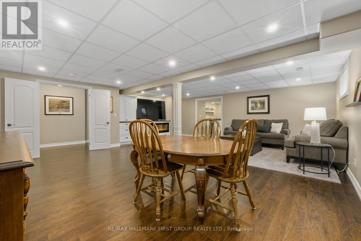
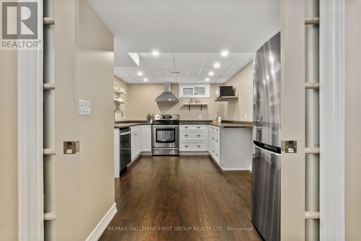
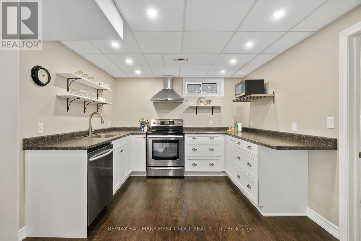
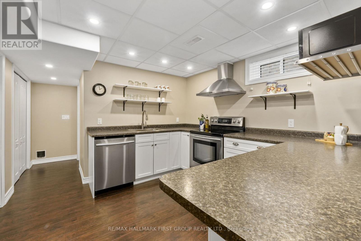
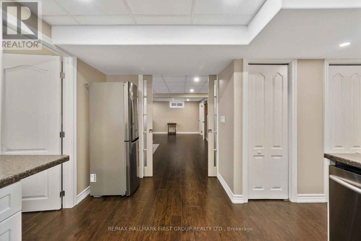
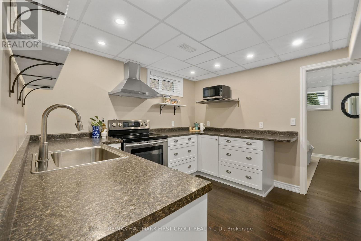
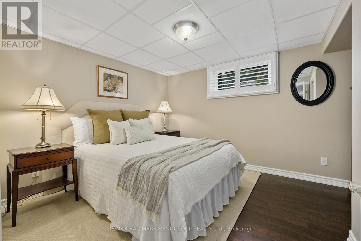
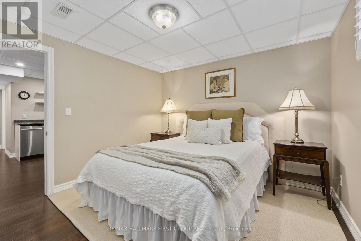
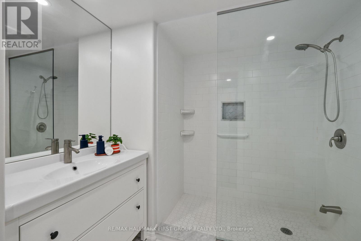
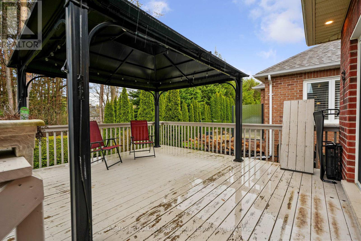
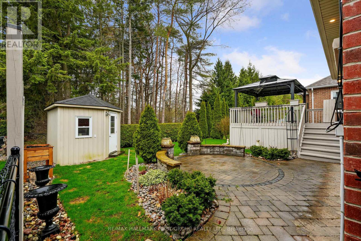
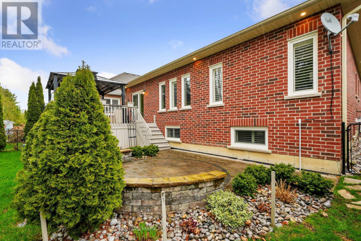
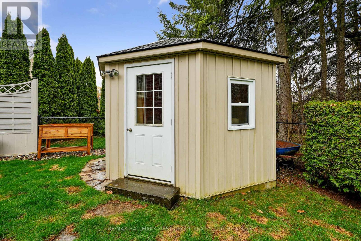
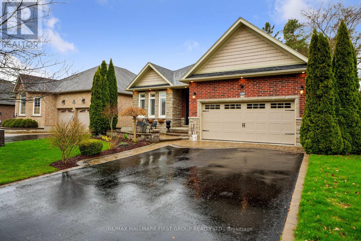
Beautifully designed, this bungalow offers exceptional curb appeal, a fully finished lower level with a separate kitchen, and the flexibility today's families are looking for. Located in a meticulously maintained neighbourhood, this home is just moments from schools, Lake Ontario, Cobourg's beach, downtown shops and restaurants. Step inside to a bright, open-concept living space featuring a carpet-free layout, elegant crown moulding, recessed lighting, and an abundance of natural light. The spacious living and dining areas create an inviting setting for both everyday living and entertaining, with a walkout extending your living space outdoors during the warmer months. The well-appointed kitchen is the heart of the home, offering stainless steel appliances, generous counter and cupboard space, and a large island with a raised breakfast bar. The main floor features a spacious primary suite complete with a tray ceiling and private ensuite with glass shower enclosure, along with a second bedroom, full bathroom, and convenient laundry room with direct garage access. The fully finished lower level offers excellent versatility with an ideal in-law suite setup, including a large rec room with built-ins, dedicated dining or games area, full kitchen, additional bedroom with egress window, bathroom, and ample storage space. Outside, the fenced backyard has been thoughtfully designed for relaxation and entertaining, featuring a deck, patio, gazebo with ambient lighting, beautifully maintained gardens, and a custom-built shed with electricity. Additional exterior enhancements include attractive soffit lighting at the front and rear of the home, along with added lighting at the side garage entrance and shed. Just a short stroll to a nearby park featuring a children's playground and tennis/pickleball courts, and only minutes from Cobourg's waterfront and downtown core, this turnkey home combines comfort, style, and an unbeatable lifestyle location. (id:43681)
房源概要
| MLS® Number | X13062708 |
| 房源类型 | 民宅 |
| 社区名字 | Cobourg |
| 附近的便利设施 | Beach, 医院 |
| 社区特征 | 社区活动中心 |
| 设备类型 | 没有 |
| 特征 | Irregular Lot Size |
| 总车位 | 6 |
| 租赁设备类型 | 没有 |
| 结构 | Patio(s), 棚 |
详 情
| 浴室 | 3 |
| 地上卧房 | 2 |
| 地下卧室 | 1 |
| 总卧房 | 3 |
| 家电类 | Water Heater - Tankless, 洗碗机, 烘干机, Freezer, Garage Door Opener, 微波炉, 炉子, Water Heater, 洗衣机, 窗帘, 冰箱 |
| 建筑风格 | 平房 |
| 地下室进展 | 已装修 |
| 地下室类型 | N/a (finished) |
| 施工种类 | 独立屋 |
| 空调 | 中央空调 |
| 外墙 | 砖 |
| 地基类型 | 混凝土浇筑 |
| 供暖方式 | 天然气 |
| 供暖类型 | 压力热风 |
| 储存空间 | 1 |
| 内部尺寸 | 1100 - 1500 Sqft |
| 类型 | 独立屋 |
| 设备间 | 市政供水 |
车 位
| 附加车库 | |
| Garage |
土地
| 英亩数 | 无 |
| 围栏类型 | Fenced Yard |
| 土地便利设施 | Beach, 医院 |
| Landscape Features | Landscaped |
| 污水道 | Sanitary Sewer |
| 土地深度 | 109 Ft ,9 In |
| 土地宽度 | 49 Ft ,8 In |
| 不规则大小 | 49.7 X 109.8 Ft |
房 间
| 楼 层 | 类 型 | 长 度 | 宽 度 | 面 积 |
|---|---|---|---|---|
| 地下室 | 第三卧房 | 4.1 m | 3.23 m | 4.1 m x 3.23 m |
| 地下室 | 浴室 | 2.16 m | 2.27 m | 2.16 m x 2.27 m |
| 地下室 | 设备间 | 5.45 m | 4.26 m | 5.45 m x 4.26 m |
| 地下室 | 娱乐,游戏房 | 7.16 m | 6.71 m | 7.16 m x 6.71 m |
| 地下室 | 厨房 | 4.11 m | 5.03 m | 4.11 m x 5.03 m |
| 一楼 | 客厅 | 3.89 m | 6.49 m | 3.89 m x 6.49 m |
| 一楼 | 餐厅 | 3.79 m | 3.28 m | 3.79 m x 3.28 m |
| 一楼 | 厨房 | 3.8 m | 3.35 m | 3.8 m x 3.35 m |
| 一楼 | 洗衣房 | 2.94 m | 1.58 m | 2.94 m x 1.58 m |
| 一楼 | 主卧 | 3.75 m | 6.4 m | 3.75 m x 6.4 m |
| 一楼 | 浴室 | 2.01 m | 2.43 m | 2.01 m x 2.43 m |
| 一楼 | 第二卧房 | 3.06 m | 4.7 m | 3.06 m x 4.7 m |
| 一楼 | 浴室 | 1.48 m | 2.7 m | 1.48 m x 2.7 m |
设备间
| 有线电视 | 已安装 |
| 配电箱 | 已安装 |
| 污水道 | 已安装 |
https://www.realtor.ca/real-estate/29678073/489-foote-crescent-cobourg-cobourg

The trademarks REALTOR®, REALTORS®, and the REALTOR® logo are controlled by The Canadian Real Estate Association (CREA) and identify real estate professionals who are members of CREA. The trademarks MLS®, Multiple Listing Service® and the associated logos are owned by The Canadian Real Estate Association (CREA) and identify the quality of services provided by real estate professionals who are members of CREA. The trademark DDF® is owned by The Canadian Real Estate Association (CREA) and identifies CREA's Data Distribution Facility (DDF®)
Toronto Real Estate Board
RE/MAX Hallmark First Group Realty Ltd.
June 22 2026 05:19:49
