
4885 James Austin Drive Mississauga (Hurontario), Ontario L4Z 4G7


$3,250 Monthly
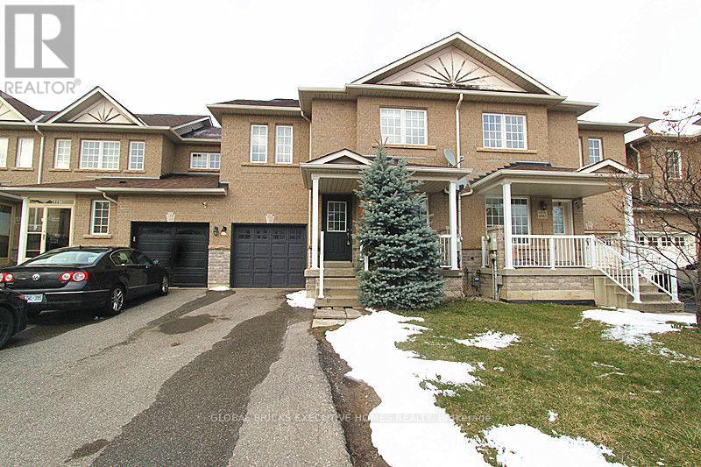
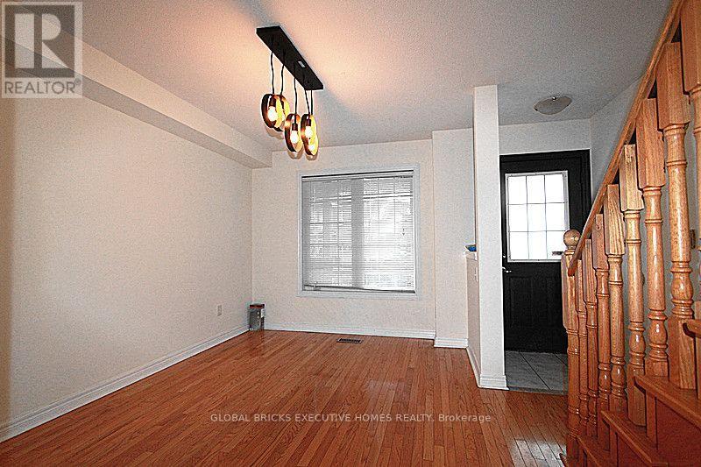
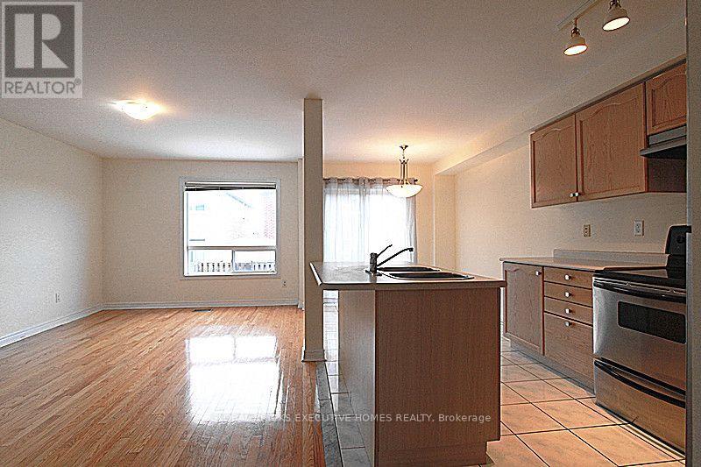
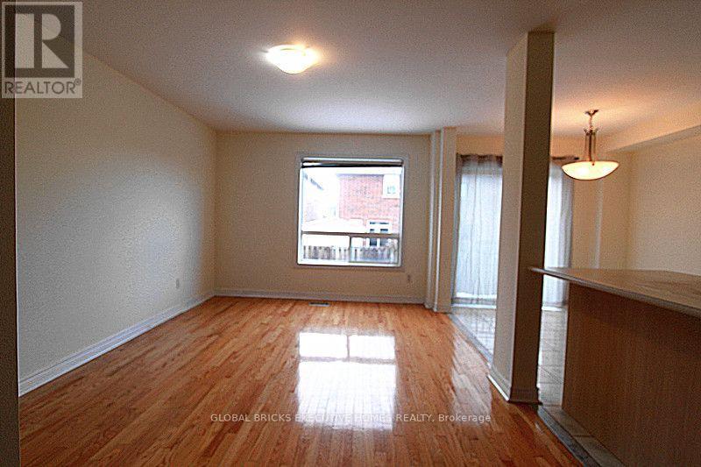
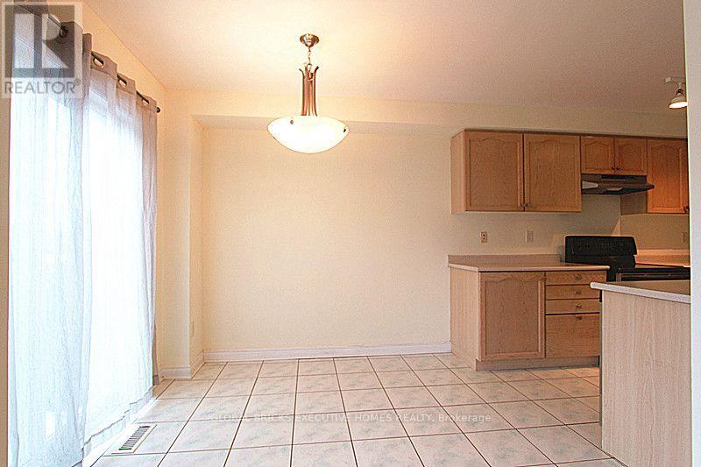
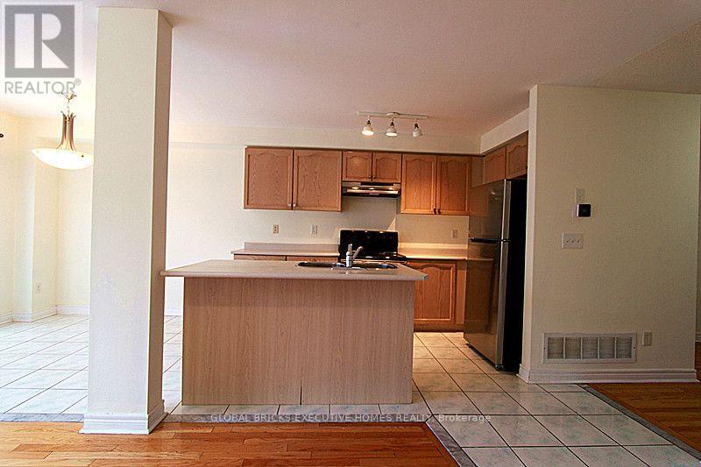
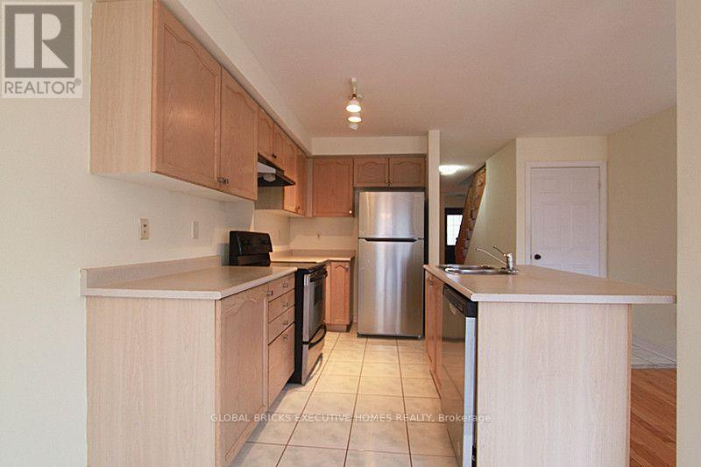
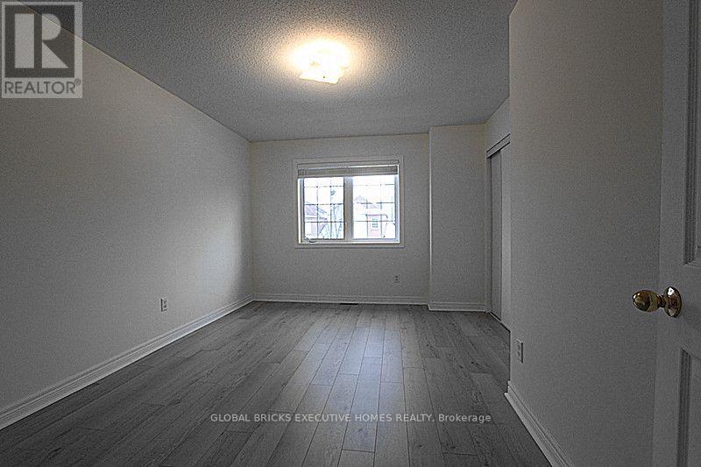
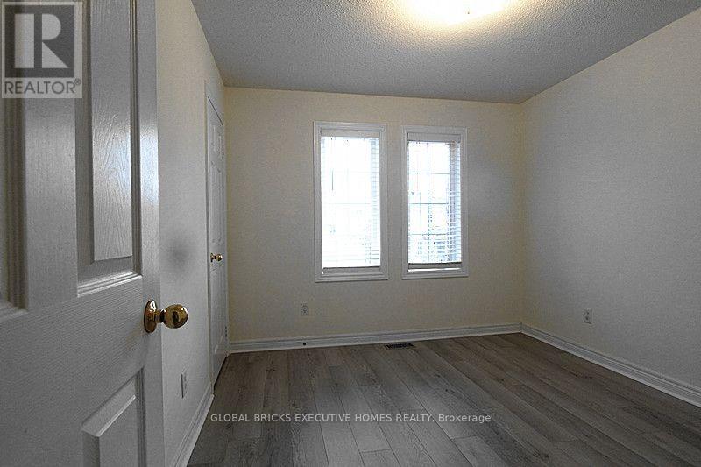
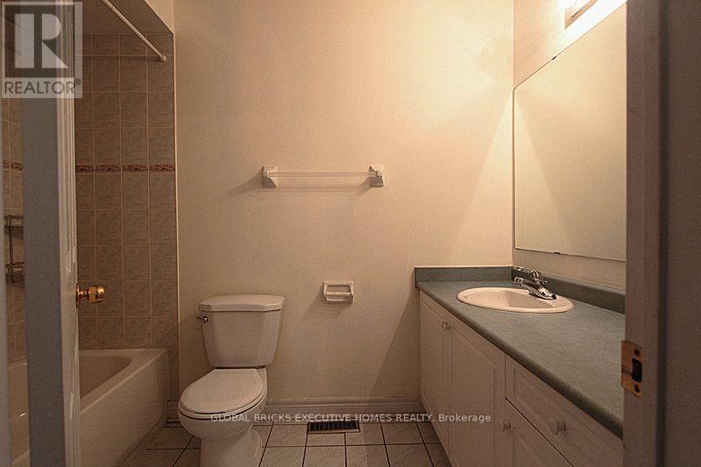
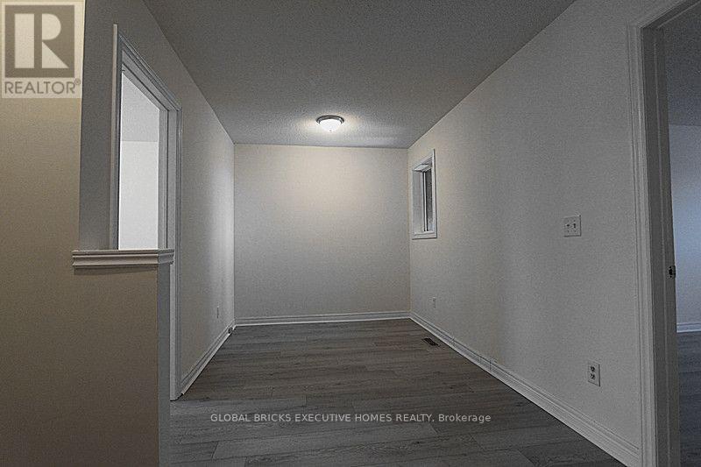
The Beautiful Lovely 3+1 Bedroom, 3 bathroom townhouse, located in the heart of Mississauga. Freshly Painted, Hardwood Floor In Main Level. Separated Dining Room, Living Room Combined With Large Breakfast Area, New Laminate in 2nd Floor,3 Bedrooms With Large Setting Area In 2nd Floor, Master Br With 4Pc Ensuite And W/I Closet. close proximity to HWYs 401 & 403, schools, future LRT rail, public transportation, retail/grocery and Square One. No Pets And No Smoking Preferred. Snow Removal, Hot Water Tank Rent, Utilities And Internet/Cable Are Tenants Responsibility. (id:43681)
房源概要
| MLS® Number | W13660646 |
| 房源类型 | 民宅 |
| 社区名字 | Hurontario |
| 设备类型 | 热水器 |
| 特征 | 无地毯 |
| 总车位 | 3 |
| 租赁设备类型 | 热水器 |
详 情
| 浴室 | 3 |
| 地上卧房 | 3 |
| 地下卧室 | 1 |
| 总卧房 | 4 |
| 家电类 | 洗碗机, 烘干机, 炉子, 洗衣机, 窗帘, 冰箱 |
| 地下室进展 | 已完成 |
| 地下室类型 | Full (unfinished) |
| 施工种类 | 附加的 |
| 空调 | 中央空调 |
| 外墙 | 砖 |
| Flooring Type | Hardwood, Ceramic, Laminate |
| 地基类型 | 混凝土 |
| 客人卫生间(不包含洗浴) | 1 |
| 供暖方式 | 天然气 |
| 供暖类型 | 压力热风 |
| 储存空间 | 2 |
| 内部尺寸 | 1500 - 2000 Sqft |
| 类型 | 联排别墅 |
| 设备间 | 市政供水 |
车 位
| Garage |
土地
| 英亩数 | 无 |
| 污水道 | Sanitary Sewer |
| 土地深度 | 89 Ft ,1 In |
| 土地宽度 | 24 Ft ,7 In |
| 不规则大小 | 24.6 X 89.1 Ft |
房 间
| 楼 层 | 类 型 | 长 度 | 宽 度 | 面 积 |
|---|---|---|---|---|
| 二楼 | 主卧 | 4.76 m | 3.23 m | 4.76 m x 3.23 m |
| 二楼 | 第二卧房 | 3.18 m | 3.08 m | 3.18 m x 3.08 m |
| 二楼 | 第三卧房 | 3.4 m | 3.02 m | 3.4 m x 3.02 m |
| 二楼 | 起居室 | 4.11 m | 2.44 m | 4.11 m x 2.44 m |
| 一楼 | 客厅 | 4.65 m | 3.32 m | 4.65 m x 3.32 m |
| 一楼 | 餐厅 | 4.11 m | 2.83 m | 4.11 m x 2.83 m |
| 一楼 | 厨房 | 3.4 m | 2.53 m | 3.4 m x 2.53 m |
| 一楼 | Eating Area | 2.71 m | 2.53 m | 2.71 m x 2.53 m |

The trademarks REALTOR®, REALTORS®, and the REALTOR® logo are controlled by The Canadian Real Estate Association (CREA) and identify real estate professionals who are members of CREA. The trademarks MLS®, Multiple Listing Service® and the associated logos are owned by The Canadian Real Estate Association (CREA) and identify the quality of services provided by real estate professionals who are members of CREA. The trademark DDF® is owned by The Canadian Real Estate Association (CREA) and identifies CREA's Data Distribution Facility (DDF®)
Toronto Real Estate Board
Global Bricks Executive Homes Realty
August 11 2026 12:02:17
