
4880 Yorkshire Avenue Mississauga (Hurontario), Ontario L4Z 4H6


$4,500 Monthly
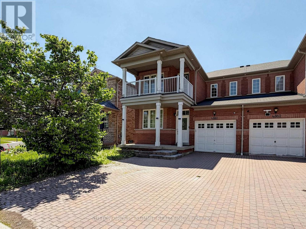
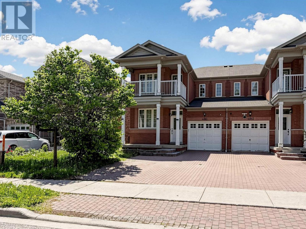
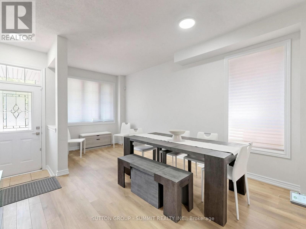
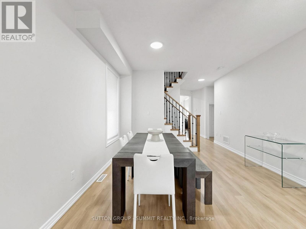
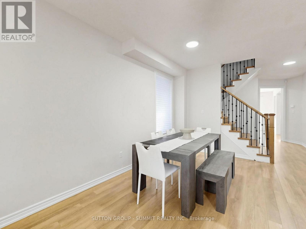
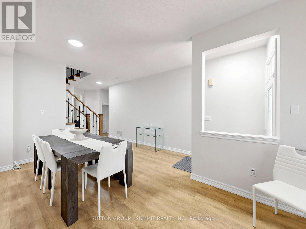
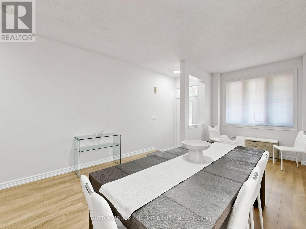
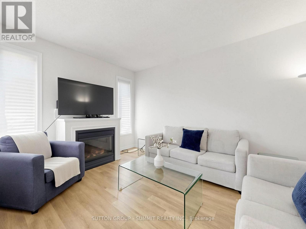
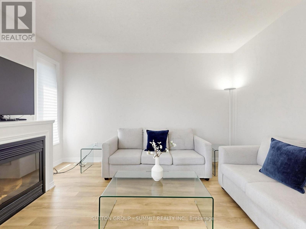
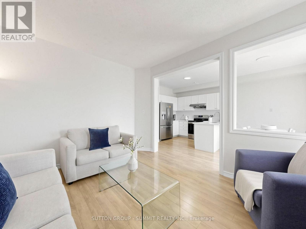
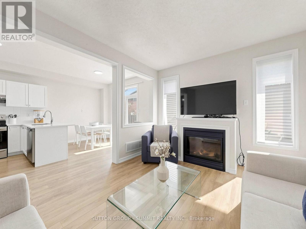
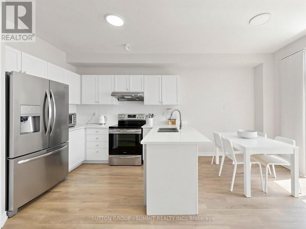
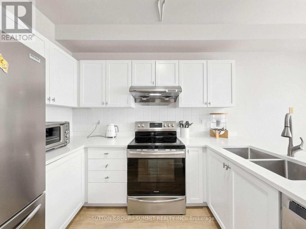
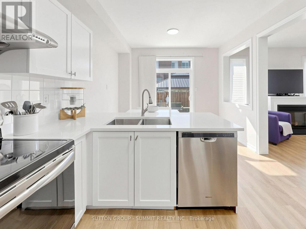
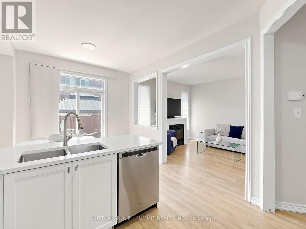
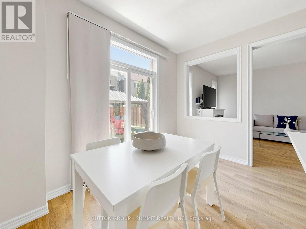
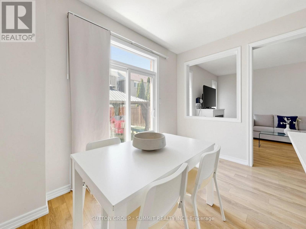
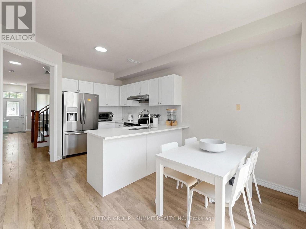
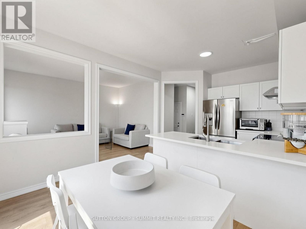
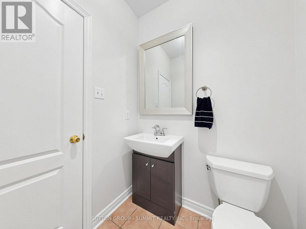
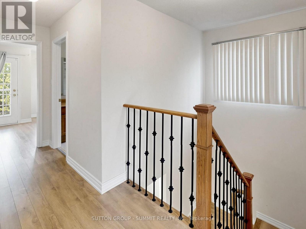
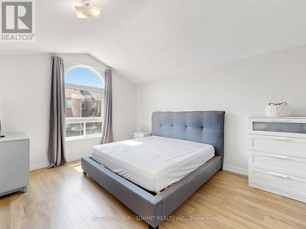
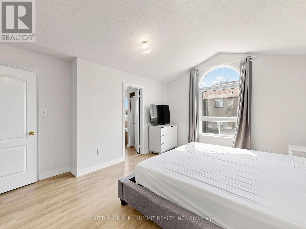
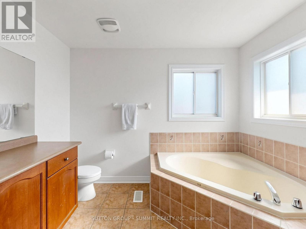
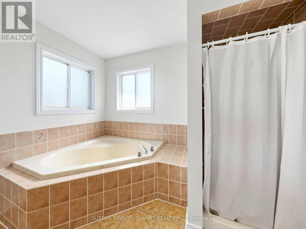
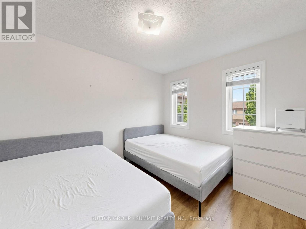
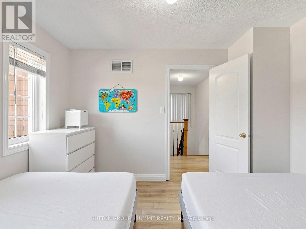
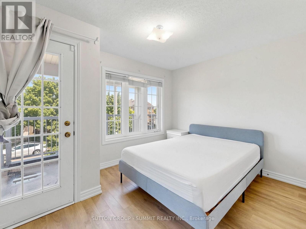
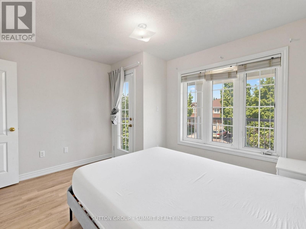
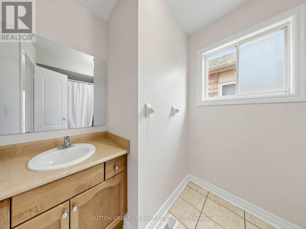
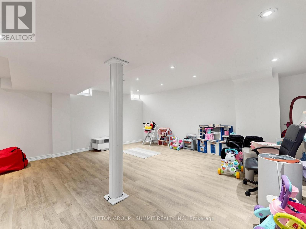
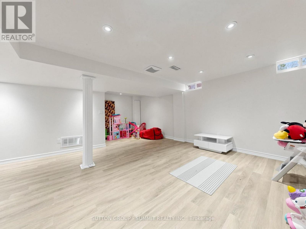
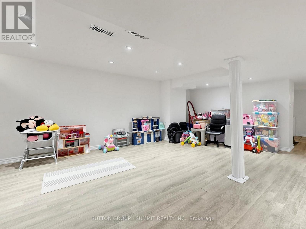
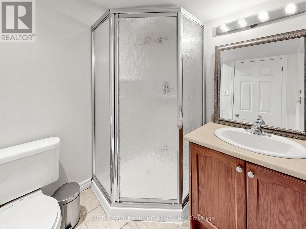
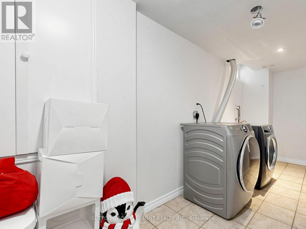
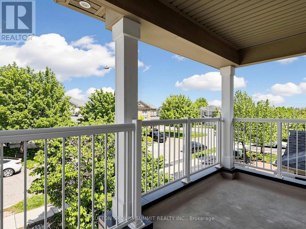
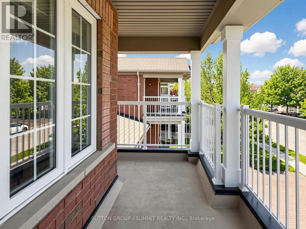
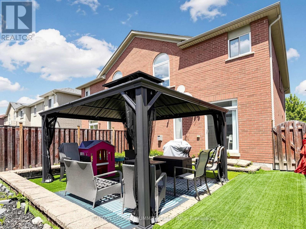
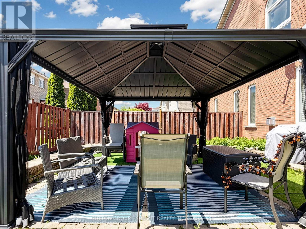
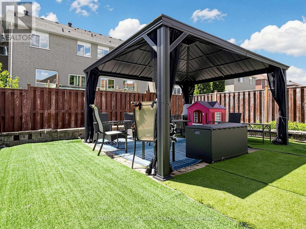
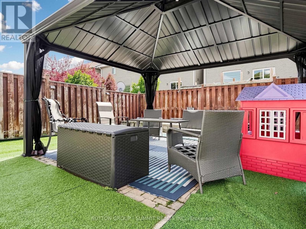
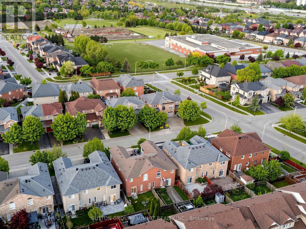
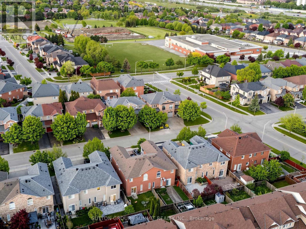
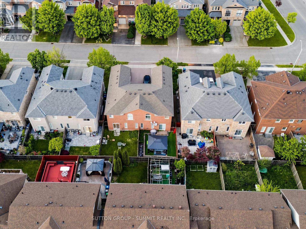
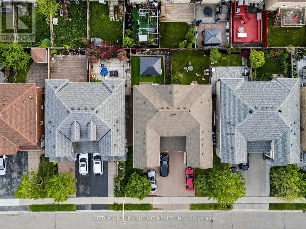
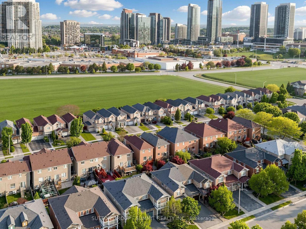
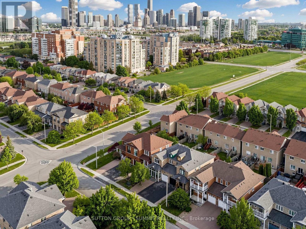
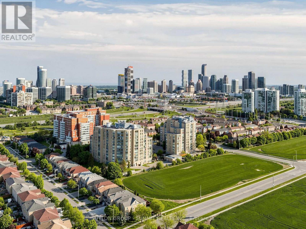
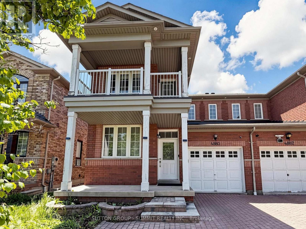
Locations.. Locations... Locations..This is 4880 Yorkshire Ave, Located in the high demand Hurontario area in Mississauga, close to the Square One mall, Trillium Hospital , a few minutes away from the 403 highway exit, multiple highly rated schools, plenty of plazas and gas stations.Everything is convenient and a couple minutes walking distance. Come take a look at this amazing three bedroom fully renovated Semi-detached home. The ground floor has a functional layout that every buyer enjoys, with two sitting area spots, that combine the open concept and privacy together, keeping the living space in a private left space itself, when you walk through the house you will find the open concept bright functional kitchen fully renovated quartz counter top, S.S Appliances and plenty of cabinets, a S.S Stove along with a high end range hood, (facing a bright & spacious breakfast area), you go through to find a beautiful open concept & cozy family room that has a bright window and fireplace with a view out to a private backyard with everything a buyer is looking for . Upstairs offers Three bedrooms ( Great Room with Walk in closet and four pieces washroom, and the two other spaciouse bedroom one of them has a walk out to a balcony to enjoy the coffee morning time with a nice view. keeping morning routines easy.The basement It includes a three pieces bathroom, a recreation area, , and a fully equipt Laundry room. Don't miss out on this opportunity with plenty of upgrades from top to bottom. EASY FOR SHOWINGS, BOOK IT ASAP. (id:43681)
房源概要
| MLS® Number | W13735152 |
| 房源类型 | 民宅 |
| 社区名字 | Hurontario |
| 特征 | 无地毯 |
| 总车位 | 4 |
详 情
| 浴室 | 4 |
| 地上卧房 | 3 |
| 地下卧室 | 1 |
| 总卧房 | 4 |
| 地下室进展 | 已装修 |
| 地下室类型 | N/a (finished) |
| 施工种类 | Semi-detached |
| 空调 | 中央空调 |
| 外墙 | 砖, 混凝土 |
| 壁炉 | 有 |
| Flooring Type | Laminate, Ceramic |
| 地基类型 | 混凝土 |
| 客人卫生间(不包含洗浴) | 1 |
| 供暖方式 | 天然气 |
| 供暖类型 | 压力热风 |
| 储存空间 | 2 |
| 内部尺寸 | 1500 - 2000 Sqft |
| 类型 | 独立屋 |
| 设备间 | 市政供水 |
车 位
| 附加车库 | |
| Garage |
土地
| 英亩数 | 无 |
| 污水道 | Sanitary Sewer |
房 间
| 楼 层 | 类 型 | 长 度 | 宽 度 | 面 积 |
|---|---|---|---|---|
| 二楼 | 浴室 | 3.02 m | 2.5 m | 3.02 m x 2.5 m |
| 二楼 | 浴室 | 2.6 m | 1.8 m | 2.6 m x 1.8 m |
| 二楼 | 大型活动室 | 4.55 m | 4.36 m | 4.55 m x 4.36 m |
| 二楼 | 第二卧房 | 3.36 m | 3.03 m | 3.36 m x 3.03 m |
| 二楼 | 第三卧房 | 3.36 m | 2.85 m | 3.36 m x 2.85 m |
| 地下室 | 浴室 | 1.56 m | 1.2 m | 1.56 m x 1.2 m |
| 地下室 | 娱乐,游戏房 | 5.56 m | 5.25 m | 5.56 m x 5.25 m |
| 地下室 | 洗衣房 | 2.5 m | 1.35 m | 2.5 m x 1.35 m |
| 一楼 | 客厅 | 5.07 m | 3.65 m | 5.07 m x 3.65 m |
| 一楼 | Partial Bathroom | 1.59 m | 1.67 m | 1.59 m x 1.67 m |
| 一楼 | 餐厅 | 5.07 m | 3.65 m | 5.07 m x 3.65 m |
| 一楼 | 家庭房 | 4.23 m | 4.48 m | 4.23 m x 4.48 m |
| 一楼 | 厨房 | 3.16 m | 3.07 m | 3.16 m x 3.07 m |
| 一楼 | Eating Area | 3.07 m | 2.45 m | 3.07 m x 2.45 m |
https://www.realtor.ca/real-estate/30223761/4880-yorkshire-avenue-mississauga-hurontario-hurontario

The trademarks REALTOR®, REALTORS®, and the REALTOR® logo are controlled by The Canadian Real Estate Association (CREA) and identify real estate professionals who are members of CREA. The trademarks MLS®, Multiple Listing Service® and the associated logos are owned by The Canadian Real Estate Association (CREA) and identify the quality of services provided by real estate professionals who are members of CREA. The trademark DDF® is owned by The Canadian Real Estate Association (CREA) and identifies CREA's Data Distribution Facility (DDF®)
Toronto Real Estate Board
Sutton Group - Summit Realty Inc.
September 02 2026 01:00:55
