
488 Mcconnell Drive Selwyn, Ontario K9J 6X3


$1,050,000
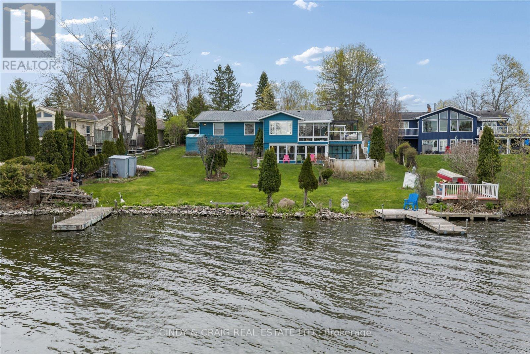
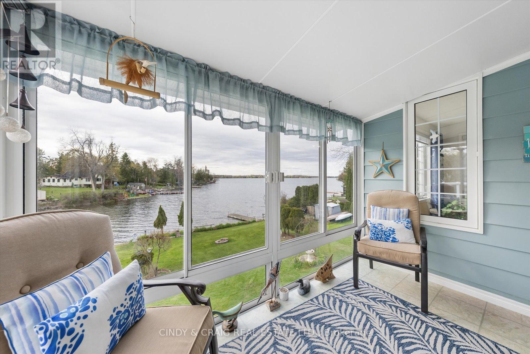
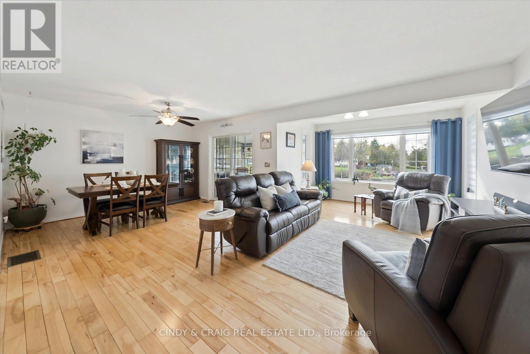
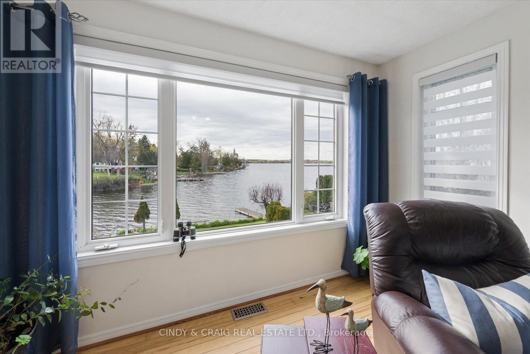
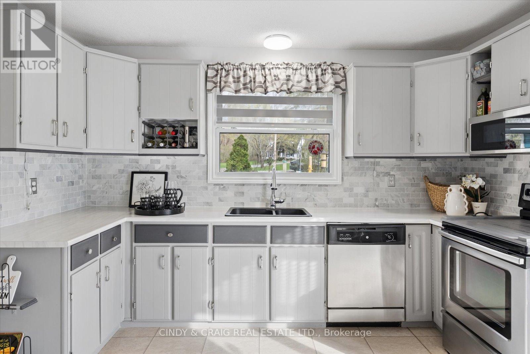
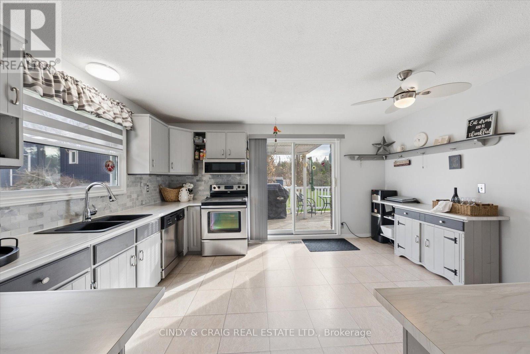
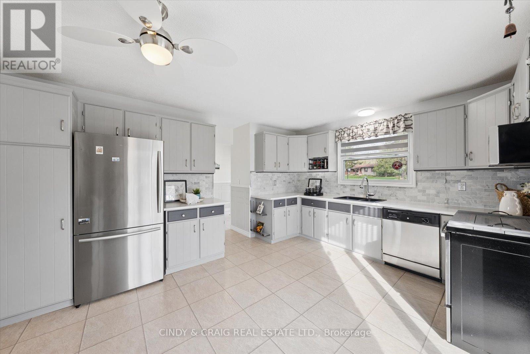
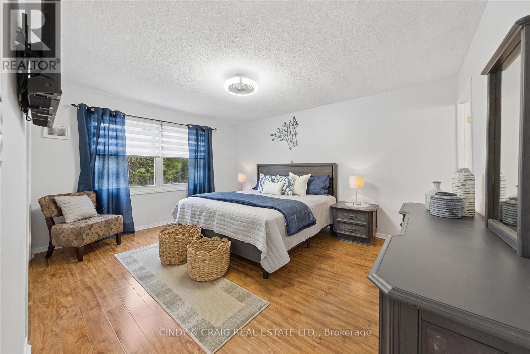
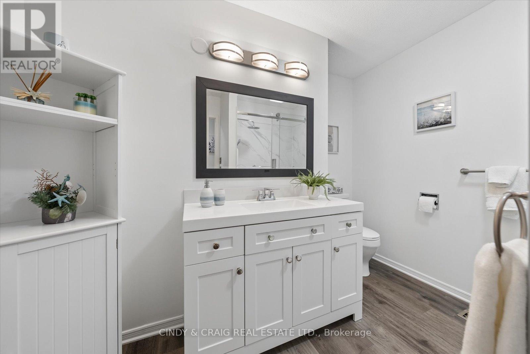
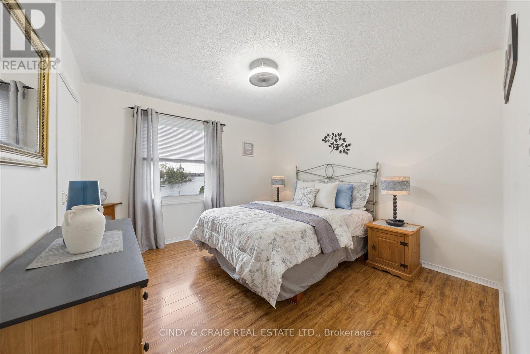
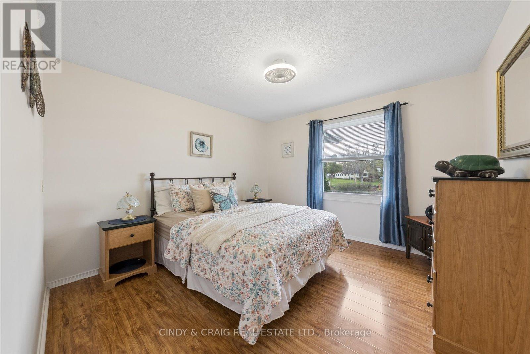
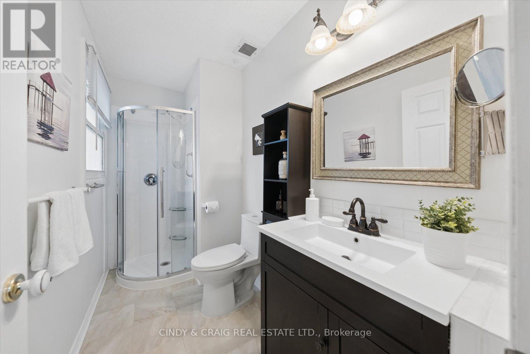
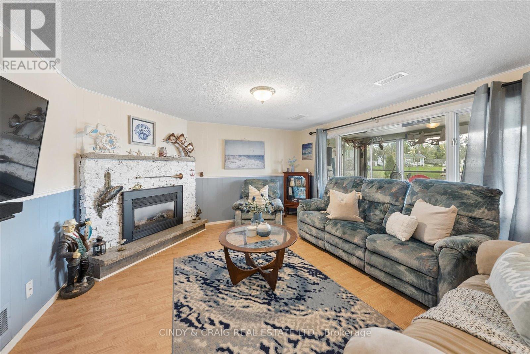
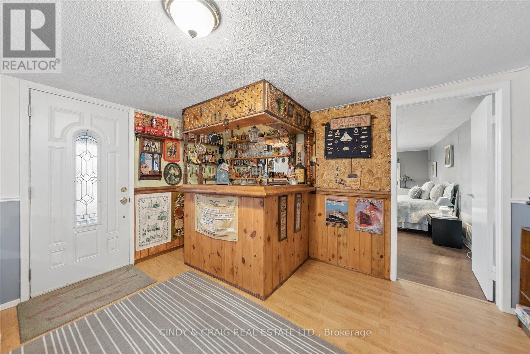
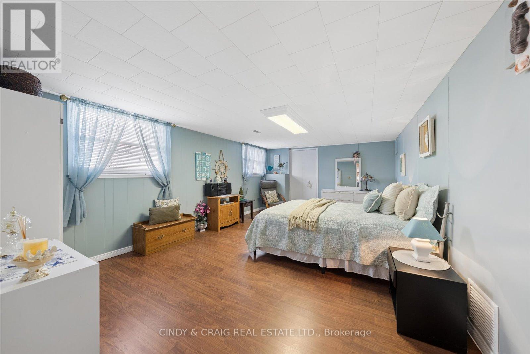
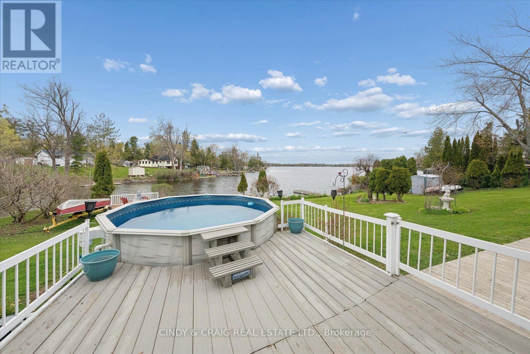
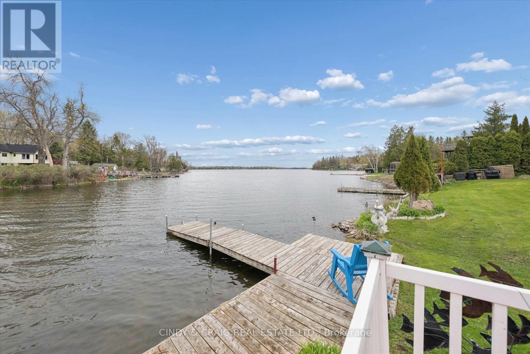
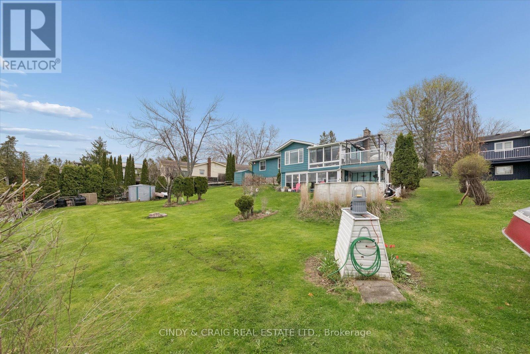
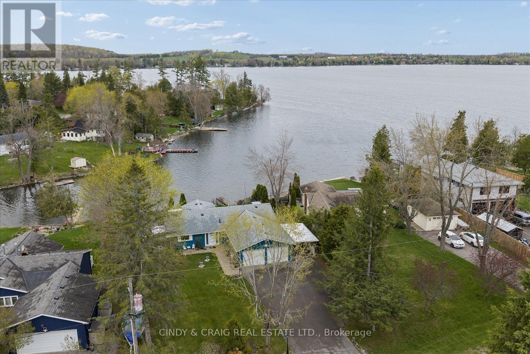
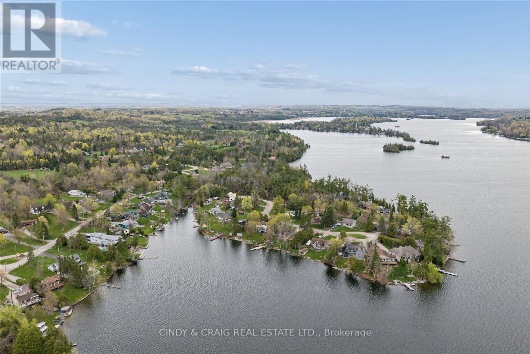
Welcome to 488 McConnell Drive, a waterfront home that brings the best parts of cottage living to your everyday life. Set on the shores of Chemong Lake, this property offers direct access to boating, fishing, and endless days on the water right from your own backyard, complete with a private dock and impressive waterfront views.Inside, you'll find a bright, functional layout with spacious principal rooms and large windows that capture the beauty of the lake. The main floor features three bedrooms, providing comfortable accommodations for family and guests. The finished lower level offers additional living space with plenty of flexibility for a home office, playroom, guest suite, or recreation area. (id:43681)
房源概要
| MLS® Number | X13419586 |
| 房源类型 | 民宅 |
| 社区名字 | Selwyn |
| Easement | Unknown |
| 特征 | Irregular Lot Size |
| 总车位 | 12 |
| 泳池类型 | Above Ground Pool |
| 结构 | Dock |
| View Type | Direct Water View |
| Water Front Name | Chemong Lake |
| 湖景类型 | 湖景房 |
详 情
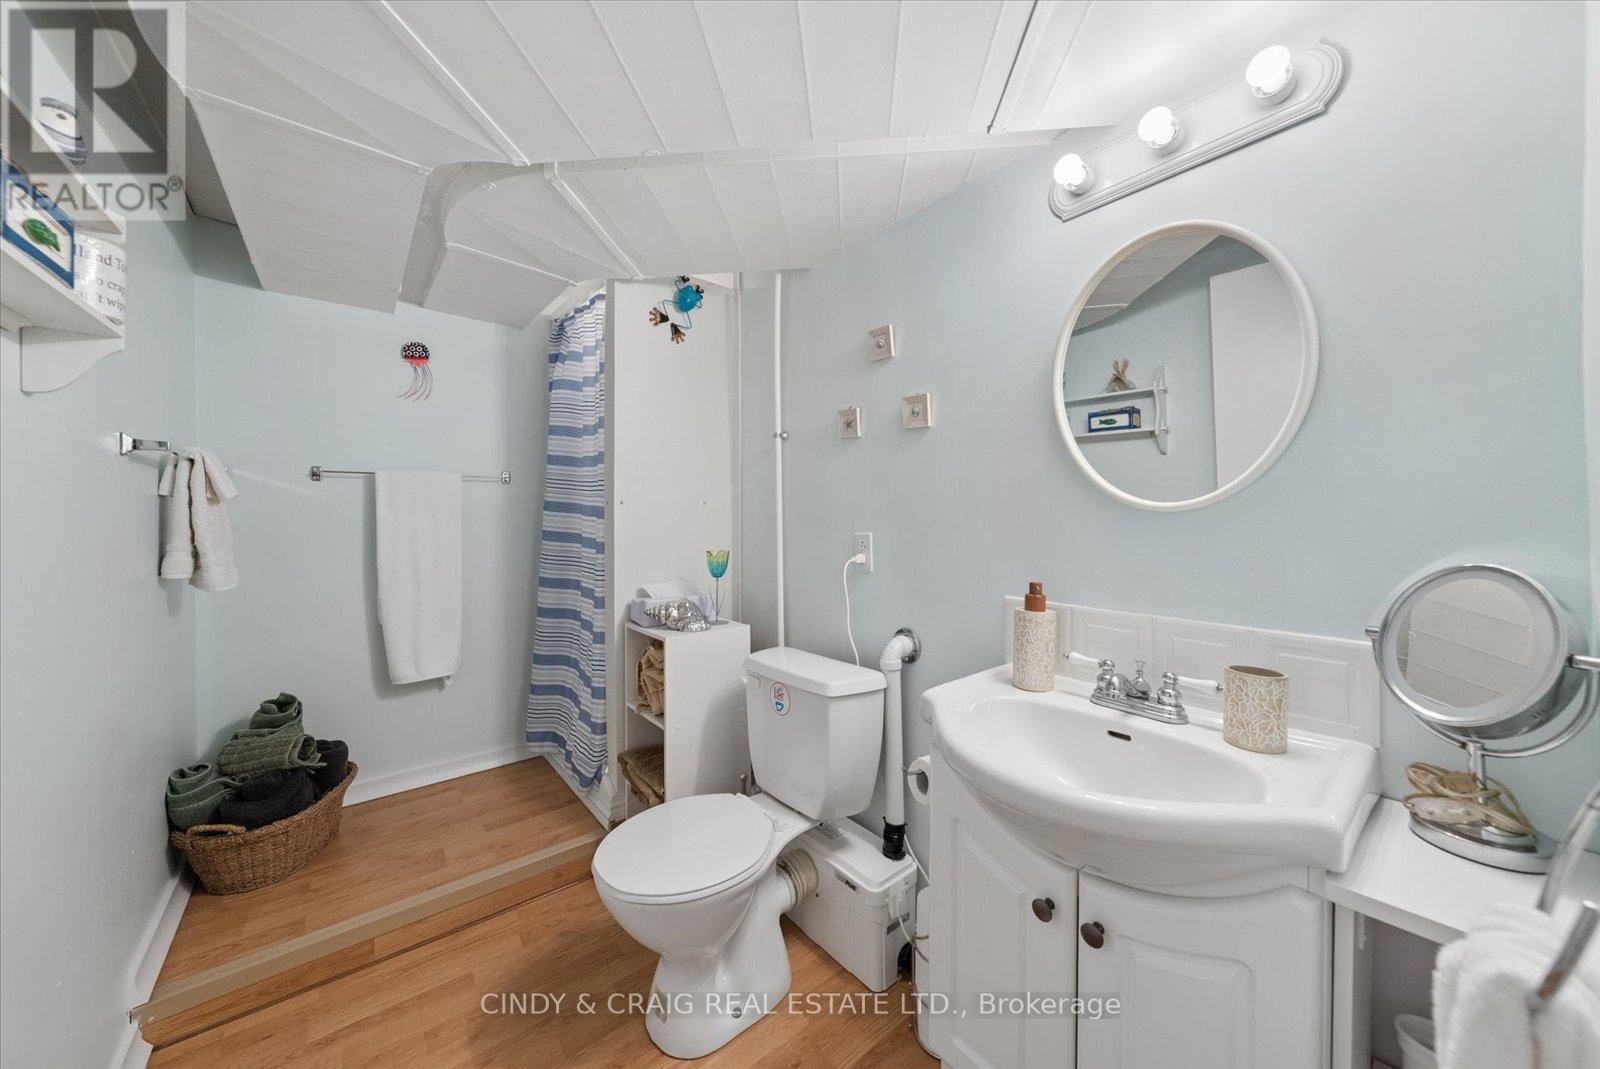
| 浴室 | 3 |
| 地上卧房 | 3 |
| 地下卧室 | 1 |
| 总卧房 | 4 |
| 公寓设施 | Fireplace(s) |
| 建筑风格 | 平房 |
| 地下室进展 | 已装修 |
| 地下室功能 | Walk Out |
| 地下室类型 | N/a, N/a (finished) |
| 施工种类 | 独立屋 |
| 空调 | 中央空调 |
| 外墙 | 乙烯基壁板, 砖 |
| 壁炉 | 有 |
| 地基类型 | 混凝土 |
| 供暖方式 | 天然气 |
| 供暖类型 | 压力热风 |
| 储存空间 | 1 |
| 内部尺寸 | 1100 - 1500 Sqft |
| 类型 | 独立屋 |
车 位
| 附加车库 | |
| 没有车库 |
土地
| 入口类型 | Year-round Access, Private Docking |
| 英亩数 | 无 |
| 污水道 | Septic System |
| 土地深度 | 197 Ft ,6 In |
| 土地宽度 | 100 Ft |
| 不规则大小 | 100 X 197.5 Ft |
房 间
| 楼 层 | 类 型 | 长 度 | 宽 度 | 面 积 |
|---|---|---|---|---|
| Lower Level | 卧室 | 7.01 m | 3.86 m | 7.01 m x 3.86 m |
| Lower Level | 家庭房 | 7.01 m | 3.96 m | 7.01 m x 3.96 m |
| Lower Level | 衣帽间 | 3.91 m | 1.82 m | 3.91 m x 1.82 m |
| 一楼 | 厨房 | 4.41 m | 3.65 m | 4.41 m x 3.65 m |
| 一楼 | 客厅 | 6.09 m | 3.35 m | 6.09 m x 3.35 m |
| 一楼 | 餐厅 | 3.65 m | 3.35 m | 3.65 m x 3.35 m |
| 一楼 | 主卧 | 4.62 m | 3.65 m | 4.62 m x 3.65 m |
| 一楼 | 卧室 | 3.5 m | 3.35 m | 3.5 m x 3.35 m |
| 一楼 | 卧室 | 3.5 m | 3.35 m | 3.5 m x 3.35 m |
https://www.realtor.ca/real-estate/29876046/488-mcconnell-drive-selwyn-selwyn

The trademarks REALTOR®, REALTORS®, and the REALTOR® logo are controlled by The Canadian Real Estate Association (CREA) and identify real estate professionals who are members of CREA. The trademarks MLS®, Multiple Listing Service® and the associated logos are owned by The Canadian Real Estate Association (CREA) and identify the quality of services provided by real estate professionals who are members of CREA. The trademark DDF® is owned by The Canadian Real Estate Association (CREA) and identifies CREA's Data Distribution Facility (DDF®)
Toronto Real Estate Board
Cindy & Craig Real Estate Ltd.
July 09 2026 05:06:49
