
488 Hounslow Avenue Toronto (Willowdale West), Ontario M2R 1J2


$1,475,000
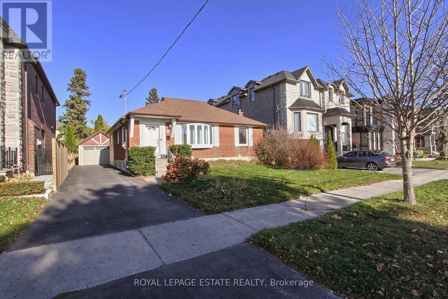
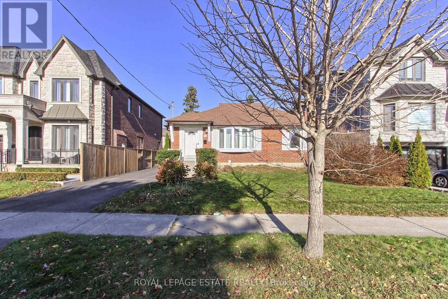
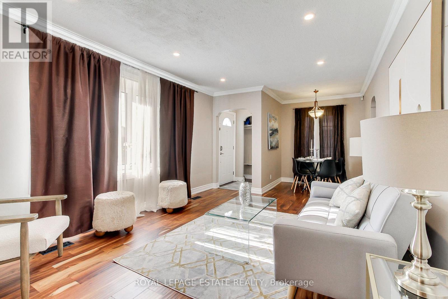
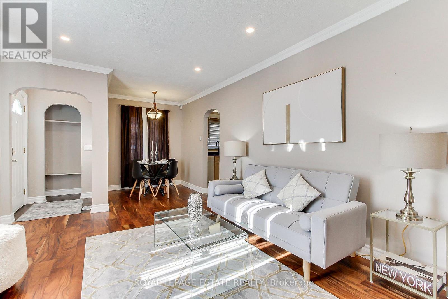
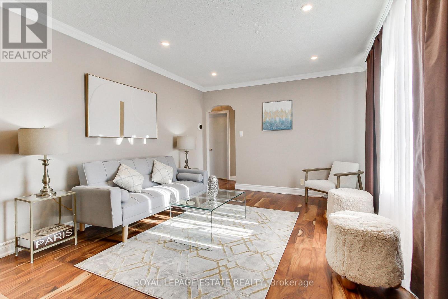
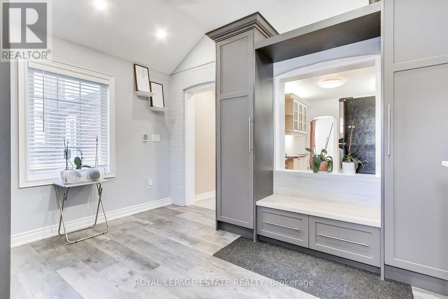
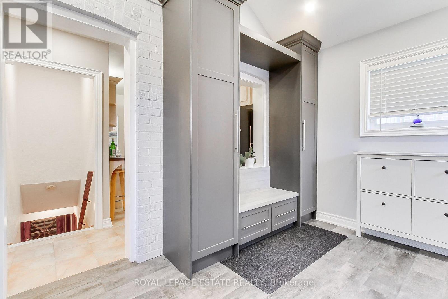
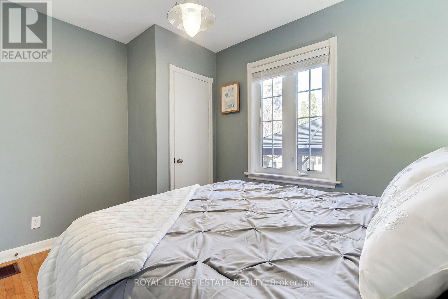
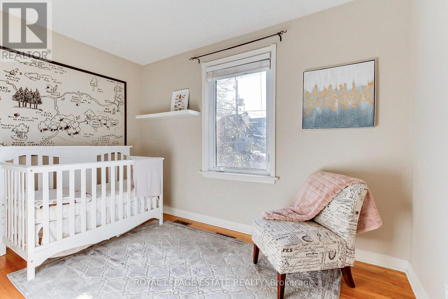
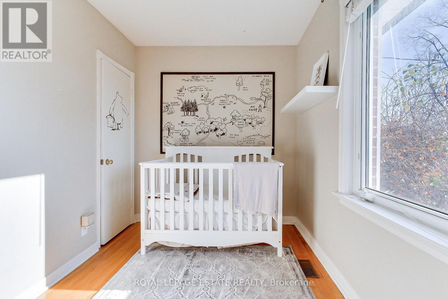
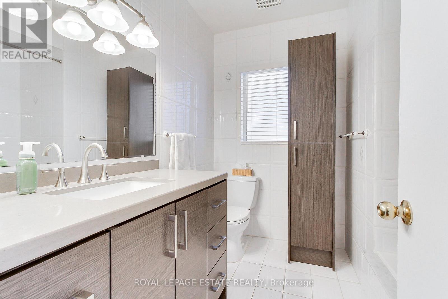
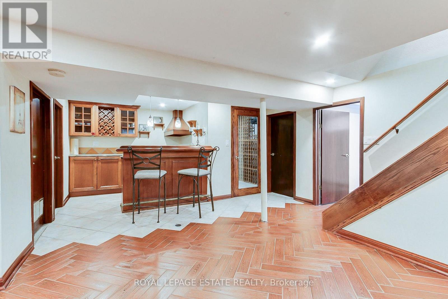
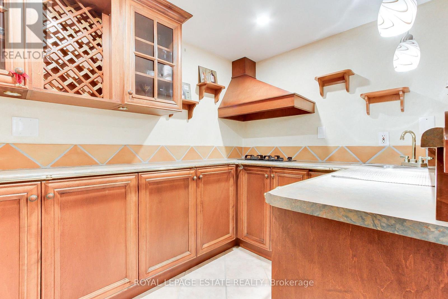
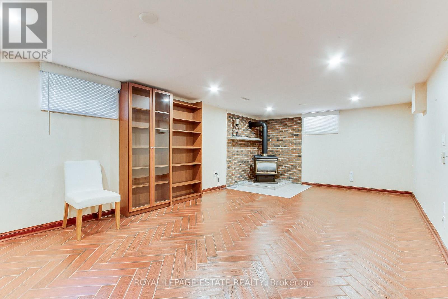
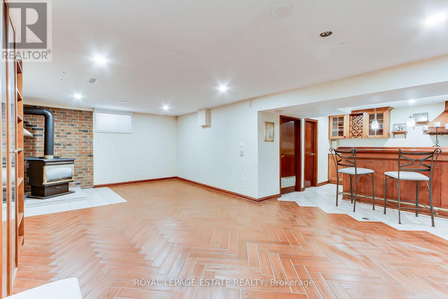
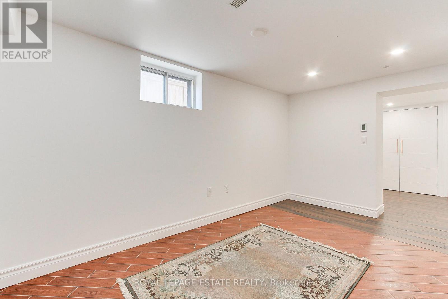
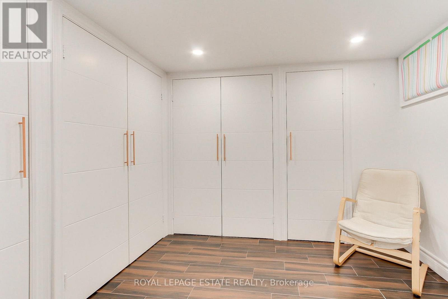
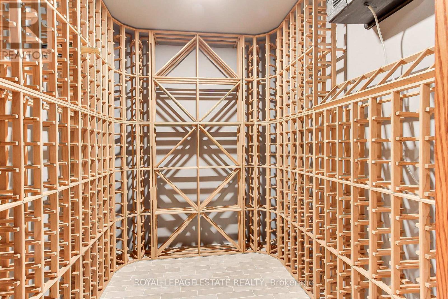
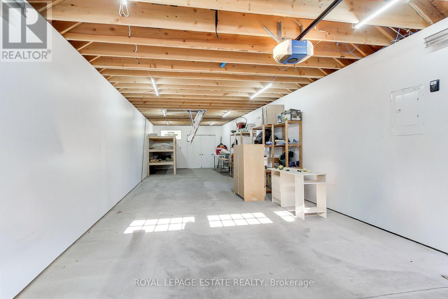
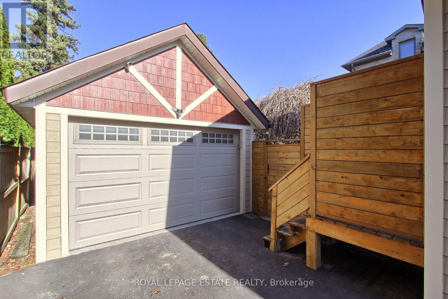
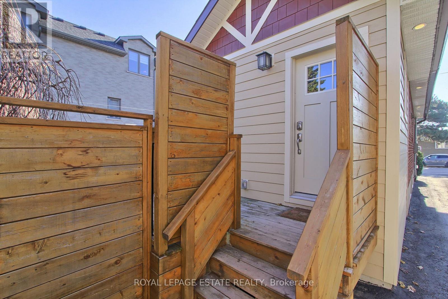
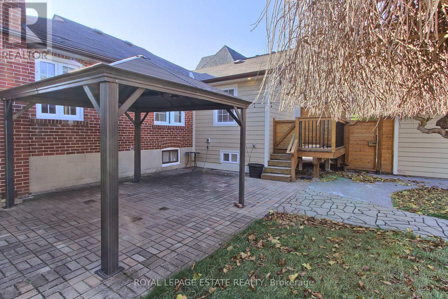
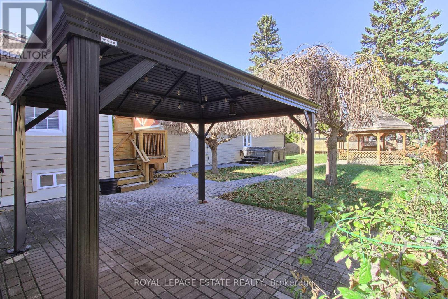
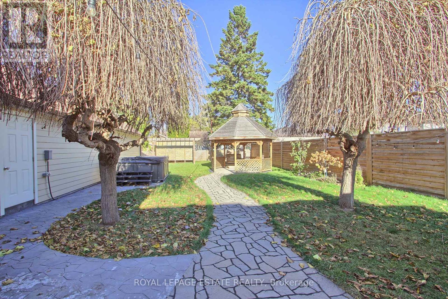
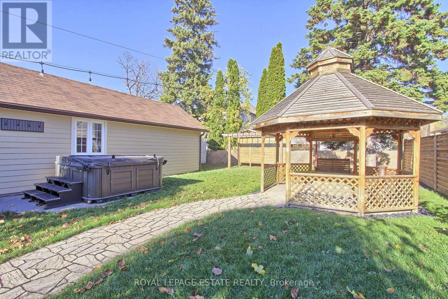
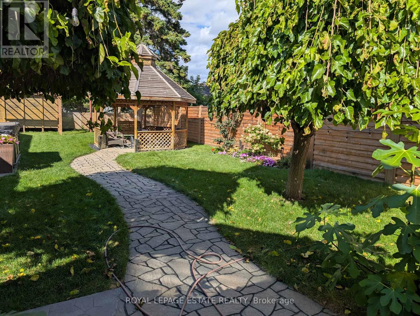
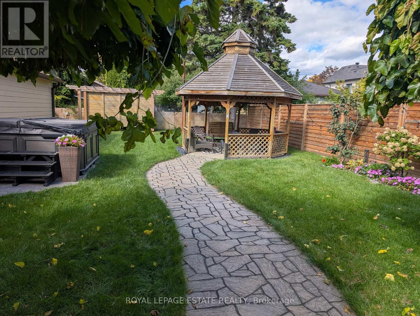
Entertainer's Delight in Highly Sought-After Willowdale West- Welcome to this beautifully maintained 3+1 bedroom home, ideally situated on a premium 50' x 132' lot along a quiet, low-traffic street in the prestigious Willowdale West community. Thoughtfully designed for modern family living and effortless entertaining, this inviting home offers a bright, spacious, and functional layout complemented by an impressive array of upgrades and features. Enjoy the convenience of a smart home, hardwired throughout, along with a tandem double-car garage (14' x 43'), newly built in 2022, featuring EV charging capability and a 100-amp subpanel. The extended driveway accommodates up to three additional vehicles. Step outside to a beautifully landscaped backyard oasis, complete with two gazebos, creating the perfect setting for outdoor entertaining and relaxation. Additional highlights include a newly added mudroom with heated floors, a wine cellar, and an inviting entertainer's recreation room featuring a cozy gas fireplace. Offering an exceptional combination of space, comfort, functionality, and lifestyle appeal, this wonderful home presents a rare opportunity to enjoy everything Willowdale West has to offer. Close to To Schools, Transit, Shopping (id:43681)
Open House
现在这个房屋大家可以去Open House参观了!
2:00 pm
结束于:4:00 pm
房源概要
| MLS® Number | C14194624 |
| 房源类型 | 民宅 |
| 社区名字 | Willowdale West |
| 特征 | Gazebo |
| 总车位 | 5 |
| 结构 | Patio(s), 棚 |
详 情
| 浴室 | 2 |
| 地上卧房 | 3 |
| 地下卧室 | 1 |
| 总卧房 | 4 |
| Age | 51 To 99 Years |
| 公寓设施 | Fireplace(s) |
| 家电类 | Range, Water Heater - Tankless, Water Meter, 炉子, 洗衣机, 冰箱 |
| 建筑风格 | 平房 |
| 地下室进展 | 已装修 |
| 地下室功能 | Apartment In Basement |
| 地下室类型 | N/a (finished), N/a |
| 施工种类 | 独立屋 |
| 空调 | 中央空调 |
| 外墙 | 砖, 乙烯基壁板 |
| 壁炉 | 有 |
| Fireplace Total | 1 |
| Flooring Type | Hardwood, Ceramic |
| 地基类型 | 水泥 |
| 供暖方式 | 天然气 |
| 供暖类型 | 压力热风 |
| 储存空间 | 1 |
| 内部尺寸 | 700 - 1100 Sqft |
| 类型 | 独立屋 |
| 设备间 | 市政供水 |
车 位
| Detached Garage | |
| Garage |
土地
| 英亩数 | 无 |
| Landscape Features | Landscaped |
| 污水道 | Sanitary Sewer |
| 土地深度 | 132 Ft |
| 土地宽度 | 50 Ft |
| 不规则大小 | 50 X 132 Ft |
房 间
| 楼 层 | 类 型 | 长 度 | 宽 度 | 面 积 |
|---|---|---|---|---|
| 地下室 | Bedroom 4 | 2.29 m | 4.2 m | 2.29 m x 4.2 m |
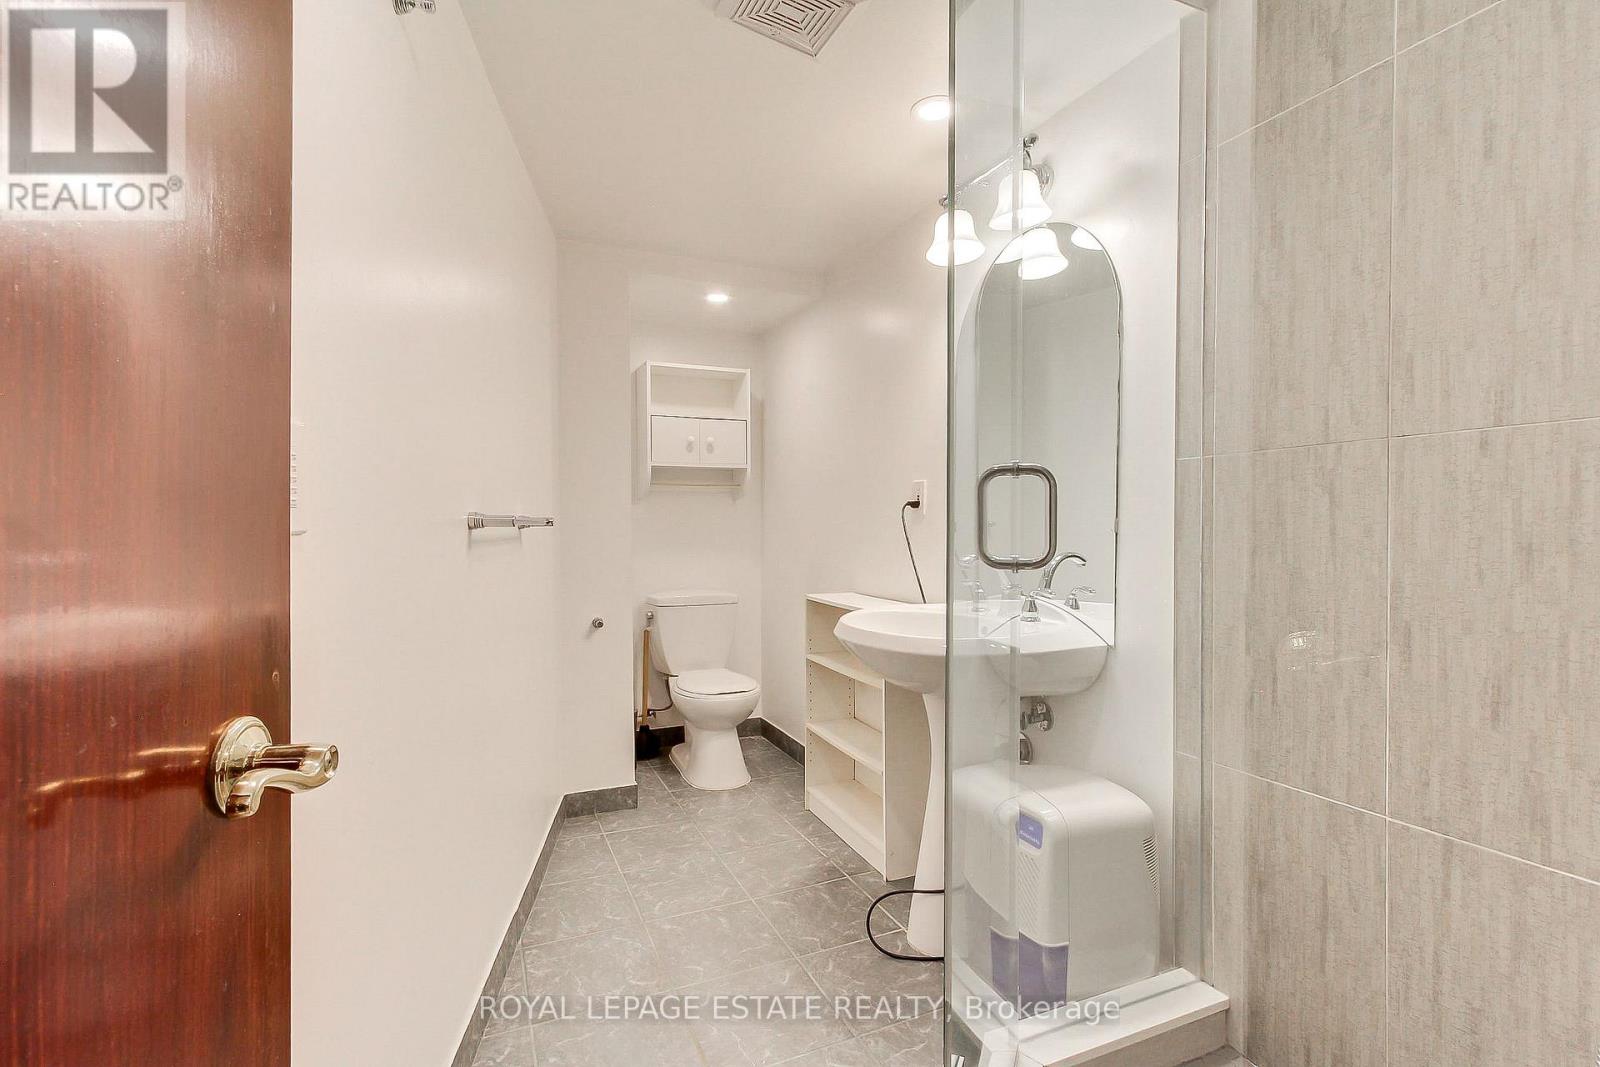
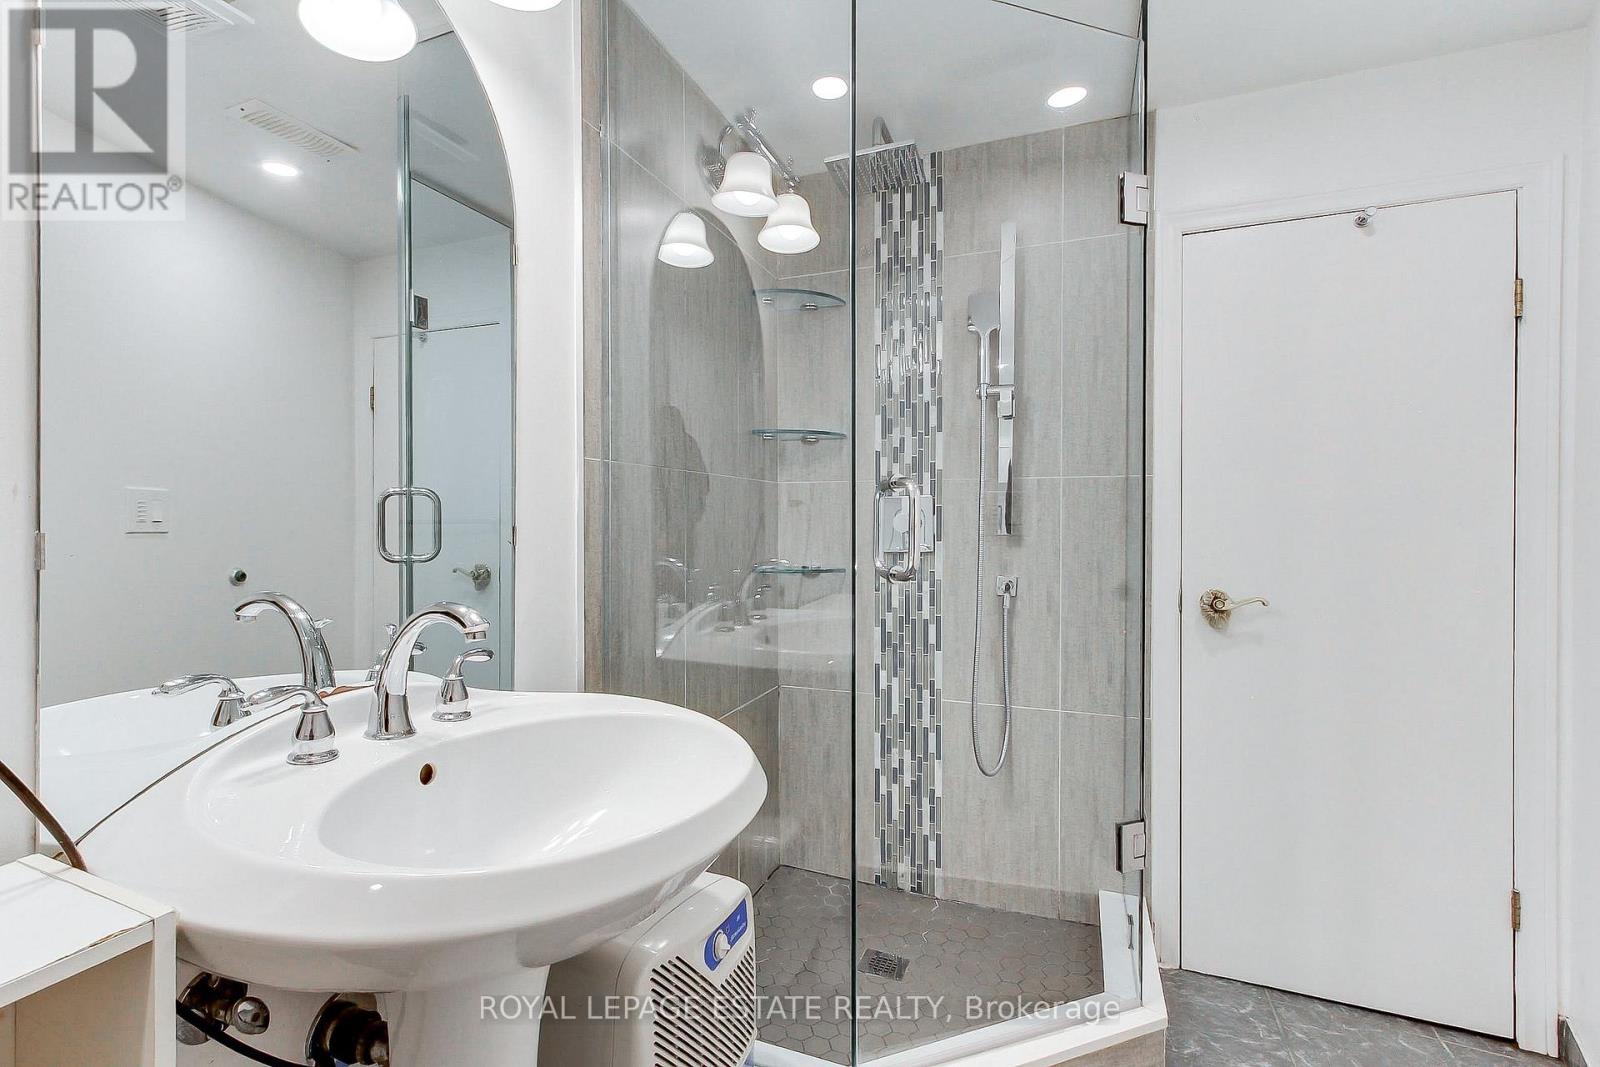
| 地下室 | Partial Bathroom | 2.22 m | 2.66 m | 2.22 m x 2.66 m |
| 地下室 | Cold Room | 1.83 m | 1.77 m | 1.83 m x 1.77 m |
| 地下室 | 浴室 | 3.4 m | 1.53 m | 3.4 m x 1.53 m |
| 地下室 | 洗衣房 | 2.01 m | 3.18 m | 2.01 m x 3.18 m |
| 地下室 | 大型活动室 | 5.49 m | 7.57 m | 5.49 m x 7.57 m |
| 地下室 | 厨房 | 2.55 m | 2.05 m | 2.55 m x 2.05 m |
| 一楼 | 客厅 | 4.6 m | 3.42 m | 4.6 m x 3.42 m |
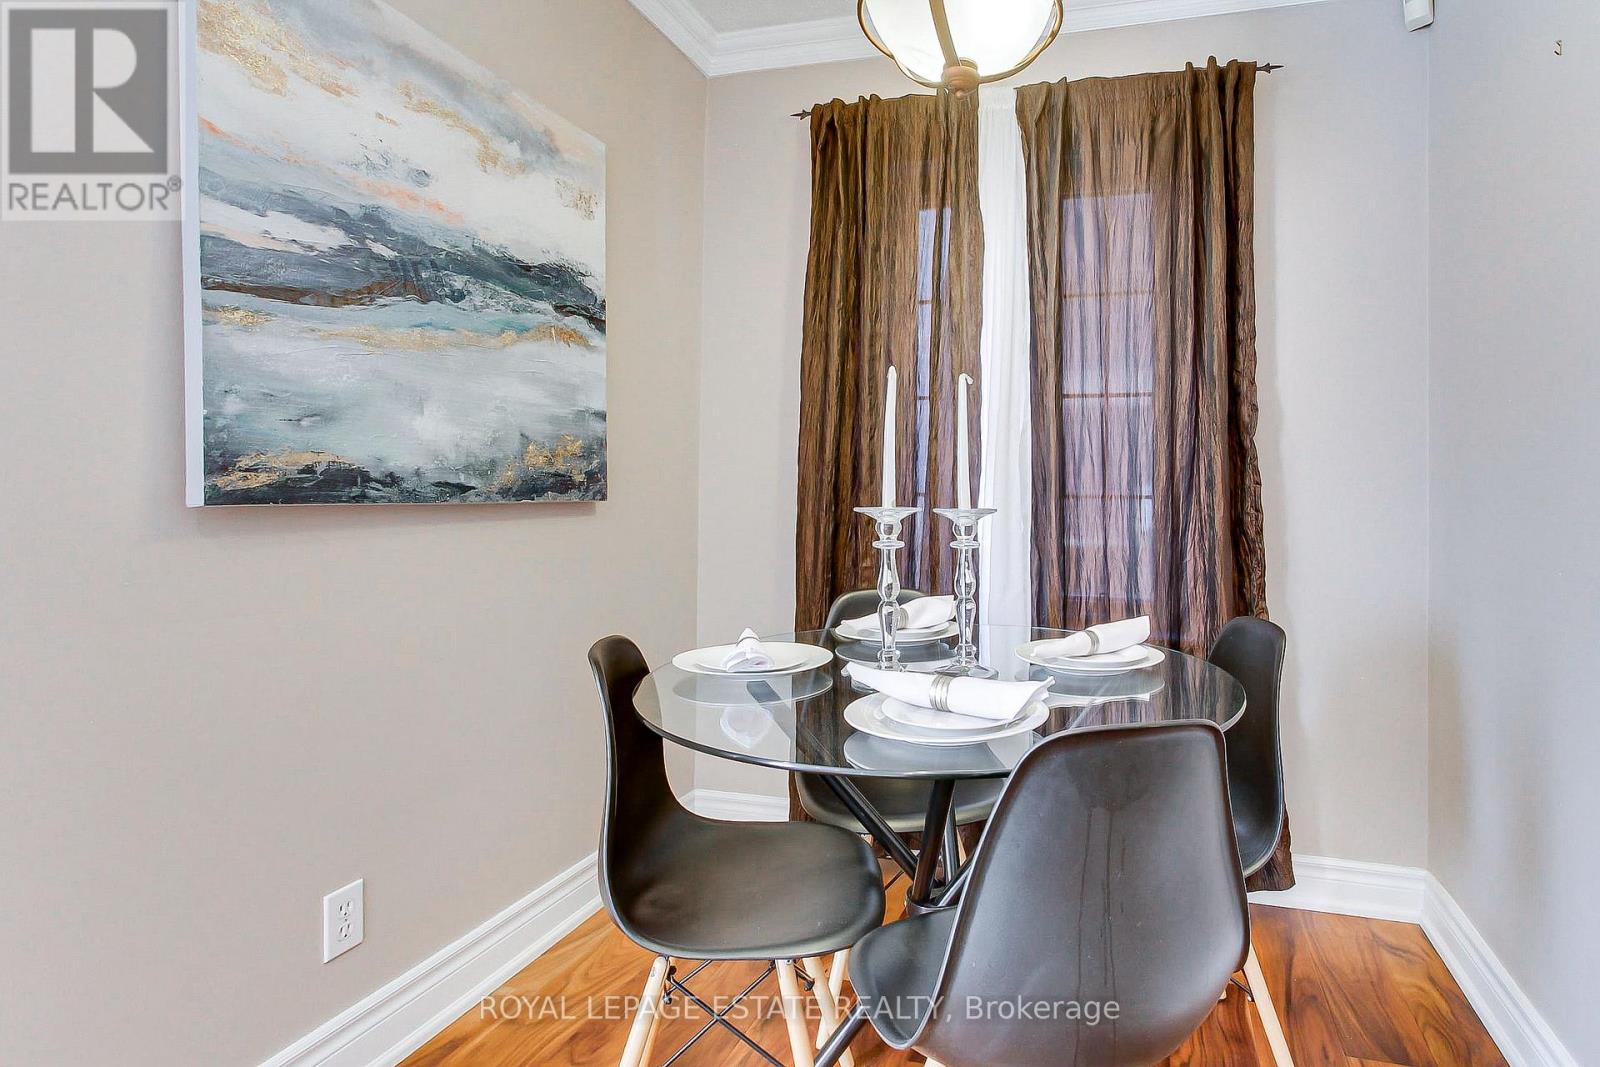
| 一楼 | 餐厅 | 1.91 m | 2.11 m | 1.91 m x 2.11 m |
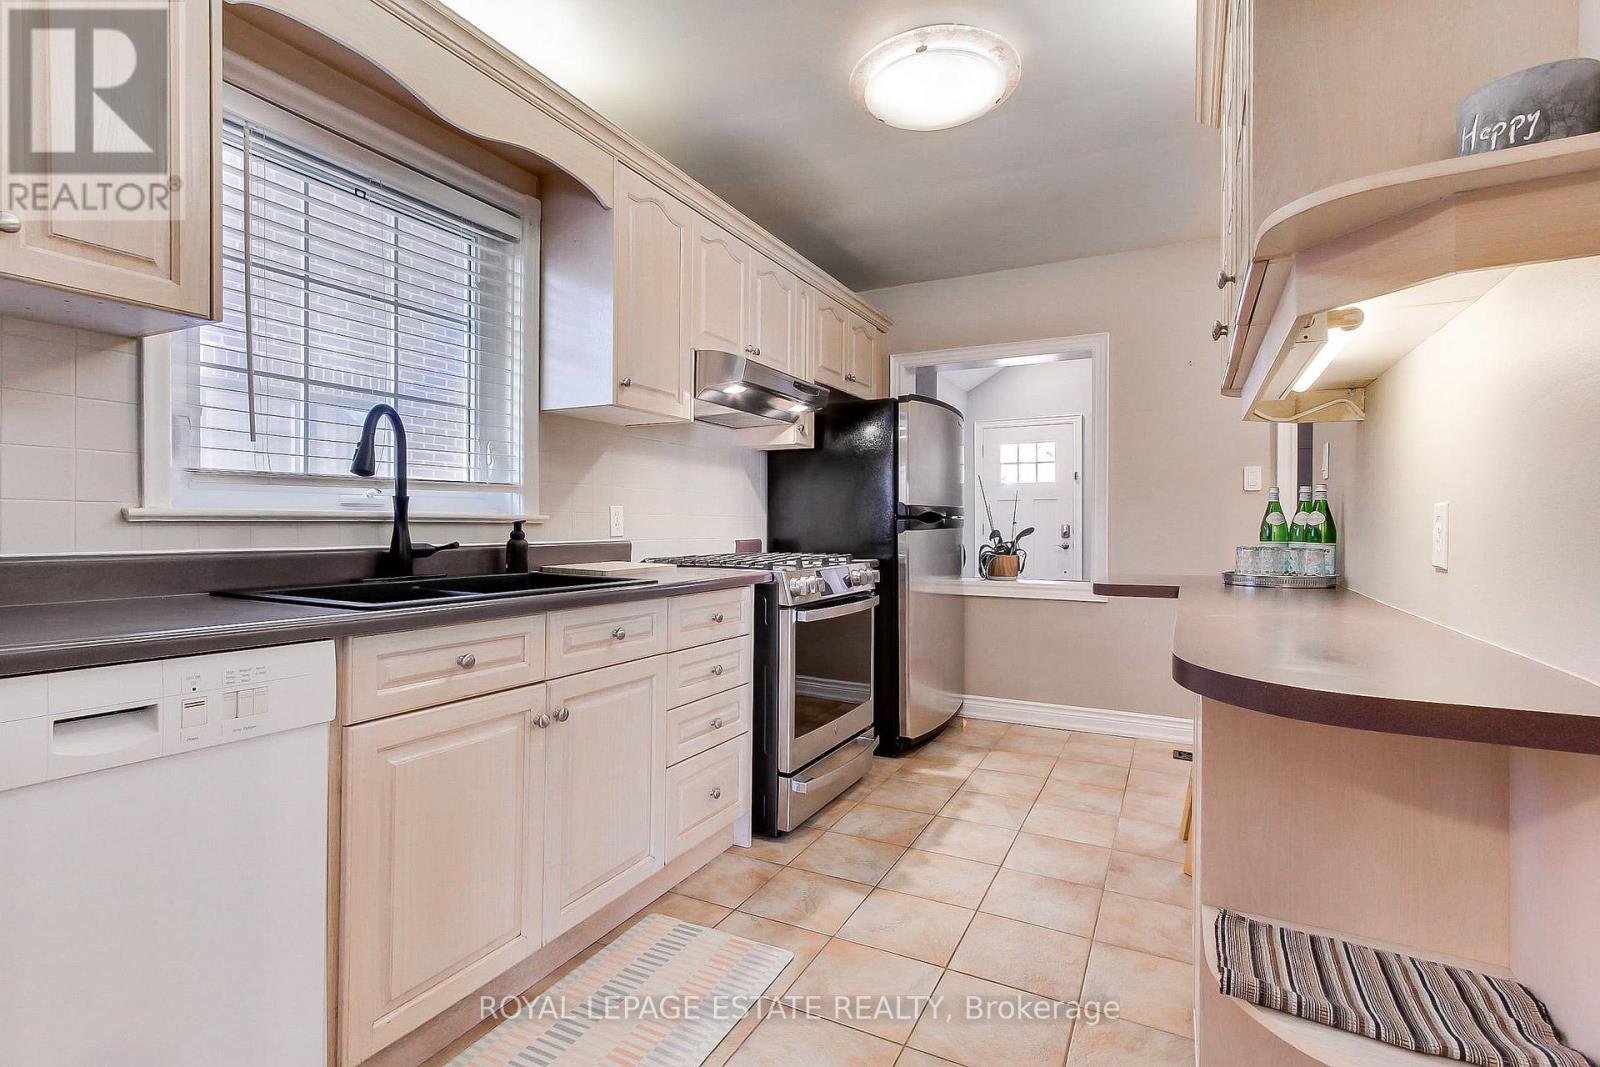
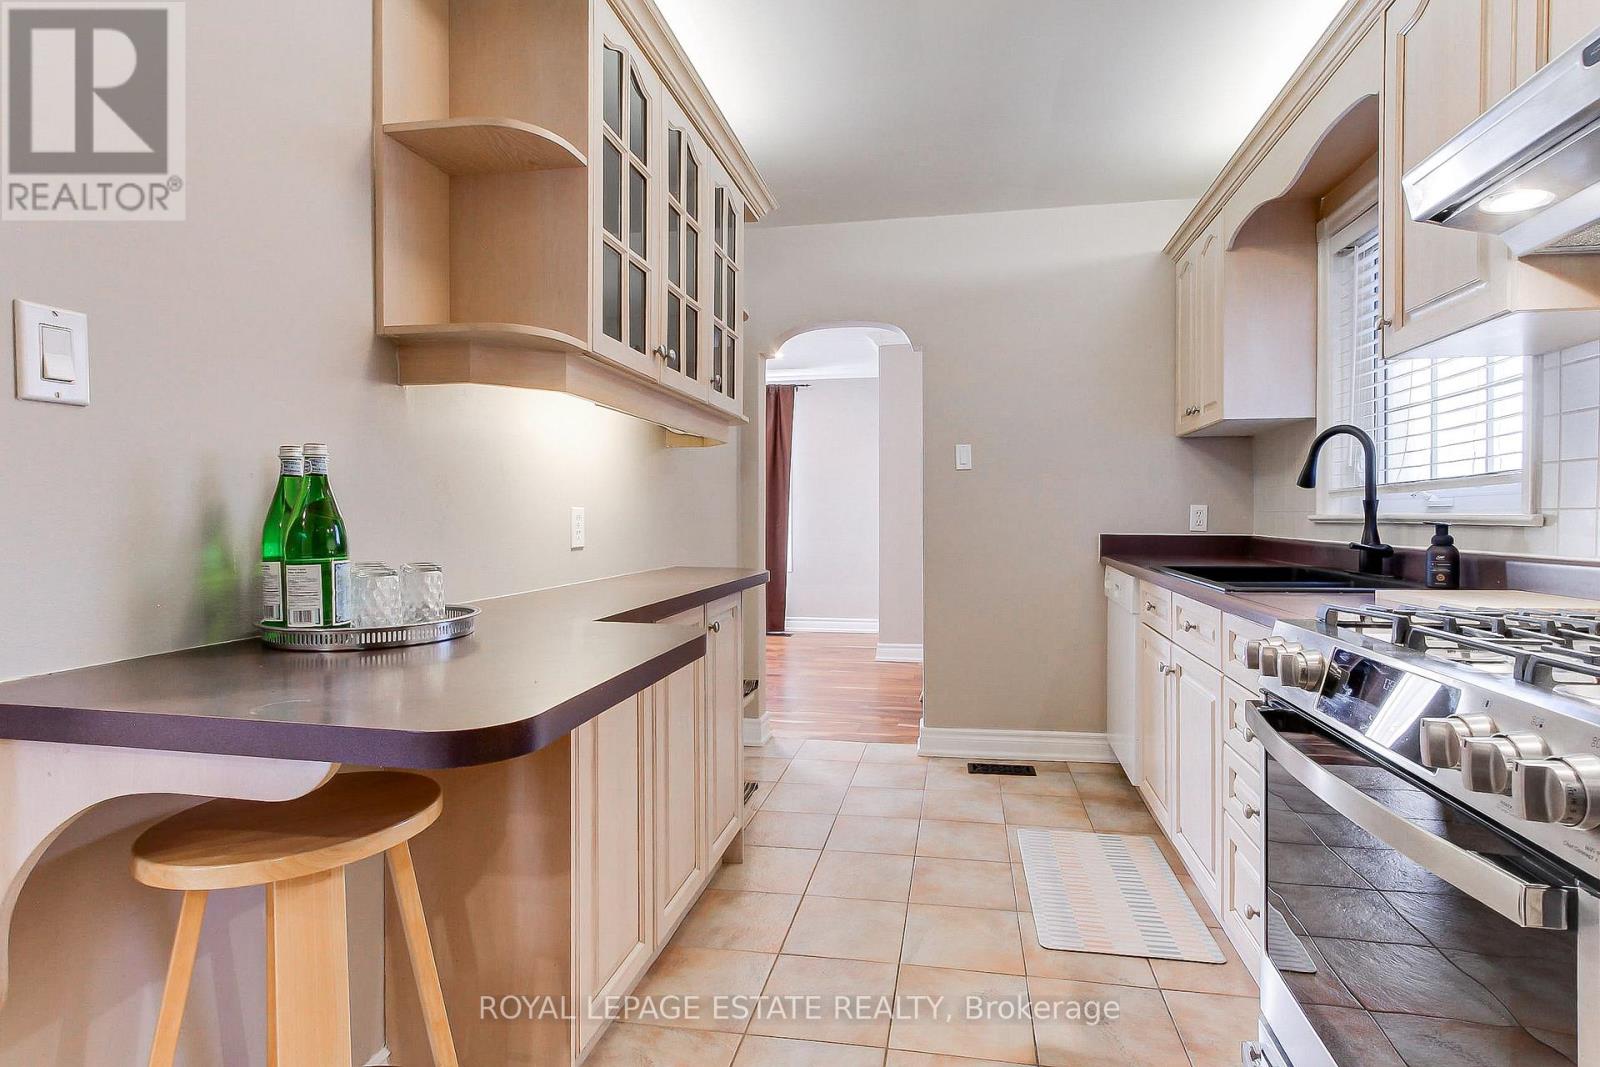
| 一楼 | 厨房 | 2.3 m | 4.03 m | 2.3 m x 4.03 m |
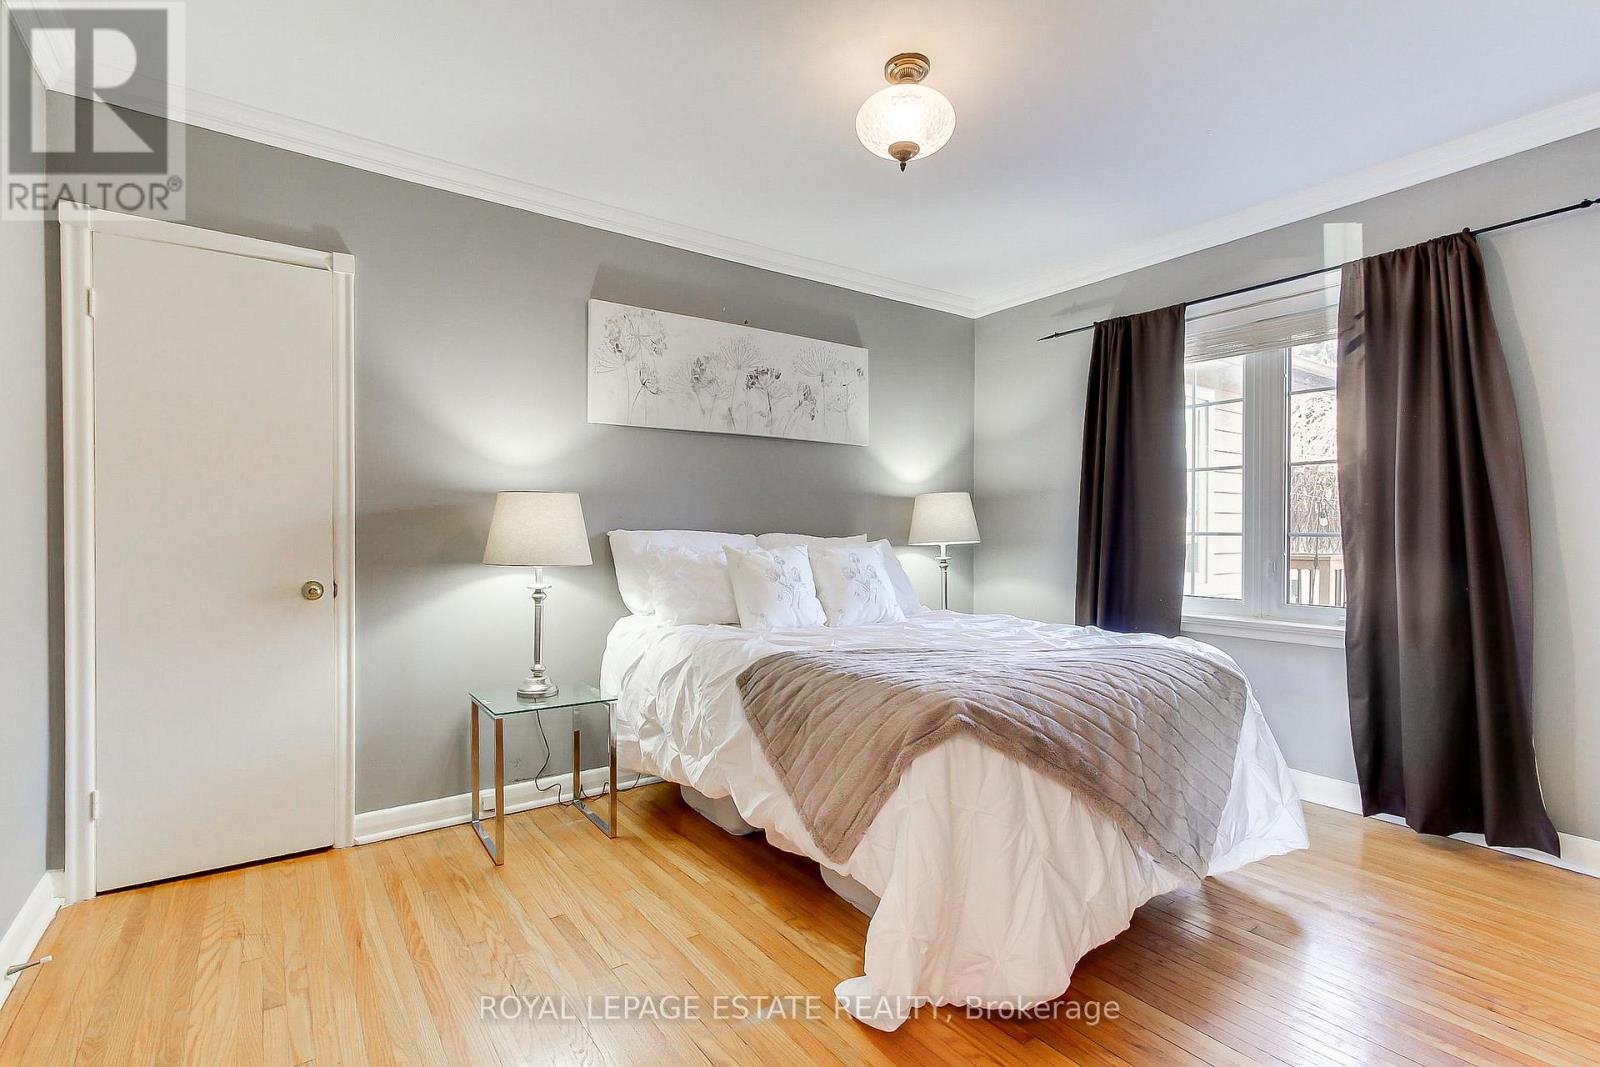
| 一楼 | 主卧 | 3.048 m | 4.023 m | 3.048 m x 4.023 m |
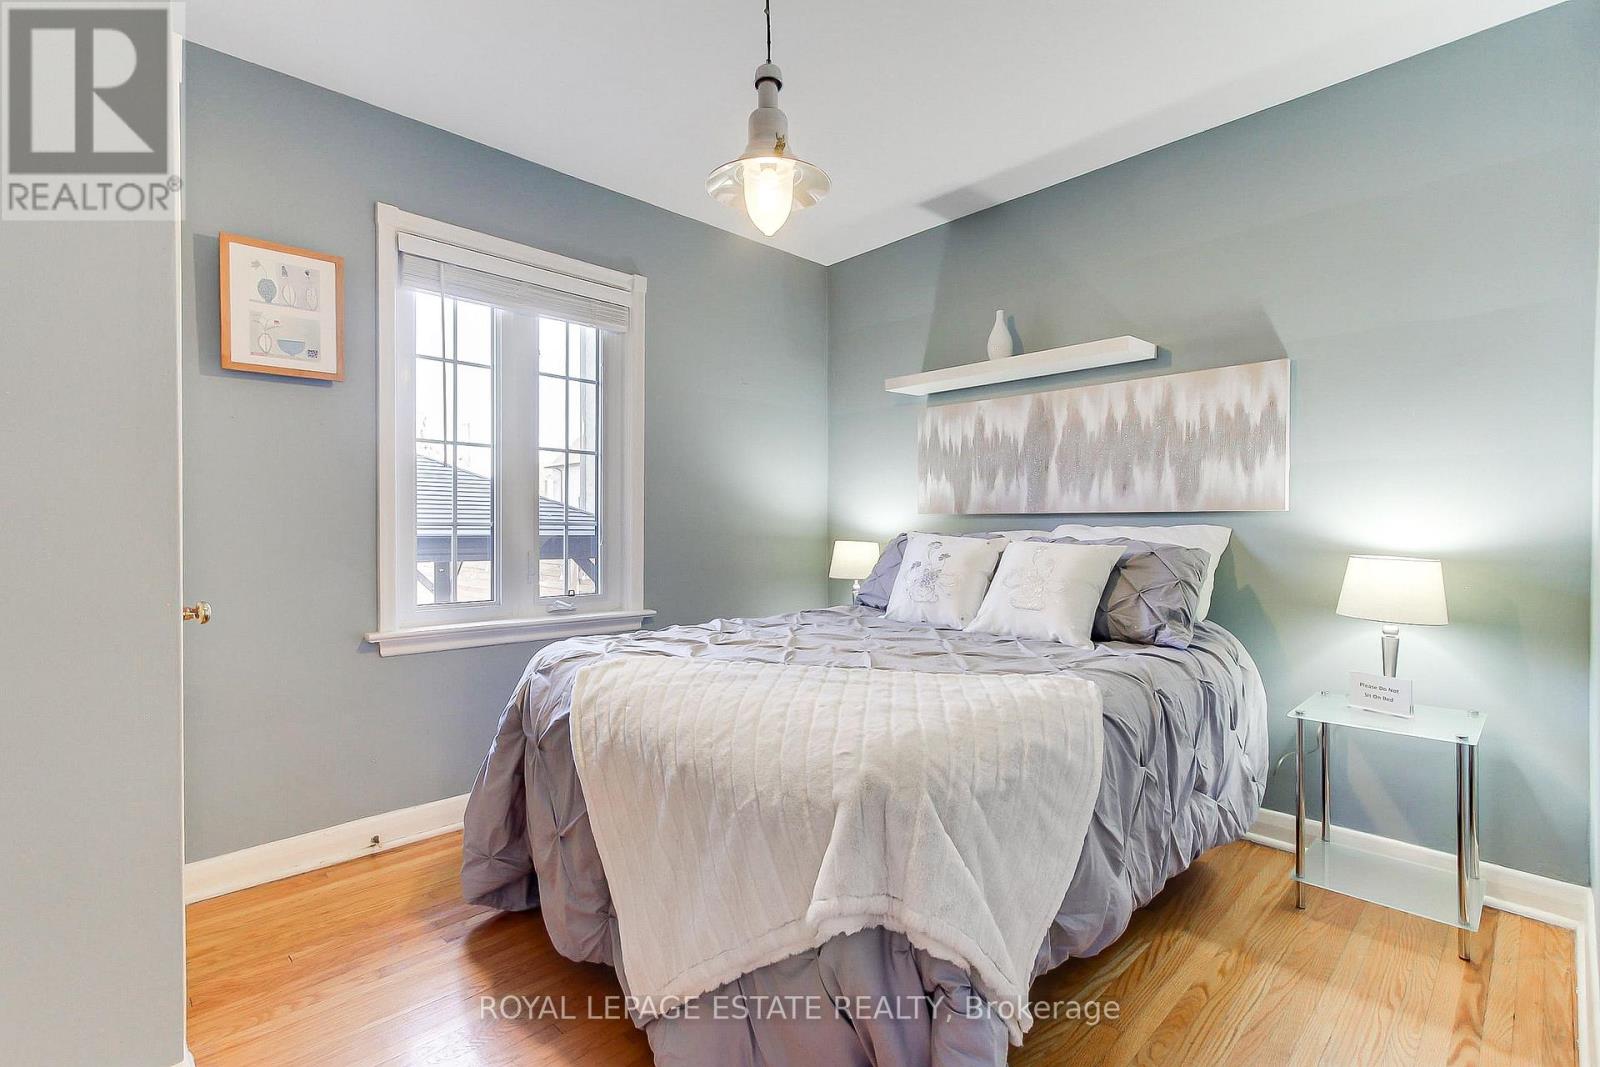
| 一楼 | 第二卧房 | 3.535 m | 2.865 m | 3.535 m x 2.865 m |
| 一楼 | 第三卧房 | 3.54 m | 2.377 m | 3.54 m x 2.377 m |
| 一楼 | 浴室 | 2.164 m | 1.249 m | 2.164 m x 1.249 m |
| 一楼 | Mud Room | 3.657 m | 2.316 m | 3.657 m x 2.316 m |

The trademarks REALTOR®, REALTORS®, and the REALTOR® logo are controlled by The Canadian Real Estate Association (CREA) and identify real estate professionals who are members of CREA. The trademarks MLS®, Multiple Listing Service® and the associated logos are owned by The Canadian Real Estate Association (CREA) and identify the quality of services provided by real estate professionals who are members of CREA. The trademark DDF® is owned by The Canadian Real Estate Association (CREA) and identifies CREA's Data Distribution Facility (DDF®)
Toronto Real Estate Board
Royal LePage Estate Realty
November 19 2026 04:29:37
