
488 Foxcroft Boulevard Newmarket (Stonehaven-Wyndham), Ontario L3X 3L7


$1,498,000
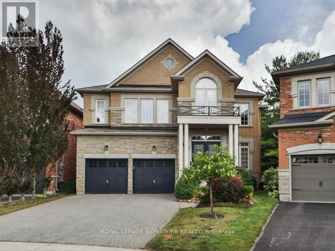
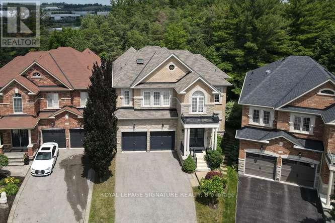
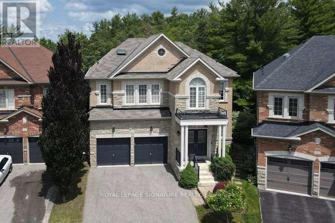
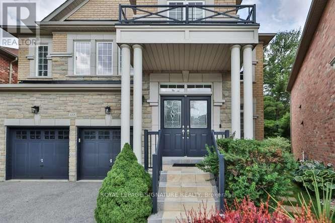
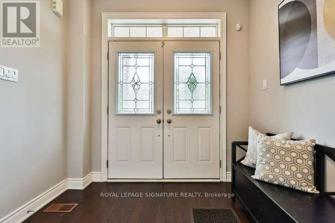
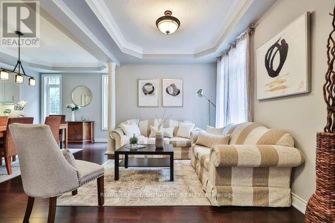
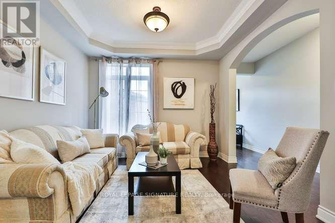
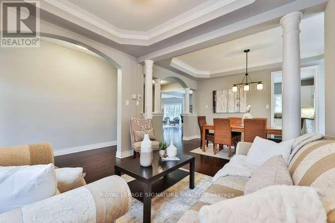
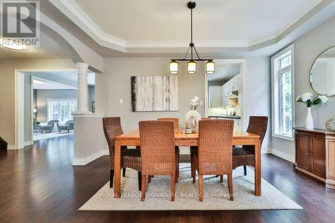
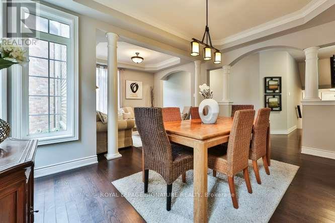
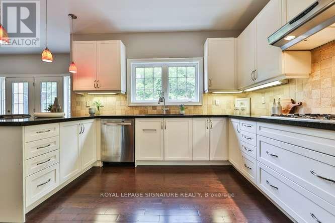
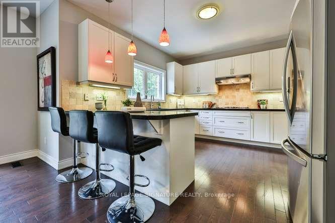
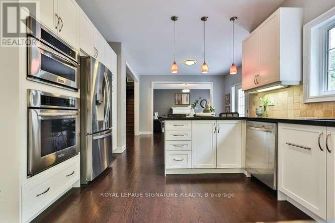
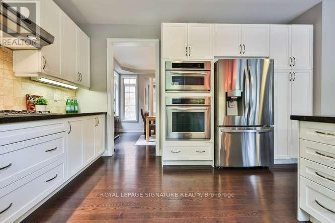
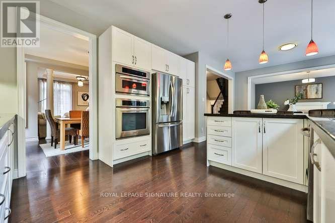
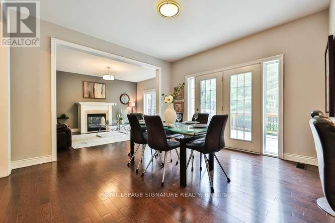
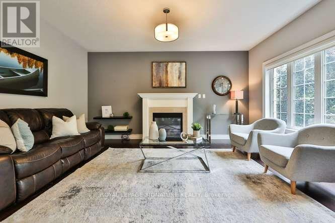
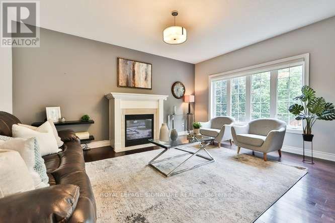
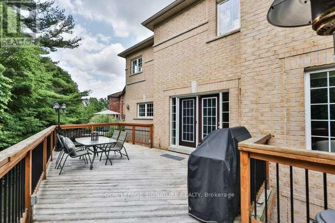
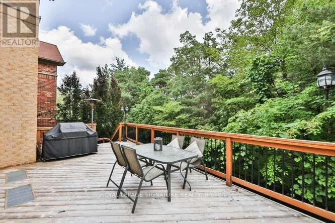
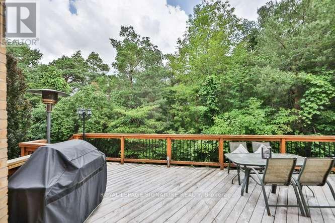
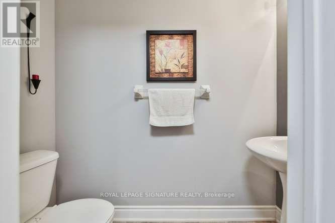
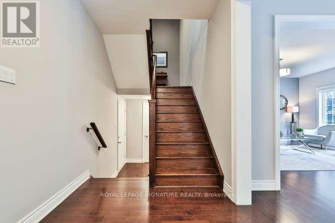
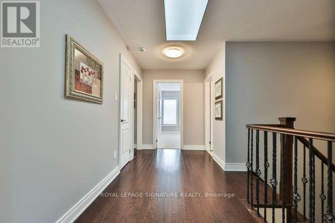
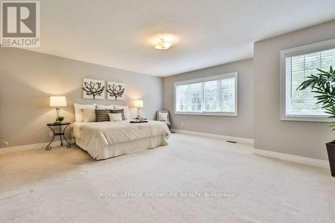
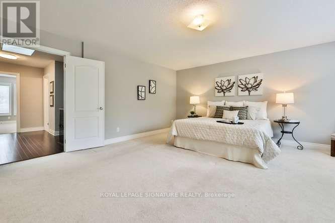
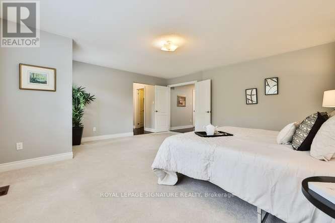
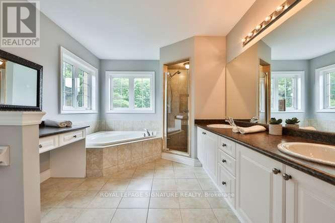
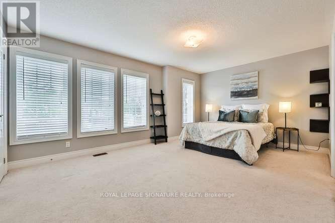
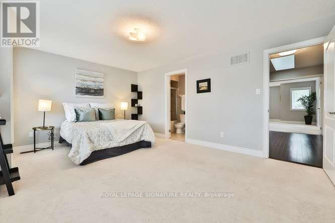
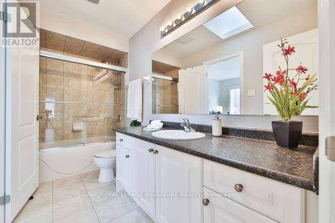
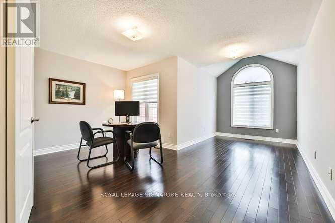
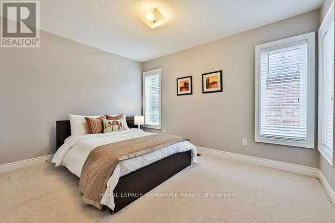
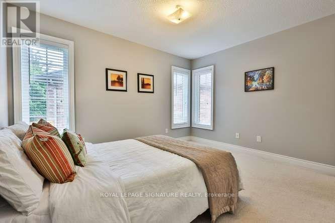
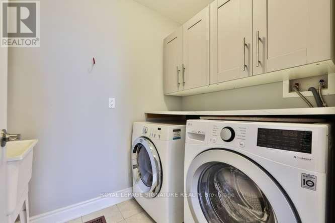
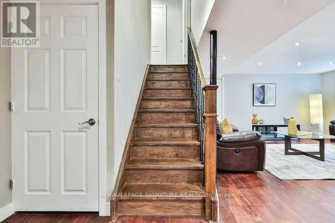
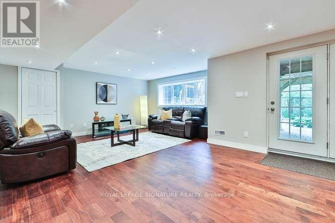
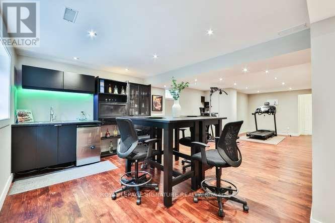
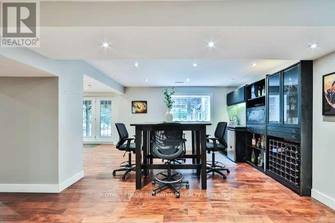
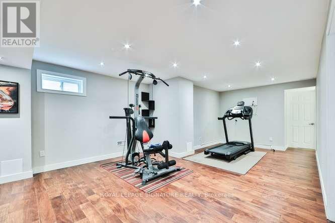
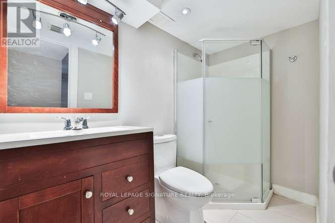
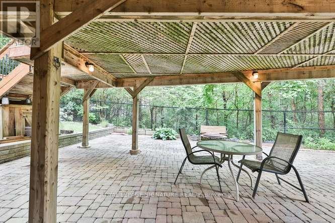
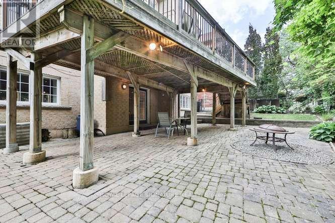
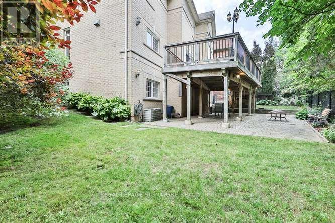
Luxury Executive Home on a Premium Ravine Lot in Prestigious Stonehaven-Wyndham! Exceptional corner lot backing onto a beautiful ravine, offering privacy and stunning natural views. This elegant residence features approximately 2,916 sq. ft. plus over 1,300 sq. ft. of professionally finished walk-out basement. Enjoy 9-ft ceilings, 8" engineered hardwood flooring, premium oak staircase, crown molding and a bright open-concept layout. The gourmet kitchen showcases extended cabinetry, premium built-in appliances and a spacious breakfast area overlooking the family room with gas fireplace. Walk out to the large deck and enjoy the peaceful ravine setting. Elegant dining room with coffered ceiling. The luxurious primary suite features double-door entry and a spa-inspired 5-piece ensuite. Three additional spacious bedrooms provide excellent family accommodation. The professionally finished walk-out basement offers a large recreation room, stylish wet bar with wine fridge, 3-piece bath, cold room and separate utility room. Step outside to an expansive stone patio and beautifully landscaped backyard, perfect for entertaining and enjoying the privacy of the ravine. Ideally located minutes to Highway 404, Newmarket GO Station, Upper Canada Mall, top-rated schools, parks, trails, recreation facilities, shopping and restaurants. A rare opportunity to own a luxury executive home on a premium ravine lot in one of Newmarket's most desirable communities. Offers welcome anytime. (id:43681)
房源概要
| MLS® Number | N13752984 |
| 房源类型 | 民宅 |
| 社区名字 | Stonehaven-Wyndham |
| 设备类型 | 热水器 |
| 总车位 | 4 |
| 租赁设备类型 | 热水器 |
详 情
| 浴室 | 4 |
| 地上卧房 | 4 |
| 总卧房 | 4 |
| 家电类 | Central Vacuum, Garage Door Opener Remote(s), 烤箱 - Built-in, Cooktop, 洗碗机, 烘干机, Garage Door Opener, 微波炉, 烤箱, Hood 电扇, 洗衣机, 窗帘, 冰箱 |
| 地下室进展 | 已装修 |
| 地下室功能 | Walk Out |
| 地下室类型 | N/a (finished), N/a |
| 施工种类 | 独立屋 |
| 空调 | 中央空调 |
| 外墙 | 砖 |
| 壁炉 | 有 |
| Fireplace Total | 1 |
| Flooring Type | Hardwood, Carpeted |
| 地基类型 | 混凝土浇筑 |
| 客人卫生间(不包含洗浴) | 1 |
| 供暖方式 | 天然气 |
| 供暖类型 | 压力热风 |
| 储存空间 | 2 |
| 内部尺寸 | 2500 - 3000 Sqft |
| 类型 | 独立屋 |
| 设备间 | 市政供水 |
车 位
| Garage |
土地
| 英亩数 | 无 |
| 污水道 | Sanitary Sewer |
| 土地深度 | 94 Ft ,1 In |
| 土地宽度 | 27 Ft ,1 In |
| 不规则大小 | 27.1 X 94.1 Ft |
| 规划描述 | Icbl, R1-f1 |
房 间
| 楼 层 | 类 型 | 长 度 | 宽 度 | 面 积 |
|---|---|---|---|---|
| 二楼 | 主卧 | 5.08 m | 5.49 m | 5.08 m x 5.49 m |
| 二楼 | 第二卧房 | 3.81 m | 3.05 m | 3.81 m x 3.05 m |
| 二楼 | 第三卧房 | 2.95 m | 4.72 m | 2.95 m x 4.72 m |
| 二楼 | Bedroom 4 | 3.35 m | 5.18 m | 3.35 m x 5.18 m |
| 地下室 | Exercise Room | 6 m | 4 m | 6 m x 4 m |
| 地下室 | 娱乐,游戏房 | 9 m | 3.8 m | 9 m x 3.8 m |
| 一楼 | 家庭房 | 5.08 m | 3.96 m | 5.08 m x 3.96 m |
| 一楼 | 餐厅 | 3.05 m | 4.42 m | 3.05 m x 4.42 m |
| 一楼 | 客厅 | 3.05 m | 3.35 m | 3.05 m x 3.35 m |
| 一楼 | 厨房 | 3.86 m | 3.71 m | 3.86 m x 3.71 m |
| 一楼 | Eating Area | 3.96 m | 3.81 m | 3.96 m x 3.81 m |

The trademarks REALTOR®, REALTORS®, and the REALTOR® logo are controlled by The Canadian Real Estate Association (CREA) and identify real estate professionals who are members of CREA. The trademarks MLS®, Multiple Listing Service® and the associated logos are owned by The Canadian Real Estate Association (CREA) and identify the quality of services provided by real estate professionals who are members of CREA. The trademark DDF® is owned by The Canadian Real Estate Association (CREA) and identifies CREA's Data Distribution Facility (DDF®)
Toronto Real Estate Board
Royal LePage Signature Realty
September 18 2026 02:31:49
