
488 Cromwell Avenue Oshawa (Vanier), Ontario L1J 4V2


$689,900
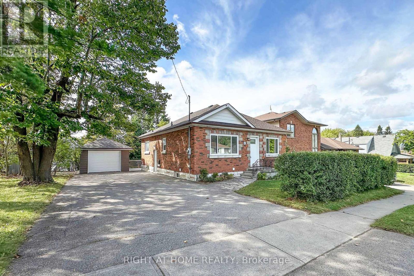
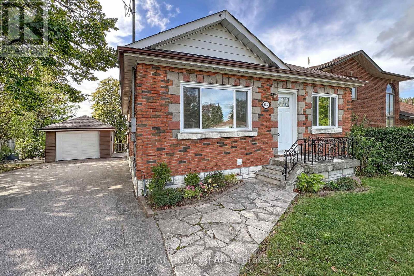
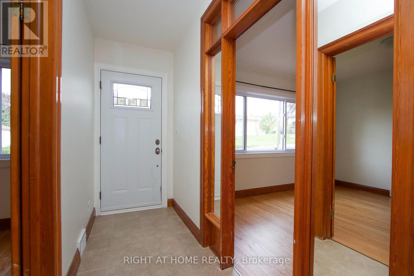
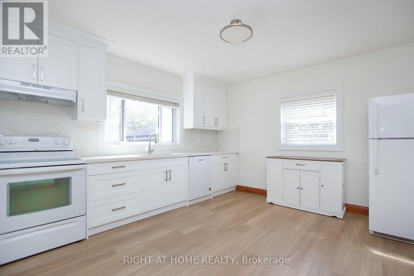
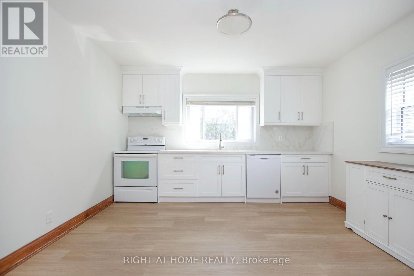
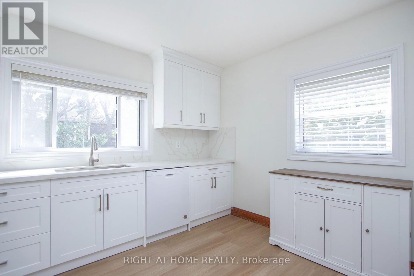
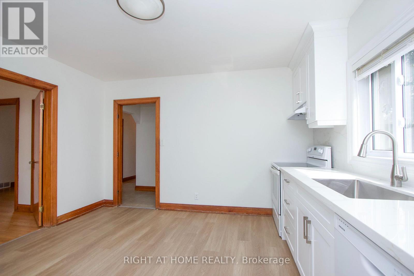
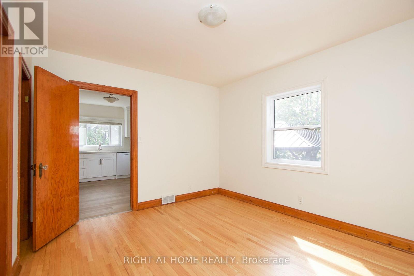
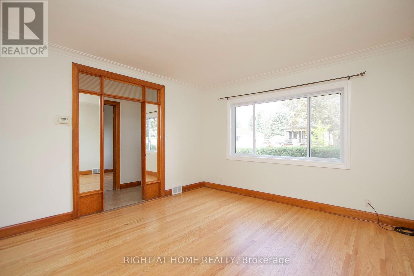
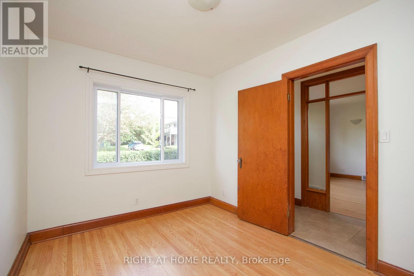
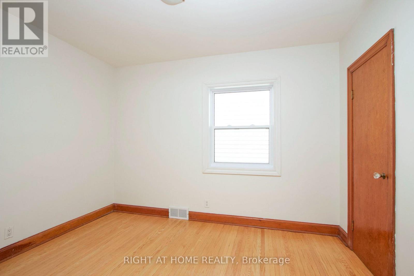
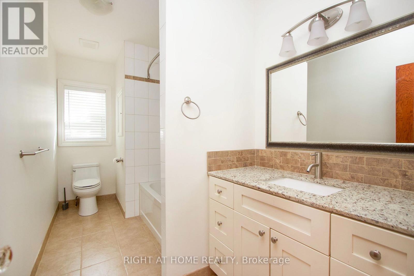
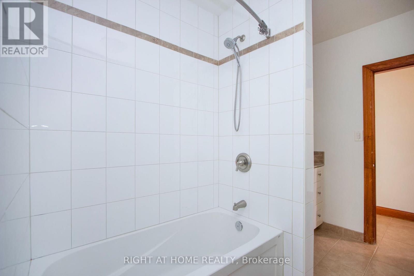
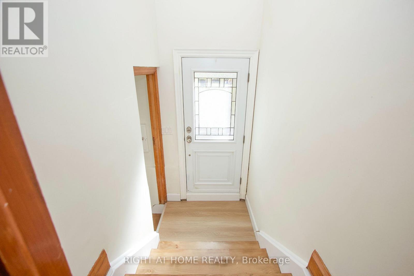
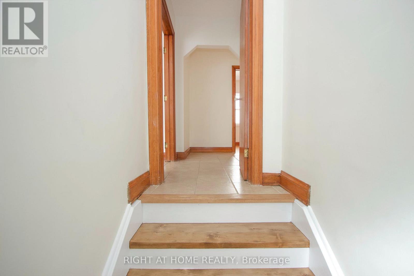
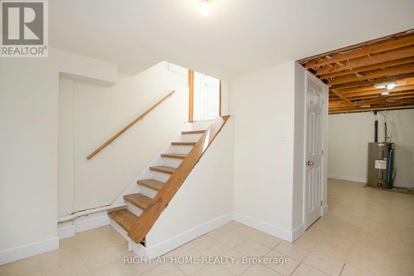
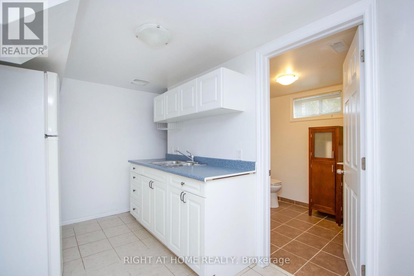
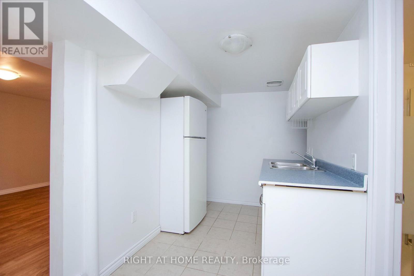
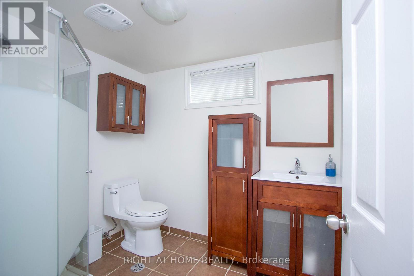
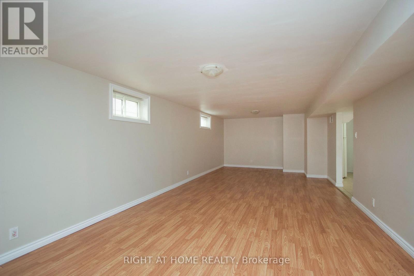
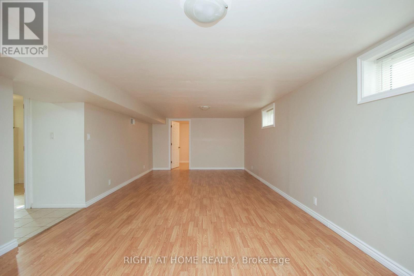
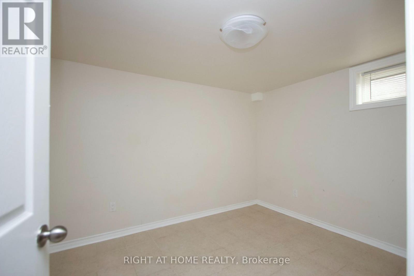
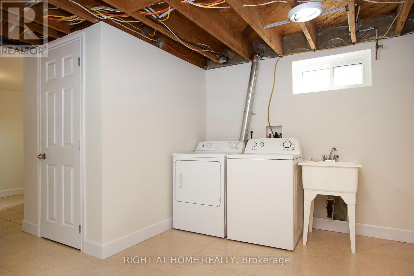
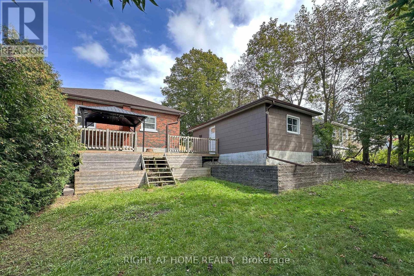
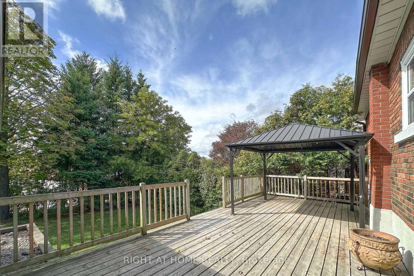
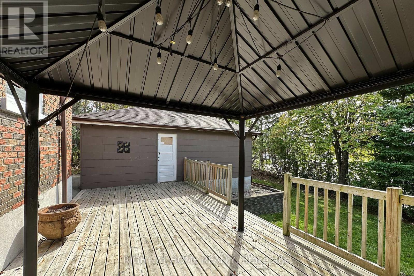
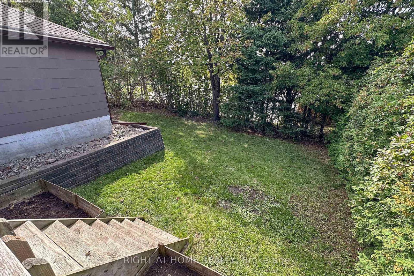
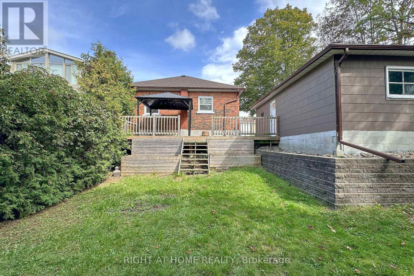
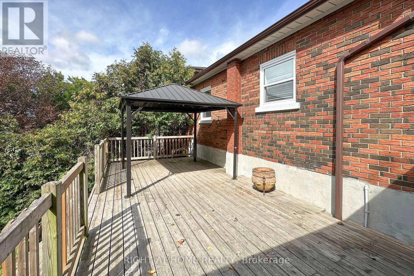
Welcome to this well maintained home, being sold for the first time. Built in 1955..This home has been Updated but still offers some old charm. Original high baseboards, red oak strip hardwoods newly refurbished in living room and 3 bedrooms, original doors. Family size kitchen recently updated. No carpet in this home! The main 4 piece bathroom is updated. Great curb appeal with a detached single garage (24 x 13 ft) with a private double driveway that fits up to 6 vehicles. Bright and inviting home. The back deck (27 x 12 ft) is an entertainers delight with a gazebo. Man door to the garage off the deck. Tiered backyard with mature trees. The home backs onto Corpus Christie French Catholic School. Walking distance to College Hill Public School and St. Thomas Catholic School. The separate side entrance to a finished in-law suite offers a great space with above grade windows, ceramic flooring in kitchen and 3 pce bathroom. Bedroom with Ceramic floor and above grade window/closet. Huge Rec Room with laminate flooring. Large laundry/furnace room and a storage/pantry behind the kitchen. Many possibilities... Updates: 2013- Gas Furnace; 2016 Electric Water Heater (owned); 2018 - Roof re-shingled; 2019 - Windows upstairs; 2026 - Air Conditioner; 2026 - Paint, Kitchen updated with new cupboards, quartz counters, vinyl flooring; Within last 5 years new garage door. No rental contracts. 100 amp service. Yearly costs: Hydro $1601.37; Gas $691.44; Water $673.24. Truly a move-in ready home in a family friendly neighbourhood. Minutes to Highway 401, Oshawa Centre, Large Smart Centre, Storie Park with walking trails to Lake Ontario. (id:43681)
房源概要
| MLS® Number | E13808450 |
| 房源类型 | 民宅 |
| 社区名字 | Vanier |
| 附近的便利设施 | 医院, 公园, 公共交通 |
| 特征 | 亲戚套间 |
| 总车位 | 7 |
| 结构 | Deck |
详 情
| 浴室 | 2 |
| 地上卧房 | 3 |
| 地下卧室 | 1 |
| 总卧房 | 4 |
| 家电类 | Garage Door Opener Remote(s), Water Heater, 洗碗机, 烘干机, Garage Door Opener, 炉子, 洗衣机, 冰箱 |
| 建筑风格 | 平房 |
| 地下室进展 | 已装修 |
| 地下室功能 | Separate Entrance |
| 地下室类型 | N/a (finished), N/a |
| 施工种类 | 独立屋 |
| 空调 | 中央空调 |
| 外墙 | 砖 |
| Flooring Type | Hardwood, Laminate, Ceramic |
| 地基类型 | 混凝土浇筑 |
| 供暖方式 | 天然气 |
| 供暖类型 | 压力热风 |
| 储存空间 | 1 |
| 内部尺寸 | 700 - 1100 Sqft |
| 类型 | 独立屋 |
| 设备间 | 市政供水 |
车 位
| Detached Garage | |
| Garage |
土地
| 英亩数 | 无 |
| 土地便利设施 | 医院, 公园, 公共交通 |
| 污水道 | Sanitary Sewer |
| 土地深度 | 115 Ft |
| 土地宽度 | 65 Ft ,3 In |
| 不规则大小 | 65.3 X 115 Ft |
房 间
| 楼 层 | 类 型 | 长 度 | 宽 度 | 面 积 |
|---|---|---|---|---|
| 地下室 | Pantry | 1.13 m | 0.94 m | 1.13 m x 0.94 m |
| 地下室 | 娱乐,游戏房 | 3.71 m | 8.44 m | 3.71 m x 8.44 m |
| 地下室 | 卧室 | 3.1 m | 2.53 m | 3.1 m x 2.53 m |
| 地下室 | 厨房 | 3.69 m | 1.98 m | 3.69 m x 1.98 m |
| 地下室 | 浴室 | Measurements not available | ||
| 地下室 | Furnace | 3.78 m | 5.18 m | 3.78 m x 5.18 m |
| 一楼 | 客厅 | 4.05 m | 3.87 m | 4.05 m x 3.87 m |
| 一楼 | 厨房 | 3.9 m | 3.96 m | 3.9 m x 3.96 m |
| 一楼 | 主卧 | 3.93 m | 3.29 m | 3.93 m x 3.29 m |
| 一楼 | 第二卧房 | 3.47 m | 2.65 m | 3.47 m x 2.65 m |
| 一楼 | 第三卧房 | 3.47 m | 2.65 m | 3.47 m x 2.65 m |
https://www.realtor.ca/real-estate/30305414/488-cromwell-avenue-oshawa-vanier-vanier

The trademarks REALTOR®, REALTORS®, and the REALTOR® logo are controlled by The Canadian Real Estate Association (CREA) and identify real estate professionals who are members of CREA. The trademarks MLS®, Multiple Listing Service® and the associated logos are owned by The Canadian Real Estate Association (CREA) and identify the quality of services provided by real estate professionals who are members of CREA. The trademark DDF® is owned by The Canadian Real Estate Association (CREA) and identifies CREA's Data Distribution Facility (DDF®)
Toronto Real Estate Board
Right At Home Realty
September 21 2026 02:31:36
