
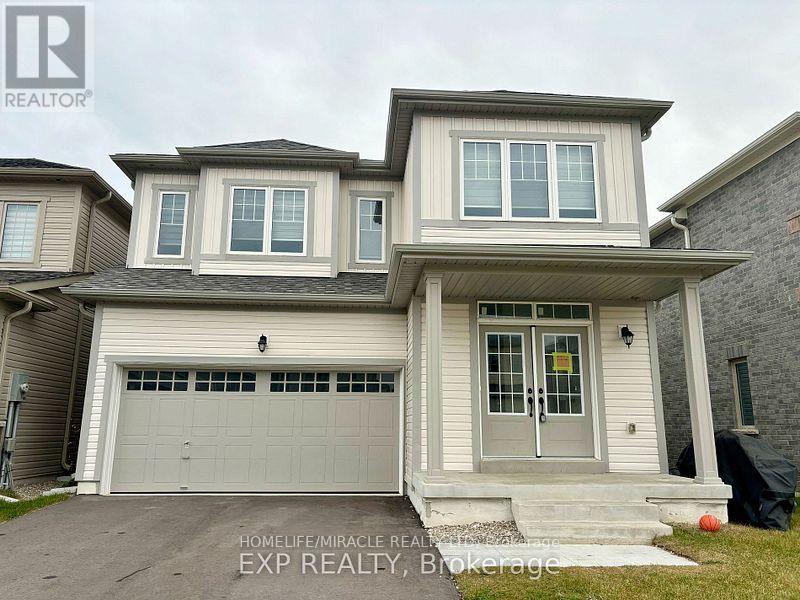
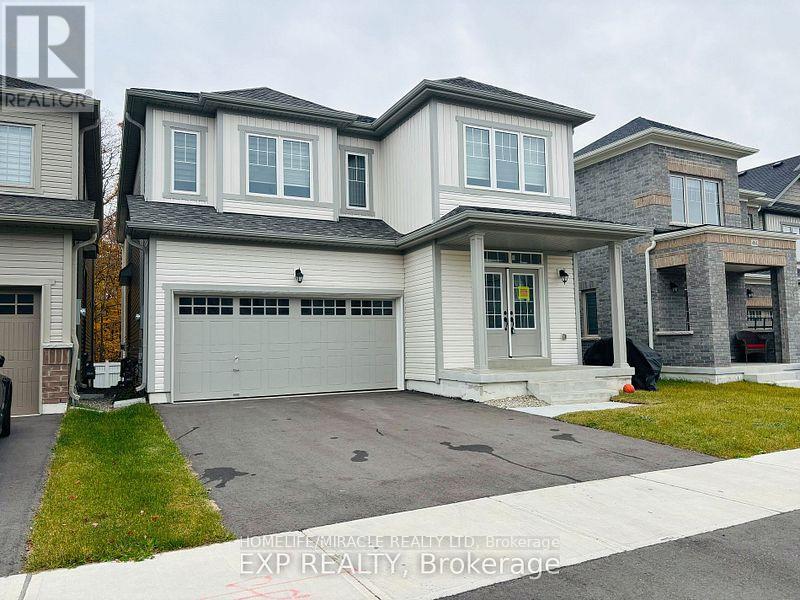
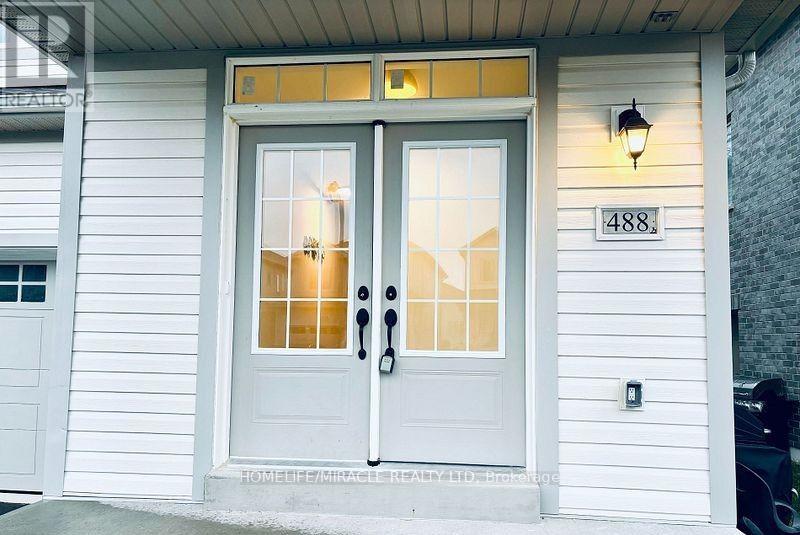
488 Black Cherry Crescent Shelburne, Ontario L9V 3Y7


$899,000
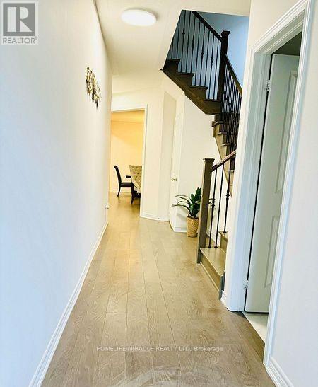
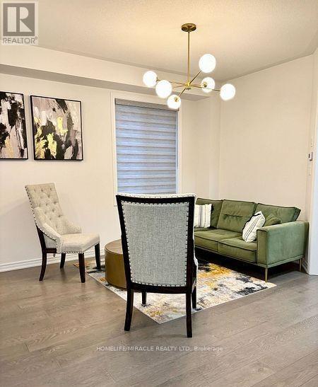
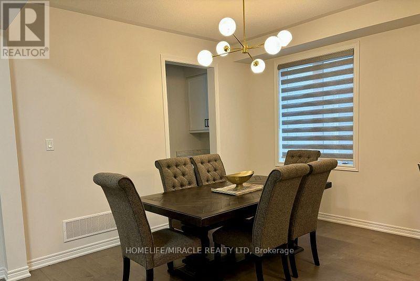
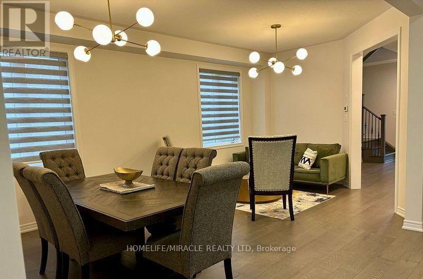
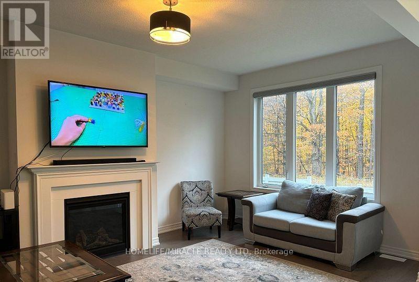
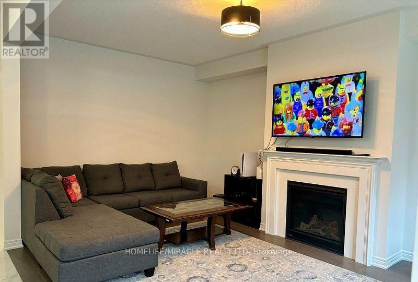
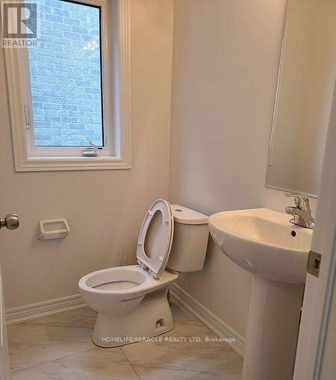
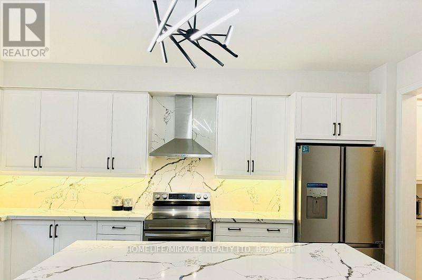
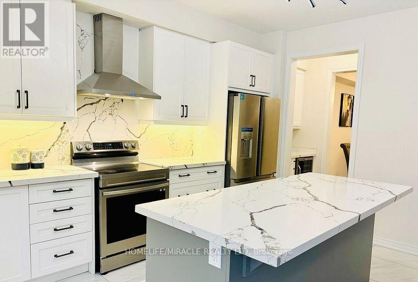
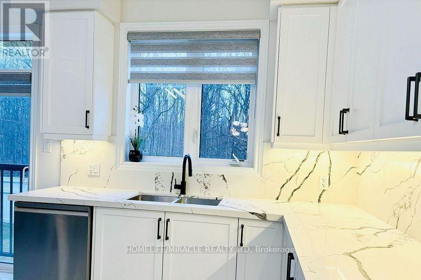
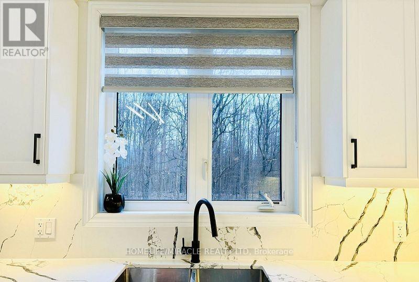
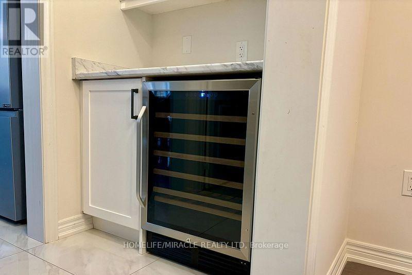
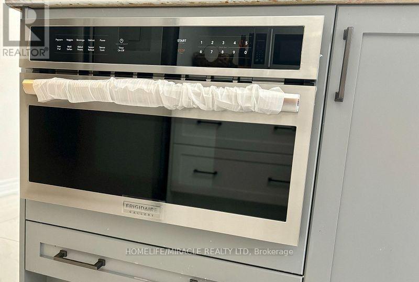
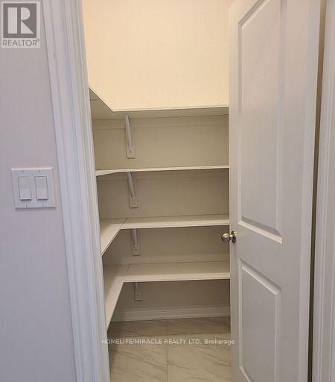
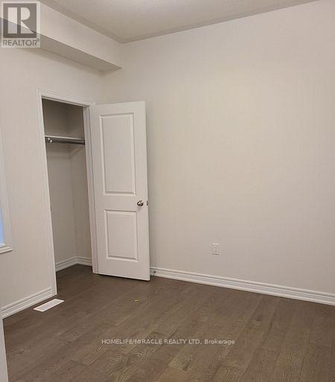
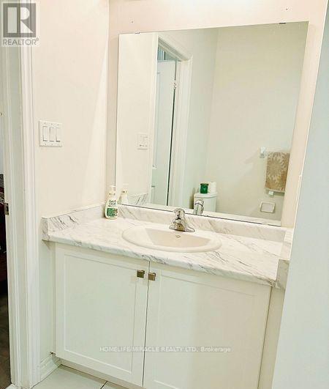
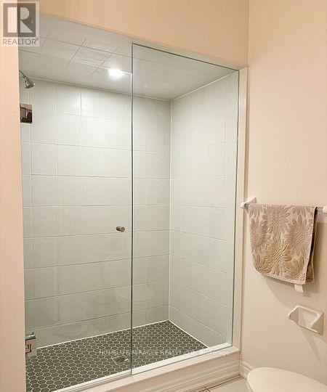
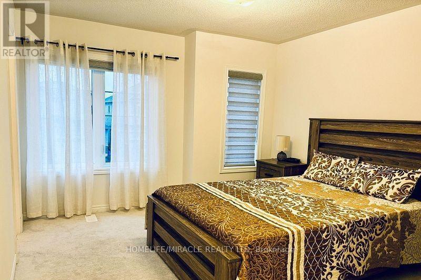
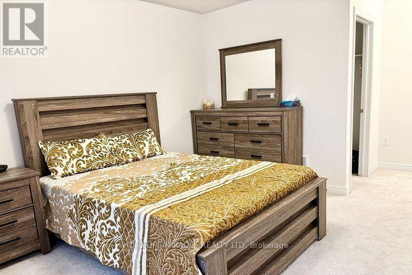
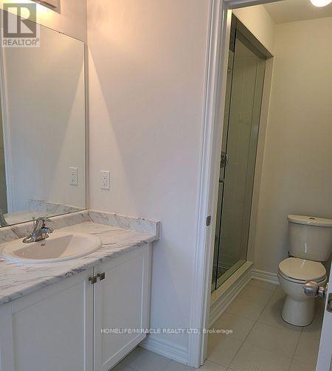
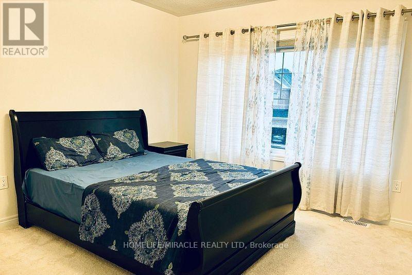
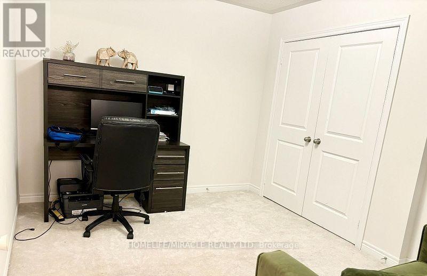
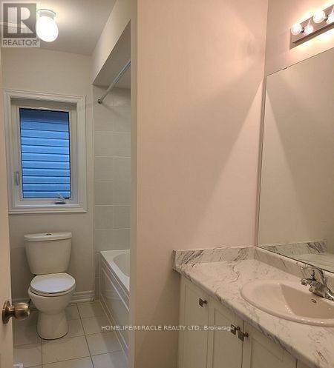
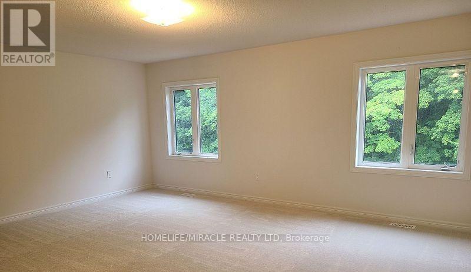
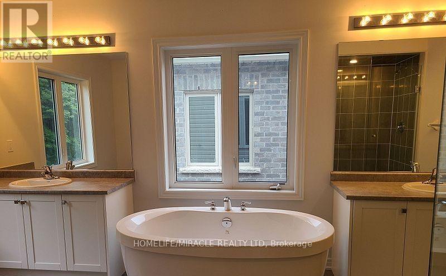
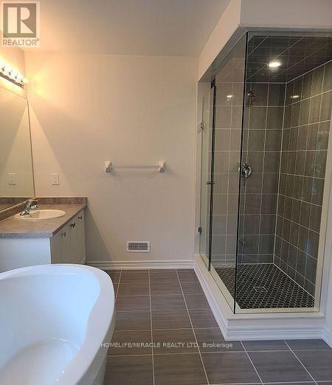
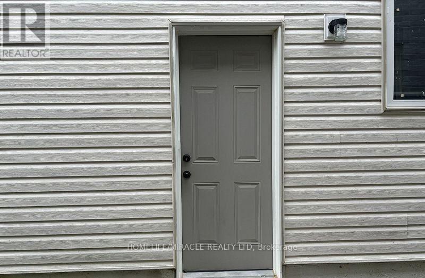
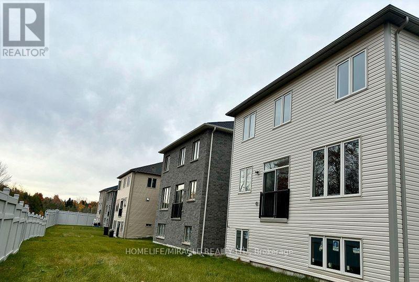
Gorgeous New 6 Bedroom, 5 Washroom Detached Home Available In Shelburne's Newest And Most Vibrant Community Of Emerald Crossing. This Stunning Home Contains 3,300 Sqft Of Luxury Above Grade Living Space, 9ft Ceilings, Hardwood Floors Throughout Main Floor And Broadloom Bedrooms With Massive Windows Providing Tons Of Natural Light. A Modern High End Chef's Kitchen With Large Island, & Brand New Stainless Steel Appliances, built in microwave, bar fridge & valence lights & Quartz countertops and Backsplash. Separate Living And Family Room. Private Office/Bedroom On The Main Floor With Attached 3 Piece Ensuite. And A Second Floor Laundry Room. Walkout basement with side entrance. Close To All Major Schools, Amenities, Shopping Centres, Hospital, Parks, And More! (id:43681)
房源概要
| MLS® Number | X13586152 |
| 房源类型 | 民宅 |
| 社区名字 | Shelburne |
| 特征 | Sump Pump, 亲戚套间 |
| 总车位 | 4 |
详 情
| 浴室 | 5 |
| 地上卧房 | 5 |
| 地下卧室 | 1 |
| 总卧房 | 6 |
| Age | 0 To 5 Years |
| 家电类 | Garage Door Opener Remote(s), 窗帘 |
| 地下室功能 | Separate Entrance, Walk Out |
| 地下室类型 | N/a, N/a |
| 施工种类 | 独立屋 |
| 空调 | 中央空调 |
| 外墙 | 乙烯基壁板 |
| 壁炉 | 有 |
| Flooring Type | Hardwood, Ceramic |
| 地基类型 | Unknown |
| 客人卫生间(不包含洗浴) | 1 |
| 供暖方式 | 天然气 |
| 供暖类型 | 压力热风 |
| 储存空间 | 2 |
| 内部尺寸 | 3000 - 3500 Sqft |
| 类型 | 独立屋 |
| 设备间 | 市政供水 |
车 位
| 附加车库 | |
| Garage |
土地
| 英亩数 | 无 |
| 污水道 | Sanitary Sewer |
| 土地深度 | 115 Ft |
| 土地宽度 | 36 Ft |
| 不规则大小 | 36 X 115 Ft |
房 间
| 楼 层 | 类 型 | 长 度 | 宽 度 | 面 积 |
|---|---|---|---|---|
| 二楼 | Bedroom 5 | 3.4 m | 3.6 m | 3.4 m x 3.6 m |
| 二楼 | 主卧 | 5.5 m | 4.3 m | 5.5 m x 4.3 m |
| 二楼 | 第二卧房 | 3 m | 3.6 m | 3 m x 3.6 m |
| 二楼 | 第三卧房 | 3.4 m | 3.4 m | 3.4 m x 3.4 m |
| 二楼 | Bedroom 4 | 3.4 m | 3.4 m | 3.4 m x 3.4 m |
| 一楼 | 客厅 | 6.1 m | 3.4 m | 6.1 m x 3.4 m |
| 一楼 | 餐厅 | 6.1 m | 3.4 m | 6.1 m x 3.4 m |
| 一楼 | 家庭房 | 6.12 m | 3.5 m | 6.12 m x 3.5 m |
| 一楼 | 厨房 | 5 m | 2.7 m | 5 m x 2.7 m |
| 一楼 | Eating Area | 5 m | 2.5 m | 5 m x 2.5 m |
| 一楼 | 卧室 | 2.9 m | 2.9 m | 2.9 m x 2.9 m |
https://www.realtor.ca/real-estate/30058087/488-black-cherry-crescent-shelburne-shelburne

The trademarks REALTOR®, REALTORS®, and the REALTOR® logo are controlled by The Canadian Real Estate Association (CREA) and identify real estate professionals who are members of CREA. The trademarks MLS®, Multiple Listing Service® and the associated logos are owned by The Canadian Real Estate Association (CREA) and identify the quality of services provided by real estate professionals who are members of CREA. The trademark DDF® is owned by The Canadian Real Estate Association (CREA) and identifies CREA's Data Distribution Facility (DDF®)
Toronto Real Estate Board
Homelife/miracle Realty Ltd
July 21 2026 12:26:38
