
487 Winnett Avenue Toronto (Humewood-Cedarvale), Ontario M6C 3M6


$1,998,000
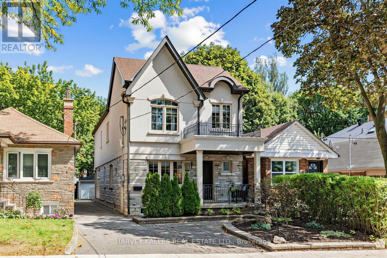
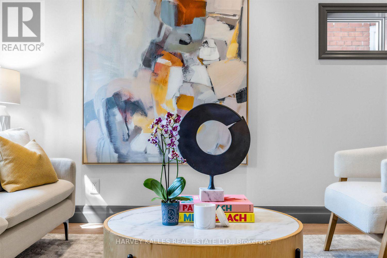
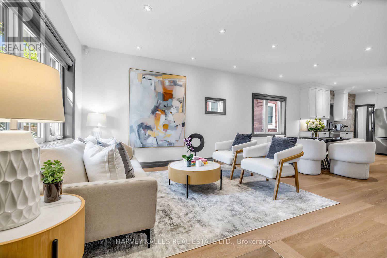
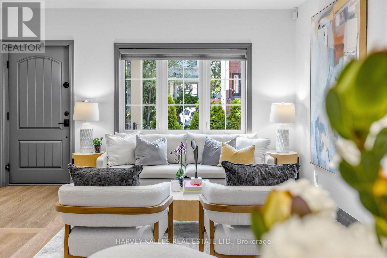
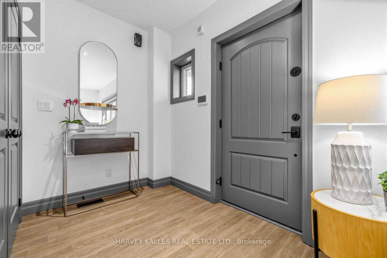
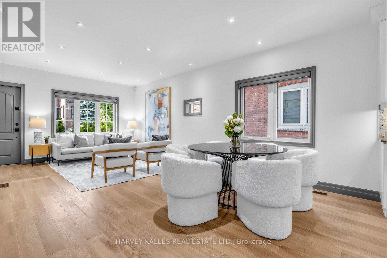
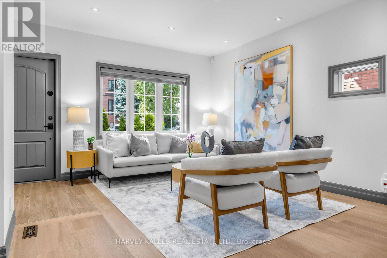
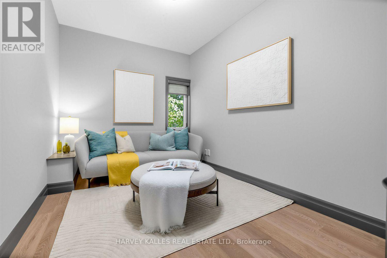
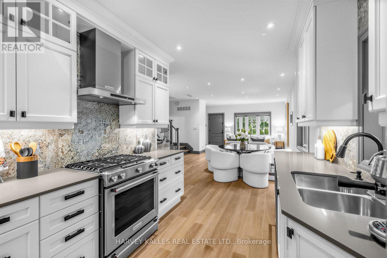
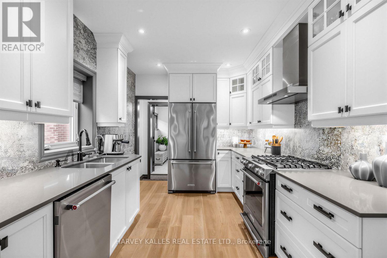
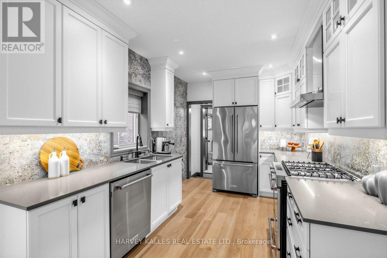
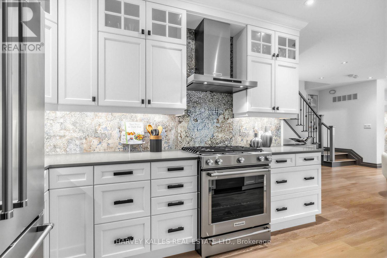
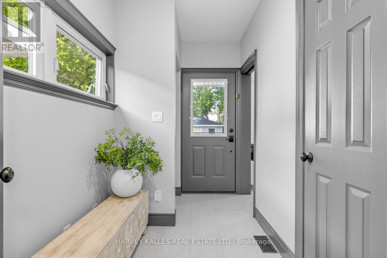
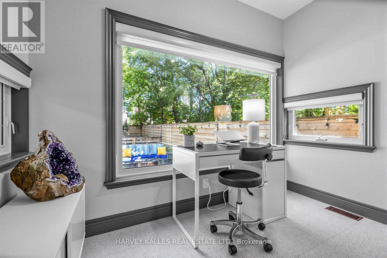
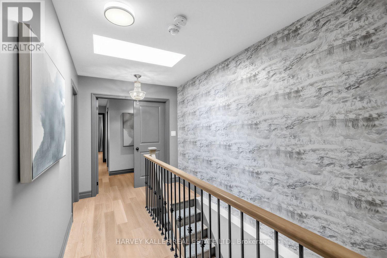
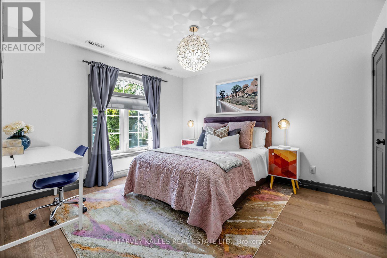
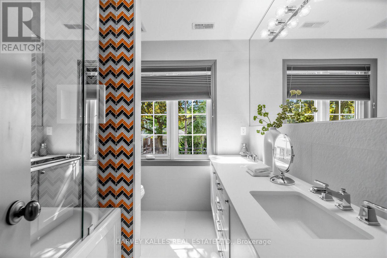
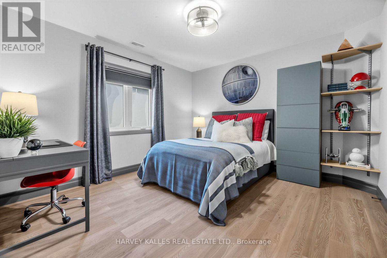
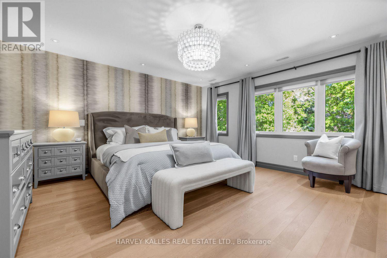
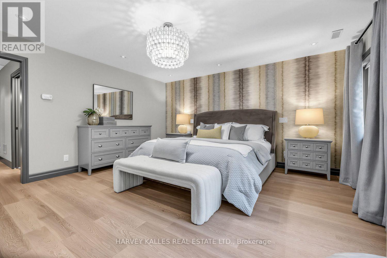
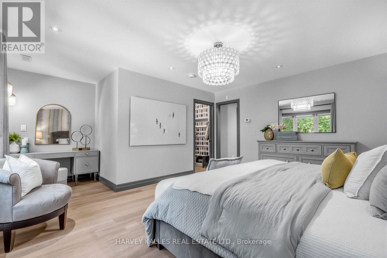
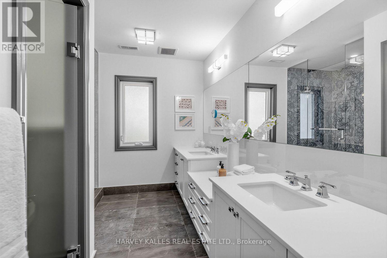
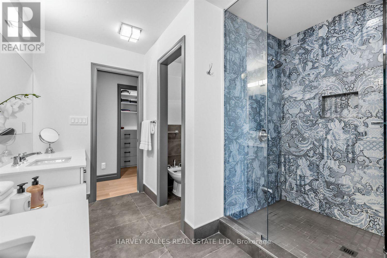
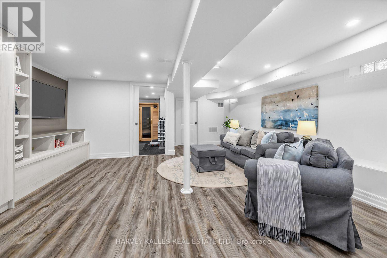
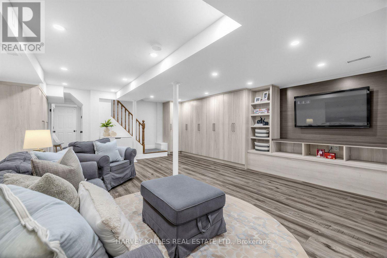
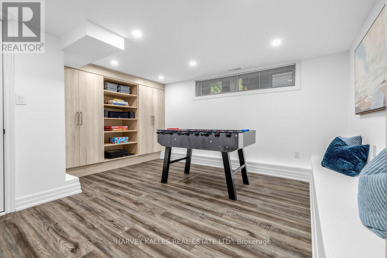
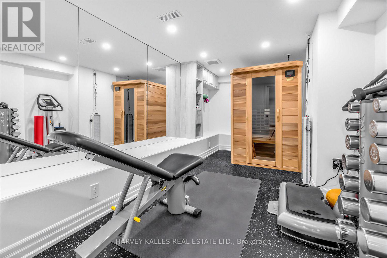
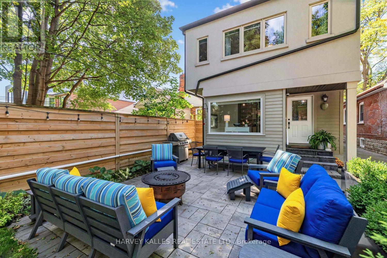
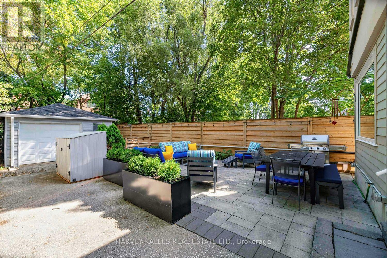
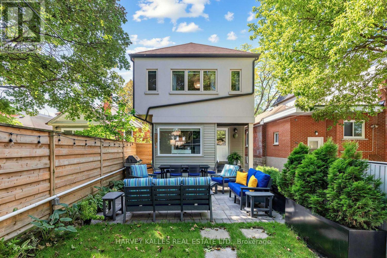
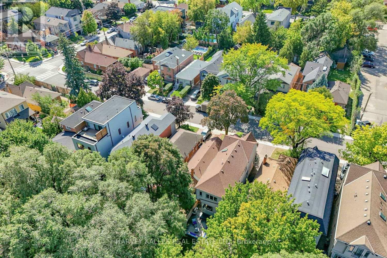
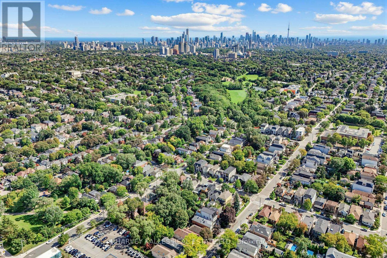
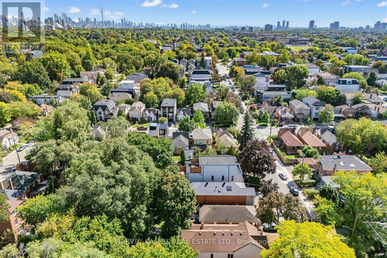
Some neighbourhoods you visit. Cedarvale, you stay for - and this turnkey family home is exactly why. In the catchment for Cedarvale Community School and Forest Hill CI, with the ravine and park just a quick stroll away and the Egl Crosstown LRT steps from your door. Everything Cedarvale promises, this home delivers. A cedar-lined walkway leads to a covered porch, welcoming you in. Inside, a Light-Filled, Open-Concept Main Floor Unfolds - Large Windows Flood the space with Natural Light, and the Living & Dining Rms flow together Effortlessly. The Chef's Kitchen anchors it all - Stainless-Steel Appliances, Custom-Built Cabinetry, & Plenty of Storage. A flexible Main Floor Family Room does Double Duty as a Home Office, Lounge, or Playroom - the choice is yours! Beyond the Kitchen, a Back Extension Offers Even More Versatility: currently set up as a dedicated Work-From-Home Space with a Convenient Mudroom for everyday ease, it's ready to enjoy as-is or easily reconfigure to suit your needs. Upstairs, three well-proportioned Bedrooms each come with their own W/I Closet. A full 5-Piece Bath with Double Sinks keeps mornings moving for the whole family. The Elegant Primary is the Standout: Large Windows Overlooking the Picturesque Backyard, His&Hers W/I Closets, & a 5-Piece Spa Ensuite built for unwinding after long days.The fully Reno'd Lower Level rounds out the home with even more living space - an Ample Rec Rm, a Bedroom with Built-Ins, & an additional Room Currently Outfitted as an Exercise Rm.Step outside to a stunning backyard retreat - pavers, planters, and lush garden beds anchored by a dedicated dog run - morning coffee, weekend entertaining, or simply enjoying the outdoors with the whole family, four-legged members included. The big-ticket items are already handled: roof, two furnaces, two A/C units & a Sump Pump. And Pkg that's genuinely rare for the area - 2 spaces plus a Detached Garage. This street. This catchment. This turnkey home. Cedarvale doesn't wait. (id:43681)
Open House
现在这个房屋大家可以去Open House参观了!
2:00 pm
结束于:4:00 pm
2:00 pm
结束于:4:00 pm
房源概要
| MLS® Number | C13780208 |
| 房源类型 | 民宅 |
| 社区名字 | Humewood-Cedarvale |
| 附近的便利设施 | 礼拜场所, 公共交通, 学校 |
| 特征 | Sump Pump |
| 总车位 | 3 |
详 情
| 浴室 | 4 |
| 地上卧房 | 3 |
| 地下卧室 | 1 |
| 总卧房 | 4 |
| 家电类 | Water Heater - Tankless, Water Heater, Alarm System, 洗碗机, 烘干机, Freezer, Hood 电扇, 烤箱, Gas 炉子(s), 洗衣机, 窗帘, 冰箱 |
| 地下室进展 | 已装修 |
| 地下室类型 | N/a (finished) |
| 施工种类 | 独立屋 |
| 空调 | 中央空调 |
| 外墙 | 石, 灰泥 |
| Flooring Type | Tile, Hardwood |
| 地基类型 | 水泥 |
| 客人卫生间(不包含洗浴) | 2 |
| 供暖方式 | 天然气 |
| 供暖类型 | 压力热风 |
| 储存空间 | 2 |
| 内部尺寸 | 2000 - 2500 Sqft |
| 类型 | 独立屋 |
| 设备间 | 市政供水 |
车 位
| Detached Garage | |
| Garage |
土地
| 英亩数 | 无 |
| 土地便利设施 | 宗教场所, 公共交通, 学校 |
| 污水道 | Sanitary Sewer |
| 土地深度 | 133 Ft |
| 土地宽度 | 25 Ft |
| 不规则大小 | 25 X 133 Ft |
房 间
| 楼 层 | 类 型 | 长 度 | 宽 度 | 面 积 |
|---|---|---|---|---|
| 二楼 | 浴室 | 2.44 m | 2.16 m | 2.44 m x 2.16 m |
| 二楼 | 主卧 | 4.67 m | 5.82 m | 4.67 m x 5.82 m |
| 二楼 | 第二卧房 | 3.73 m | 3.53 m | 3.73 m x 3.53 m |
| 二楼 | 第三卧房 | 3.73 m | 3.53 m | 3.73 m x 3.53 m |
| 地下室 | 娱乐,游戏房 | 7.96 m | 5.33 m | 7.96 m x 5.33 m |
| 地下室 | Games Room | 3.76 m | 4.45 m | 3.76 m x 4.45 m |
| 地下室 | Exercise Room | 5 m | 2.5 m | 5 m x 2.5 m |
| 一楼 | 门厅 | 1.91 m | 1.65 m | 1.91 m x 1.65 m |
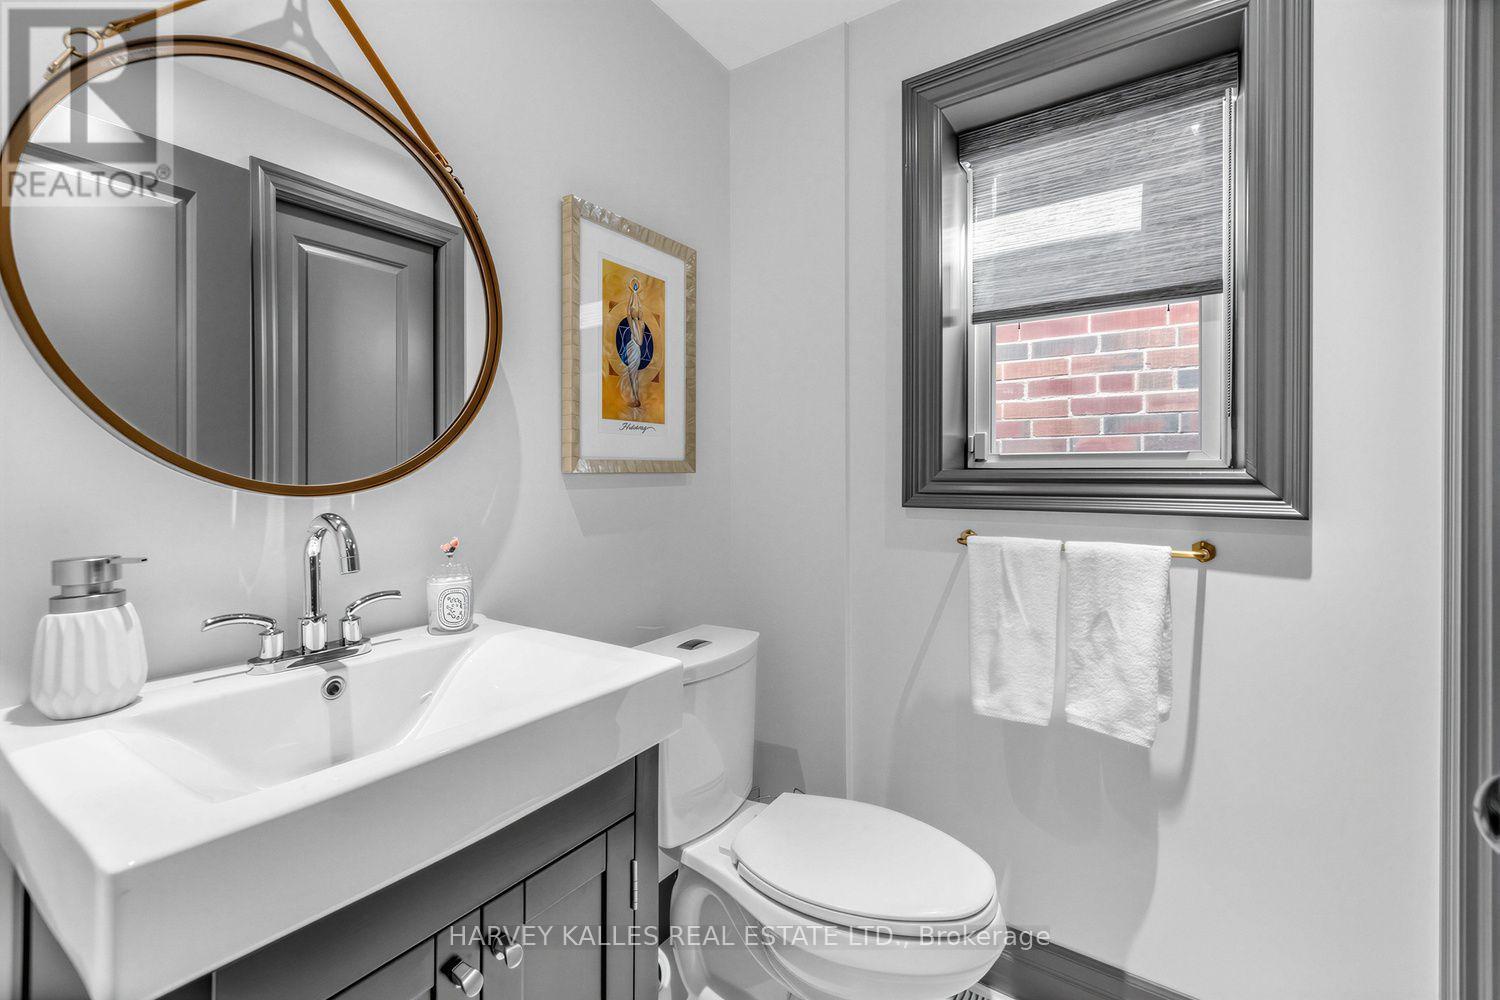
| 一楼 | Partial Bathroom | 1.37 m | 1.52 m | 1.37 m x 1.52 m |
| 一楼 | 客厅 | 6.81 m | 4.65 m | 6.81 m x 4.65 m |
| 一楼 | 餐厅 | 6.81 m | 4.65 m | 6.81 m x 4.65 m |
| 一楼 | 厨房 | 3.84 m | 2.74 m | 3.84 m x 2.74 m |
| 一楼 | 家庭房 | 3.73 m | 2.57 m | 3.73 m x 2.57 m |
| 一楼 | Office | 1.6 m | 2.9 m | 1.6 m x 2.9 m |

The trademarks REALTOR®, REALTORS®, and the REALTOR® logo are controlled by The Canadian Real Estate Association (CREA) and identify real estate professionals who are members of CREA. The trademarks MLS®, Multiple Listing Service® and the associated logos are owned by The Canadian Real Estate Association (CREA) and identify the quality of services provided by real estate professionals who are members of CREA. The trademark DDF® is owned by The Canadian Real Estate Association (CREA) and identifies CREA's Data Distribution Facility (DDF®)
Toronto Real Estate Board
Harvey Kalles Real Estate Ltd.
September 16 2026 02:54:32
