
487 Wildwood Drive Oakville (Wo West), Ontario L6K 1V1


$1,224,000
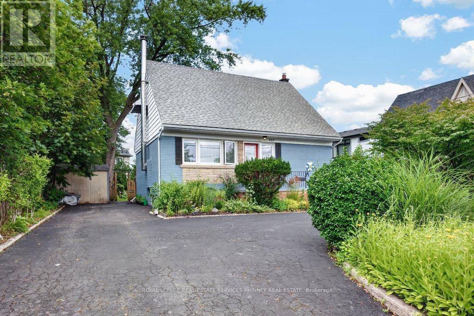
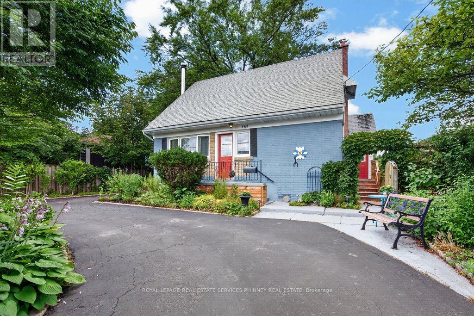
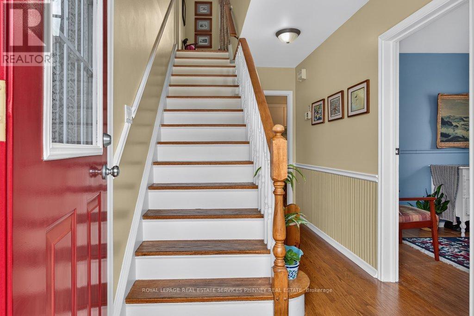
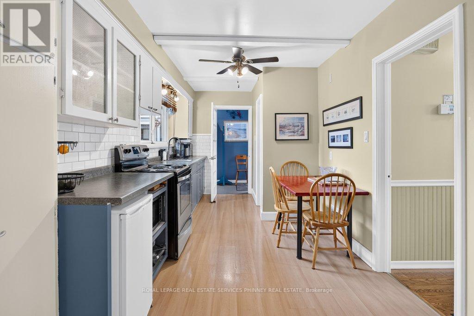
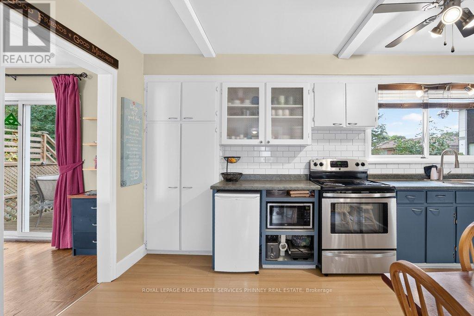
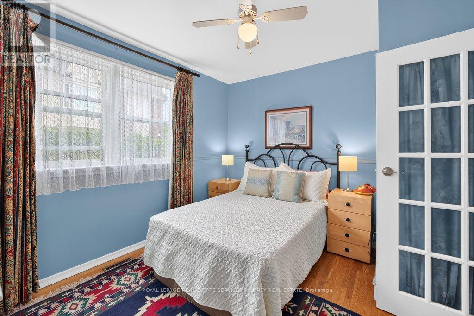
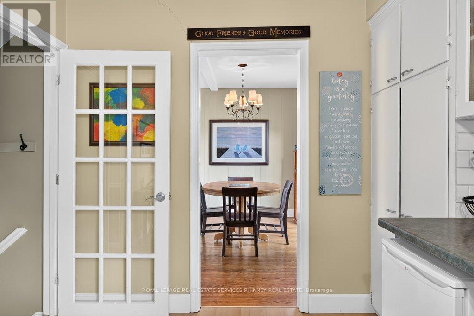
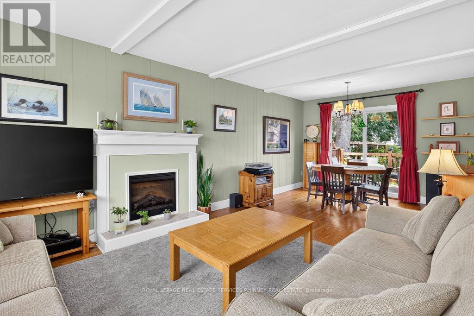
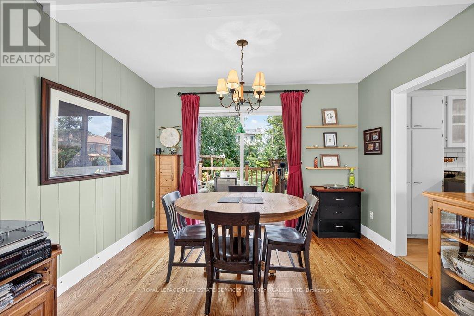
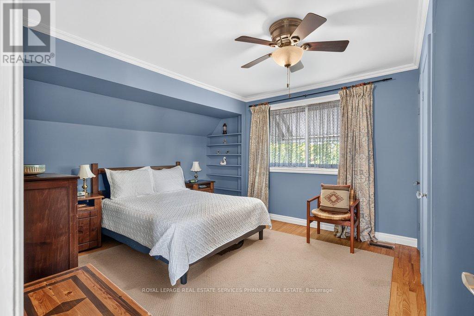
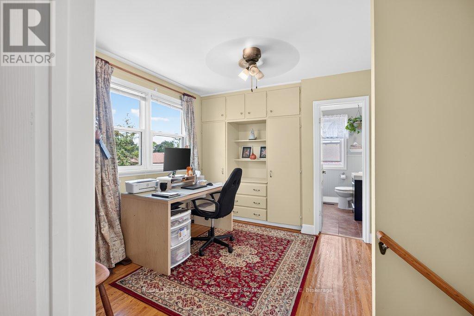
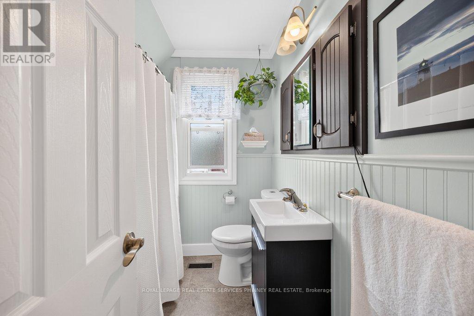
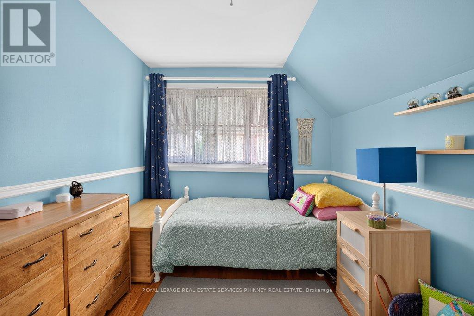
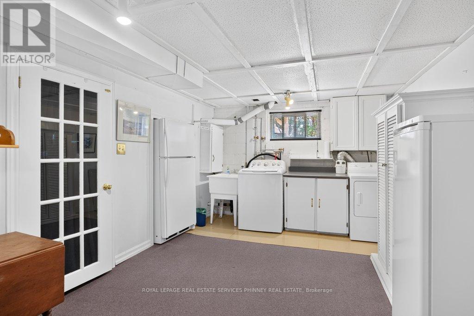
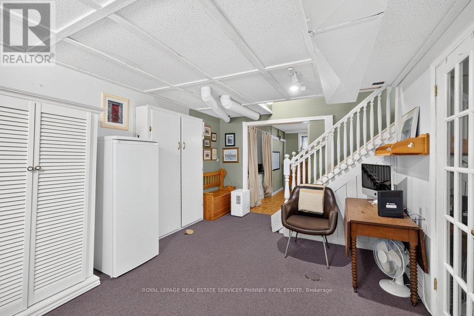
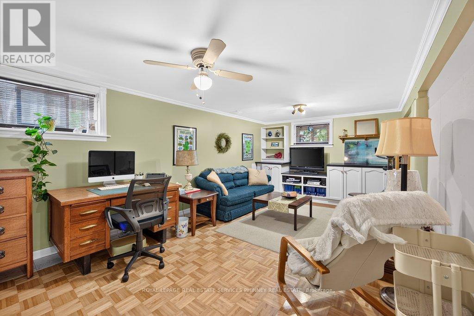
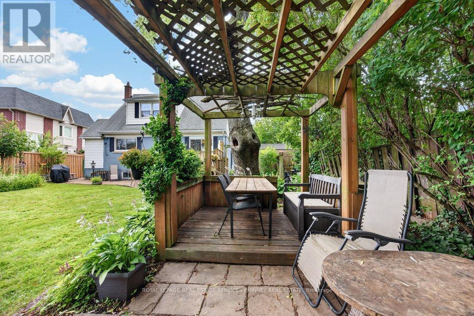
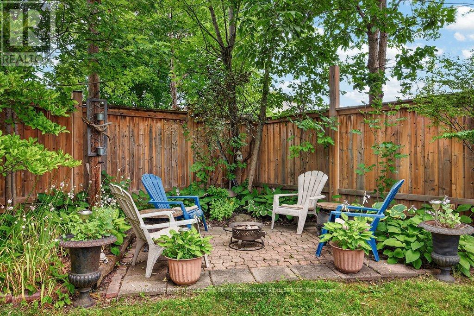
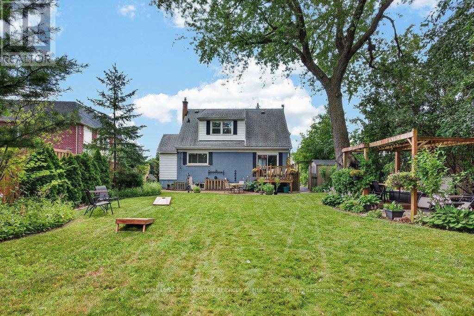
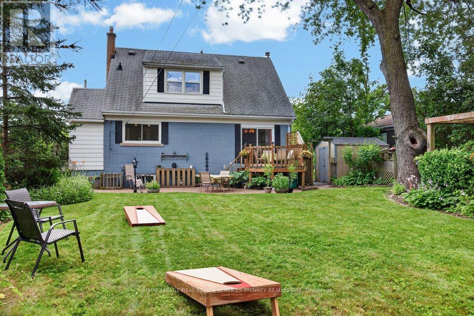
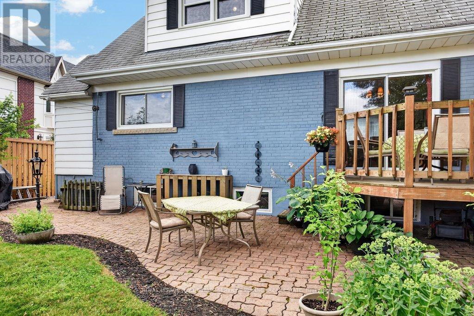
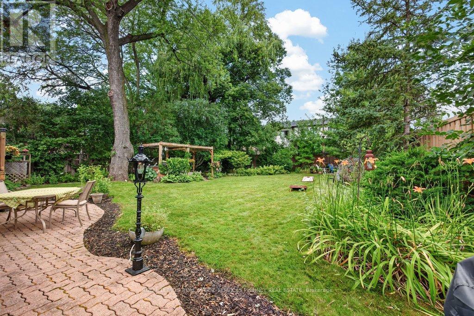
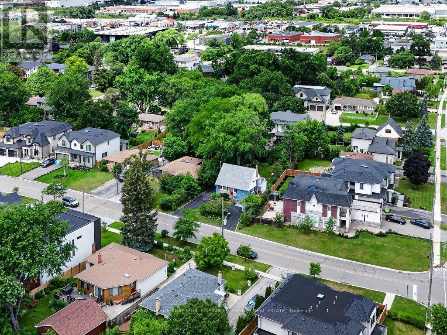
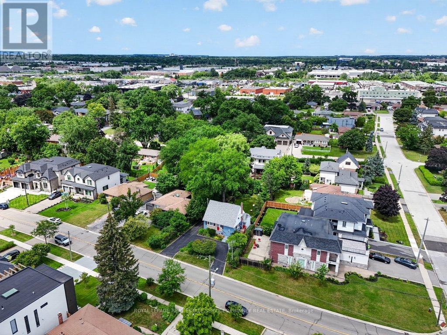
Welcome to a truly special home in the heart of West Oakville-cherished by the same owners for nearly 30 years and ready for its next chapter. This charming one-and-a-half-storey residence offers nearly 1,500 sq. ft. above grade, with two bedrooms on the 2nd level with a versatile den area, one bedroom on the main floor and two bathrooms. A functional finished basement provides valuable additional living space with laundry and lots of storage.Set on a generous 45' x 135' lot, the property's magical gardens and exceptionally private backyard are true showstoppers-an enchanting setting for summer entertaining, family gatherings or quiet afternoons outdoors. The attractive U-shaped driveway adds both curb appeal and everyday convenience.Perfectly situated in a welcoming, family-friendly neighbourhood surrounded by impressive new construction, this home is close to highly regarded schools, including W.H. Morden Public School and Appleby College. Downtown Oakville's vibrant shops and restaurants, Oakville Place, parks, transit, major highways and everyday amenities are all just minutes away.Whether you're searching for a warm and character-filled family home, a promising investment or an opportunity to create something extraordinary in one of Oakville's most desirable communities, this property delivers an exceptional combination of charm, location and long-term potential. Take advantage of this opportunity to put down roots in West Oakville. (id:43681)
Open House
现在这个房屋大家可以去Open House参观了!
2:00 pm
结束于:4:00 pm
房源概要
| MLS® Number | W13598892 |
| 房源类型 | 民宅 |
| 社区名字 | 1020 - WO West |
| 附近的便利设施 | 公园, 学校 |
| 社区特征 | 社区活动中心 |
| 总车位 | 5 |
详 情
| 浴室 | 2 |
| 地上卧房 | 3 |
| 总卧房 | 3 |
| 公寓设施 | Fireplace(s) |
| 地下室进展 | 已装修 |
| 地下室类型 | 全完工 |
| 施工种类 | 独立屋 |
| 空调 | 中央空调 |
| 外墙 | 砖 |
| 壁炉 | 有 |
| Fireplace Total | 1 |
| 地基类型 | Unknown |
| 客人卫生间(不包含洗浴) | 1 |
| 供暖方式 | 天然气 |
| 供暖类型 | 压力热风 |
| 储存空间 | 2 |
| 内部尺寸 | 1100 - 1500 Sqft |
| 类型 | 独立屋 |
| 设备间 | 市政供水 |
车 位
| 没有车库 |
土地
| 英亩数 | 无 |
| 围栏类型 | Fenced Yard |
| 土地便利设施 | 公园, 学校 |
| 污水道 | Sanitary Sewer |
| 土地深度 | 142 Ft ,3 In |
| 土地宽度 | 63 Ft ,8 In |
| 不规则大小 | 63.7 X 142.3 Ft ; 45.08 Ftx134.41ft X 63.65ftx142.26ft |
| 地表水 | 湖泊/池塘 |
房 间
| 楼 层 | 类 型 | 长 度 | 宽 度 | 面 积 |
|---|---|---|---|---|
| 二楼 | 主卧 | 3.66 m | 4.75 m | 3.66 m x 4.75 m |
| 二楼 | 卧室 | 3.35 m | 2.72 m | 3.35 m x 2.72 m |
| 二楼 | Office | 3.63 m | 3.25 m | 3.63 m x 3.25 m |
| 地下室 | 其它 | 5.33 m | 3.56 m | 5.33 m x 3.56 m |
| 地下室 | 家庭房 | 3.51 m | 3.35 m | 3.51 m x 3.35 m |
| 地下室 | 娱乐,游戏房 | 3.51 m | 3.53 m | 3.51 m x 3.53 m |
| 地下室 | 洗衣房 | 5.33 m | 3.23 m | 5.33 m x 3.23 m |
| 一楼 | 客厅 | 3.51 m | 4.32 m | 3.51 m x 4.32 m |
| 一楼 | 餐厅 | 3.51 m | 2.69 m | 3.51 m x 2.69 m |
| 一楼 | 厨房 | 5.31 m | 2.64 m | 5.31 m x 2.64 m |
| 一楼 | 卧室 | 3.2 m | 3.53 m | 3.2 m x 3.53 m |
https://www.realtor.ca/real-estate/30071766/487-wildwood-drive-oakville-wo-west-1020-wo-west

The trademarks REALTOR®, REALTORS®, and the REALTOR® logo are controlled by The Canadian Real Estate Association (CREA) and identify real estate professionals who are members of CREA. The trademarks MLS®, Multiple Listing Service® and the associated logos are owned by The Canadian Real Estate Association (CREA) and identify the quality of services provided by real estate professionals who are members of CREA. The trademark DDF® is owned by The Canadian Real Estate Association (CREA) and identifies CREA's Data Distribution Facility (DDF®)
Toronto Real Estate Board
Royal LePage Real Estate Services Phinney Real Estate
July 23 2026 08:07:28
