
4861 Mapleview Crescent Sherkston, Ontario L0S 1R0


$1,049,900
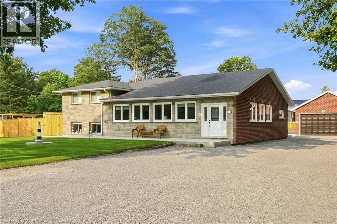
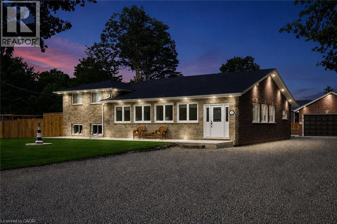
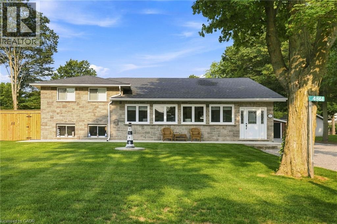
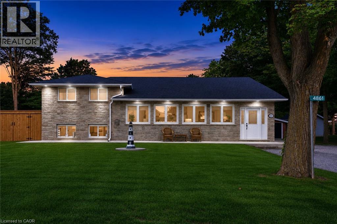
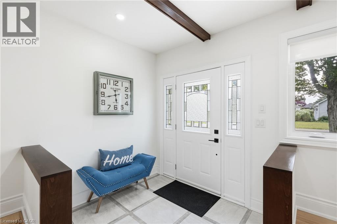
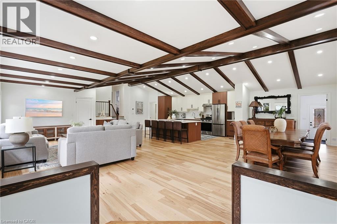
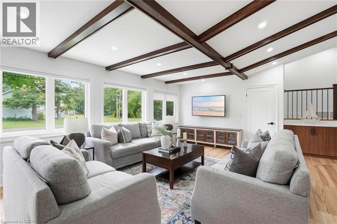
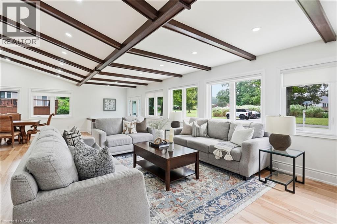
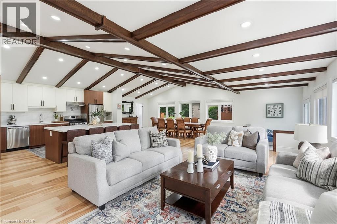
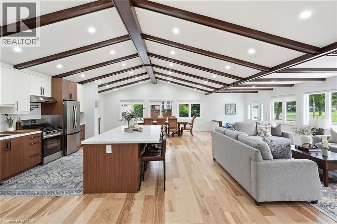
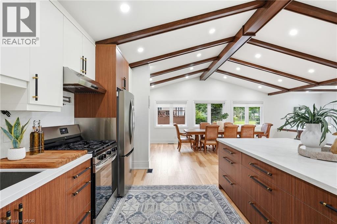
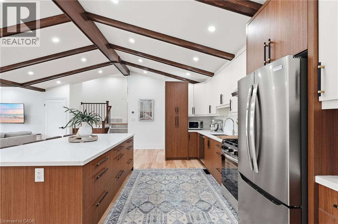
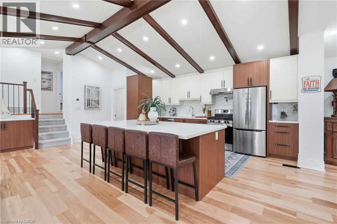
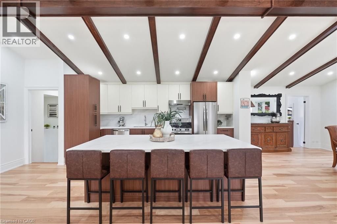
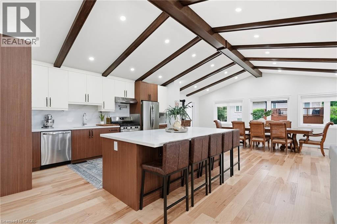
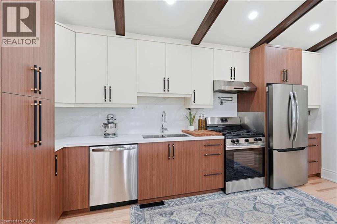
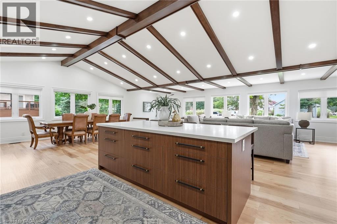
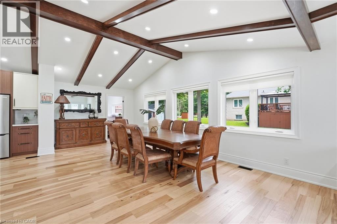
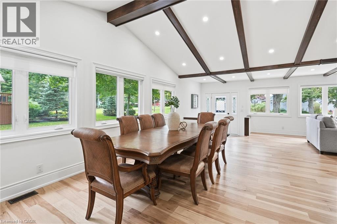
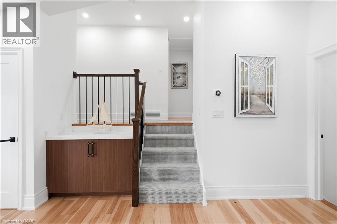
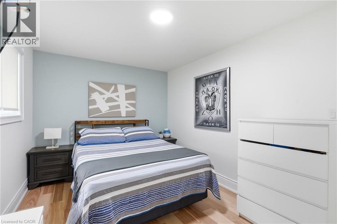
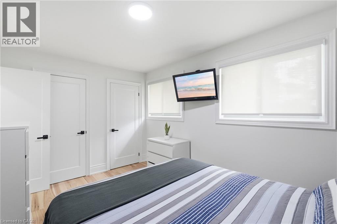
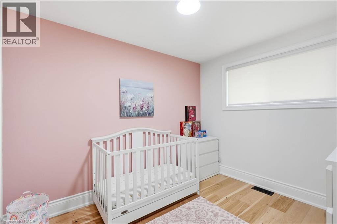
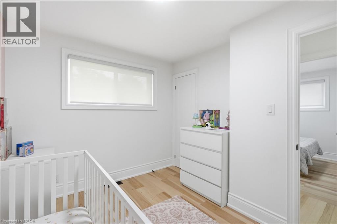
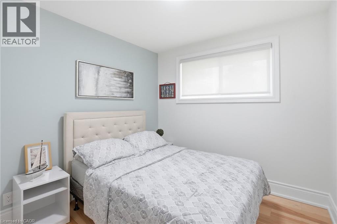
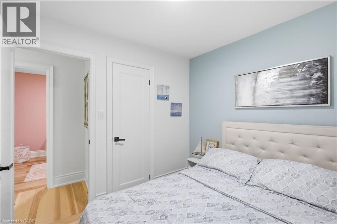
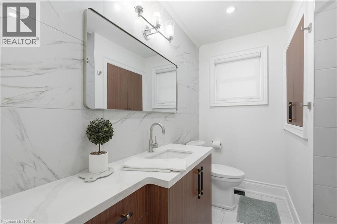
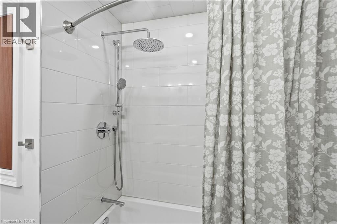
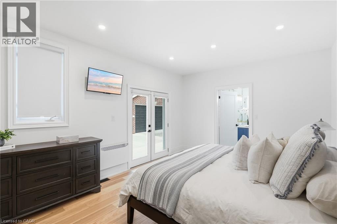
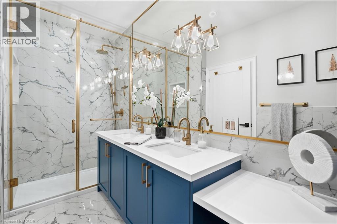
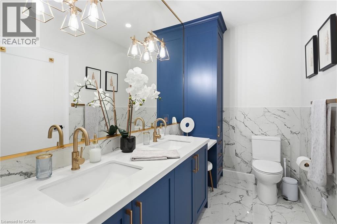
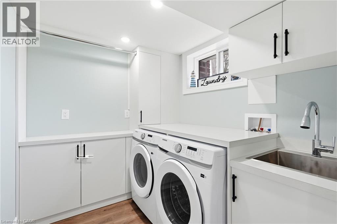
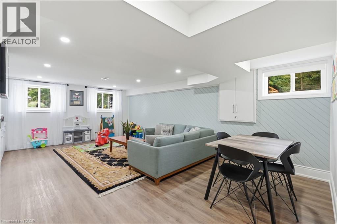
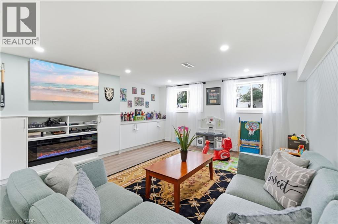
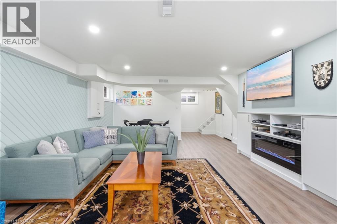
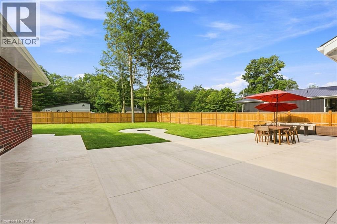
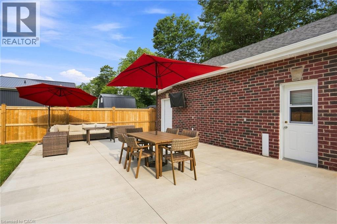
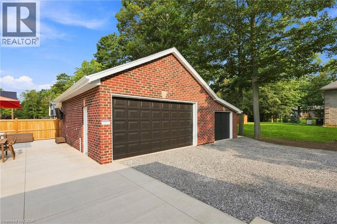
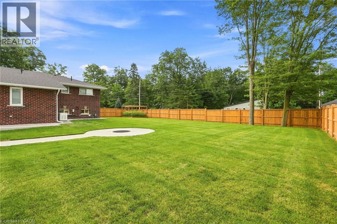
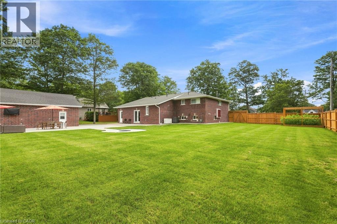
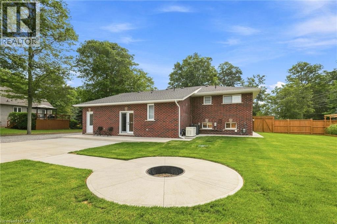
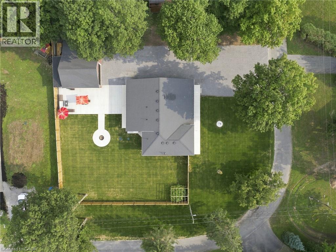
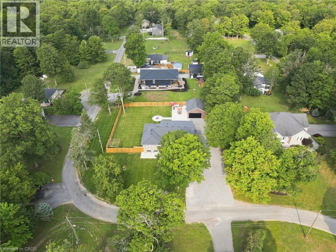
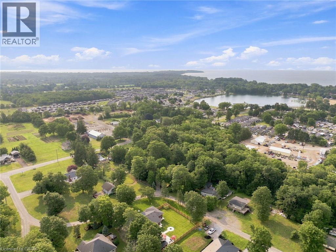
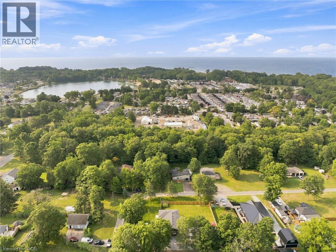
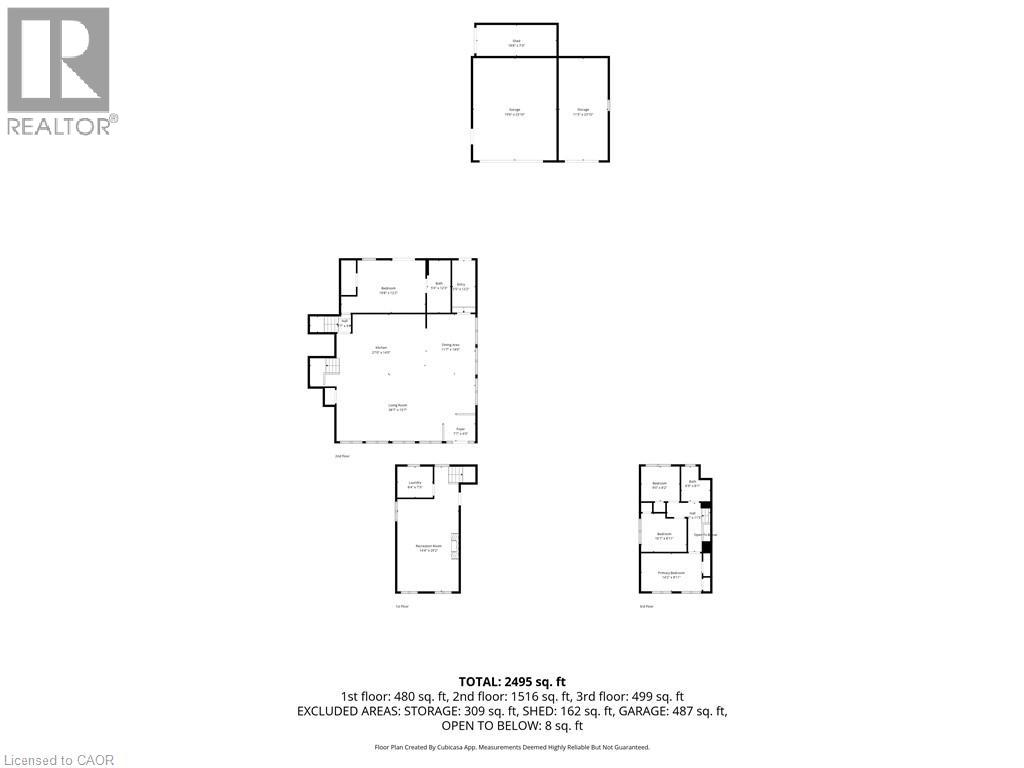
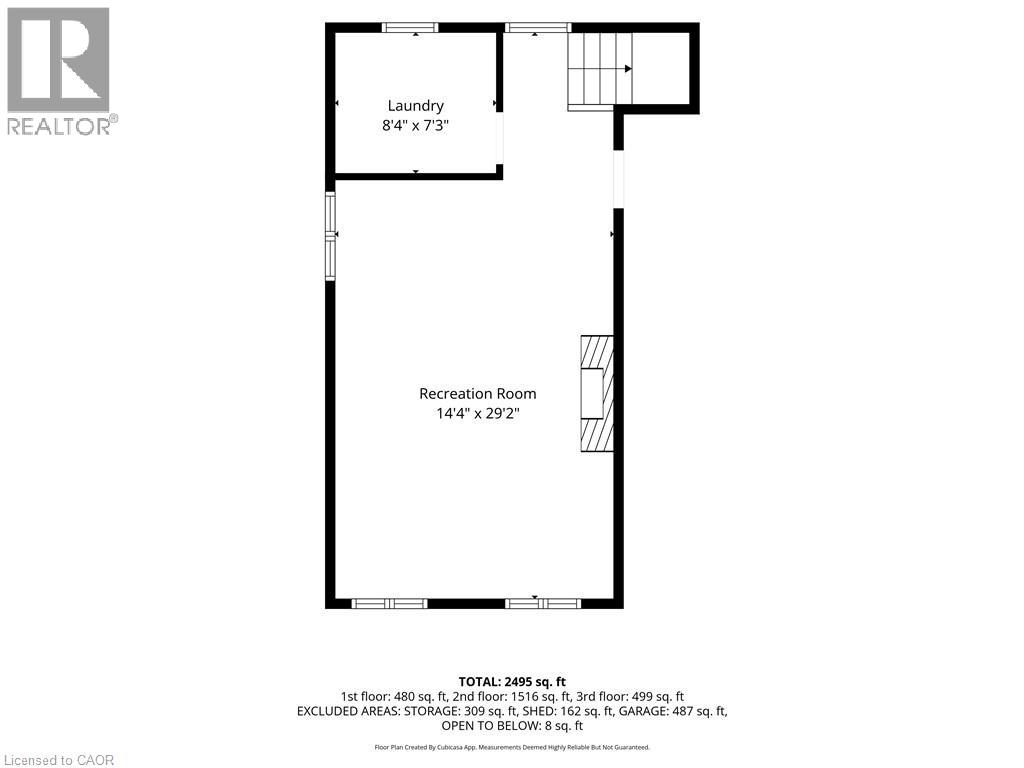
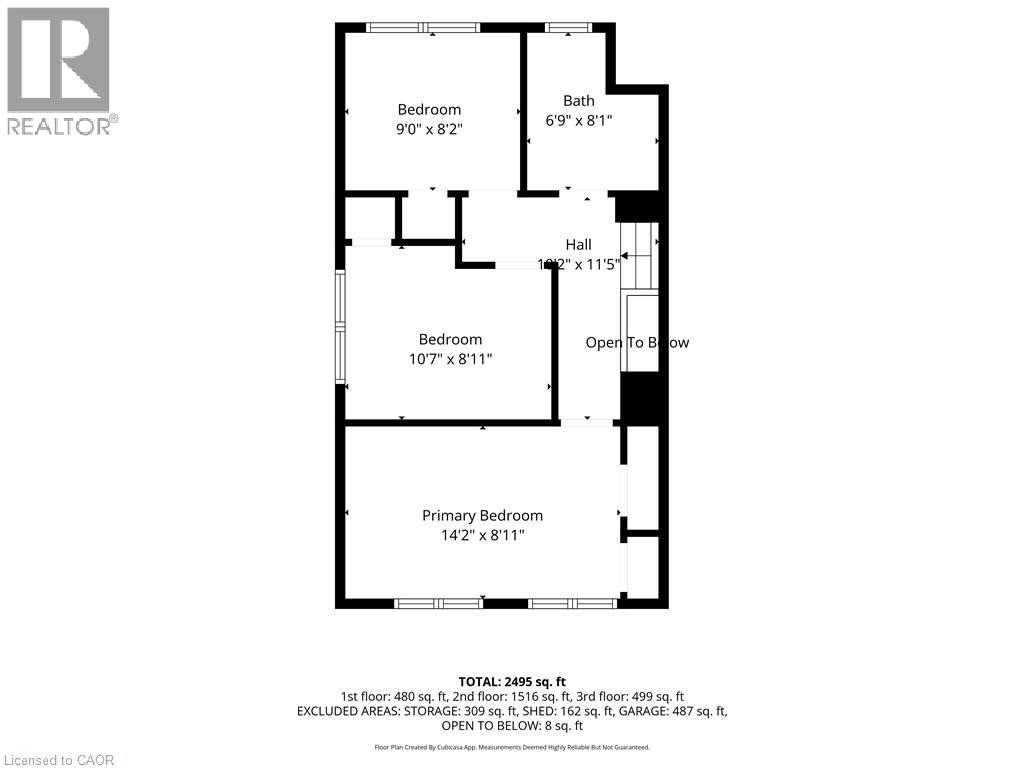
Welcome to 4861 Mapleview Crescent, where extensive renovations, quality finishes and future potential come together on a spacious property in Sherkston. Offering over 2800 sq. ft. of finished living space, this 4-bedroom, 2-bathroom sidesplit has been thoughtfully updated inside and out. The bright open-concept main living area features a cathedral ceiling with wood beams, engineered hickory hardwood flooring and an abundance of natural light. At the heart of the home is a stunning kitchen with walnut veneer cabinetry, quartz countertops, a large kitchen island and new appliances, flowing seamlessly into the dining and living areas. The primary bedroom offers a walk-in closet and beautifully finished 5-piece ensuite, with a walk out while three additional bedrooms and another 5-piece bathroom provide plenty of room for family or guests. A fully finished lower-level recreation/family room adds even more flexible living space. Major improvements include A/C, Furnace, Generac whole-home back up generator, upgraded 200-amp electrical service, on-demand hot water, updated PEX plumbing, sewer pit ejectors water treatment with reverse osmosis and a septic system inspected and serviced in 2025. Exterior updates include new concrete, fenced in back yard ,brick and stonework, fresh sod, and a roof replaced in 2020. Outside, the detached 3-car garage with storage loft and expansive driveway provide exceptional parking and storage. Gas, water, hydro and sewer services have already been ran underground to the garage for a potential future ADU, with rough-ins all ready completed for future outdoor kitchen. Beautifully updated, exceptionally well-equipped and designed with what's next in mind, this is a property that offers room to live, entertain and grow. (id:43681)
房源概要
| MLS® Number | 40855579 |
| 房源类型 | 民宅 |
| 附近的便利设施 | 近高尔夫球场, 码头, 学校 |
| 社区特征 | 安静的区域 |
| 总车位 | 13 |
| View Type | No Water View |
详 情
| 浴室 | 2 |
| 地上卧房 | 4 |
| 总卧房 | 4 |
| 家电类 | 洗碗机, 烘干机, 冰箱, 洗衣机, Gas 炉子(s) |
| 建筑风格 | Other |
| 地下室进展 | 已装修 |
| 地下室类型 | 全完工 |
| 施工日期 | 1973 |
| 施工种类 | 独立屋 |
| Construction Style Split Level | Sidesplit |
| 空调 | 中央空调 |
| 外墙 | 砖, 石 |
| 壁炉 | 有 |
| Fireplace Total | 1 |
| 地基类型 | 水泥 |
| 供暖类型 | 压力热风 |
| 储存空间 | 1 |
| 内部尺寸 | 2836 Sqft |
| 类型 | 独立屋 |
| 设备间 | Cistern, Well |
车 位
| Detached Garage |
土地
| 入口类型 | Water Access |
| 英亩数 | 无 |
| 土地便利设施 | 近高尔夫球场, 码头, 学校 |
| 污水道 | Septic System |
| 土地深度 | 127 Ft |
| 土地宽度 | 128 Ft |
| 不规则大小 | 0.37 |
| Size Total | 0.37 Ac|under 1/2 Acre |
| 地表水 | 湖泊 |
| 规划描述 | R1 |
房 间
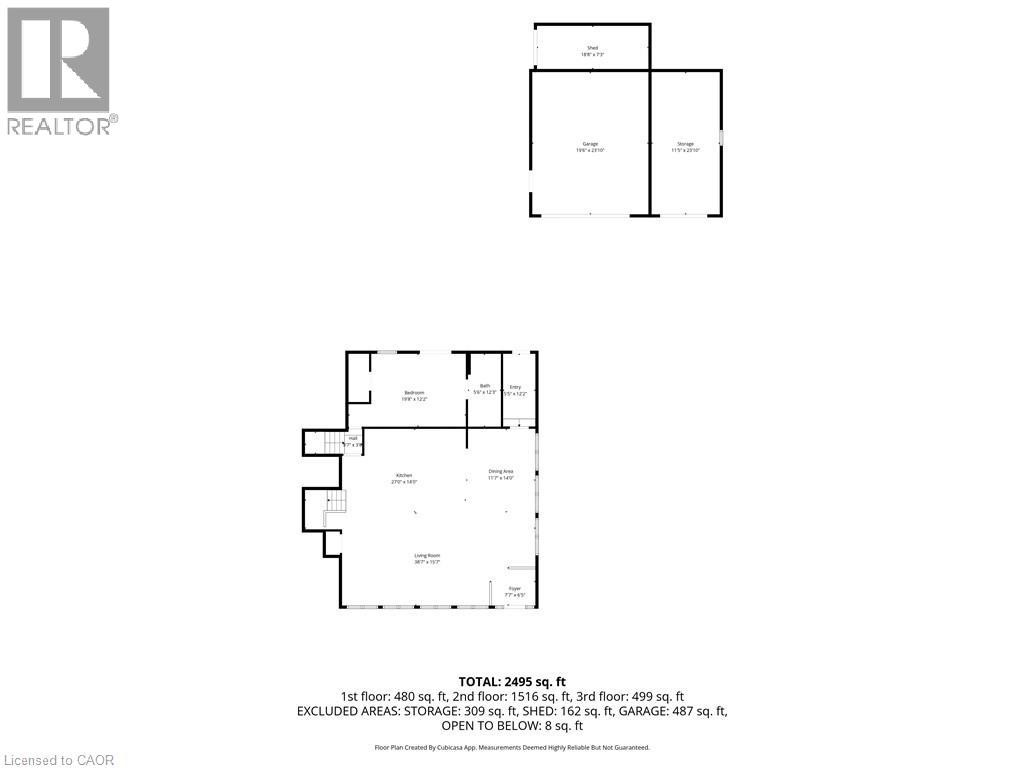
| 楼 层 | 类 型 | 长 度 | 宽 度 | 面 积 |
|---|---|---|---|---|
| 二楼 | 5pc Bathroom | Measurements not available | ||
| 二楼 | 卧室 | 10'7'' x 8'11'' | ||
| 二楼 | 卧室 | 9'0'' x 8'2'' | ||
| 二楼 | 卧室 | 14'2'' x 8'11'' | ||
| 地下室 | 设备间 | Measurements not available | ||
| Lower Level | 洗衣房 | 8'4'' x 7'3'' | ||
| Lower Level | 娱乐室 | 14'4'' x 29'2'' | ||
| 一楼 | 5pc Ensuite Bath | Measurements not available | ||
| 一楼 | 主卧 | 19'8'' x 12'2'' | ||
| 一楼 | Mud Room | 5'5'' x 12'2'' | ||
| 一楼 | 门厅 | 7'7'' x 6'5'' | ||
| 一楼 | 餐厅 | 11'7'' x 14'0'' | ||
| 一楼 | 厨房 | 27'0'' x 14'0'' | ||
| 一楼 | 客厅 | 38'7'' x 15'7'' |
https://www.realtor.ca/real-estate/30152827/4861-mapleview-crescent-sherkston

The trademarks REALTOR®, REALTORS®, and the REALTOR® logo are controlled by The Canadian Real Estate Association (CREA) and identify real estate professionals who are members of CREA. The trademarks MLS®, Multiple Listing Service® and the associated logos are owned by The Canadian Real Estate Association (CREA) and identify the quality of services provided by real estate professionals who are members of CREA. The trademark DDF® is owned by The Canadian Real Estate Association (CREA) and identifies CREA's Data Distribution Facility (DDF®)
REALTORS® Association of Hamilton-Burlington
RE/MAX Escarpment Golfi Realty Inc.
October 14 2026 02:01:38
