
486 Silver Maple Road Oakville (Jm Joshua Meadows), Ontario L6H 3P6



$959,000管理费,Parcel of Tied Land
$112.77 每月
管理费,Parcel of Tied Land
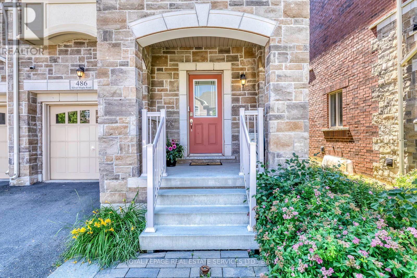
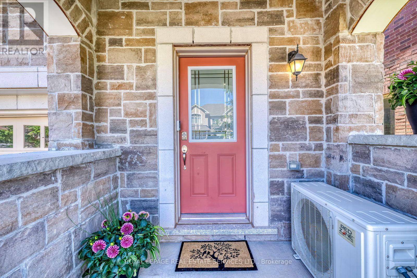
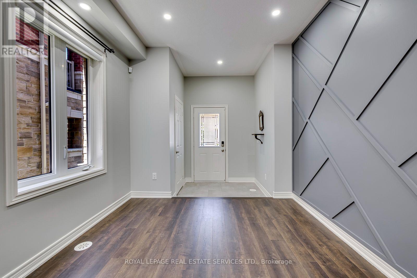
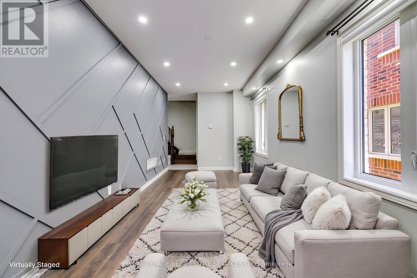
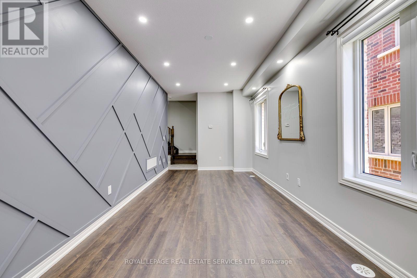
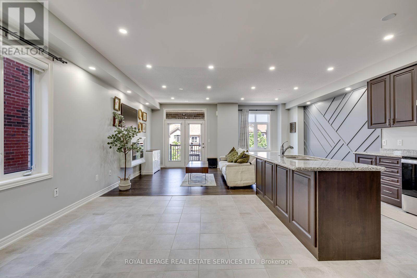
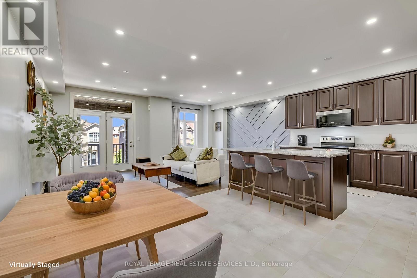
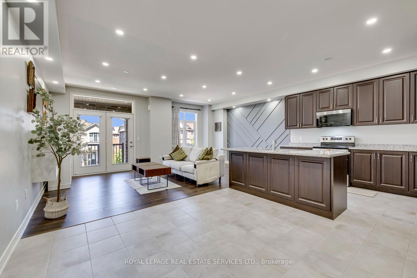
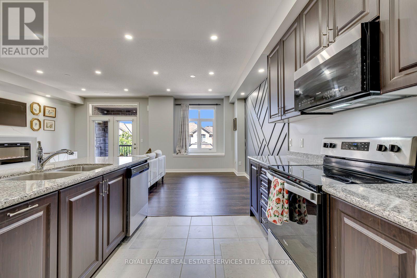
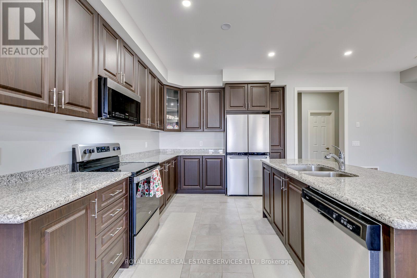
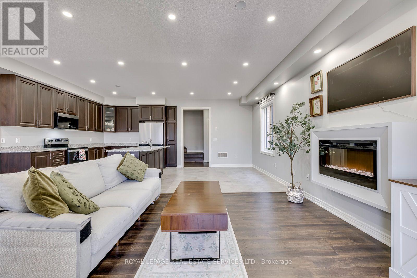
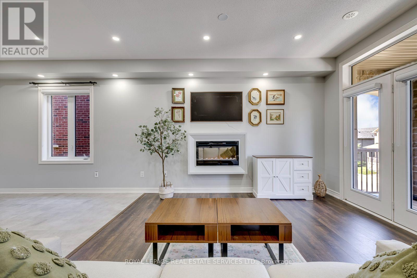
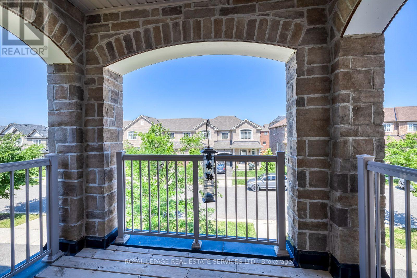
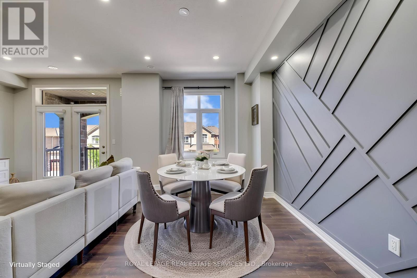
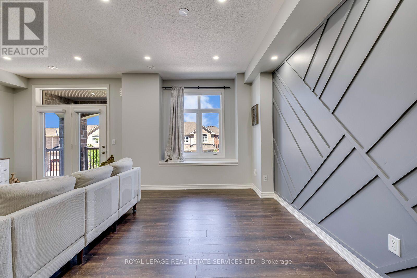
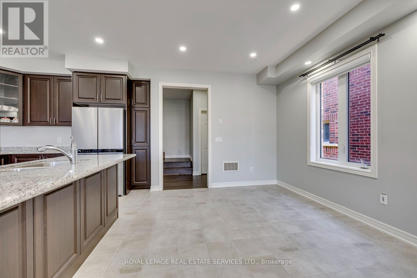
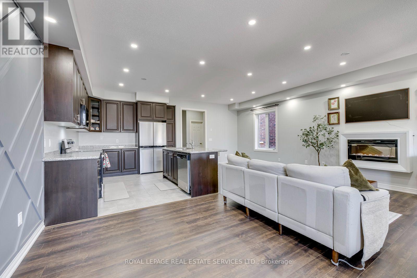
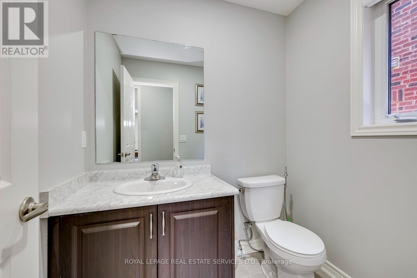
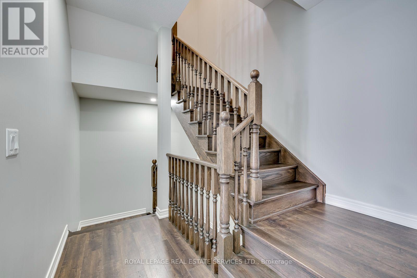
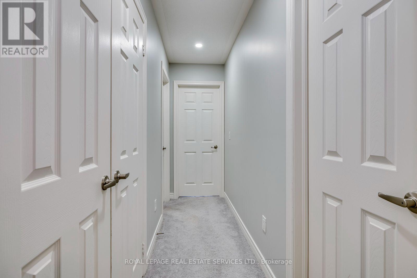
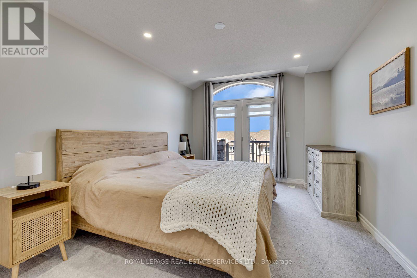
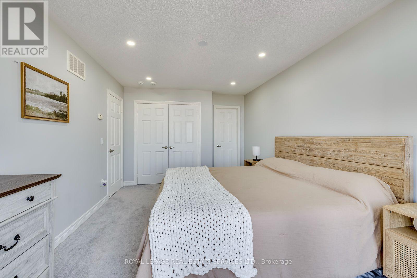
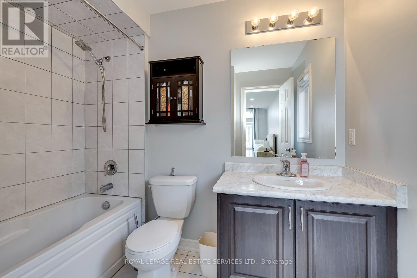
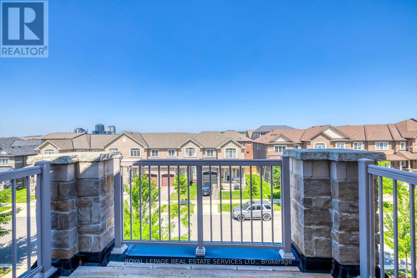
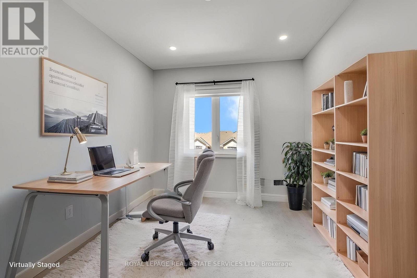
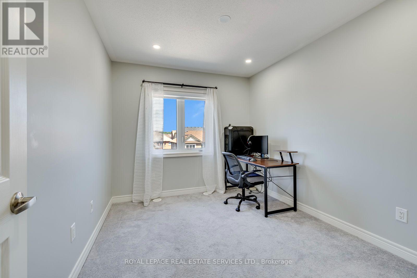
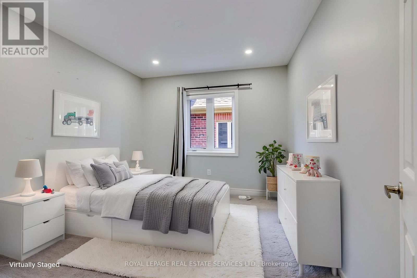
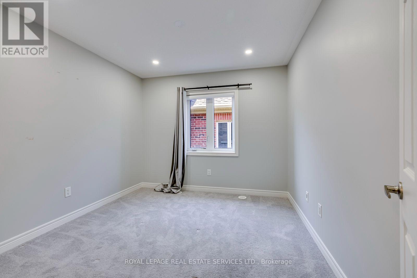
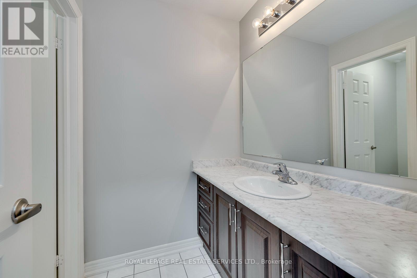
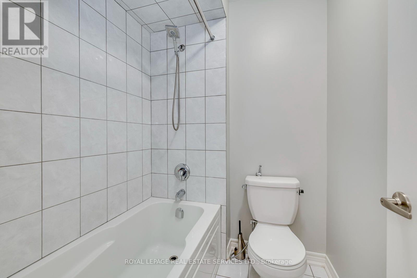
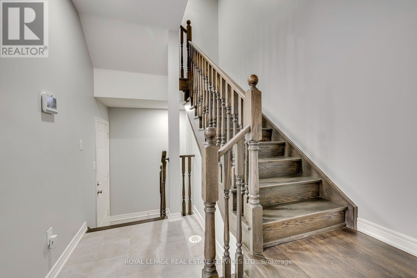
$112.77 每月Welcome to this executive 3-storey corner unit townhouse, ideally situated in Oakville's highly sought-after Uptown Core. Offering over 2,000 sq. ft. of bright, open concept living space, this beautifully upgraded home combines style, comfort, and convenience. The ground and second levels showcase rich hardwood flooring, upgraded LED pot lighting throughout, and elegant feature walls that add warmth and sophistication. The ground level welcomes you with a spacious living room, while an oak staircase leads to the heart of the home on the second level. Here you'll find a modern kitchen featuring ample cabinetry, granite countertops, stainless steel appliances, and a large centre island overlooking the dining area and spacious family room with walk-out to a private balcony perfect for everyday living and entertaining. The upper level offers a generous primary retreat complete with a walk-in closet, a beautifully appointed 4-piece ensuite, and a walk-out to a private balcony. Two additional spacious bedrooms and a full 4-piece bathroom complete the upper level. Ideally located within walking distance to transit, shopping, restaurants, parks, trails, and excellent schools, this exceptional home also offers quick and convenient access to the Oakville GO, Highways 403, 407, and the QEW, making it an ideal choice for commuters and families alike. (id:43681)
房源概要
| MLS® Number | W13571104 |
| 房源类型 | 民宅 |
| 社区名字 | 1010 - JM Joshua Meadows |
| 附近的便利设施 | 医院, 公园, 礼拜场所, 公共交通 |
| 社区特征 | 社区活动中心 |
| 设备类型 | 热水器 |
| 总车位 | 2 |
| 租赁设备类型 | 热水器 |
详 情
| 浴室 | 3 |
| 地上卧房 | 3 |
| 总卧房 | 3 |
| Age | 0 To 5 Years |
| 公寓设施 | Fireplace(s) |
| 家电类 | Water Heater, Blinds, 洗碗机, 烘干机, 微波炉, 烤箱, 炉子, 洗衣机, 窗帘, 冰箱 |
| 地下室进展 | 已完成 |
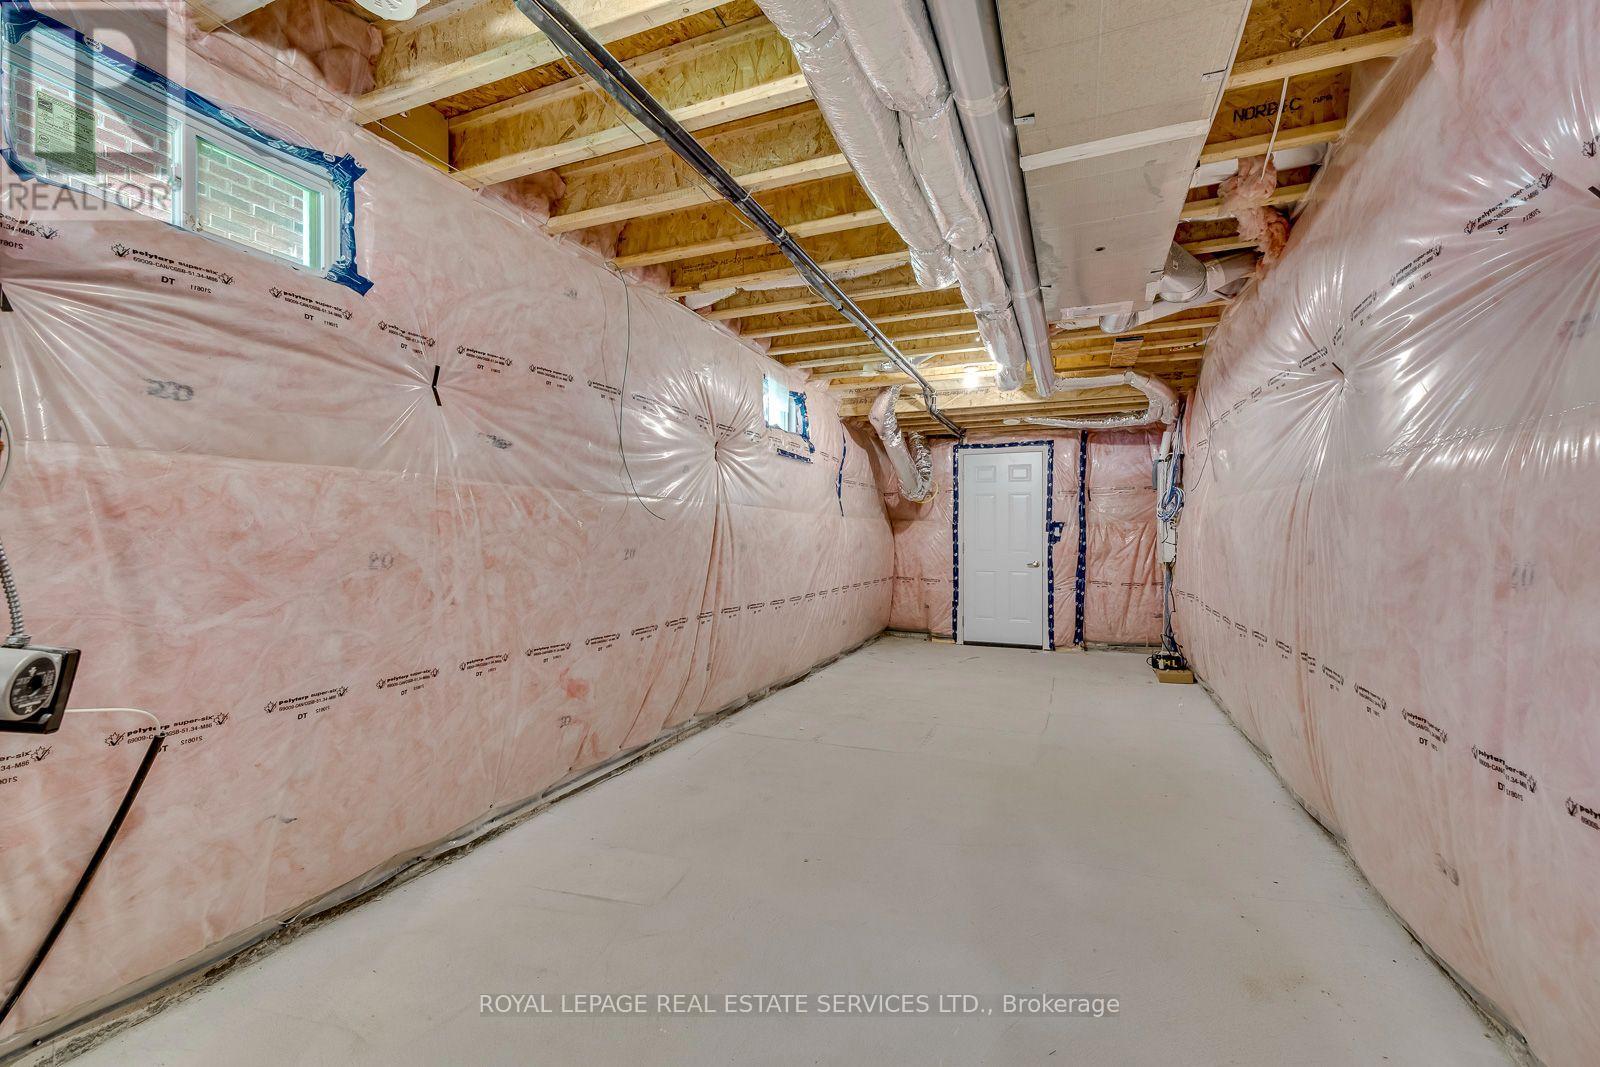
| 地下室类型 | Full (unfinished) |
| 施工种类 | 附加的 |
| 空调 | 中央空调 |
| 外墙 | 砖 |
| Fire Protection | Monitored Alarm |
| 壁炉 | 有 |
| Flooring Type | Hardwood |
| 地基类型 | 混凝土 |
| 客人卫生间(不包含洗浴) | 1 |
| 供暖方式 | 天然气 |
| 供暖类型 | 压力热风 |
| 储存空间 | 3 |
| 内部尺寸 | 2000 - 2500 Sqft |
| 类型 | 联排别墅 |
| 设备间 | 市政供水 |
车 位
| Garage |
土地
| 英亩数 | 无 |
| 土地便利设施 | 医院, 公园, 宗教场所, 公共交通 |
| 污水道 | Sanitary Sewer |
| 土地深度 | 60 Ft |
| 土地宽度 | 26 Ft |
| 不规则大小 | 26 X 60 Ft |
房 间
| 楼 层 | 类 型 | 长 度 | 宽 度 | 面 积 |
|---|---|---|---|---|
| 二楼 | 厨房 | 3.1 m | 3.81 m | 3.1 m x 3.81 m |
| 二楼 | 餐厅 | 3.05 m | 3.38 m | 3.05 m x 3.38 m |
| 二楼 | 家庭房 | 6.15 m | 3.91 m | 6.15 m x 3.91 m |
| 二楼 | 浴室 | Measurements not available | ||
| 三楼 | 主卧 | 3.28 m | 4.88 m | 3.28 m x 4.88 m |
| 三楼 | 第二卧房 | 2.74 m | 3.33 m | 2.74 m x 3.33 m |
| 三楼 | 第三卧房 | 3.28 m | 3.05 m | 3.28 m x 3.05 m |
| 一楼 | 客厅 | 6.1 m | 2.95 m | 6.1 m x 2.95 m |
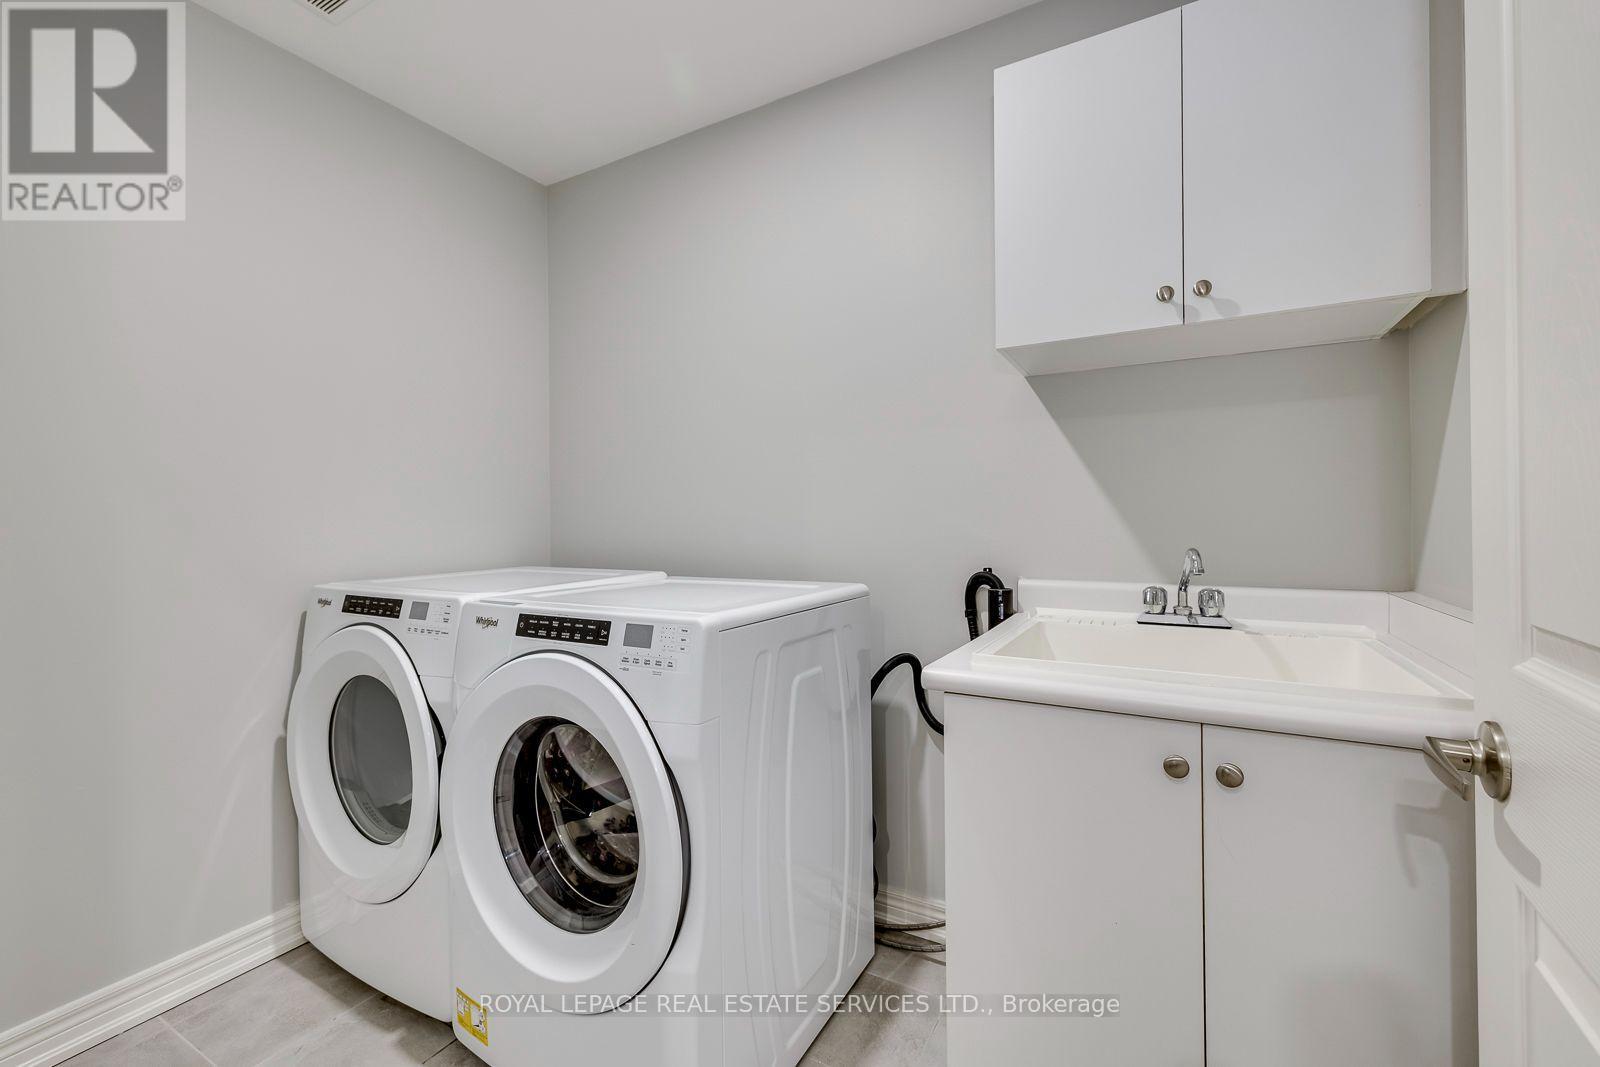
| 一楼 | 洗衣房 | Measurements not available |

The trademarks REALTOR®, REALTORS®, and the REALTOR® logo are controlled by The Canadian Real Estate Association (CREA) and identify real estate professionals who are members of CREA. The trademarks MLS®, Multiple Listing Service® and the associated logos are owned by The Canadian Real Estate Association (CREA) and identify the quality of services provided by real estate professionals who are members of CREA. The trademark DDF® is owned by The Canadian Real Estate Association (CREA) and identifies CREA's Data Distribution Facility (DDF®)
Toronto Real Estate Board
Royal LePage Real Estate Services Ltd.
July 27 2026 12:05:49
