
486 Hannah Street Midland, Ontario L4R 2G9


$499,900
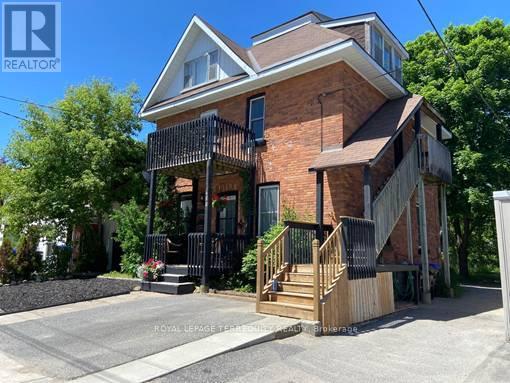
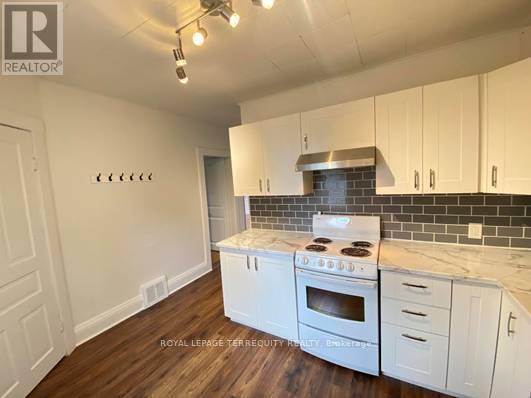
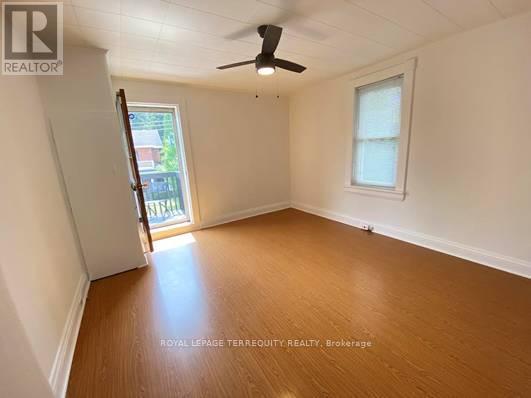
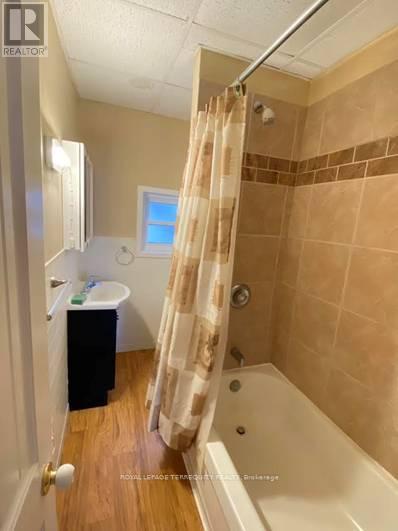
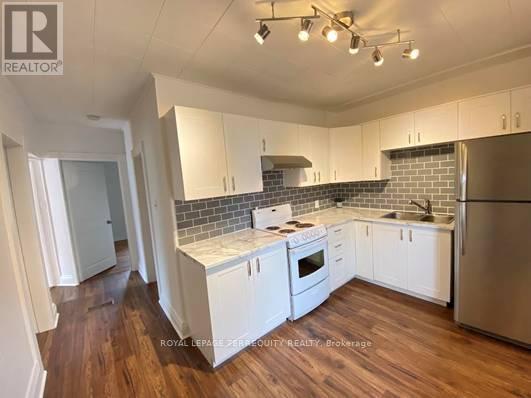
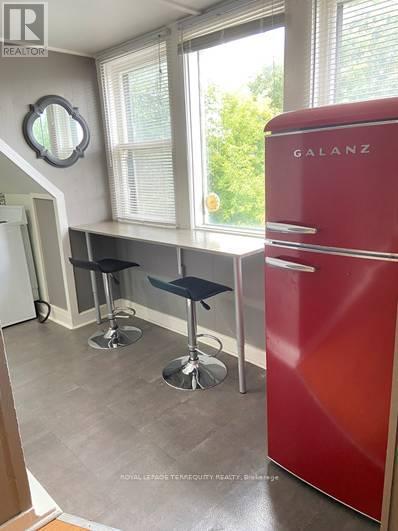
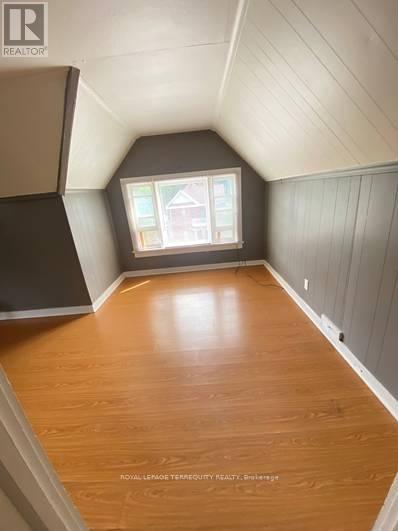
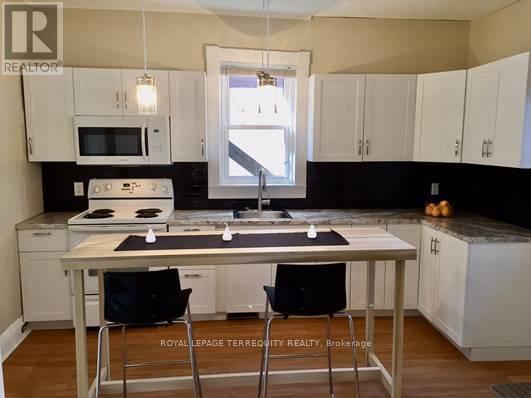
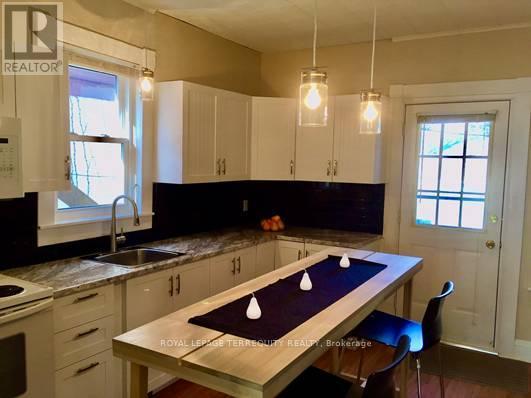
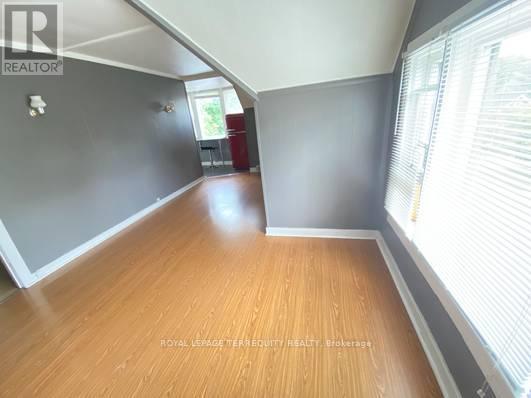
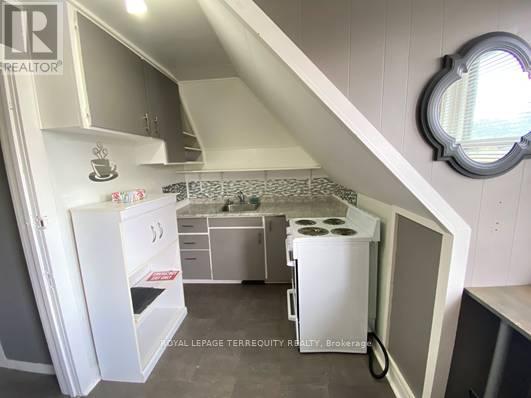
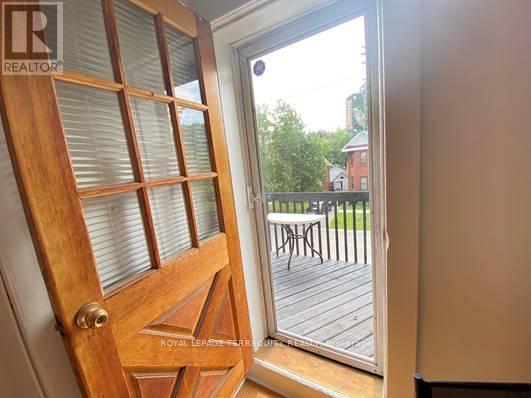
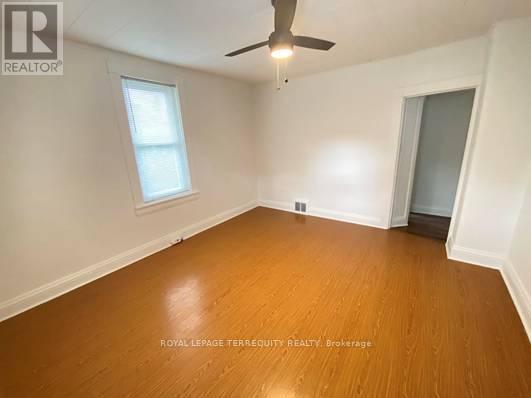
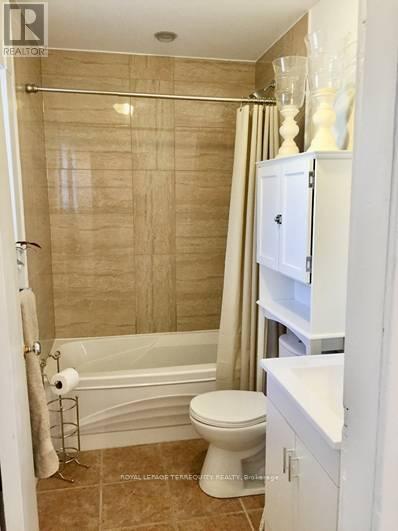
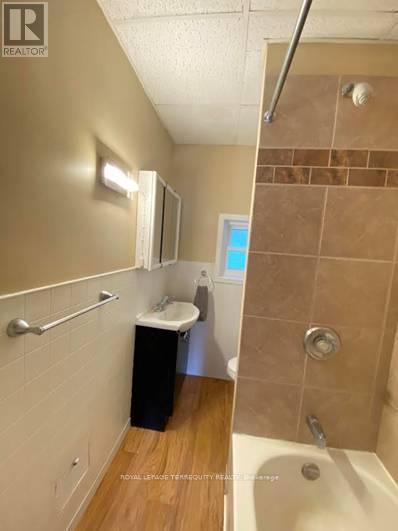
Discover this standout 3-Unit investment opportunity! Welcome to this well-maintained detached home in a sought-after Midland neighbourhood. This property features; ***Main Floor: 2 bedrooms/kitchen/bath with direct access to charming, roof-covered front & back porches. ***Second Floor: 2 bedrooms/kitchen/bath featuring a sunny balcony right off the living room. ***Third Floor: 1 studio-style bedroom/kitchen/bath layout. ***Basement: Washer/Dryer, 3 separate water heaters, single shared furnace. Many big-ticket upgrades already done! In 2015 upgraded windows were installed on Main & 2nd floors. Refreshed and updated kitchens and bathrooms on both the main, second & third floors. (A comprehensive maintenance and upgrade list is fully detailed in the schedules.) Documents available to support the history of multi-family use. Three separate hydro meters, one for each unit, plus an additional hydro meter for the laundry/utility room in the basement. Perfect for multi-generational families or investors. Property is being sold in 'as-is' condition. Buyer to verify and satisfy themselves with respect to current municipal zoning compliance, MPAC designations and Ontario Fire Code requirements. (id:43681)
房源概要
| MLS® Number | S13797614 |
| 房源类型 | 民宅 |
| 社区名字 | Midland |
| 附近的便利设施 | 医院, 码头, 公共交通, 学校 |
| 社区特征 | 社区活动中心 |
| 设备类型 | 热水器 - Gas, 热水器, Furnace |
| 特征 | Irregular Lot Size, Flat Site, Paved Yard, Guest Suite, 亲戚套间 |
| 总车位 | 3 |
| 租赁设备类型 | 热水器 - Gas, 热水器, Furnace |
| 结构 | Deck, Porch, 棚 |
详 情
| 浴室 | 3 |
| 地上卧房 | 5 |
| 总卧房 | 5 |
| Age | 100+ Years |
| 公寓设施 | Separate 电ity Meters |
| 家电类 | Water Heater, 烘干机, 炉子, 洗衣机, 冰箱 |
| 地下室进展 | 已完成 |
| 地下室功能 | Separate Entrance, Walk-up |
| 地下室类型 | N/a, Full, N/a (unfinished), N/a, Partial |
| Ceiling Type | Suspended Ceiling |
| 施工种类 | 独立屋 |
| 空调 | 没有 |
| 外墙 | 砖 |
| Fire Protection | Smoke Detectors |
| 地基类型 | 石 |
| 供暖方式 | 天然气 |
| 供暖类型 | 压力热风 |
| 储存空间 | 3 |
| 内部尺寸 | 2000 - 2500 Sqft |
| 类型 | 独立屋 |
| 设备间 | 市政供水 |
车 位
| 没有车库 |
土地
| 英亩数 | 无 |
| 土地便利设施 | 医院, 码头, 公共交通, 学校 |
| 污水道 | Sanitary Sewer |
| 土地深度 | 136 Ft ,8 In |
| 土地宽度 | 44 Ft ,10 In |
| 不规则大小 | 44.9 X 136.7 Ft ; 28.95x64.89x15.97x71.78x44.91x136.67ft |
| 规划描述 | R3 |
房 间
| 楼 层 | 类 型 | 长 度 | 宽 度 | 面 积 |
|---|---|---|---|---|
| 二楼 | 厨房 | 3.81 m | 2.59 m | 3.81 m x 2.59 m |
| 二楼 | 客厅 | 3.81 m | 4.08 m | 3.81 m x 4.08 m |
| 二楼 | 卧室 | 3.81 m | 3.2 m | 3.81 m x 3.2 m |
| 二楼 | 第二卧房 | 3.83 m | 2.64 m | 3.83 m x 2.64 m |
| 三楼 | 客厅 | 2.23 m | 3.17 m | 2.23 m x 3.17 m |
| 三楼 | 卧室 | 3.47 m | 2.64 m | 3.47 m x 2.64 m |
| 三楼 | 门厅 | 3.96 m | 2.56 m | 3.96 m x 2.56 m |
| 三楼 | 厨房 | 2 m | 2.79 m | 2 m x 2.79 m |
| 三楼 | Eating Area | 2.76 m | 1.52 m | 2.76 m x 1.52 m |
| 一楼 | 厨房 | 3.75 m | 3.91 m | 3.75 m x 3.91 m |
| 一楼 | 客厅 | 3.75 m | 3.91 m | 3.75 m x 3.91 m |
| 一楼 | 卧室 | 3.93 m | 2.69 m | 3.93 m x 2.69 m |
| 一楼 | 第二卧房 | 3.78 m | 2.26 m | 3.78 m x 2.26 m |
设备间
| 配电箱 | 已安装 |
| 污水道 | 已安装 |
https://www.realtor.ca/real-estate/30293714/486-hannah-street-midland-midland

The trademarks REALTOR®, REALTORS®, and the REALTOR® logo are controlled by The Canadian Real Estate Association (CREA) and identify real estate professionals who are members of CREA. The trademarks MLS®, Multiple Listing Service® and the associated logos are owned by The Canadian Real Estate Association (CREA) and identify the quality of services provided by real estate professionals who are members of CREA. The trademark DDF® is owned by The Canadian Real Estate Association (CREA) and identifies CREA's Data Distribution Facility (DDF®)
Toronto Real Estate Board
Royal LePage Terrequity Realty
September 17 2026 09:31:14
