
4859 Willmott Street Niagara Falls (Cherrywood), Ontario L2E 1Z5


$724,900
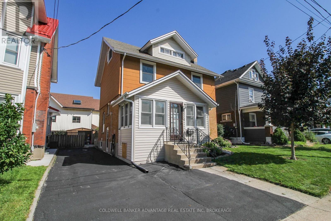
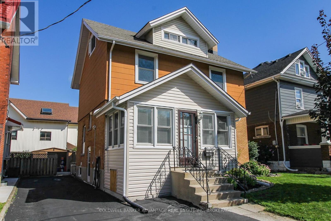
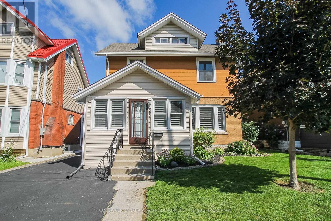
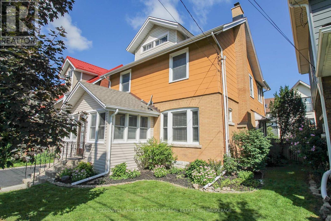
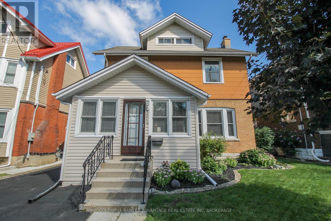
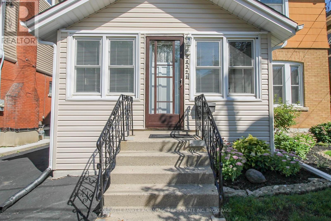
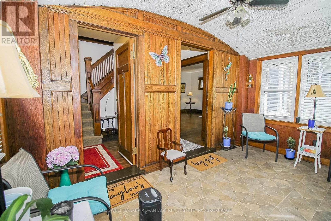
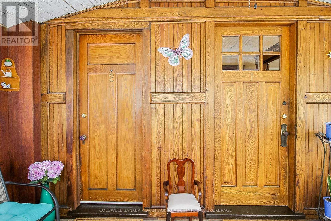
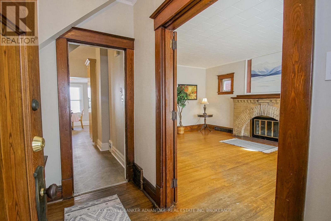
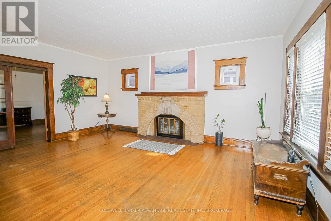
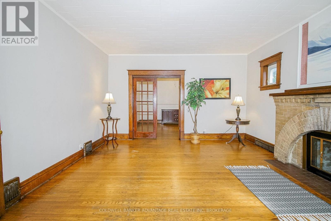
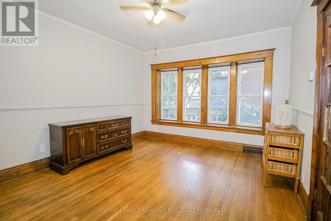
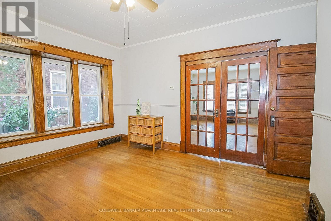
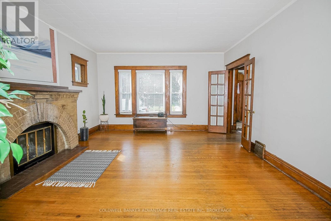
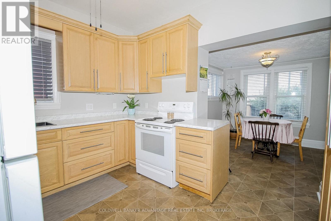
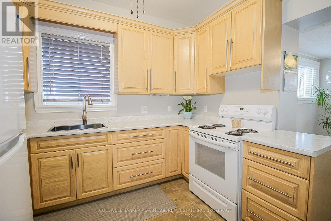
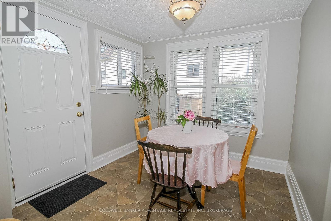
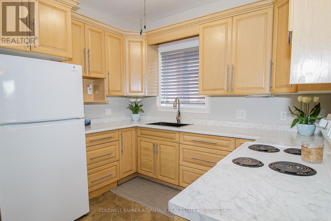
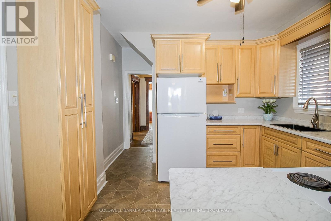
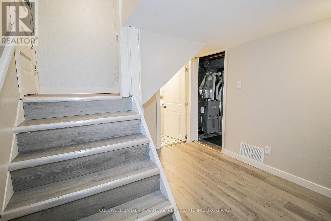
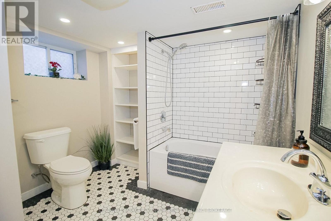
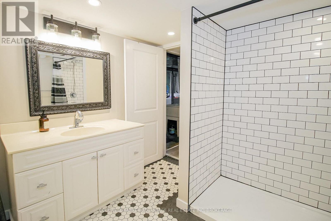
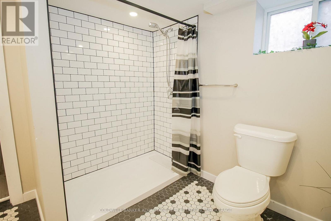
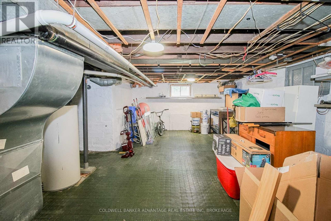
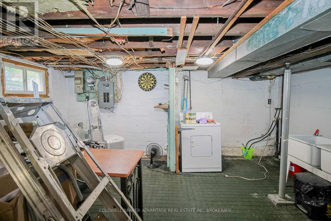
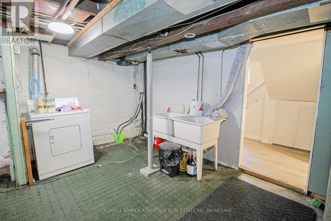
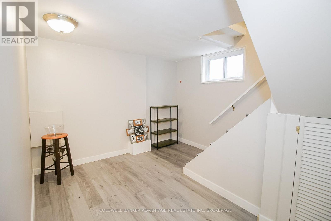
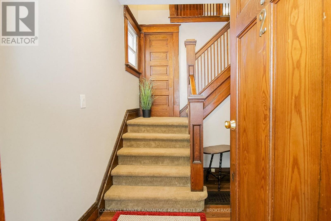
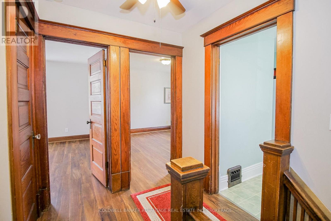
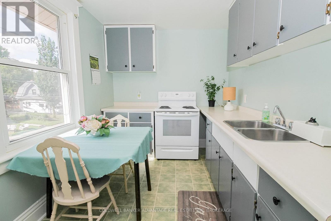
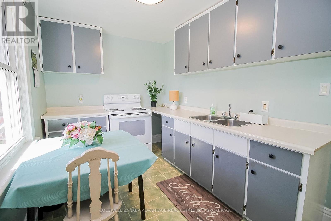
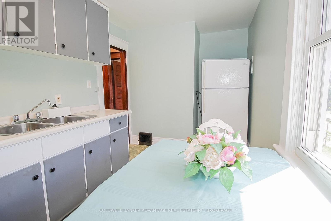
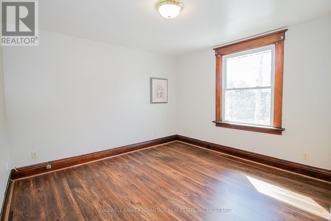
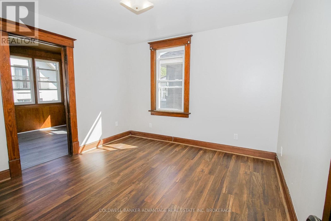
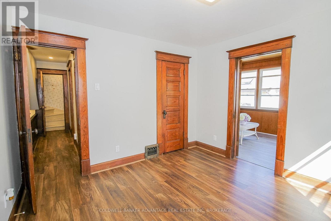
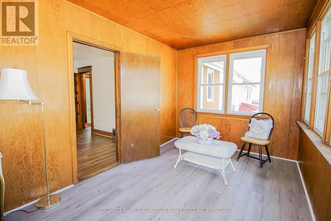
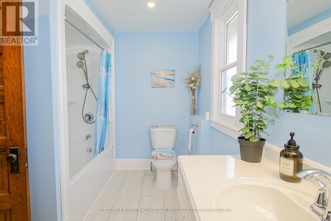
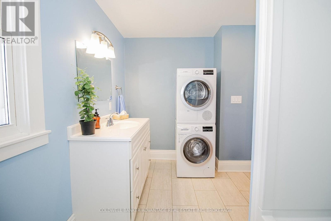
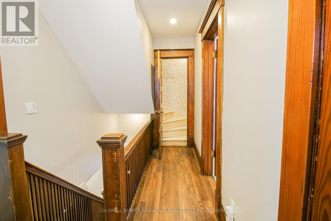
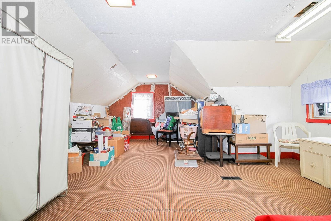
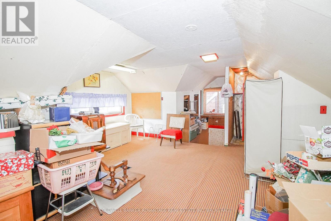
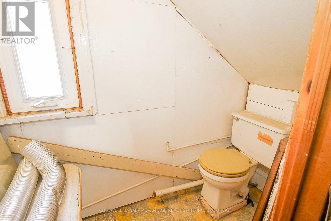
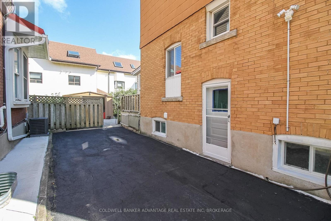
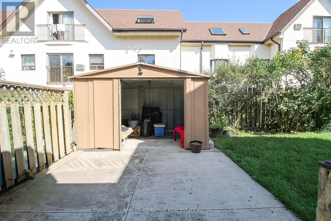
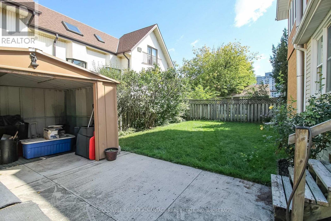
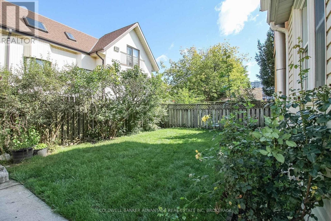
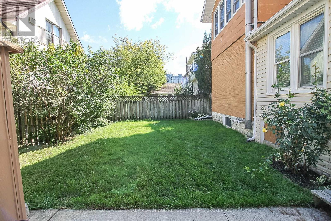
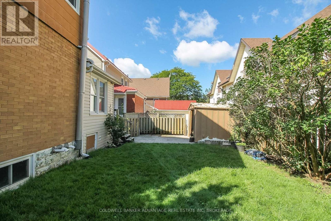
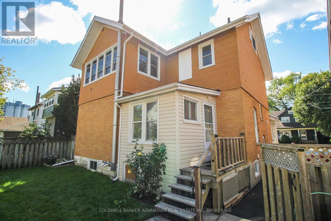
Huge interior - it's bigger than it looks! This large 2.5 storey house was built in 1918 and has maintained it's unique character and charm. Presently arranged for an up/down duplex, but could easily be used as a single family dwelling, or family + in-law suite. Main floor has a large living room with wood burning fireplace, newer kitchen with rear dining room, and a large bedroom (or bonus family room). Basement features a brand new 5-piece bathroom - tub/shower combo and a walk-in shower, with classic subway tile. Plus a large storage/laundry room. Upper unit has a full eat-in kitchen, a 4-piece bathroom (with stacked laundry), a bedroom, and a living room (or could be a 3rd bedroom) - with a walk-out to an enclosed sunroom. Third level is the loft bedroom or family room with an ensuite 1-piece bathroom. Lots of unique potential for this home - perfect for a multi-generational family, a savvy first time home buyer, or someone looking to offset their bills with additional rental income. Easily convert this home back into a single family home (3 bedrooms, 2.5 bathrooms). This is one-of-a-kind property that could be very functional for the right buyer. Lots of updates - kitchen, bathrooms, windows, shingles, furnace, AC, and more. Come and take a tour of this beautiful home, and envision this as your next home! (id:43681)
房源概要
| MLS® Number | X13757962 |
| 房源类型 | Multi-family |
| 社区名字 | 211 - Cherrywood |
| 设备类型 | 没有 |
| 特征 | 亲戚套间 |
| 总车位 | 3 |
| 租赁设备类型 | 没有 |
| 结构 | Patio(s), Porch |
详 情
| 浴室 | 3 |
| 地上卧房 | 3 |
| 总卧房 | 3 |
| Age | 100+ Years |
| 公寓设施 | Fireplace(s) |
| 家电类 | 烘干机, 炉子, 洗衣机, 冰箱 |
| 地下室进展 | 部分完成 |
| 地下室类型 | 全部完成 |
| 空调 | 中央空调 |
| 外墙 | 砖, 乙烯基壁板 |
| 壁炉 | 有 |
| Fireplace Total | 1 |
| 地基类型 | 水泥 |
| 客人卫生间(不包含洗浴) | 1 |
| 供暖方式 | 天然气 |
| 供暖类型 | 压力热风 |
| 储存空间 | 3 |
| 内部尺寸 | 1500 - 2000 Sqft |
| 类型 | Duplex |
| 设备间 | 市政供水 |
车 位
| 没有车库 |
土地
| 英亩数 | 无 |
| Landscape Features | Landscaped |
| 污水道 | Sanitary Sewer |
| 土地深度 | 74 Ft |
| 土地宽度 | 42 Ft |
| 不规则大小 | 42 X 74 Ft |
| 规划描述 | R2 |
房 间
| 楼 层 | 类 型 | 长 度 | 宽 度 | 面 积 |
|---|---|---|---|---|
| 二楼 | 厨房 | 3.9 m | 2.5 m | 3.9 m x 2.5 m |
| 二楼 | 第二卧房 | 3.4 m | 3.6 m | 3.4 m x 3.6 m |
| 二楼 | 客厅 | 3.6 m | 3.6 m | 3.6 m x 3.6 m |
| 二楼 | Sunroom | 4.4 m | 2.6 m | 4.4 m x 2.6 m |
| 二楼 | 浴室 | 3.78 m | 2.6 m | 3.78 m x 2.6 m |
| 三楼 | 第三卧房 | 5.5 m | 4.9 m | 5.5 m x 4.9 m |
| 地下室 | 浴室 | 3 m | 2.7 m | 3 m x 2.7 m |
| 地下室 | 洗衣房 | 9.8 m | 4 m | 9.8 m x 4 m |
| 一楼 | 餐厅 | 2.8 m | 2.5 m | 2.8 m x 2.5 m |
| 一楼 | 厨房 | 3.1 m | 3 m | 3.1 m x 3 m |
| 一楼 | 卧室 | 4.4 m | 3.8 m | 4.4 m x 3.8 m |
| 一楼 | 客厅 | 4.1 m | 5.6 m | 4.1 m x 5.6 m |
| 一楼 | Sunroom | 4.4 m | 2.8 m | 4.4 m x 2.8 m |

The trademarks REALTOR®, REALTORS®, and the REALTOR® logo are controlled by The Canadian Real Estate Association (CREA) and identify real estate professionals who are members of CREA. The trademarks MLS®, Multiple Listing Service® and the associated logos are owned by The Canadian Real Estate Association (CREA) and identify the quality of services provided by real estate professionals who are members of CREA. The trademark DDF® is owned by The Canadian Real Estate Association (CREA) and identifies CREA's Data Distribution Facility (DDF®)
Niagara Association of REALTORS®
Coldwell Banker Advantage Real Estate Inc, Brokerage
September 09 2026 03:53:42
