
4857 Dale Road Port Hope, Ontario L1A 3V5


$699,000
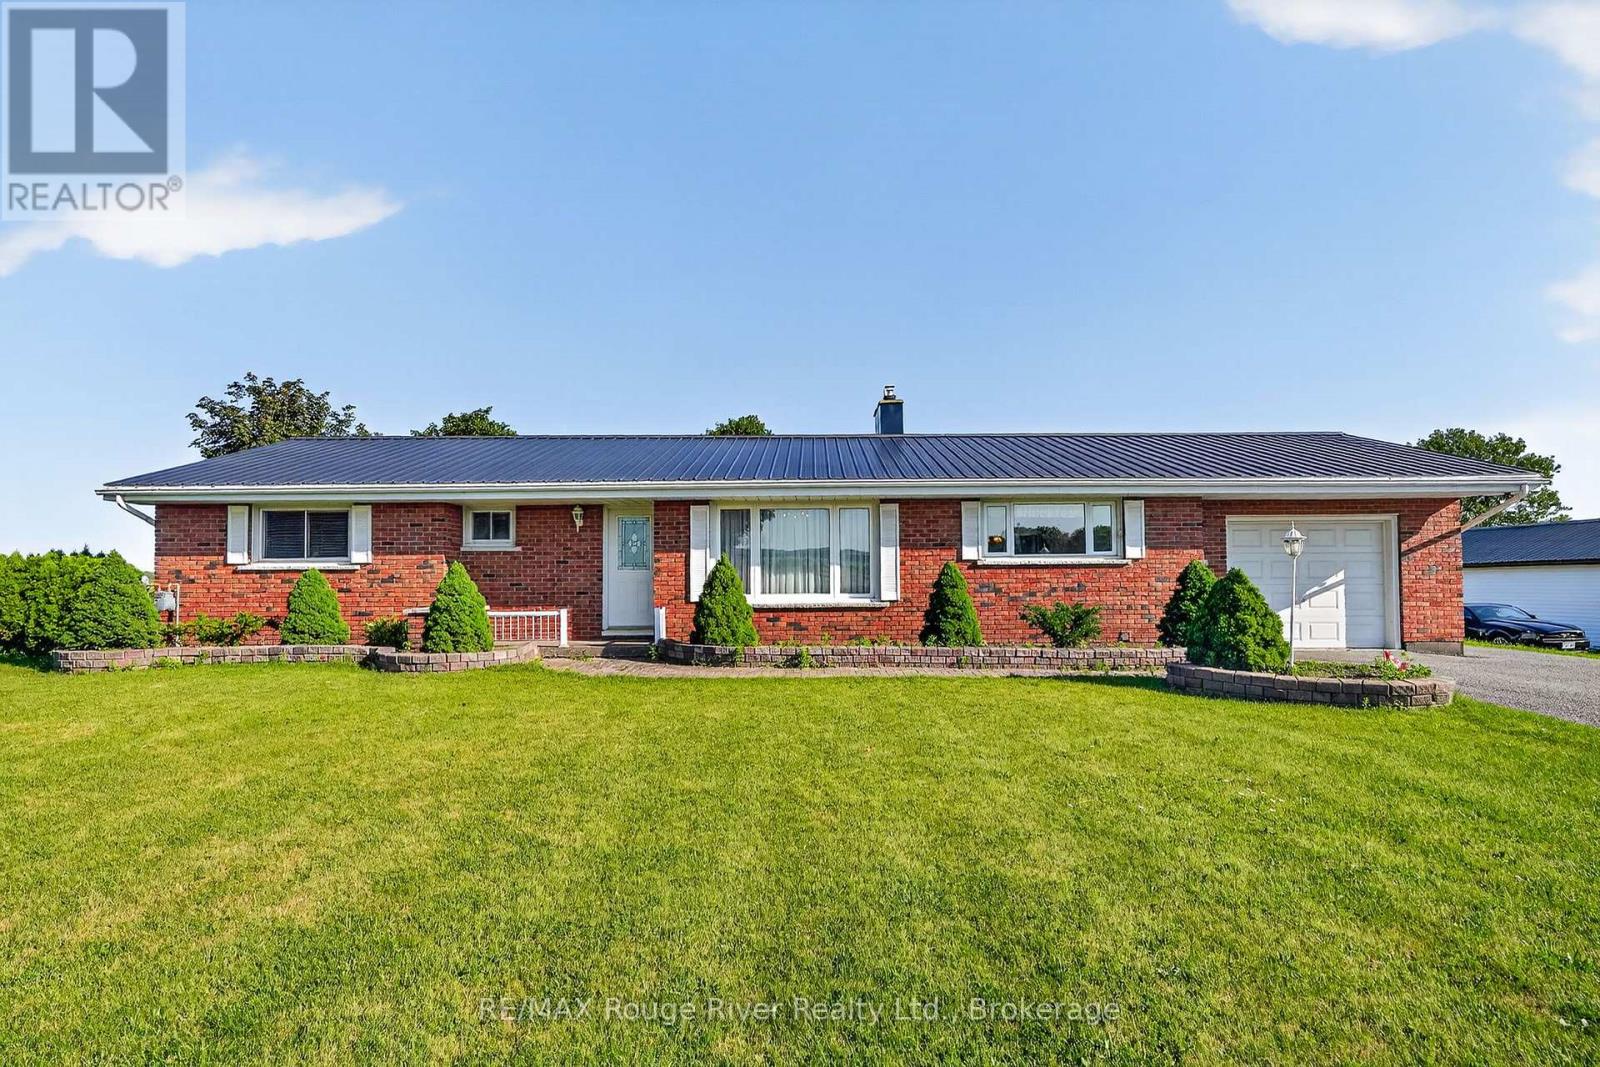
Located a short drive north of the historic Town of Port Hope, this classic, 3 bedroom ranch bungalow features: a spacious kitchen with plenty of cabinets for storage, counter space for food prep and room for an eat-in area for quick meals. A pass-through from the kitchen to the more formal dining area facilitates getting food-to-table for larger family gatherings.In addition to the spacious living area, you will also find a sunny family room with large picture window for appreciating the back garden views. For the nicer weather, a door leads out to a deck and in the colder months, the heat from the cozy free standing, corner fireplace will make this your favourite room in the house. The lower level has a huge rec-room with a gas fireplace accented by a wood ceiling. The laundry area has lots of room for storage and room for folding.The additional garage/workshop is perfect for storing your vintage car or summer boating gear and most of all room for fixing and maintenance projects.Available for a fast closing and not far from shopping in Port Hope or Oshawa, with access to the 401 if you still have to travel to work but are planning to retire, this bungalow is well priced and can suit all your retirement needs. (id:43681)
房源概要
| MLS® Number | X13644276 |
| 房源类型 | 民宅 |
| 社区名字 | Rural Port Hope |
| 特征 | Level Lot, Level |
| 总车位 | 5 |
| 结构 | Deck, Workshop |
| View Type | View |
详 情
| 浴室 | 1 |
| 地上卧房 | 3 |
| 总卧房 | 3 |
| 公寓设施 | Fireplace(s) |
| 家电类 | 洗碗机, 烘干机, Freezer, 微波炉, 炉子, 洗衣机, 冰箱 |
| 建筑风格 | 平房 |
| 地下室进展 | 部分完成 |
| 地下室类型 | N/a (partially Finished) |
| 施工种类 | 独立屋 |
| 空调 | 中央空调 |
| 外墙 | 砖 |
| 壁炉 | 有 |
| Fireplace Total | 3 |
| 地基类型 | Unknown |
| 供暖方式 | 天然气 |
| 供暖类型 | 压力热风 |
| 储存空间 | 1 |
| 内部尺寸 | 1100 - 1500 Sqft |
| 类型 | 独立屋 |
| 设备间 | Dug Well |
车 位
| 附加车库 | |
| Garage |
土地
| 英亩数 | 无 |
| 污水道 | Septic System |
| 土地深度 | 200 Ft |
| 土地宽度 | 100 Ft |
| 不规则大小 | 100 X 200 Ft |
房 间
| 楼 层 | 类 型 | 长 度 | 宽 度 | 面 积 |
|---|---|---|---|---|
| 地下室 | 其它 | 6.79 m | 3.64 m | 6.79 m x 3.64 m |
| 地下室 | 其它 | 6.81 m | 3.64 m | 6.81 m x 3.64 m |
| 地下室 | 娱乐,游戏房 | 11.65 m | 3.53 m | 11.65 m x 3.53 m |
| 地下室 | 设备间 | 3.8 m | 2.64 m | 3.8 m x 2.64 m |
| 地下室 | 洗衣房 | 2.43 m | 3.28 m | 2.43 m x 3.28 m |
| 一楼 | 餐厅 | 3.87 m | 3.3 m | 3.87 m x 3.3 m |
| 一楼 | 厨房 | 4.37 m | 6.07 m | 4.37 m x 6.07 m |
| 一楼 | 家庭房 | 4.37 m | 3.52 m | 4.37 m x 3.52 m |
| 一楼 | 客厅 | 4.34 m | 3.97 m | 4.34 m x 3.97 m |
| 一楼 | 主卧 | 4.33 m | 3.36 m | 4.33 m x 3.36 m |
| 一楼 | 卧室 | 2.67 m | 3.36 m | 2.67 m x 3.36 m |
| 一楼 | 卧室 | 3.3 m | 3.8 m | 3.3 m x 3.8 m |
设备间
| 配电箱 | 已安装 |
https://www.realtor.ca/real-estate/30121583/4857-dale-road-port-hope-rural-port-hope

The trademarks REALTOR®, REALTORS®, and the REALTOR® logo are controlled by The Canadian Real Estate Association (CREA) and identify real estate professionals who are members of CREA. The trademarks MLS®, Multiple Listing Service® and the associated logos are owned by The Canadian Real Estate Association (CREA) and identify the quality of services provided by real estate professionals who are members of CREA. The trademark DDF® is owned by The Canadian Real Estate Association (CREA) and identifies CREA's Data Distribution Facility (DDF®)
Durham Region Association of REALTORS®
RE/MAX Rouge River Realty Ltd.
August 06 2026 08:01:40
