
4853 5th Line Port Hope, Ontario L1A 3V5


$749,900
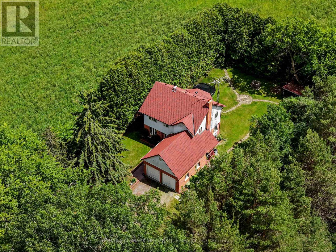
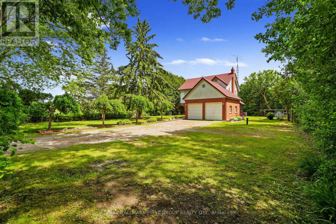
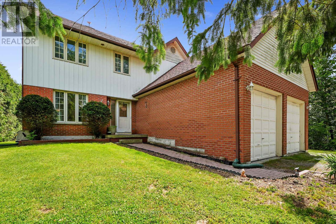
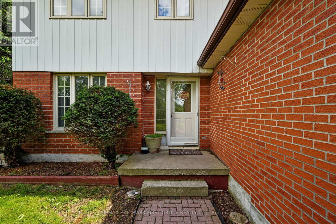
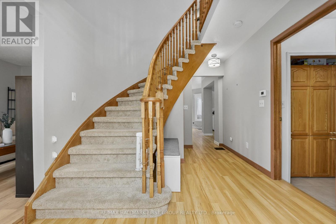
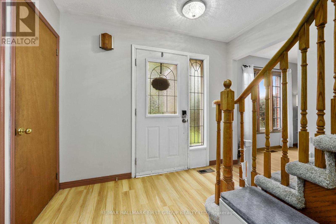
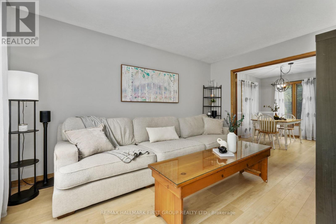
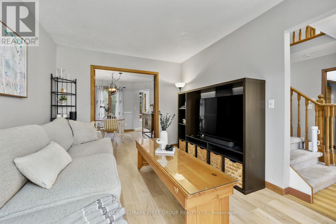
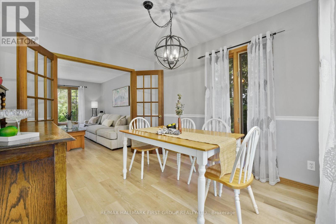
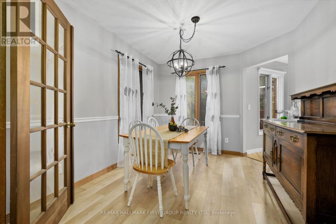
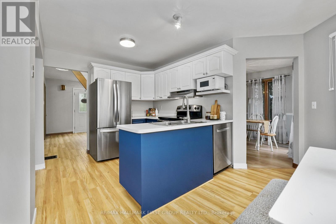
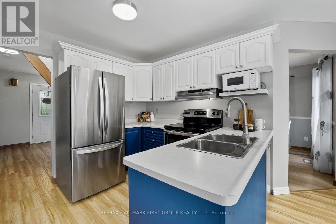
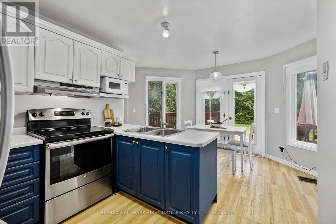
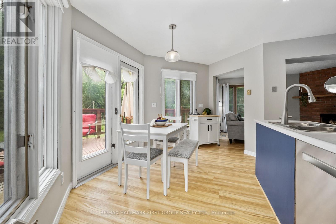
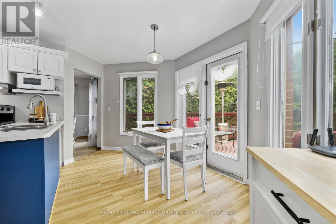
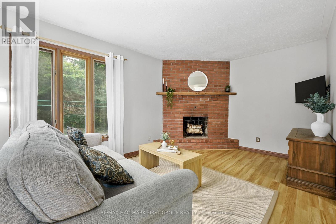
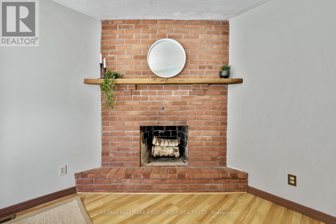
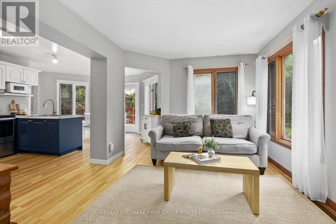
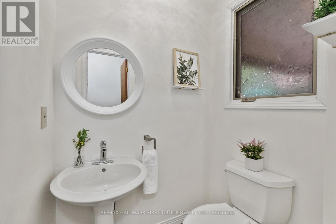
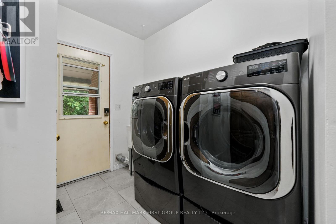
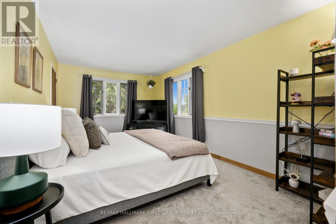
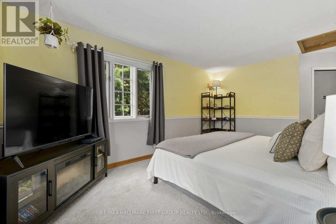
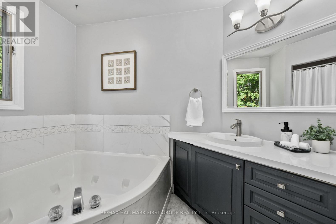
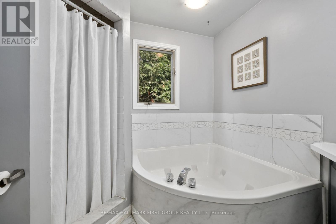
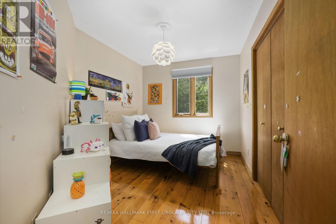
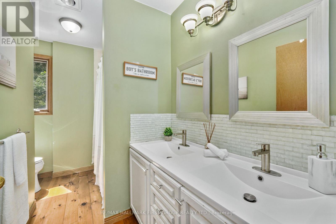
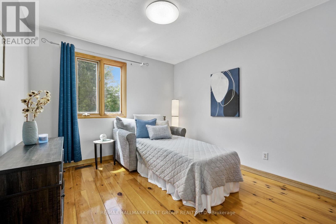
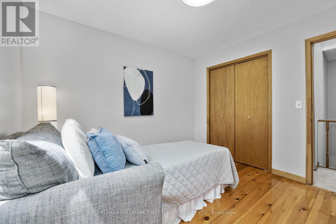
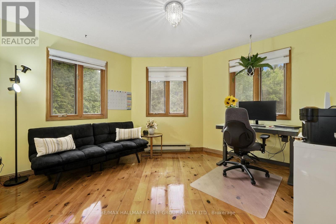
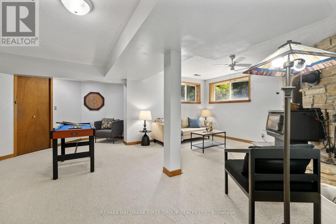
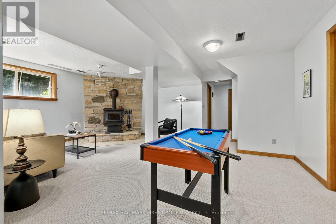
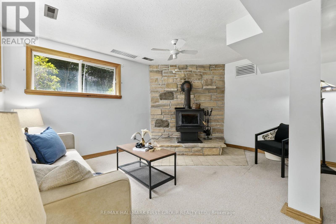
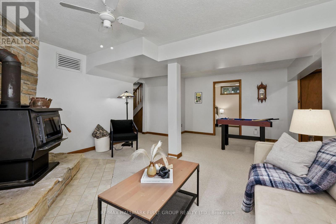
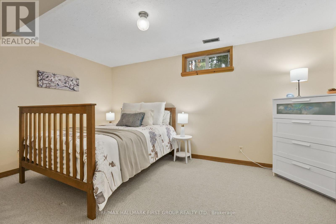
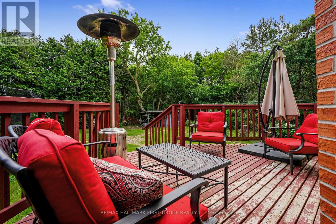
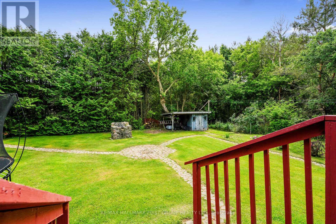
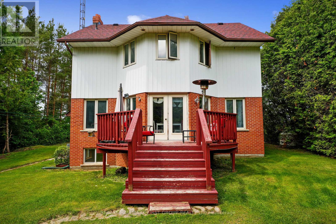
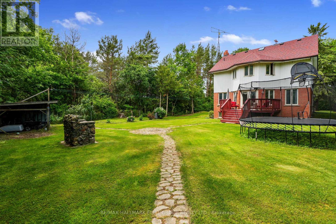
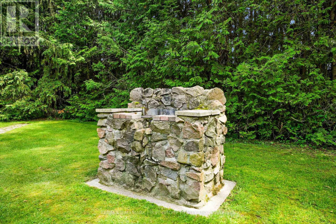
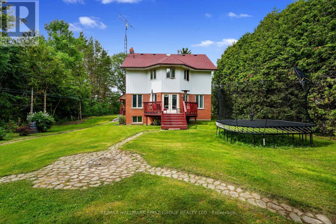
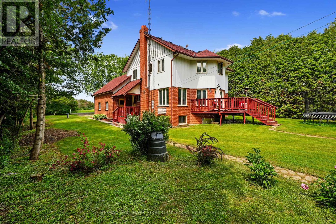
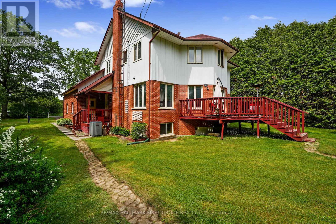
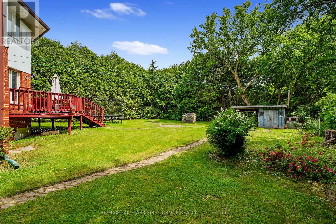
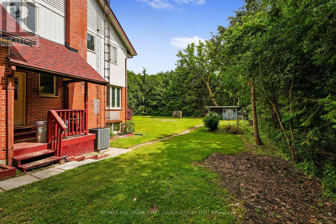
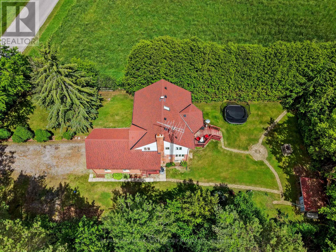
Motivated Seller!! Surrounded by mature trees on a private, tree-lined property just north of Port Hope, this spacious family home offers the perfect blend of peaceful country living and everyday convenience. A welcoming foyer with a curved staircase creates an impressive first impression and introduces the home's bright, spacious interior. The front living room is filled with natural light from a large window and features a carpet-free layout that continues throughout the main level. Elegant glass French doors open to the formal dining room, where classic chair rail detailing adds timeless charm and provides the ideal setting for family meals and special occasions. The eat-in kitchen is designed for both daily living and entertaining, featuring stainless steel appliances, ample workspace, and a bright breakfast area surrounded by windows. A walkout leads to the back deck, creating a seamless connection to outdoor living and the perfect spot for summer barbecues. The adjoining family room offers a cozy retreat with a red-brick feature wall and a decorative fireplace with a wooden mantel. Main-floor laundry and a powder room add convenience to this thoughtfully designed level. Upstairs, the spacious primary suite provides a private escape with a generous ensuite featuring a soaker tub and separate shower. Three additional bedrooms and a full bathroom with a double vanity offer plenty of room for family and guests. The finished lower level expands the living space with a welcoming recreation room featuring a stove-style fireplace, a games area, an additional bedroom, and ample storage. Outside, beautifully landscaped grounds create a peaceful natural retreat. The large back deck overlooks surrounding greenspace, while stone pathways wind through mature trees and gardens, offering exceptional privacy and a serene setting to enjoy year-round. Ideally located less than 10 minutes from Highway 401 and Port Hope amenities. (id:43681)
房源概要
| MLS® Number | X13450704 |
| 房源类型 | 民宅 |
| 社区名字 | Rural Port Hope |
| Communication Type | High Speed Internet |
| 社区特征 | School Bus |
| 设备类型 | 热水器, Propane Tank, Water Softener |
| 特征 | Irregular Lot Size, Sump Pump |
| 总车位 | 6 |
| 租赁设备类型 | 热水器, Propane Tank, Water Softener |
| 结构 | 棚 |
详 情
| 浴室 | 3 |
| 地上卧房 | 4 |
| 地下卧室 | 1 |
| 总卧房 | 5 |
| 家电类 | Garage Door Opener Remote(s), Water Treatment, Water Softener, 洗碗机, 烘干机, Garage Door Opener, 炉子, 洗衣机, 窗帘, 冰箱 |
| 地下室进展 | 已装修 |
| 地下室类型 | N/a (finished) |
| 施工种类 | 独立屋 |
| 空调 | 没有 |
| 外墙 | 砖, 乙烯基壁板 |
| 壁炉 | 有 |
| Fireplace Total | 1 |
| 客人卫生间(不包含洗浴) | 1 |
| 供暖方式 | Propane |
| 供暖类型 | 压力热风 |
| 储存空间 | 2 |
| 内部尺寸 | 1500 - 2000 Sqft |
| 类型 | 独立屋 |
车 位
| 附加车库 | |
| Garage |
土地
| 入口类型 | Year-round Access |
| 英亩数 | 无 |
| 污水道 | Septic System |
| 土地深度 | 200 Ft |
| 土地宽度 | 85 Ft |
| 不规则大小 | 85 X 200 Ft |
| 规划描述 | D |
房 间
| 楼 层 | 类 型 | 长 度 | 宽 度 | 面 积 |
|---|---|---|---|---|
| Lower Level | 娱乐,游戏房 | 6.17 m | 6.34 m | 6.17 m x 6.34 m |
| Lower Level | Bedroom 5 | 2.97 m | 4.58 m | 2.97 m x 4.58 m |
| Lower Level | 设备间 | 3.95 m | 2.63 m | 3.95 m x 2.63 m |
| Lower Level | 其它 | 2.98 m | 2.63 m | 2.98 m x 2.63 m |
| Lower Level | 其它 | 2.06 m | 1.59 m | 2.06 m x 1.59 m |
| 一楼 | 客厅 | 2.98 m | 4.17 m | 2.98 m x 4.17 m |
| 一楼 | 餐厅 | 2.98 m | 3.45 m | 2.98 m x 3.45 m |
| 一楼 | Eating Area | 4.79 m | 2.27 m | 4.79 m x 2.27 m |
| 一楼 | 厨房 | 2.73 m | 2.75 m | 2.73 m x 2.75 m |
| 一楼 | 家庭房 | 3.12 m | 4.55 m | 3.12 m x 4.55 m |
| 一楼 | 浴室 | 1.51 m | 1.23 m | 1.51 m x 1.23 m |
| 一楼 | 洗衣房 | 3.26 m | 2.19 m | 3.26 m x 2.19 m |
| Upper Level | 第三卧房 | 3.89 m | 2.59 m | 3.89 m x 2.59 m |
| Upper Level | Bedroom 4 | 3.03 m | 2.99 m | 3.03 m x 2.99 m |
| Upper Level | 浴室 | 3.03 m | 2.25 m | 3.03 m x 2.25 m |
| Upper Level | 主卧 | 3.7 m | 5.74 m | 3.7 m x 5.74 m |
| Upper Level | 浴室 | 2.87 m | 2.74 m | 2.87 m x 2.74 m |
| Upper Level | 第二卧房 | 3.45 m | 3.39 m | 3.45 m x 3.39 m |
设备间
| 配电箱 | 已安装 |
https://www.realtor.ca/real-estate/29910467/4853-5th-line-port-hope-rural-port-hope

The trademarks REALTOR®, REALTORS®, and the REALTOR® logo are controlled by The Canadian Real Estate Association (CREA) and identify real estate professionals who are members of CREA. The trademarks MLS®, Multiple Listing Service® and the associated logos are owned by The Canadian Real Estate Association (CREA) and identify the quality of services provided by real estate professionals who are members of CREA. The trademark DDF® is owned by The Canadian Real Estate Association (CREA) and identifies CREA's Data Distribution Facility (DDF®)
Toronto Real Estate Board
RE/MAX Hallmark First Group Realty Ltd.
November 04 2026 01:04:40
