3 卧室
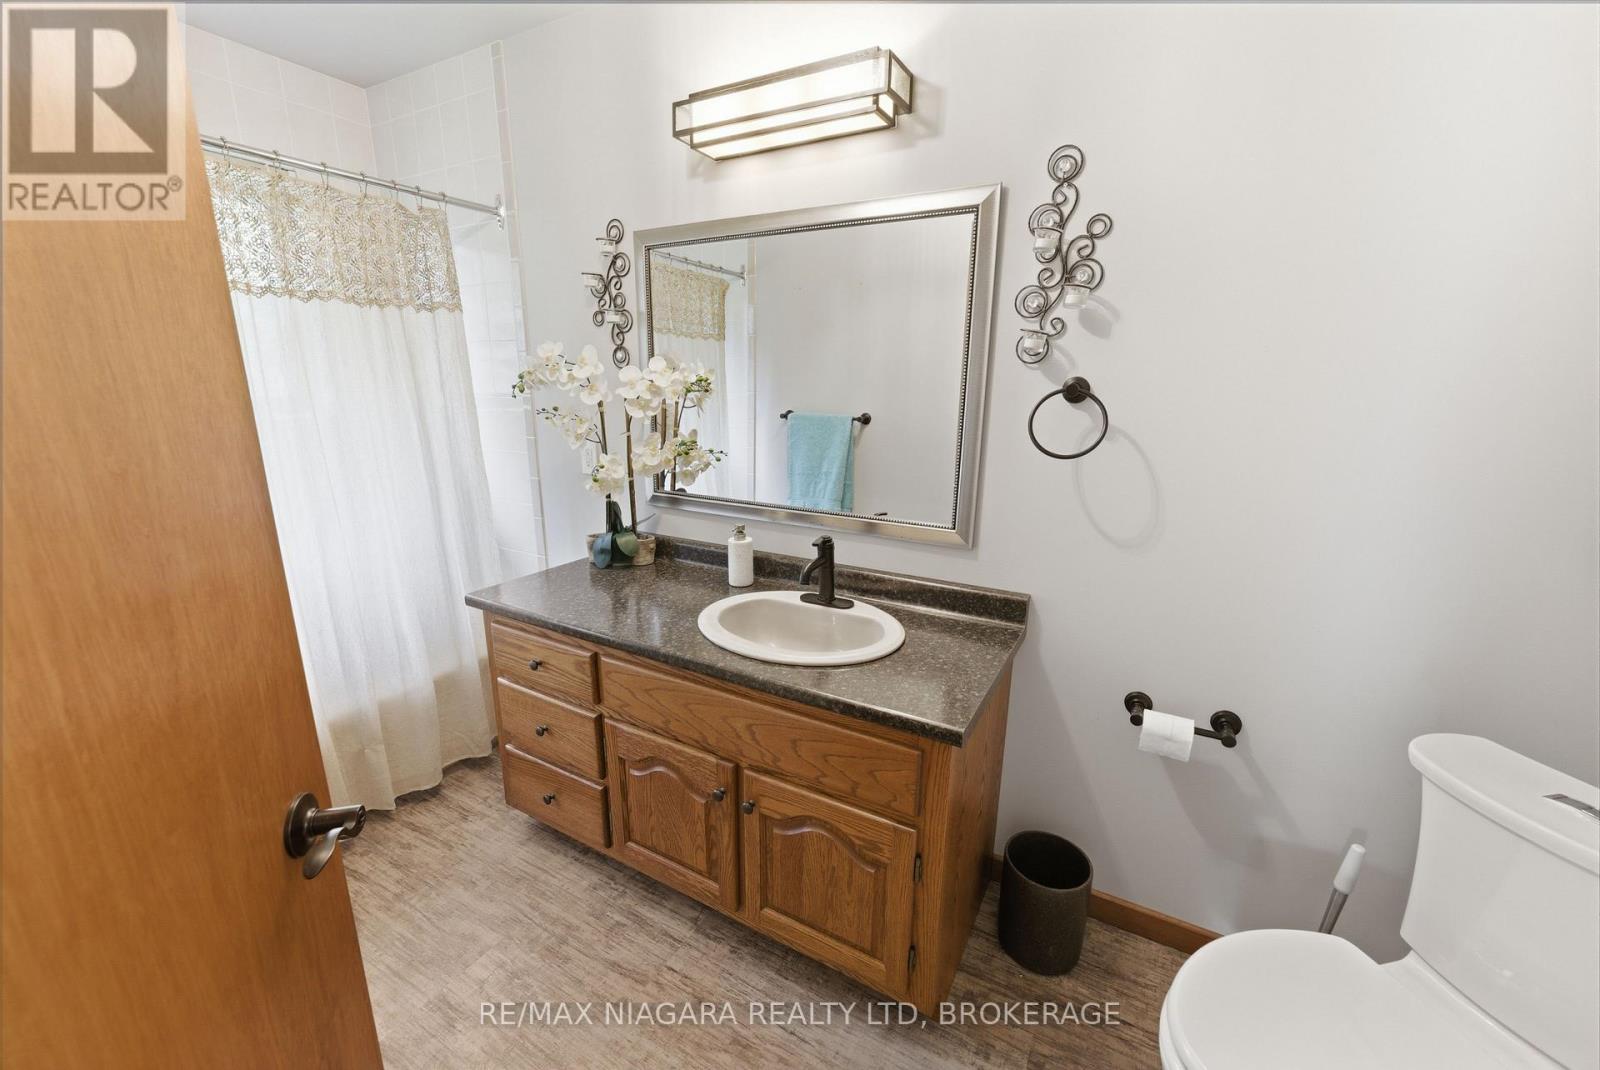
2 浴室
2000 - 2500 sqft
平房
壁炉
中央空调
风热取暖
面积
$1,600,000
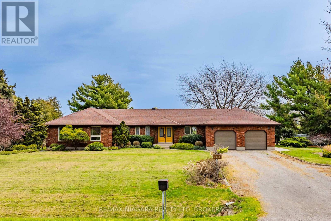
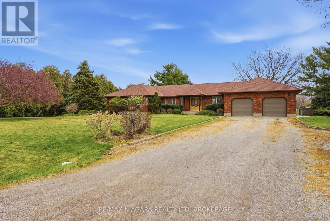
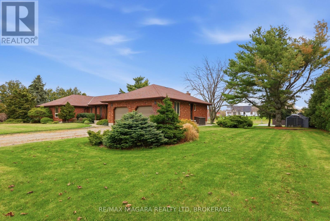
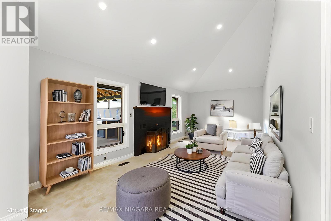
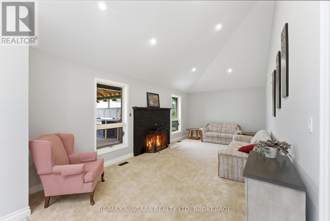
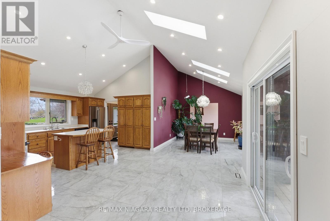
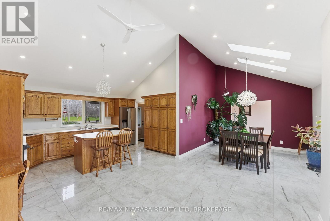
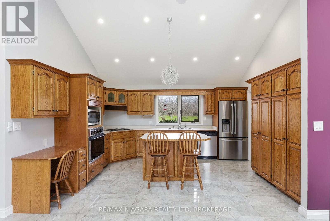
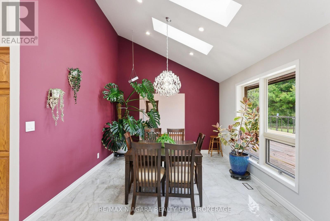
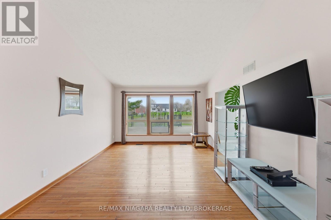
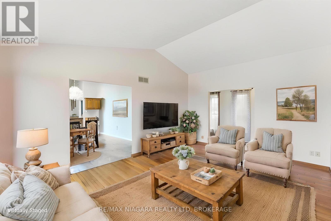
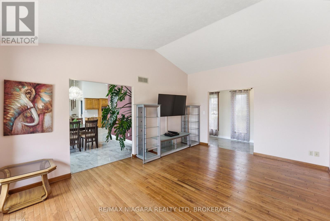
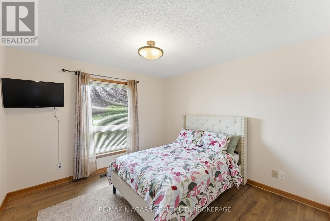
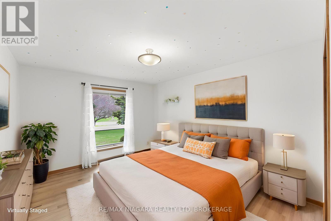
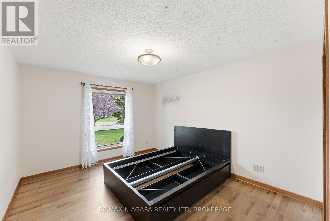
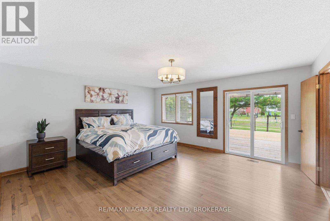
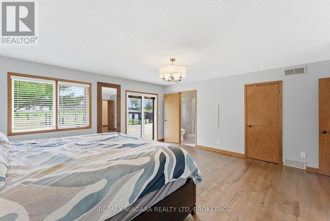
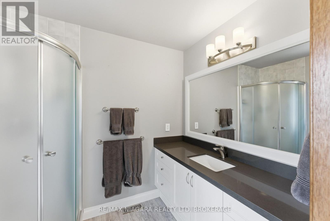
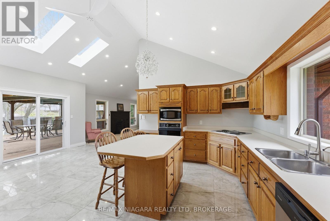
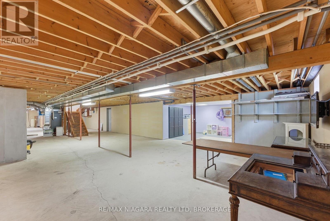
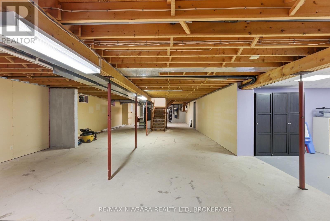
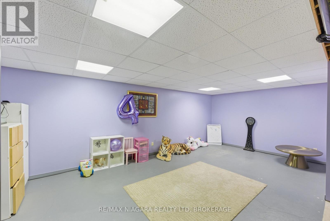
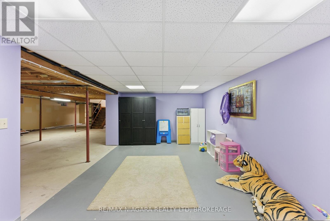
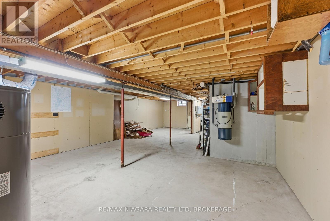
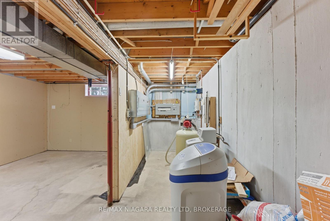
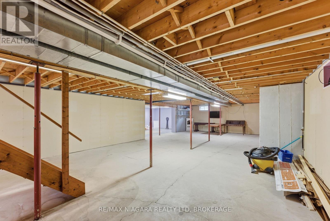
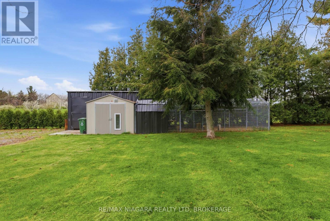
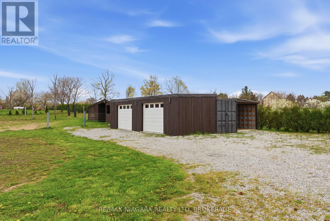
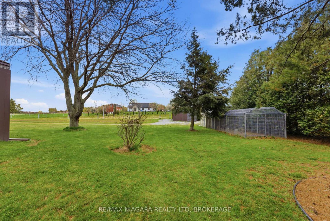
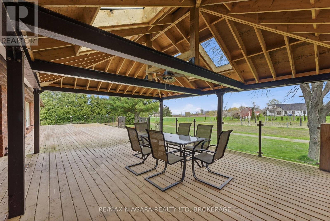
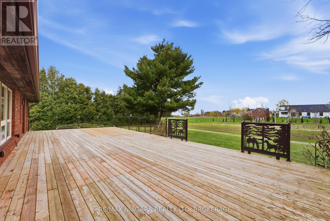
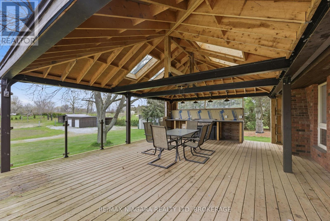
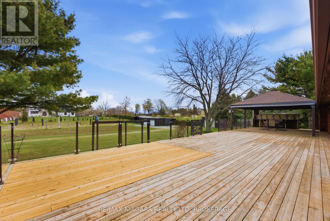
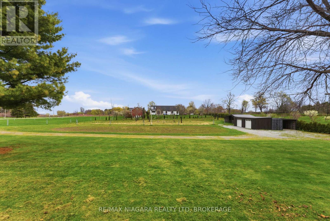
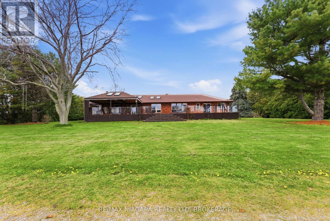
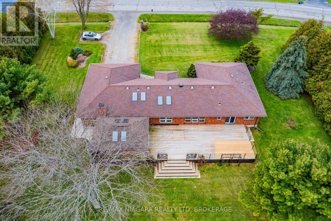
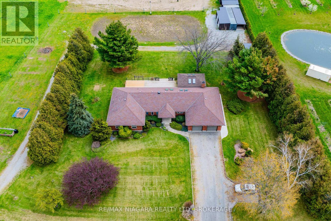
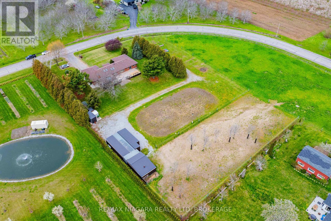
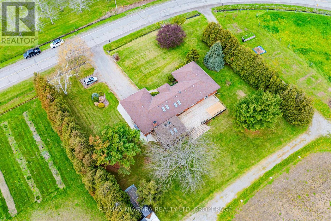
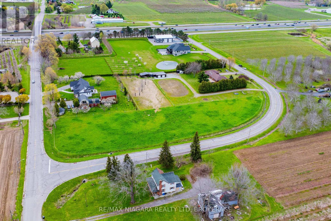
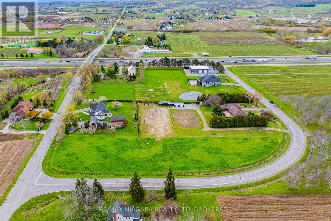
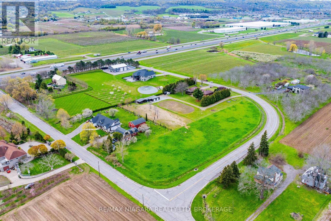
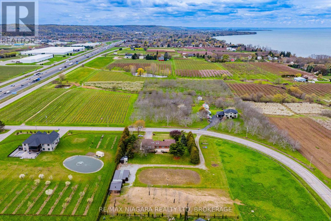
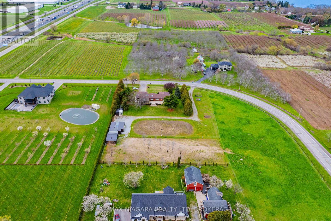
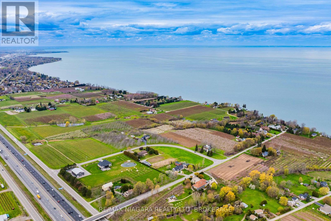
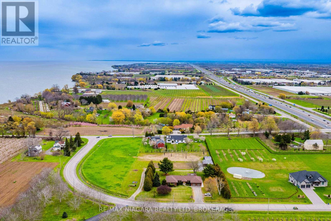
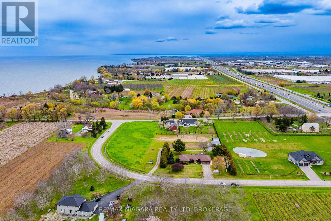
Sprawling bungalow set on over 3 acres in the sought-after Beamsville Bench, surrounded by vineyards with views of Lake Ontario, manicured gardens, mature fruit trees, and quick QEW access. This bright and spacious home is filled with natural light and features skylights throughout, a formal dining room, large kitchen with vaulted ceilings, sky lights, elegant living room with a cozy wood-burning fireplace, and a welcoming family room. Offering three generous bedrooms, main-floor laundry, central vac, and an attached double garage, this property delivers both comfort and functionality. Step outside to an impressive 20' x 73' (1,460 sq. ft.) deck with sleek glass railings, accessible from both the kitchen and primary suite, creating seamless indoor-outdoor living. The covered patio area is perfect for entertaining or relaxing while enjoying the peaceful surroundings. The spacious primary retreat includes a walk-in closet and 3-piece ensuite bath. A massive high-and-dry unfinished basement with drywall already installed offers endless potential to finish to your imagination, with room for additional bedrooms, a rec room, games room, home bar, workshop, gym, or extended family living.The property is equipped with upgraded 400-amp electrical service, including a 200-amp pony panel feeding the home, installed in preparation for a future shop or barn. A large driveway accommodates up to 10 vehicles. Ideal for hobby farm enthusiasts, the property includes invisible fence wiring, ElectroBraid fencing with an all-season paddock, and an attached run-in livestock shelter with hay storage suitable for up to 3 horses. A rare opportunity combining space, privacy, and lifestyle in one exceptional Niagara location. (id:43681)
房源概要
|
MLS® Number
|
X13080526 |
|
房源类型
|
Agriculture |
|
社区名字
|
981 - Lincoln Lake |
|
Farm Type
|
Farm |
|
总车位
|
12 |
|
View Type
|
Lake View |
详 情
|
浴室
|
2 |
|
地上卧房
|
3 |
|
总卧房
|
3 |
|
家电类
|
Central Vacuum, Garage Door Opener Remote(s), Water Heater, Water Purifier |
|
建筑风格
|
平房 |
|
地下室进展
|
部分完成 |
|
地下室类型
|
全部完成 |
|
空调
|
中央空调 |
|
外墙
|
砖 |
|
壁炉
|
有 |
|
供暖方式
|
木头 |
|
供暖类型
|
压力热风 |
|
储存空间
|
1 |
|
内部尺寸
|
2000 - 2500 Sqft |
车 位
土地
|
英亩数
|
有 |
|
污水道
|
Septic System |
|
土地深度
|
389 Ft ,6 In |
|
土地宽度
|
785 Ft ,6 In |
|
不规则大小
|
785.5 X 389.5 Ft |
房 间
| 楼 层 |
类 型 |
长 度 |
宽 度 |
面 积 |
|
一楼 |
客厅 |
3.3 m |
5.53 m |
3.3 m x 5.53 m |
|
一楼 |
浴室 |
3.73 m |
1.91 m |
3.73 m x 1.91 m |
|
一楼 |
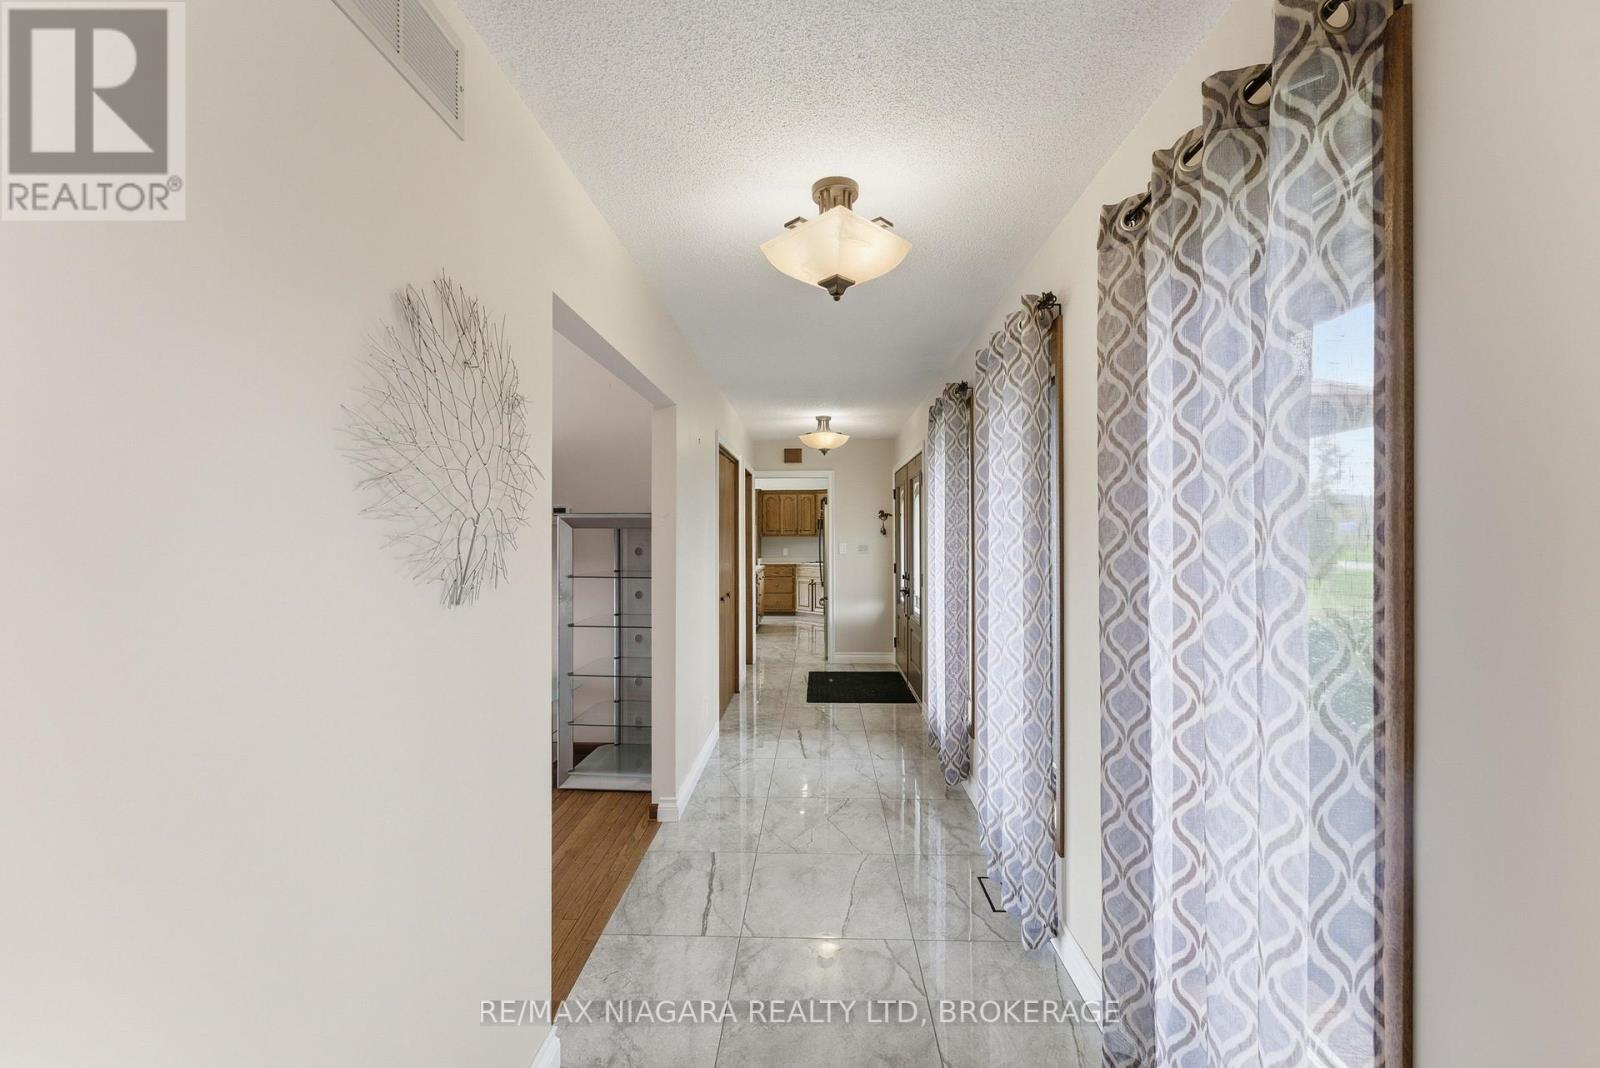
门厅 |
6.88 m |
1.46 m |
6.88 m x 1.46 m |
|
一楼 |
Eating Area |
3.34 m |
2.77 m |
3.34 m x 2.77 m |
|
一楼 |
厨房 |
4.61 m |
3.7 m |
4.61 m x 3.7 m |
|
一楼 |
家庭房 |
6.66 m |
3.4 m |
6.66 m x 3.4 m |
|
一楼 |
洗衣房 |
6.7 m |
1.8 m |
6.7 m x 1.8 m |
|
一楼 |
餐厅 |
4.44 m |
3.41 m |
4.44 m x 3.41 m |
|
一楼 |
主卧 |
5.02 m |
5.53 m |
5.02 m x 5.53 m |
|
一楼 |
浴室 |
1.81 m |
2.57 m |
1.81 m x 2.57 m |
|
一楼 |
第二卧房 |
3.33 m |
4.5 m |
3.33 m x 4.5 m |
|
一楼 |
第三卧房 |
3.52 m |
4.3 m |
3.52 m x 4.3 m |
设备间
https://www.realtor.ca/real-estate/29697396/4850-mountainview-road-lincoln-lincoln-lake-981-lincoln-lake