
485 Evans Avenue Toronto (Alderwood), Ontario M8W 2V2


$1,388,000
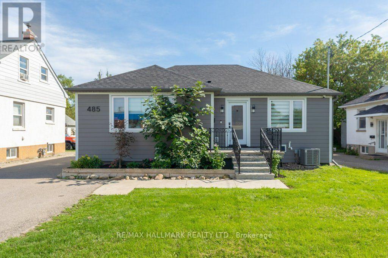
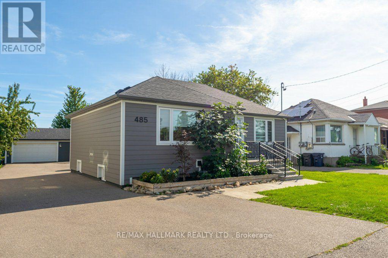
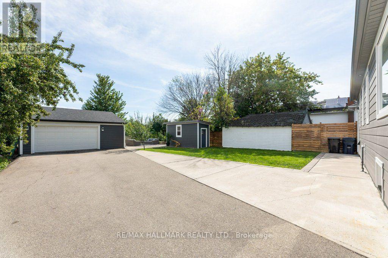
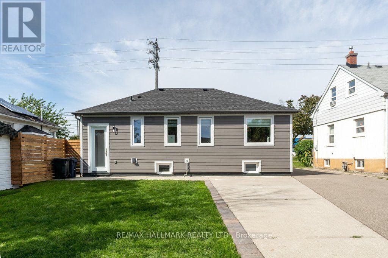
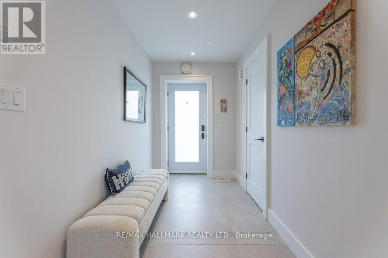
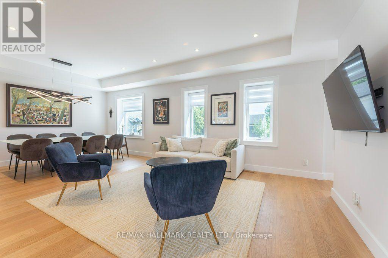
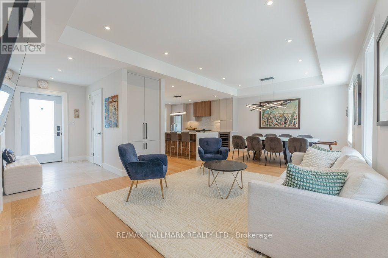
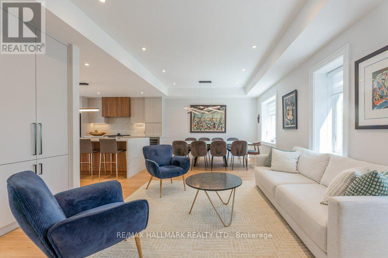
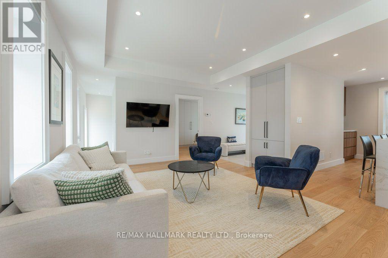
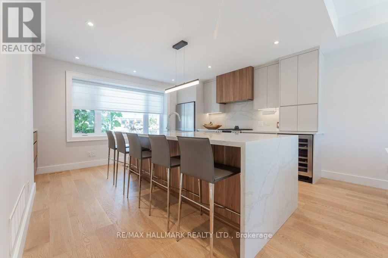
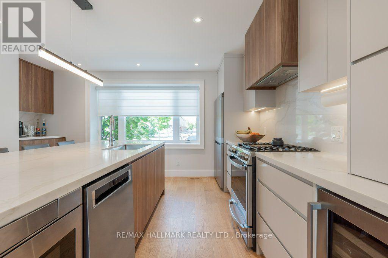
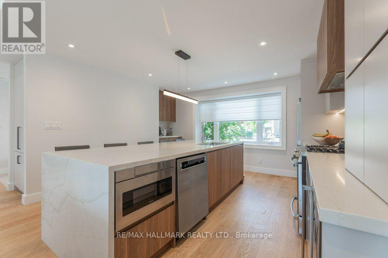
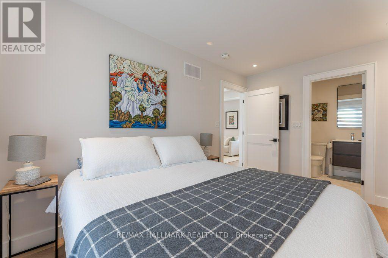
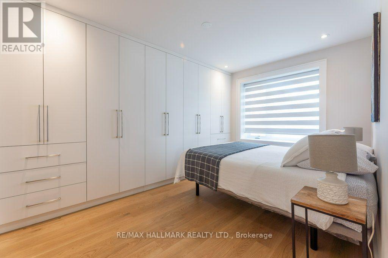
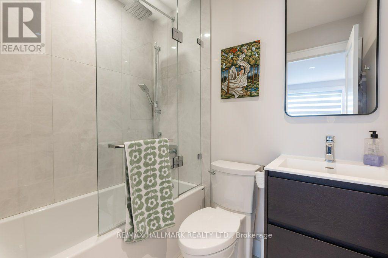
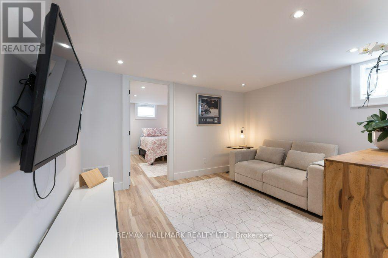
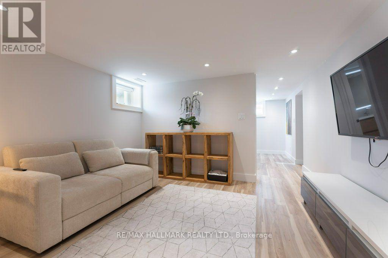
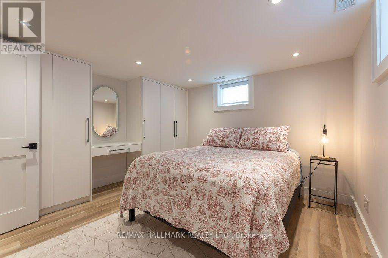
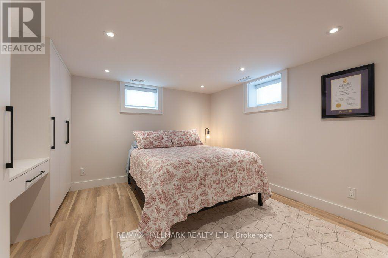
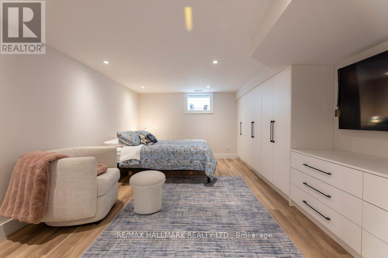
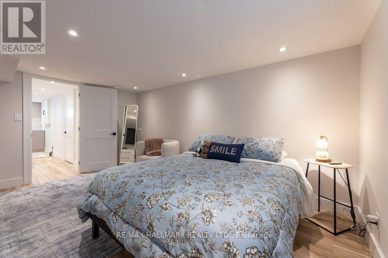
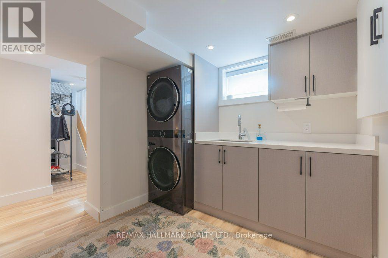
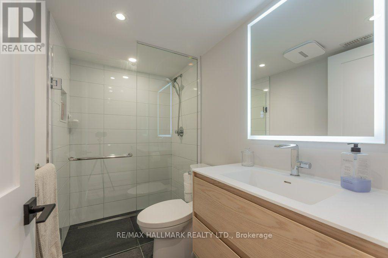
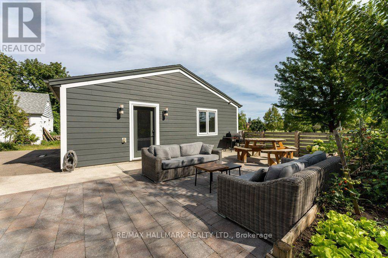
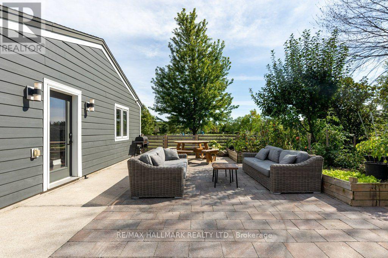
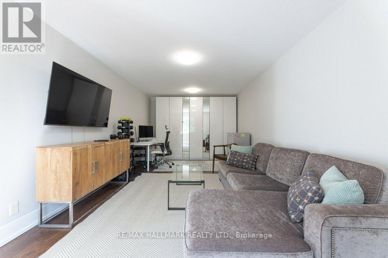
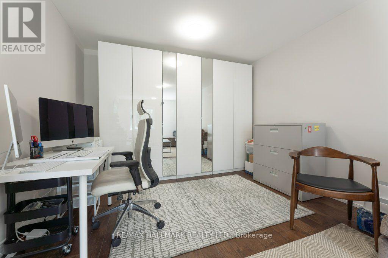
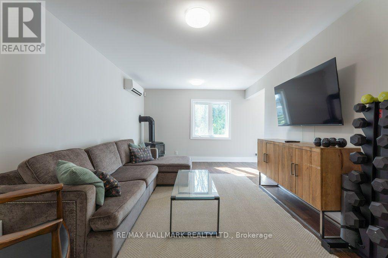
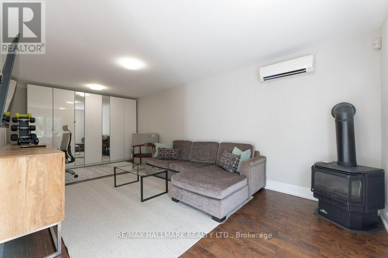
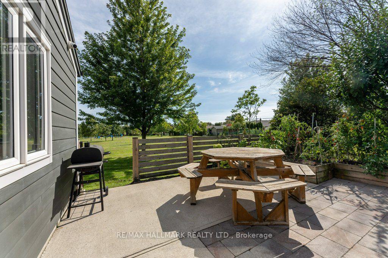
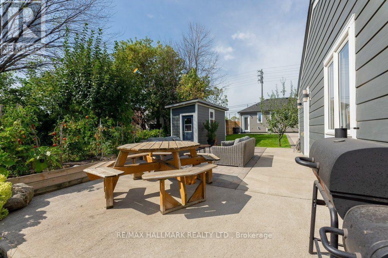
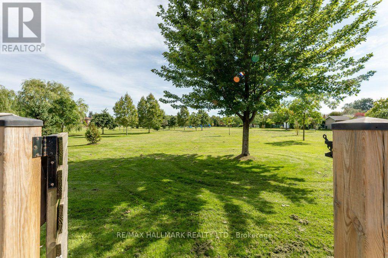
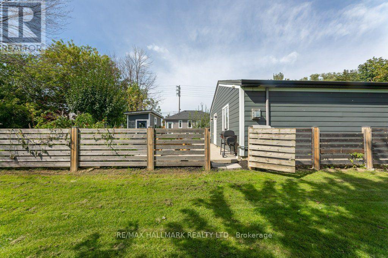
This Builder's Own Home is a Masterclass in adaptable design and versatility. Premium Quality Materials and Expert Workmanship in Every Upgrade as found in List, Attached. Functionality is built into every corner of the house and the completely separate Studio / Office at the rear of the garage. Originally a 2 Bdrm Ranch Bungalow Now the Definition of Flexibility Intended to Suit Every Stage of Life from Home Based Business, Facilitating Adult Children Needing to Return Home for a Time, to Comfortable Retirement Living. Seamlessly Shift from Work to Play in Your Private Backyard Oasis. Open Your Gate and Enter Douglas Park Which is Green as Far as You Can See and Has a Fully Equipped Children's Play Ground. Take Advantage of the Widened Driveway Giving Private Parking for Up To 7 cars. Living near the Pulse of the City Means Unparalleled connectivity. No Matter where you are Coming From Local Major Transit Routes Converge Very Near to Your Front Door. Zoning is Multi-Family Residential allowing Future Development of a Fourplex on this Lot. (id:43681)
房源概要
| MLS® Number | W13763962 |
| 房源类型 | 民宅 |
| 社区名字 | Alderwood |
| 附近的便利设施 | 公园, 学校, 医院 |
| 特征 | 无地毯, Sump Pump |
| 总车位 | 7 |
| 结构 | Patio(s), 棚 |
详 情
| 浴室 | 3 |
| 地上卧房 | 1 |
| 地下卧室 | 2 |
| 总卧房 | 3 |
| 家电类 | Water Heater - Tankless, Water Meter, Blinds, Garage Door Opener, Gas 炉子(s), Wine Fridge, 冰箱 |
| 建筑风格 | 平房 |
| 地下室进展 | 已装修 |
| 地下室类型 | 全完工 |
| Construction Status | Insulation Upgraded |
| 施工种类 | 独立屋 |
| 空调 | Central Air Conditioning, Ventilation System |
| 外墙 | Hardboard |
| Flooring Type | Hardwood, Laminate |
| 地基类型 | 水泥 |
| 客人卫生间(不包含洗浴) | 1 |
| 供暖方式 | 天然气 |
| 供暖类型 | 压力热风 |
| 储存空间 | 1 |
| 内部尺寸 | 700 - 1100 Sqft |
| 类型 | 独立屋 |
| 设备间 | 市政供水 |
车 位
| Detached Garage | |
| Garage |
土地
| 英亩数 | 无 |
| 土地便利设施 | 公园, 学校, 医院 |
| 污水道 | Sanitary Sewer |
| 土地深度 | 140 Ft |
| 土地宽度 | 50 Ft |
| 不规则大小 | 50 X 140 Ft |
| 规划描述 | Rm(u3*18) |
房 间
| 楼 层 | 类 型 | 长 度 | 宽 度 | 面 积 |
|---|---|---|---|---|
| 地下室 | 家庭房 | 3.61 m | 3.02 m | 3.61 m x 3.02 m |
| 地下室 | 第二卧房 | 3.67 m | 4.72 m | 3.67 m x 4.72 m |
| 地下室 | 第三卧房 | 3.61 m | 3.54 m | 3.61 m x 3.54 m |
| 地下室 | 洗衣房 | 2.38 m | 2.86 m | 2.38 m x 2.86 m |
| Flat | 门厅 | 2.81 m | 1.49 m | 2.81 m x 1.49 m |
| 一楼 | 客厅 | 3.93 m | 4.63 m | 3.93 m x 4.63 m |
| 一楼 | 餐厅 | 3.88 m | 2.52 m | 3.88 m x 2.52 m |
| 一楼 | 厨房 | 3.96 m | 4.77 m | 3.96 m x 4.77 m |
| 一楼 | 主卧 | 4.01 m | 3.16 m | 4.01 m x 3.16 m |
设备间
| 有线电视 | 可用 |
| 配电箱 | 已安装 |
| 污水道 | 已安装 |
https://www.realtor.ca/real-estate/30256887/485-evans-avenue-toronto-alderwood-alderwood

The trademarks REALTOR®, REALTORS®, and the REALTOR® logo are controlled by The Canadian Real Estate Association (CREA) and identify real estate professionals who are members of CREA. The trademarks MLS®, Multiple Listing Service® and the associated logos are owned by The Canadian Real Estate Association (CREA) and identify the quality of services provided by real estate professionals who are members of CREA. The trademark DDF® is owned by The Canadian Real Estate Association (CREA) and identifies CREA's Data Distribution Facility (DDF®)
Toronto Real Estate Board
RE/MAX Hallmark Realty Ltd.
September 10 2026 05:30:17
