
4828 Verdi Street Burlington, Ontario L7M 0H7


$999,800
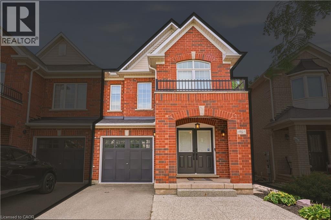
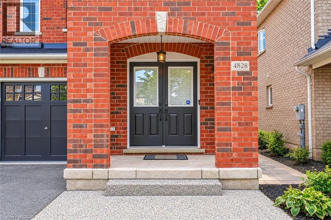
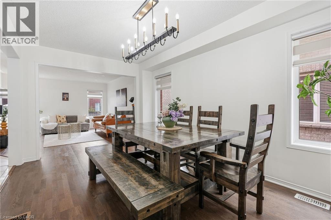
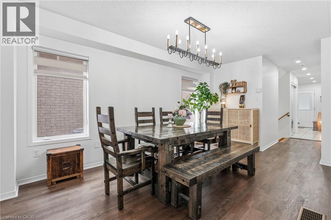
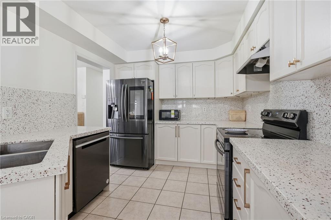
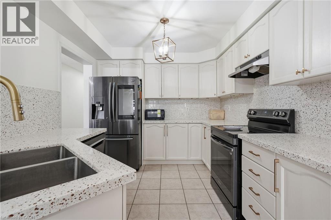
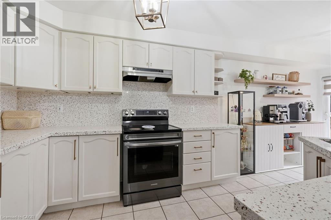
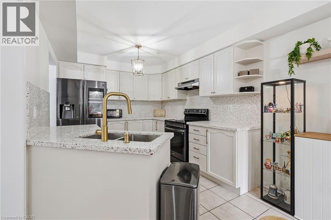
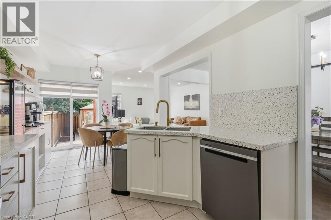
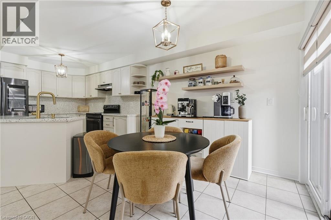
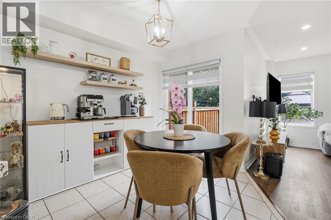
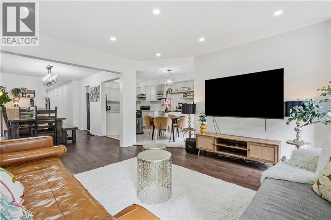
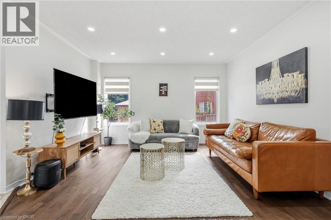
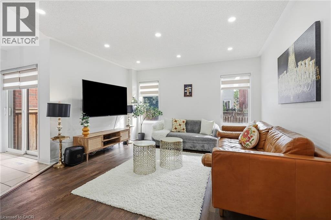
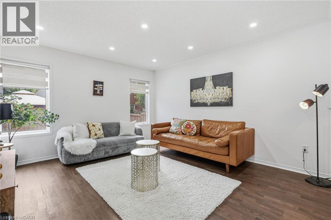
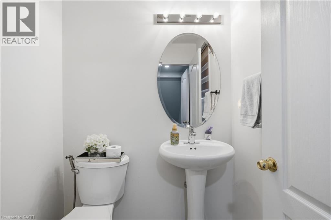
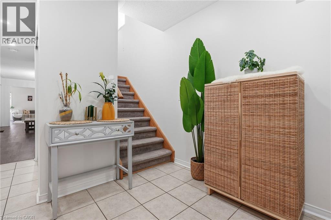
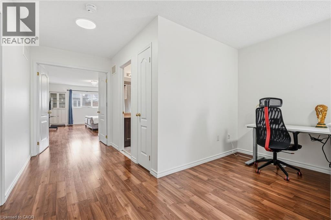
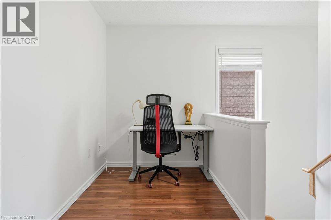
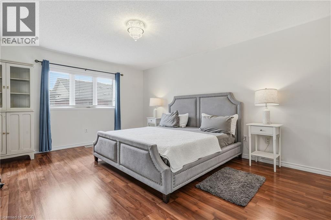
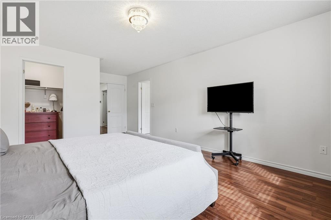
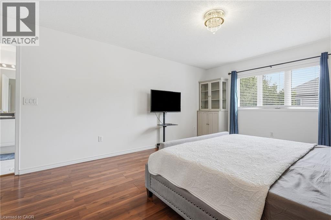
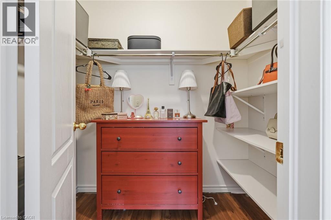
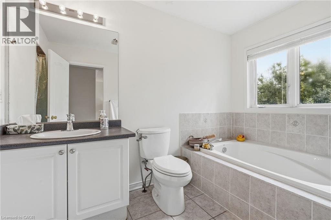
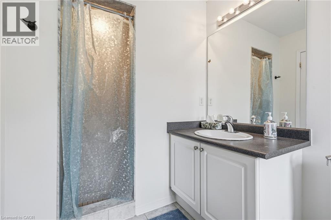
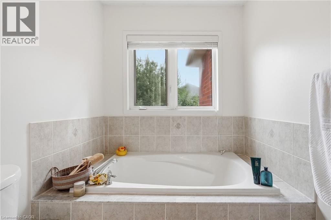
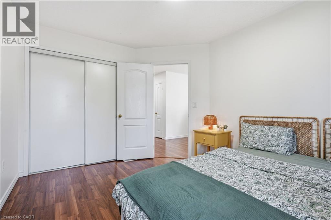
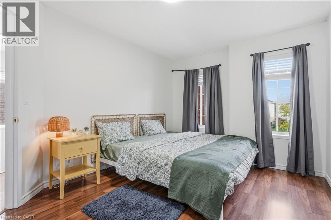
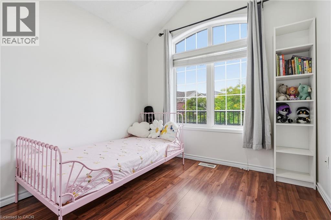
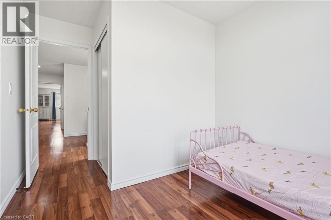
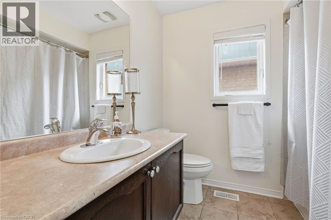
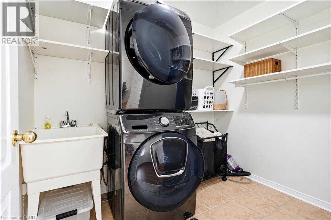
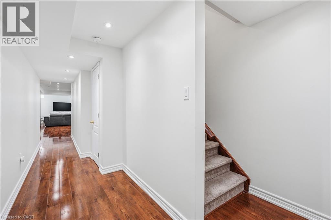
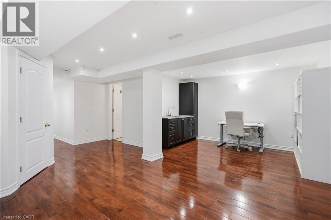
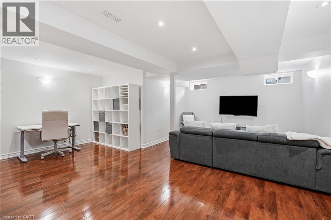
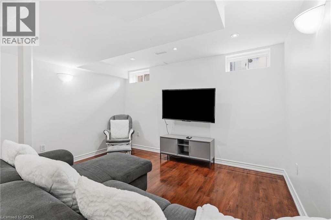
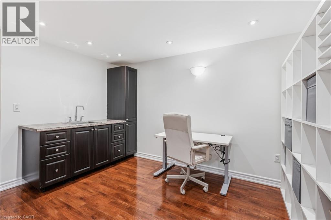
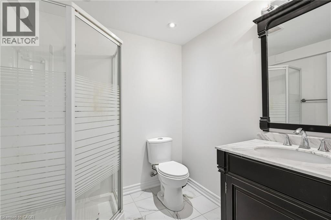
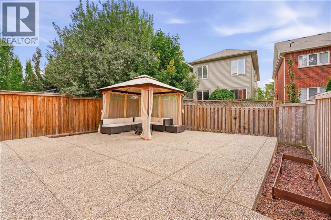
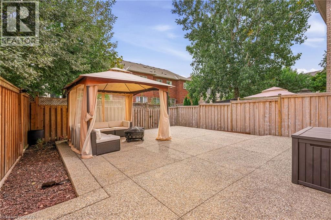
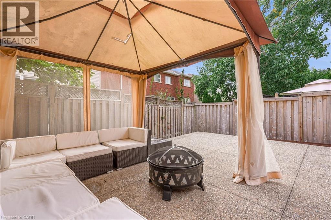
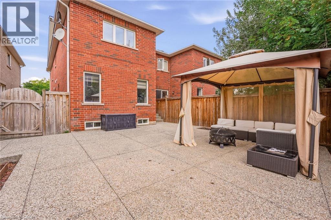
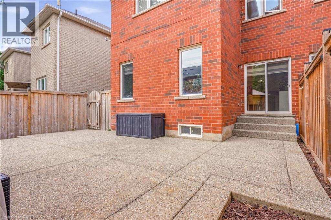
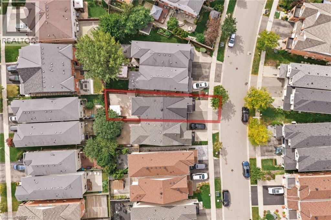
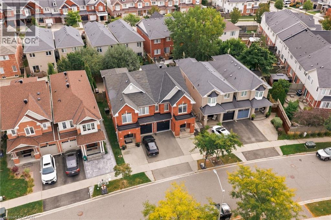
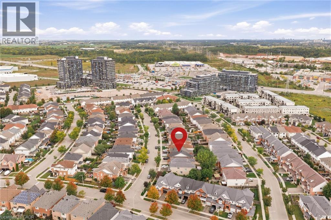
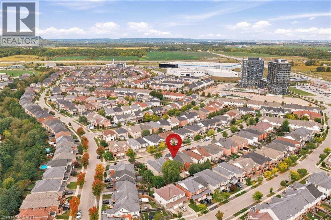
Welcome to this beautifully laid-out semi in Alton, where comfort, functionality and convenience come together in a family friendly Burlington location. Just minutes from the 407, QEW, schools, recreation centre, shops and restaurants, this home makes everyday living and commuting a breeze. Step inside to a bright, open concept main floor designed for both everyday living and entertaining. The living and dining areas flow seamlessly into the spacious great room and eat-in kitchen, featuring stainless steel appliances and granite countertops. A walk-out leads to a private, low maintenance yard with an exposed aggregate patio, perfect for summer gatherings, morning coffee or relaxing evenings outdoors. With no carpet throughout the entire home and freshly painted neutral color palette, the space feels clean, bright and move-in ready. Upstairs, the generous primary suite provides a comfortable retreat with its own ensuite featuring a separate shower and soaker tub. Two additional bedrooms provide space for family or guests, while a versatile office or reading nook adds flexibility for working from home, studying or quiet downtime. The finished basement extends the living space with a spacious recreation room, wet bar and 3 piece bath, creating an inviting area for movie nights, entertaining or relaxing with the family. Direct garage entry adds everyday convenience, while the driveway provides additional parking for two vehicles. A well balanced 3 bedroom semi with thoughtful spaces throughout, this home combines practical family living with a convenient Alton location, making it an ideal place to settle in and enjoy. Inclusions: Fridge, stove, dishwasher, washer, dryer, all electrical light fixtures and all window coverings. (id:43681)
房源概要
| MLS® Number | 40865034 |
| 房源类型 | 民宅 |
| 附近的便利设施 | 学校, 购物 |
| 社区特征 | 安静的区域 |
| 设备类型 | 热水器 |
| 特征 | Wet Bar |
| 总车位 | 3 |
| 租赁设备类型 | 热水器 |
详 情
| 浴室 | 4 |
| 地上卧房 | 3 |
| 总卧房 | 3 |
| 家电类 | 洗碗机, 烘干机, 冰箱, 炉子, Wet Bar, 洗衣机, 窗帘 |
| 建筑风格 | Other |
| 地下室进展 | 已装修 |
| 地下室类型 | 全完工 |
| 施工种类 | Semi-detached |
| 空调 | 中央空调 |
| 外墙 | 砖 |
| Fire Protection | Smoke Detectors |
| 地基类型 | 混凝土浇筑 |
| 客人卫生间(不包含洗浴) | 1 |
| 供暖类型 | 压力热风 |
| 储存空间 | 2 |
| 内部尺寸 | 2737 Sqft |
| 类型 | 独立屋 |
| 设备间 | 市政供水 |
车 位
| 附加车库 |
土地
| 入口类型 | Highway Nearby |
| 英亩数 | 无 |
| 土地便利设施 | 学校, 购物 |
| 污水道 | 城市污水处理系统 |
| 土地深度 | 100 Ft |
| 土地宽度 | 25 Ft |
| 规划描述 | Ral3 |
房 间
| 楼 层 | 类 型 | 长 度 | 宽 度 | 面 积 |
|---|---|---|---|---|
| 二楼 | 四件套浴室 | 7'6'' x 7' | ||
| 二楼 | 主卧 | 21'4'' x 12'11'' | ||
| 二楼 | 卧室 | 14'1'' x 10'0'' | ||
| 二楼 | 四件套主卧浴室 | 13'4'' x 6'1'' | ||
| 二楼 | 洗衣房 | 8'3'' x 6'2'' | ||
| 二楼 | 卧室 | 13'4'' x 8'11'' | ||
| 地下室 | 三件套卫生间 | 6'8'' x 6'8'' | ||
| 地下室 | 娱乐室 | 28'6'' x 19'0'' | ||
| 一楼 | 客厅 | 14'0'' x 13'0'' | ||
| 一楼 | 两件套卫生间 | 4'6'' x 5'2'' | ||
| 一楼 | 厨房 | 20'5'' x 9'2'' | ||
| 一楼 | 餐厅 | 15'8'' x 9'8'' | ||
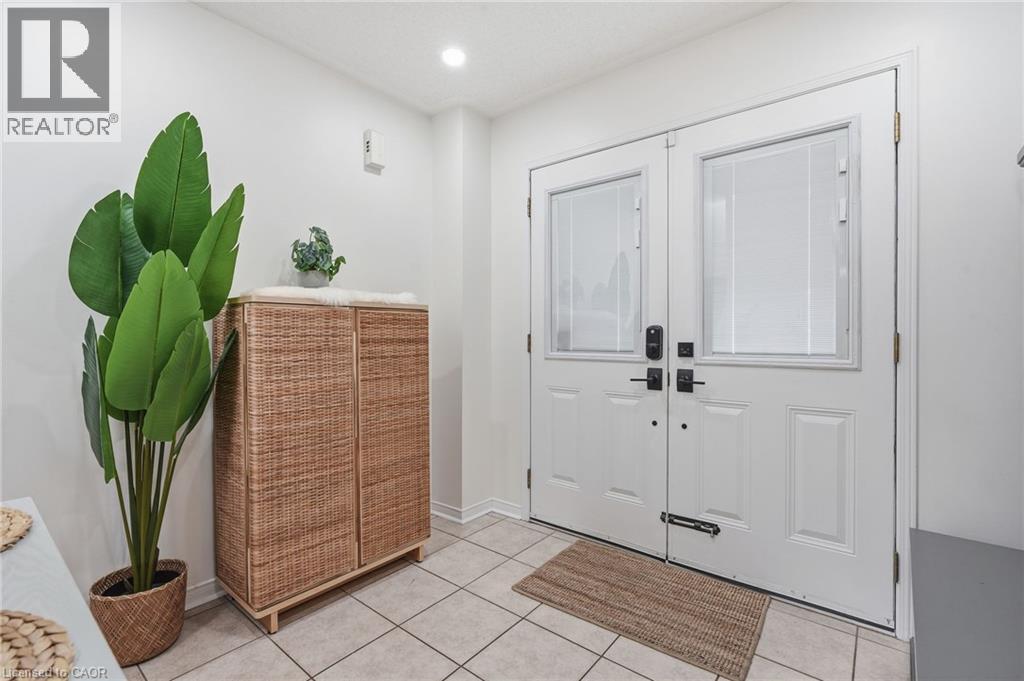
| 一楼 | 门厅 | 13'9'' x 9'0'' |
https://www.realtor.ca/real-estate/30315878/4828-verdi-street-burlington

The trademarks REALTOR®, REALTORS®, and the REALTOR® logo are controlled by The Canadian Real Estate Association (CREA) and identify real estate professionals who are members of CREA. The trademarks MLS®, Multiple Listing Service® and the associated logos are owned by The Canadian Real Estate Association (CREA) and identify the quality of services provided by real estate professionals who are members of CREA. The trademark DDF® is owned by The Canadian Real Estate Association (CREA) and identifies CREA's Data Distribution Facility (DDF®)
REALTORS® Association of Hamilton-Burlington
Keller Williams Edge Realty
September 23 2026 02:12:20
