
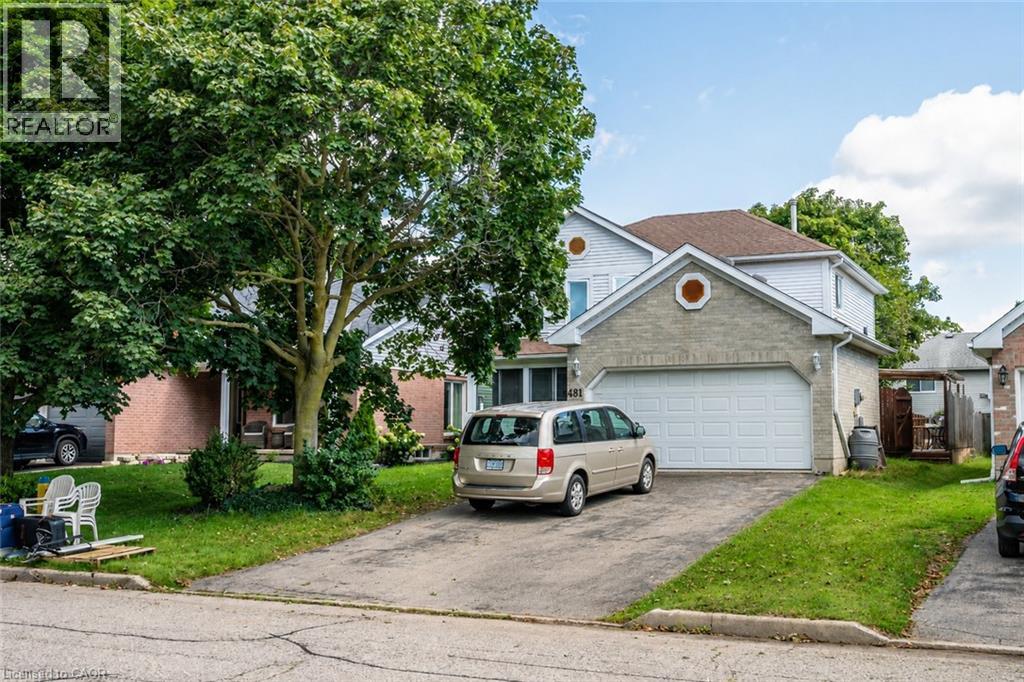
481 Timbercroft Crescent Waterloo, Ontario N2T 2J2


$3,300 Monthly
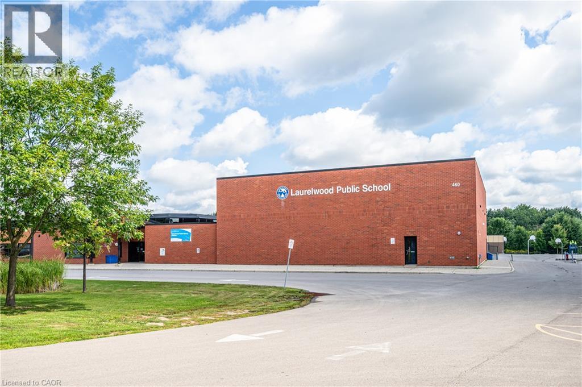
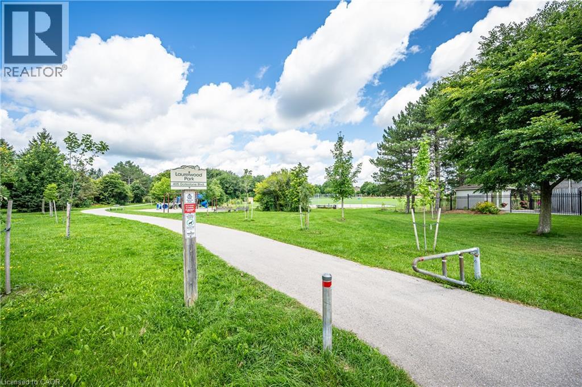
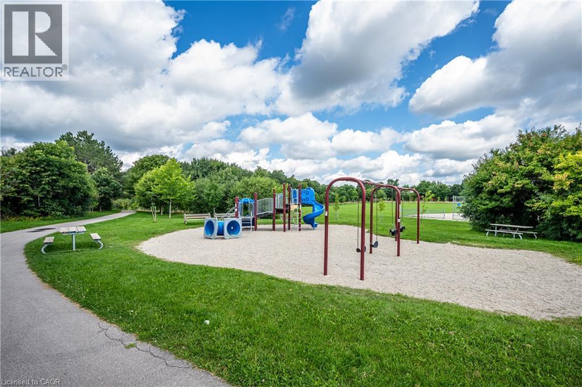
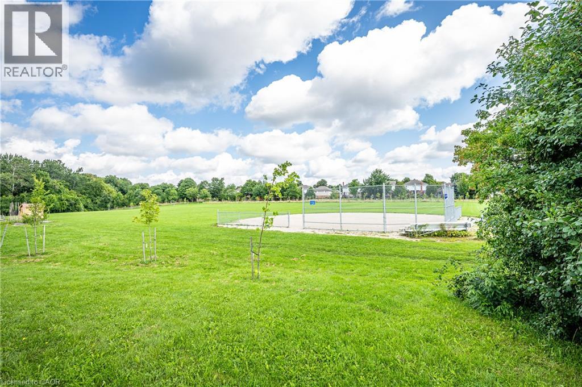
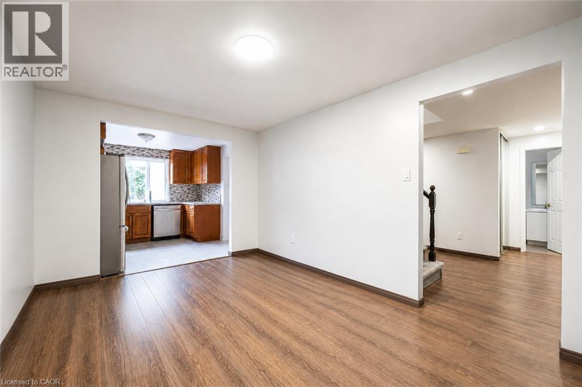
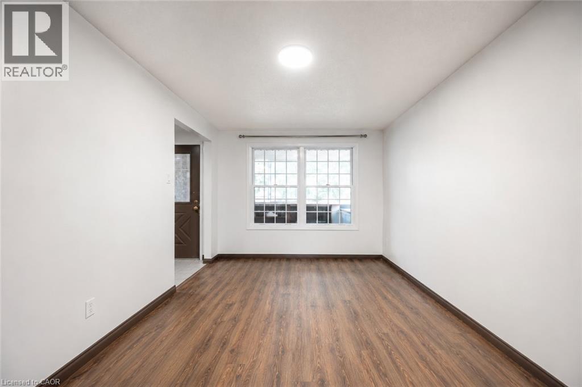
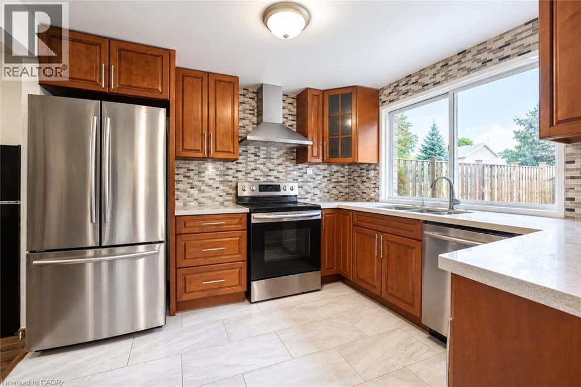
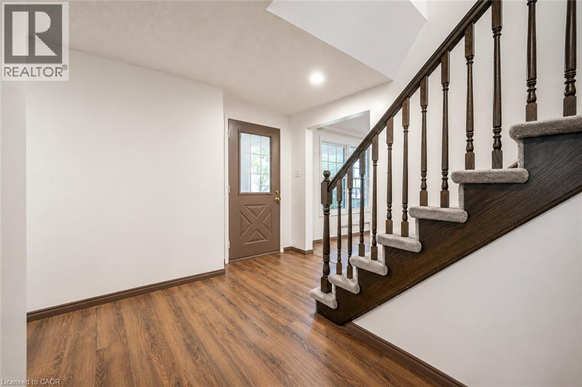
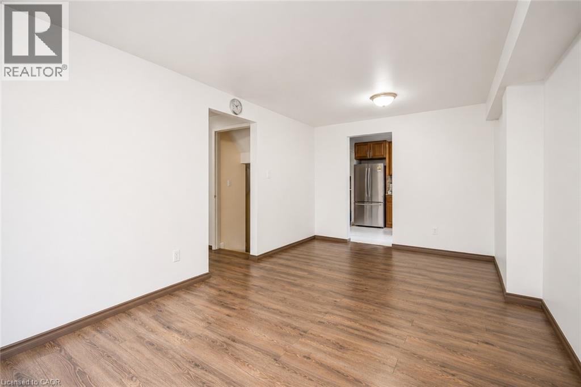
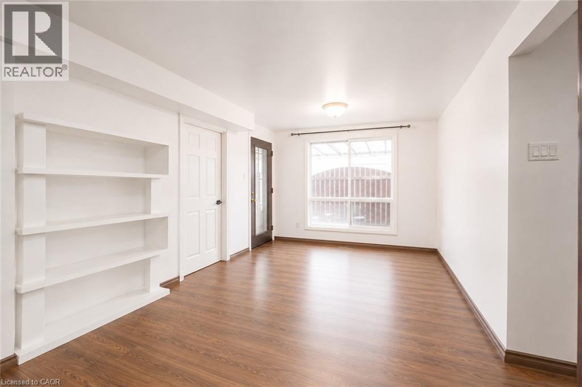
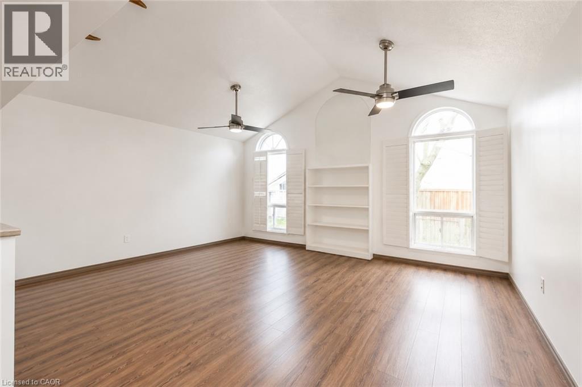
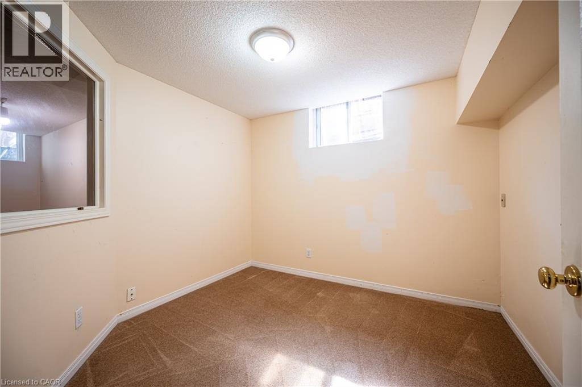
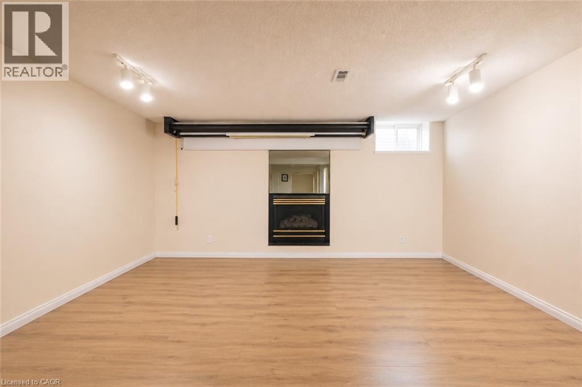
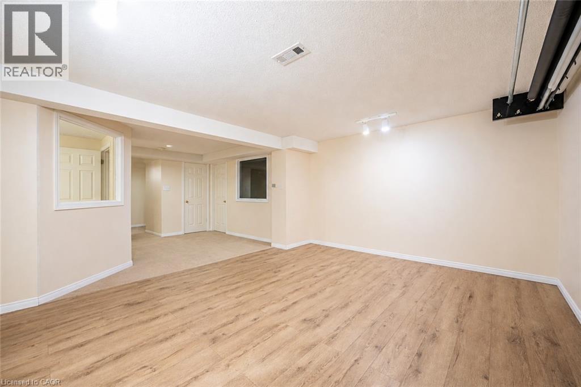
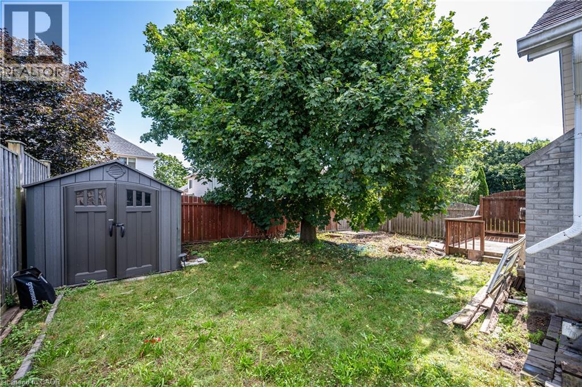
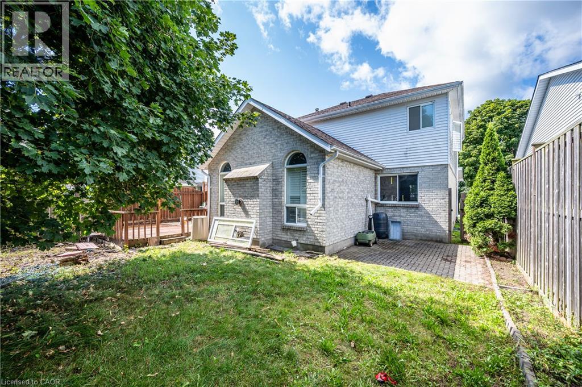
Welcome to this well-maintained and spacious home, ideally located just a short walk from schools, shops, the new library, and nearby conservation areas. The bright eat-in kitchen opens to a comfortable family room featuring a cozy gas fireplace and impressive vaulted ceilings, creating an inviting space for everyday living and entertaining. Step outside to the deck and enjoy the fully fenced backyard, complete with a charming garden gazebo. The home also offers a formal dining room, convenient main-floor laundry, hardwood flooring, and direct interior access to the double-car garage. A wonderful family home offering generous living space, a functional layout, and a highly convenient location close to everyday amenities and nature. (id:43681)
房源概要
| MLS® Number | 40859337 |
| 房源类型 | 民宅 |
| 附近的便利设施 | 公园, 游乐场, 学校, 购物 |
| 设备类型 | 热水器 |
| 特征 | Conservation/green Belt, 自动车库门 |
| 总车位 | 4 |
| 租赁设备类型 | 热水器 |
详 情
| 浴室 | 4 |
| 地上卧房 | 3 |
| 地下卧室 | 1 |
| 总卧房 | 4 |
| 家电类 | 洗碗机, 烘干机, 冰箱, 炉子, 洗衣机, Hood 电扇, Garage Door Opener |
| 建筑风格 | Other |
| 地下室进展 | 已装修 |
| 地下室类型 | 全完工 |
| 施工日期 | 1991 |
| 施工种类 | 独立屋 |
| 空调 | 中央空调 |
| 外墙 | 砖, 乙烯基壁板 |
| 客人卫生间(不包含洗浴) | 1 |
| 供暖方式 | 天然气 |
| 供暖类型 | 压力热风 |
| 储存空间 | 2 |
| 内部尺寸 | 1877 Sqft |
| 类型 | 独立屋 |
| 设备间 | 市政供水 |
土地
| 英亩数 | 无 |
| 土地便利设施 | 公园, 游乐场, 学校, 购物 |
| 污水道 | 城市污水处理系统 |
| 土地深度 | 114 Ft |
| 土地宽度 | 45 Ft |
| Size Total | 0|under 1/2 Acre |
| 规划描述 | Sr1 |
房 间
| 楼 层 | 类 型 | 长 度 | 宽 度 | 面 积 |
|---|---|---|---|---|
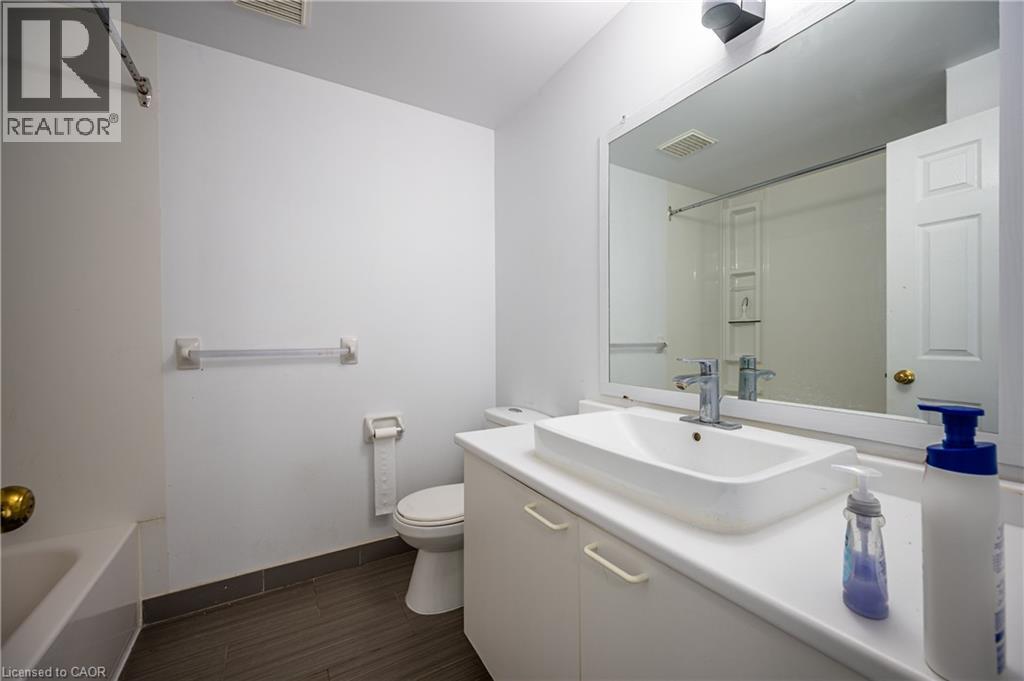
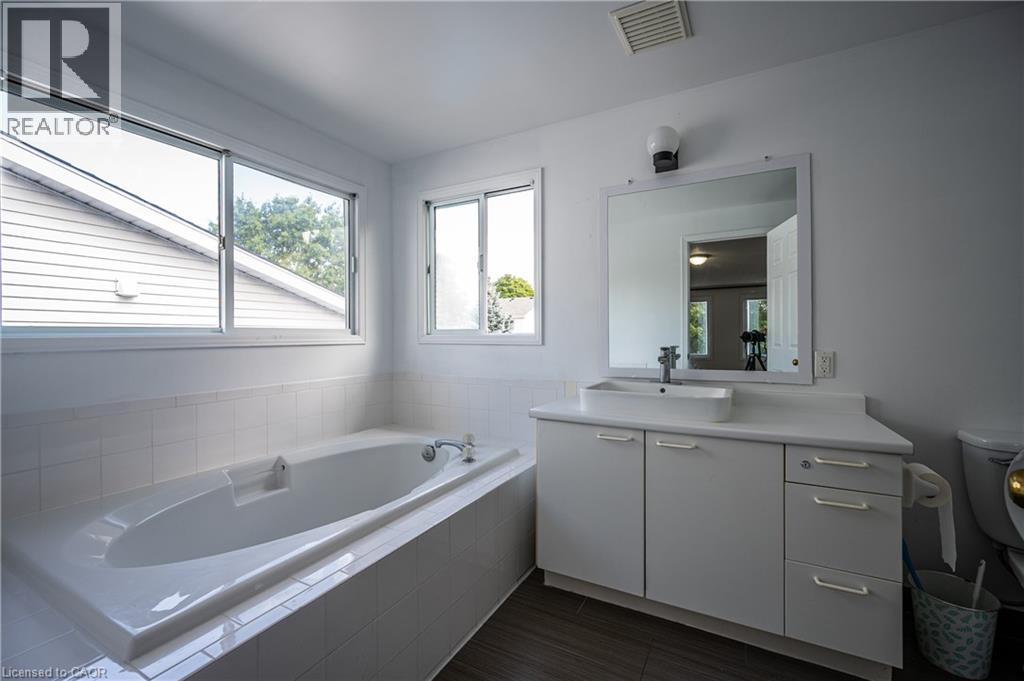
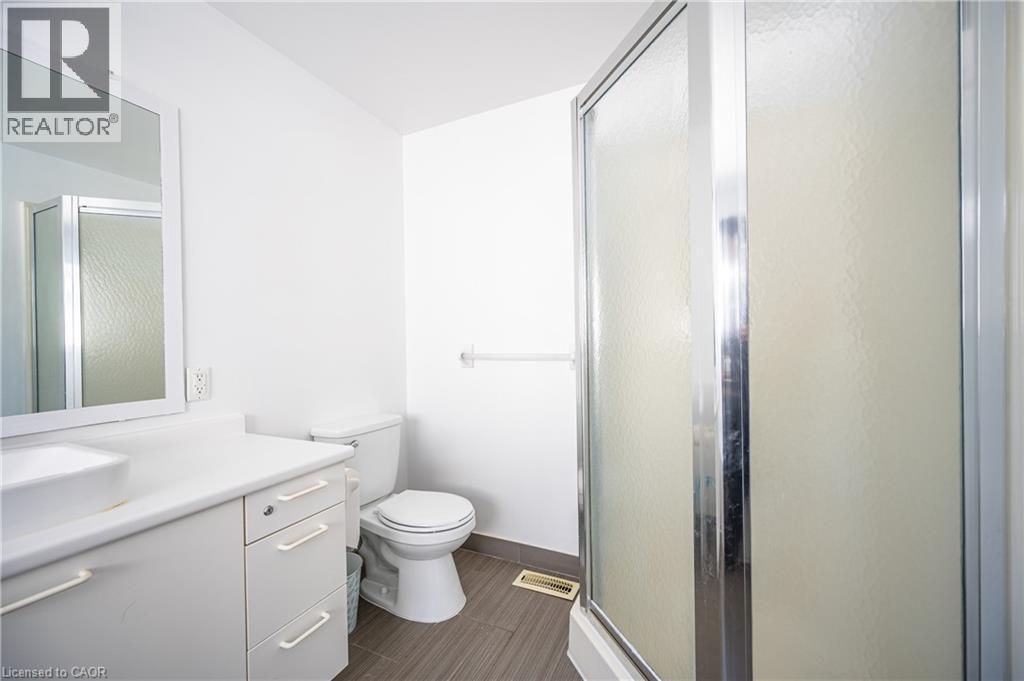
| 二楼 | 四件套浴室 | Measurements not available | ||
| 二楼 | 四件套浴室 | Measurements not available | ||
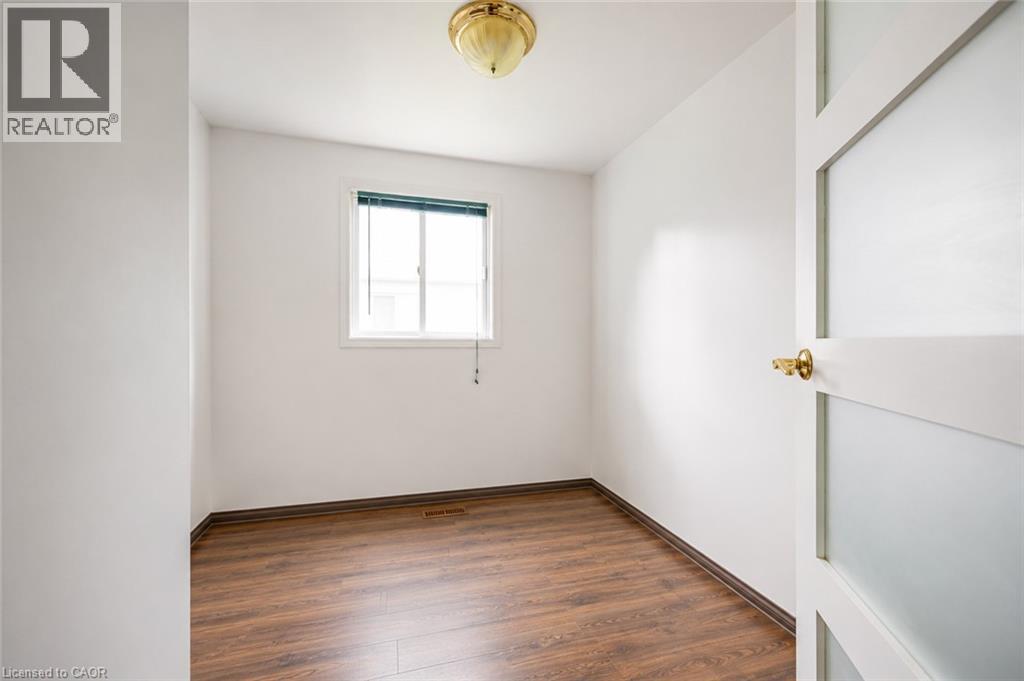
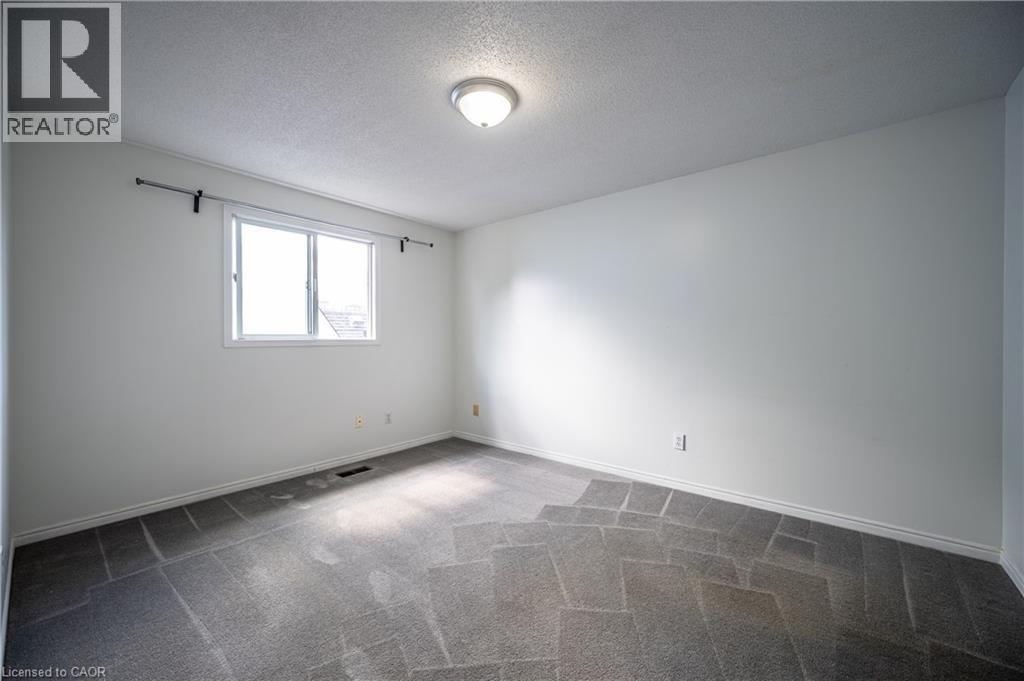
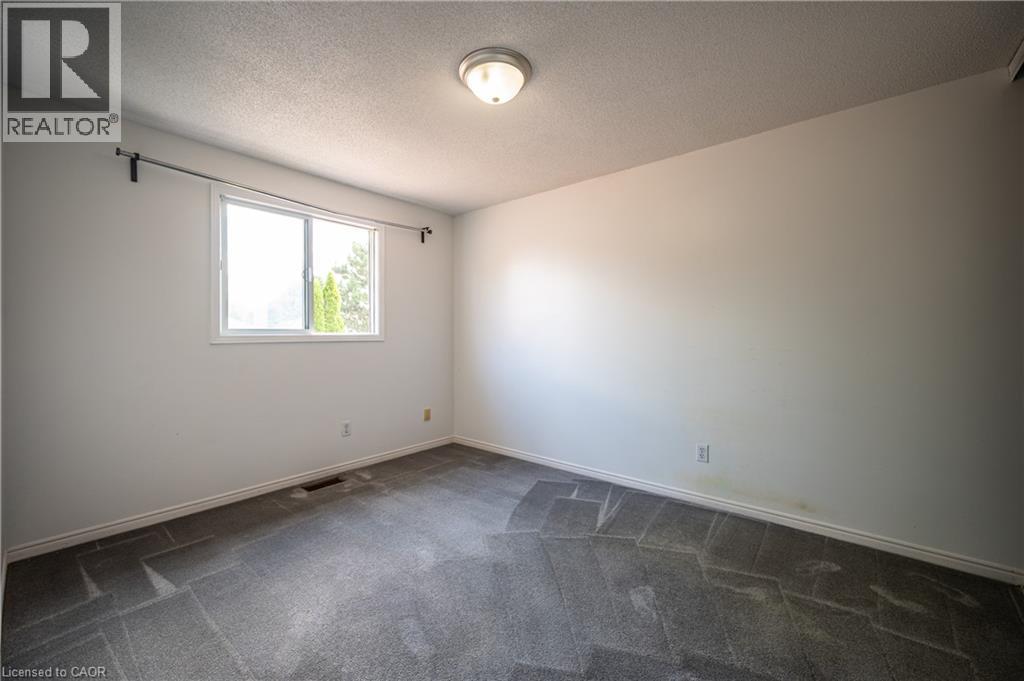
| 二楼 | 卧室 | 11'10'' x 9'5'' | ||
| 二楼 | 卧室 | 13'0'' x 10'3'' | ||
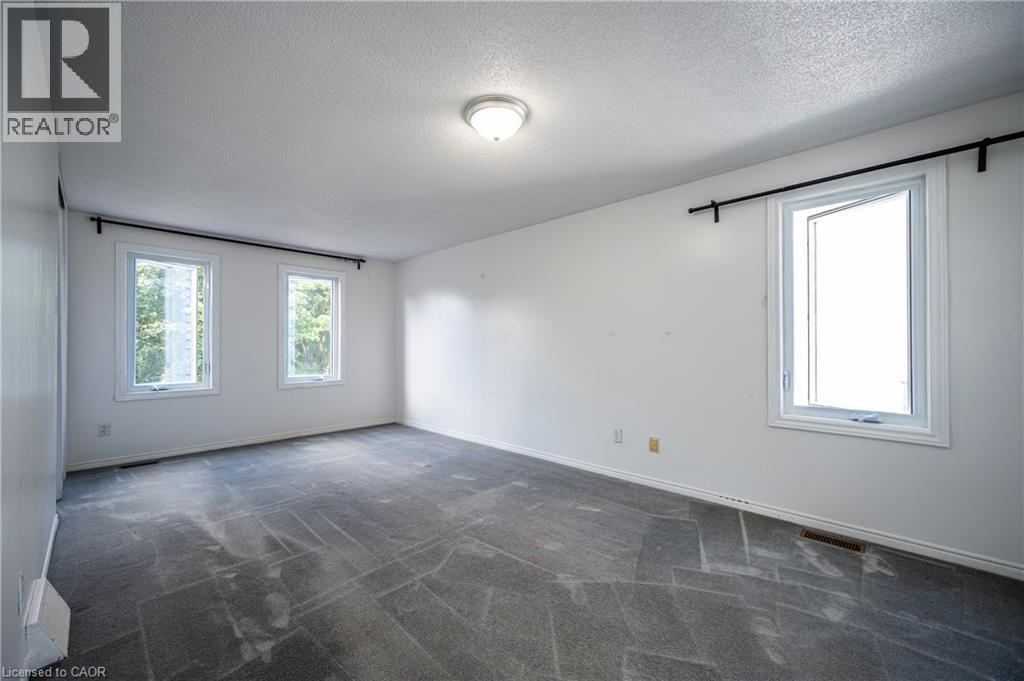
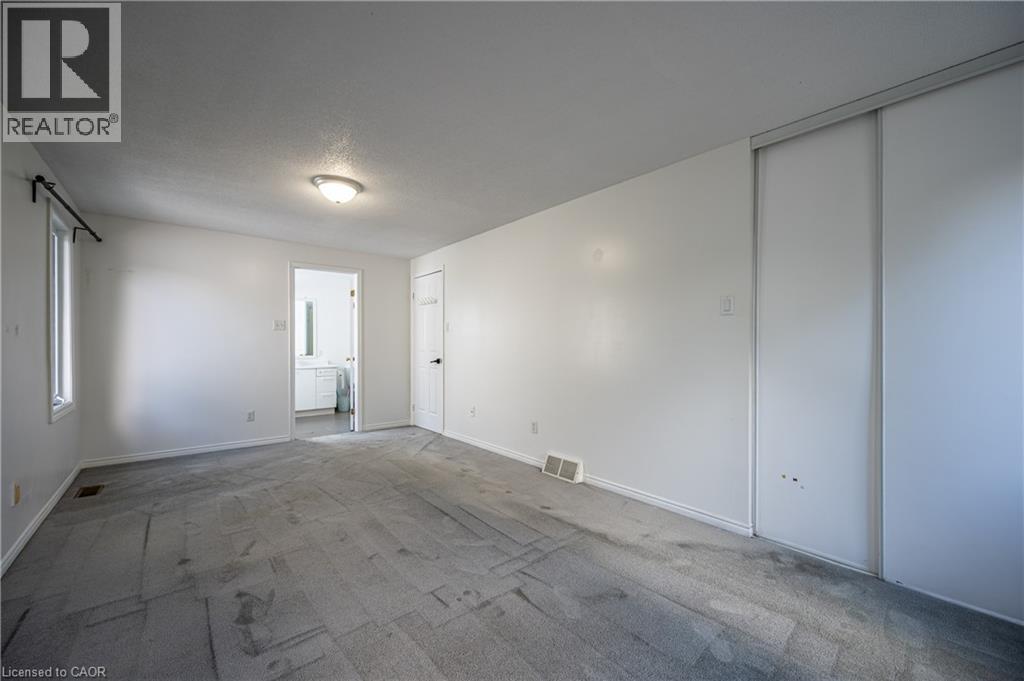
| 二楼 | 主卧 | 19'5'' x 10'4'' | ||
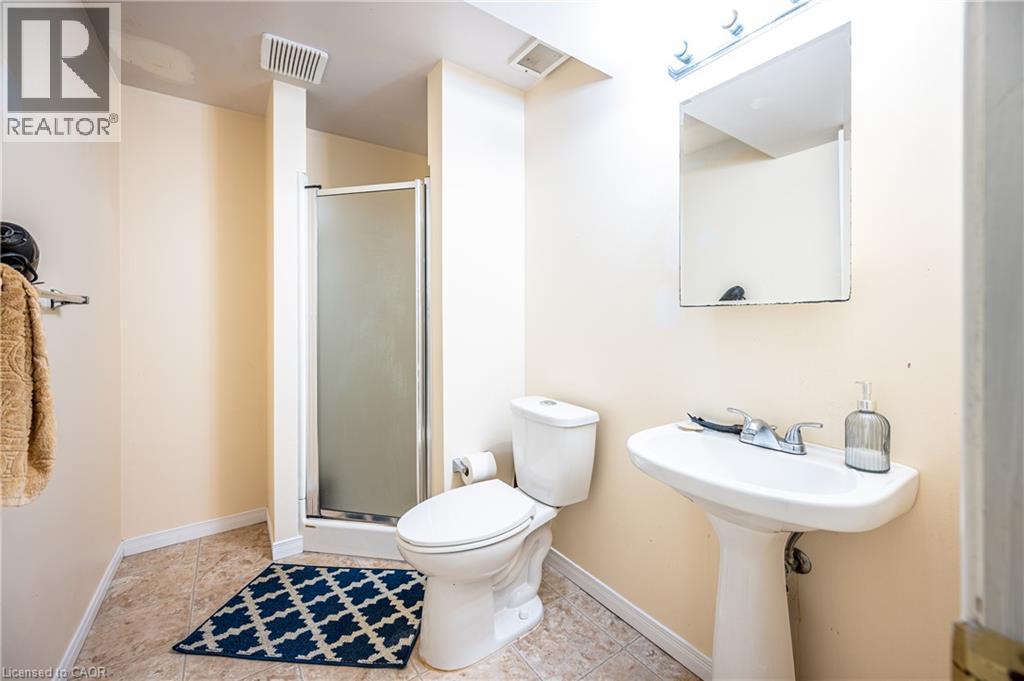
| 地下室 | 三件套卫生间 | Measurements not available | ||
| 地下室 | Bonus Room | 9'9'' x 9'6'' | ||
| 地下室 | Office | 9'0'' x 9'9'' | ||
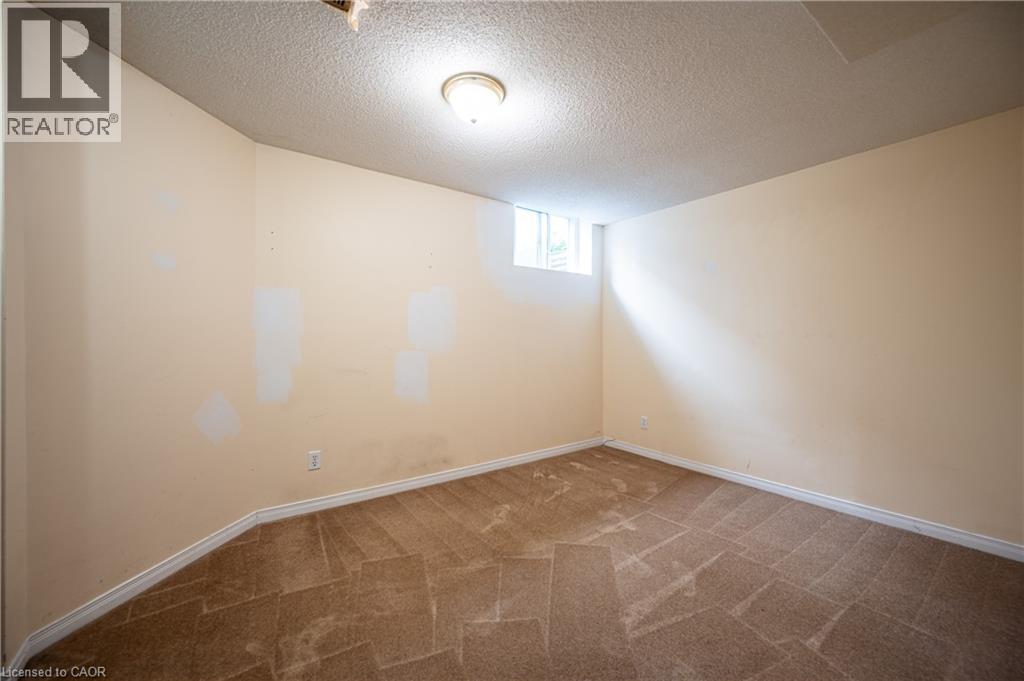
| 地下室 | 卧室 | 12'5'' x 9'5'' | ||
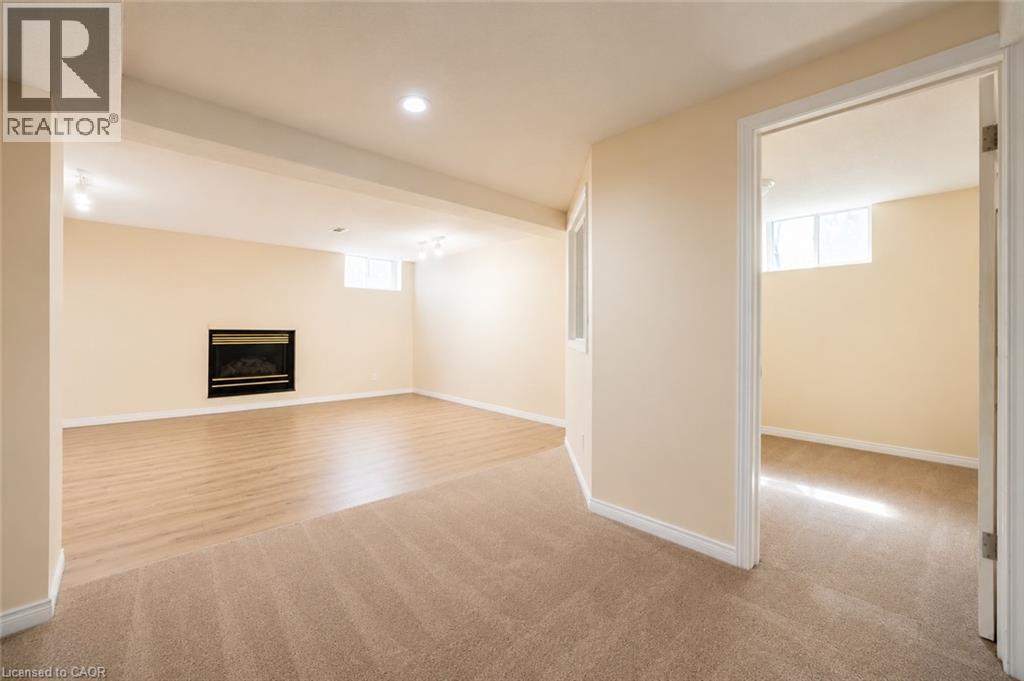
| 地下室 | 娱乐室 | 15'6'' x 12'2'' | ||
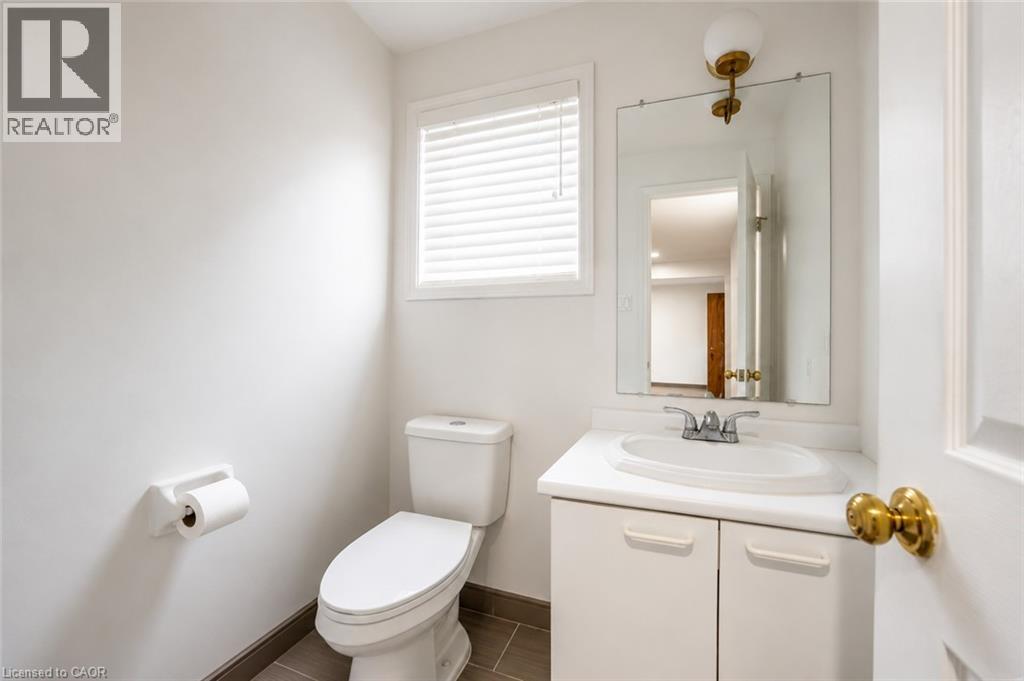
| 一楼 | 两件套卫生间 | Measurements not available | ||
| 一楼 | 洗衣房 | 8'9'' x 5'7'' | ||
| 一楼 | 餐厅 | 10'4'' x 9'10'' | ||
| 一楼 | 厨房 | 10'7'' x 8'6'' | ||
| 一楼 | 家庭房 | 16'1'' x 13'4'' | ||
| 一楼 | 餐厅 | 10'2'' x 9'7'' | ||
| 一楼 | 客厅 | 14'9'' x 9'9'' |
https://www.realtor.ca/real-estate/30213593/481-timbercroft-crescent-waterloo

The trademarks REALTOR®, REALTORS®, and the REALTOR® logo are controlled by The Canadian Real Estate Association (CREA) and identify real estate professionals who are members of CREA. The trademarks MLS®, Multiple Listing Service® and the associated logos are owned by The Canadian Real Estate Association (CREA) and identify the quality of services provided by real estate professionals who are members of CREA. The trademark DDF® is owned by The Canadian Real Estate Association (CREA) and identifies CREA's Data Distribution Facility (DDF®)
REALTORS® Association of Hamilton-Burlington
Solid State Realty Inc.
September 24 2026 09:31:12
