
481 Pitfield Road Unit# 19 Milton, Ontario L9T 3J5











$600,000管理费,Insurance, Landscaping, Water
$486 每月
管理费,Insurance, Landscaping, Water
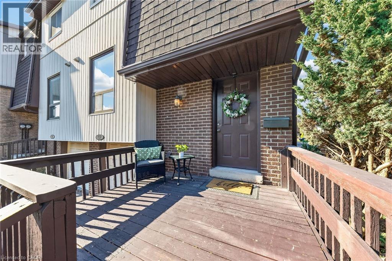
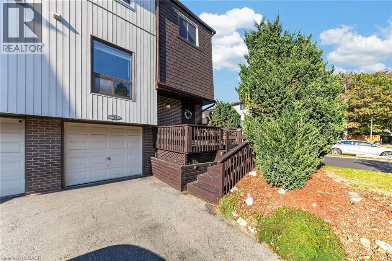
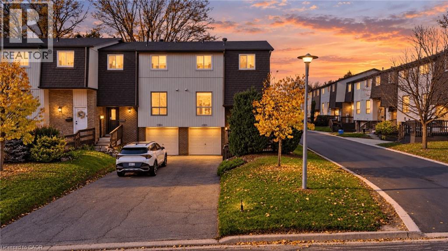
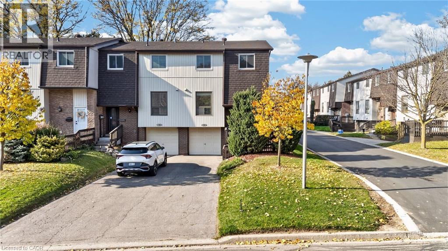
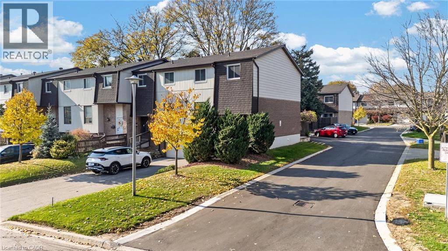
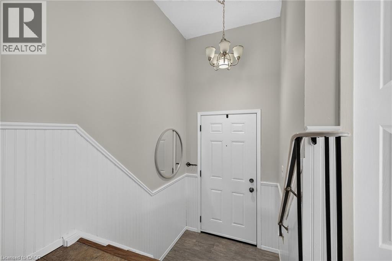
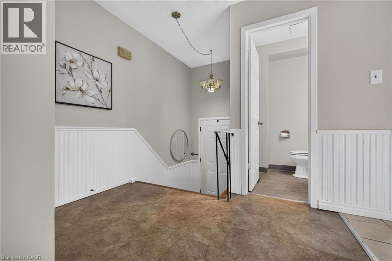
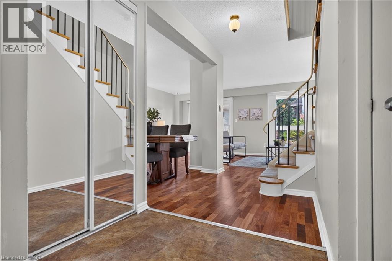
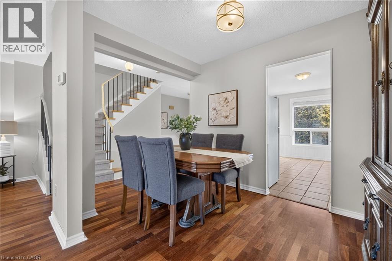
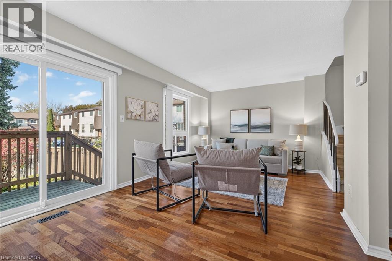
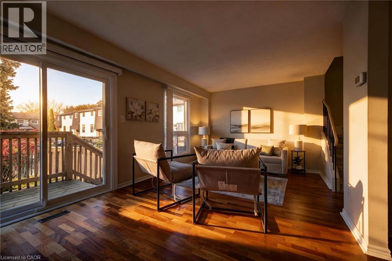
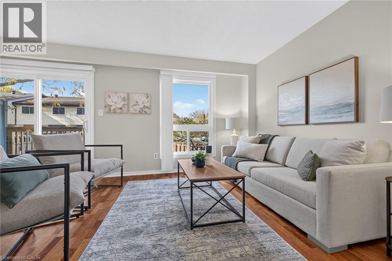
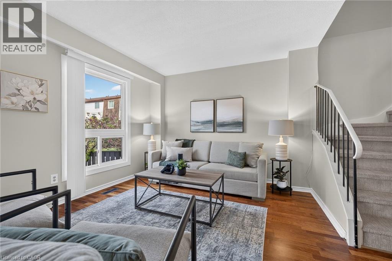
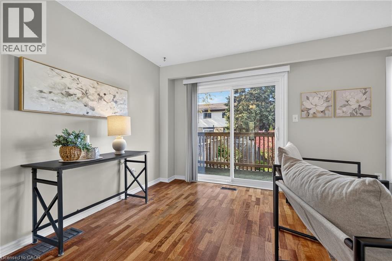
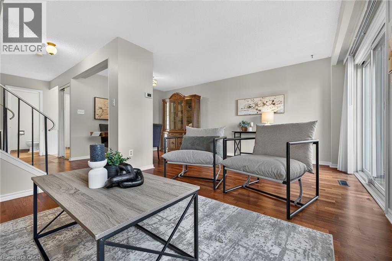
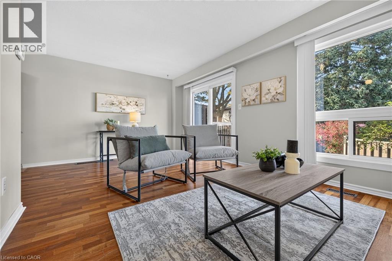
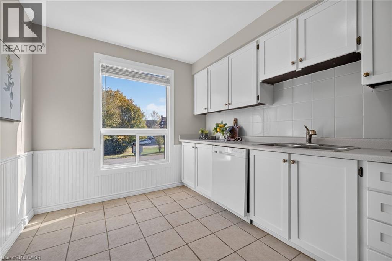
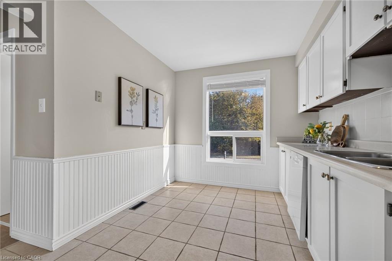
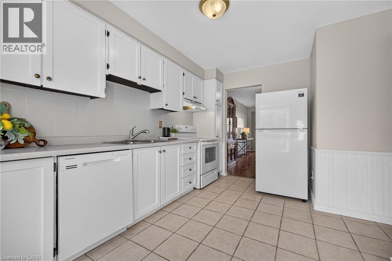
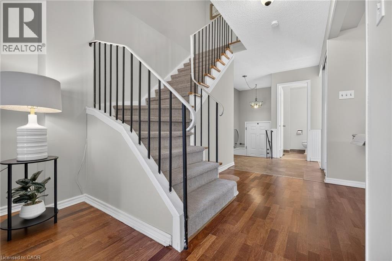
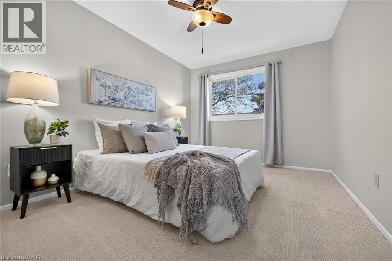
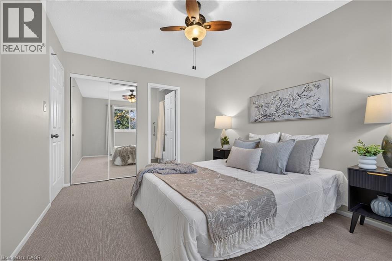
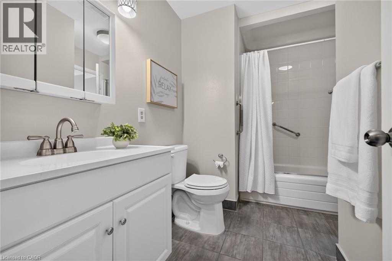
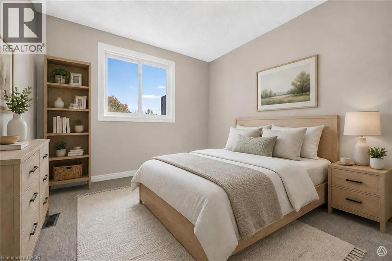
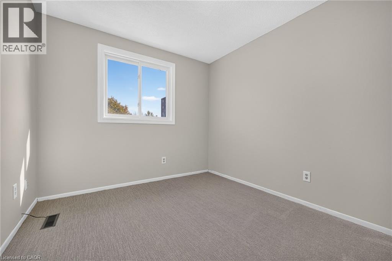
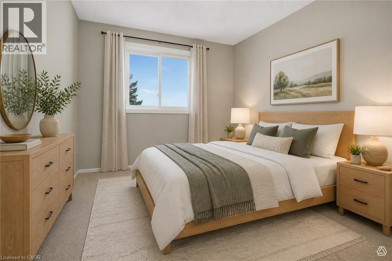
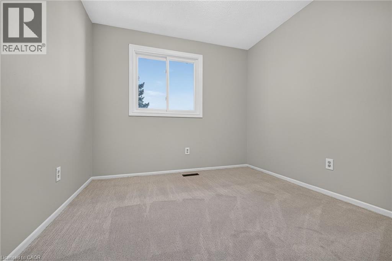
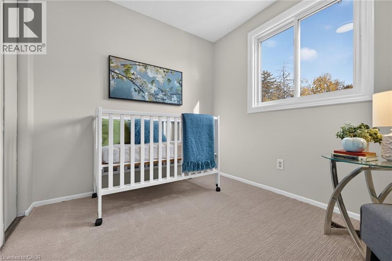
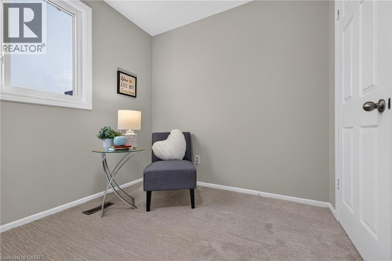
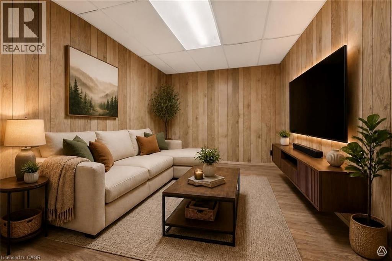
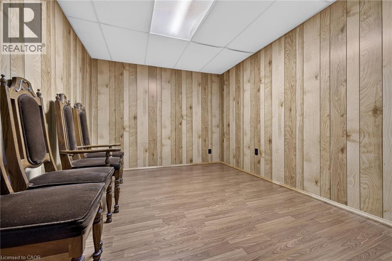
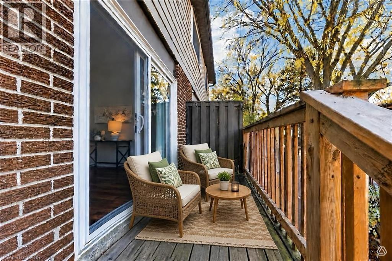
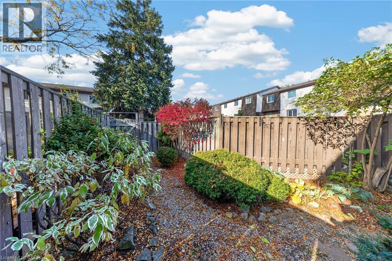
$486 每月RARE 4-CAR PARKING! Welcome to this sunny and beautifully well-maintained 4-bedroom END-UNIT townhome, offering the perfect blend of privacy and convenience. This is the first-time this home has been offered for sale in over forty years! Tucked away at the edge of a quiet, family-friendly complex, this home sits in a safe CUL-DE-SAC at the end of the row - providing a secure space for kids to play and ride bikes. Step inside to a main floor designed for easy living, featuring a private entrance with a large porch and a convenient powder room. The bright kitchen boasts a large picture window and overlooks the dining area, which features updated lighting, durable laminate flooring, and patio doors leading out to the deck. The extremely private, low-maintenance fenced backyard is surrounded by mature trees and backs onto a lush common greenspace. Back inside, the expansive living room features another massive picture window that floods the home with natural light and long views. Upstairs, the second level has four generously sized bedrooms and a 4-piece family bathroom with semi-ensuite privileges to the primary bedroom. Need more space? The partially finished lower level offers abundant storage and flexible space that could easily serve as a FIFTH BEDROOM, home office, or recreation room. Recent updates and key features: freshly painted top to bottom in soothing neutral tones, brand-new never lived in carpeting throughout the second level and both staircases, new lighting in all bedrooms, rare 4-car parking (1 garage space + 3 driveway spots), plus ample visitors' parking and street parking. Ideally located close to all amenities: excellent schools, parks, grocery, restaurants, Tim Hortons, public transit, and easy highway access! Whether you are looking for the perfect starter home or wanting to simplify your life, this wonderful property truly has it all! (id:43681)
房源概要
| MLS® Number | 40872878 |
| 房源类型 | 民宅 |
| 设备类型 | 热水器 |
| 特征 | 阳台, 铺设车道 |
| 总车位 | 4 |
| 租赁设备类型 | 热水器 |
详 情
| 浴室 | 2 |
| 地上卧房 | 4 |
| 总卧房 | 4 |
| 家电类 | Water Softener |
| 地下室进展 | 已装修 |
| 地下室类型 | 全完工 |
| 施工日期 | 1976 |
| 施工种类 | 附加的 |
| 空调 | 中央空调 |
| 外墙 | 铝壁板 |
| 固定装置 | 吊扇 |
| 地基类型 | 混凝土浇筑 |
| 客人卫生间(不包含洗浴) | 1 |
| 供暖方式 | 天然气 |
| 储存空间 | 2 |
| 内部尺寸 | 1763 Sqft |
| 类型 | 联排别墅 |
| 设备间 | 市政供水 |
车 位
| 附加车库 |
土地
| 入口类型 | Road Access |
| 英亩数 | 无 |
| 污水道 | 城市污水处理系统 |
| 规划描述 | R6 |
房 间
| 楼 层 | 类 型 | 长 度 | 宽 度 | 面 积 |
|---|---|---|---|---|
| 二楼 | 四件套浴室 | 10'0'' x 7'2'' | ||
| 二楼 | 卧室 | 10'0'' x 11'11'' | ||
| 二楼 | 卧室 | 9'10'' x 8'0'' | ||
| 二楼 | 卧室 | 9'10'' x 10'5'' | ||
| 二楼 | 主卧 | 10'0'' x 14'3'' | ||
| 地下室 | 其它 | 4'10'' x 10'11'' | ||
| 地下室 | 设备间 | 8'9'' x 16'7'' | ||
| 地下室 | 家庭房 | 15'6'' x 9'4'' | ||
| 一楼 | 两件套卫生间 | 4'4'' x 4'10'' | ||
| 一楼 | 客厅 | 19'1'' x 10'11'' | ||
| 一楼 | 餐厅 | 13'5'' x 7'7'' | ||
| 一楼 | 厨房 | 10'7'' x 14'1'' |
https://www.realtor.ca/real-estate/30457001/481-pitfield-road-unit-19-milton

The trademarks REALTOR®, REALTORS®, and the REALTOR® logo are controlled by The Canadian Real Estate Association (CREA) and identify real estate professionals who are members of CREA. The trademarks MLS®, Multiple Listing Service® and the associated logos are owned by The Canadian Real Estate Association (CREA) and identify the quality of services provided by real estate professionals who are members of CREA. The trademark DDF® is owned by The Canadian Real Estate Association (CREA) and identifies CREA's Data Distribution Facility (DDF®)
REALTORS® Association of Hamilton-Burlington
RE/MAX Real Estate Centre Inc.
October 29 2026 04:09:10
