
480 Murray Street Quinte West (Murray Ward), Ontario K8V 5P4


$674,900
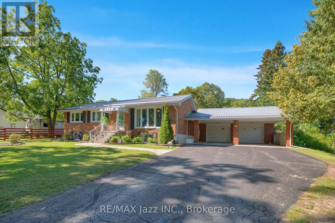
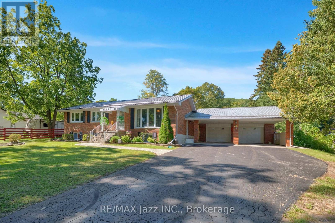
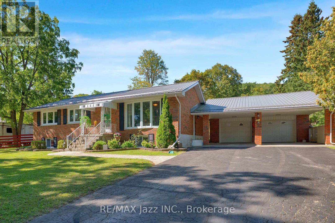
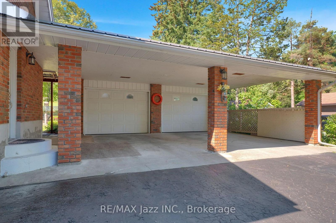
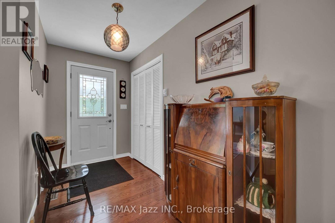
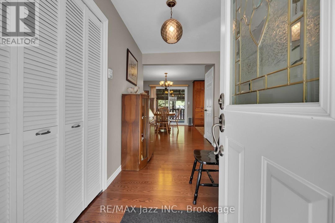
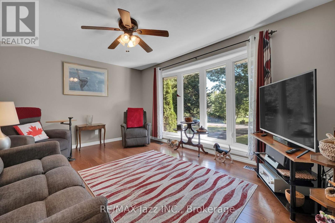
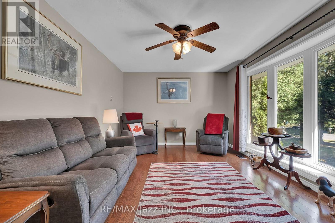
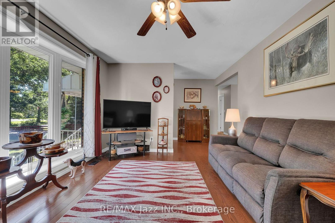
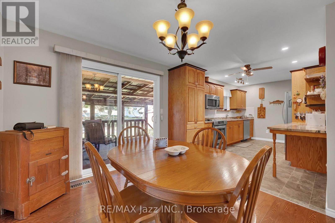
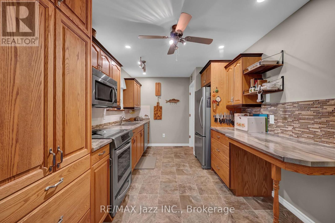
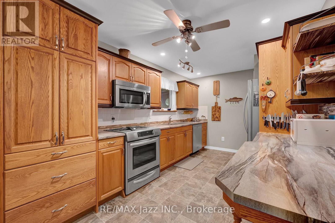
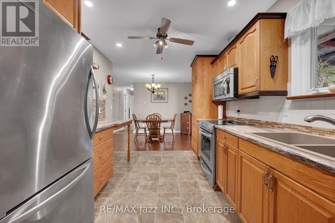
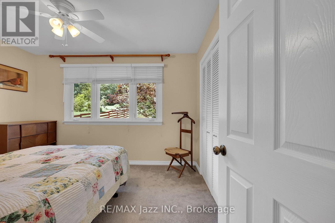
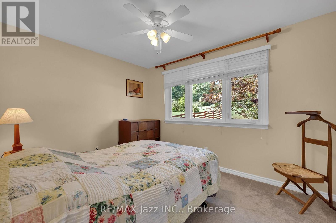
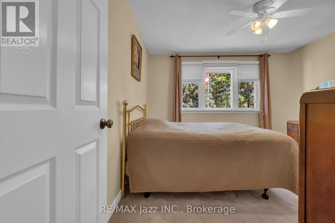
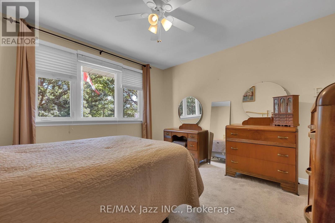
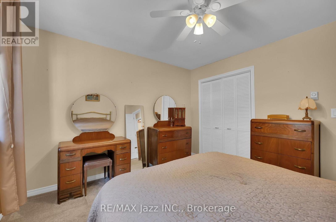
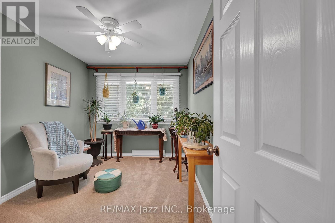
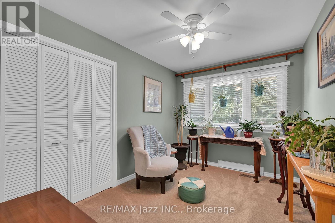
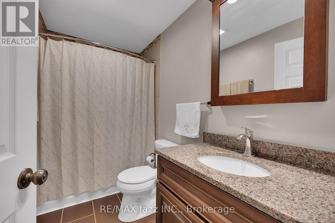
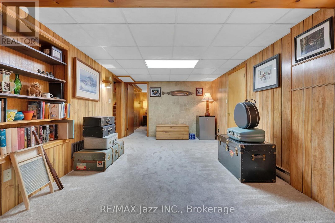
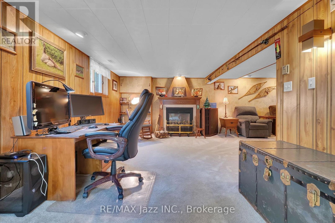
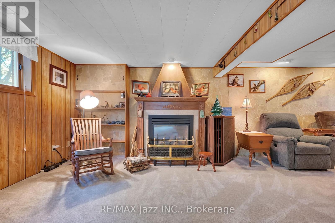
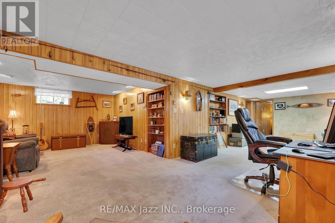
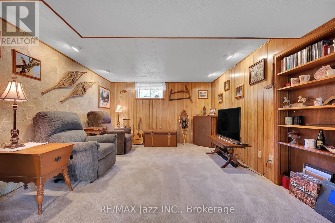
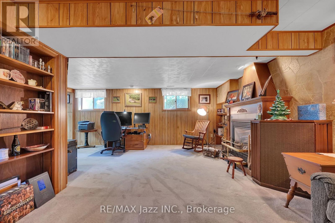
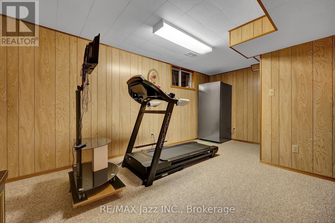
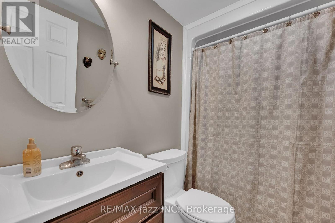
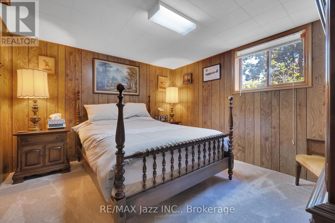
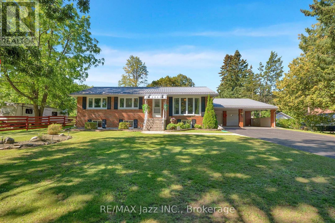
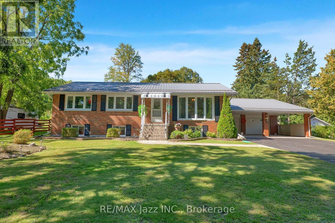
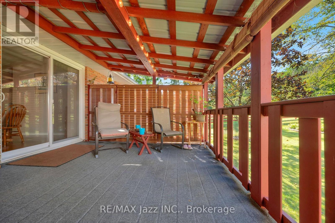
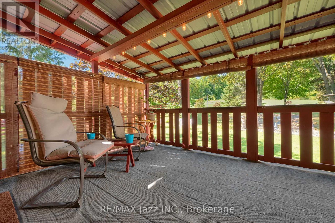
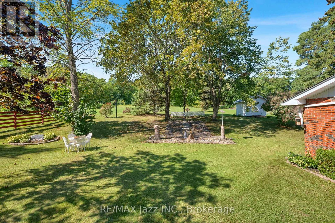
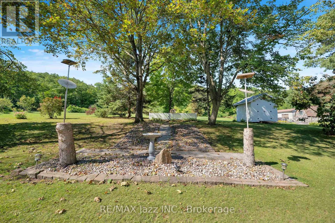
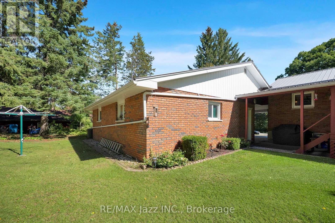
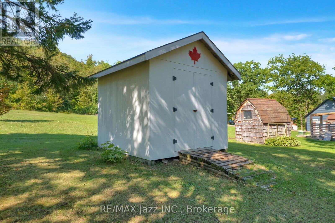
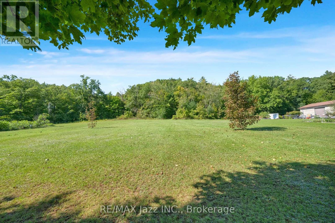
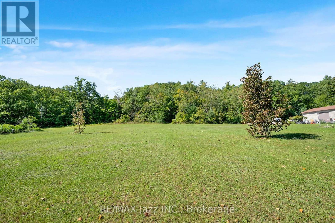
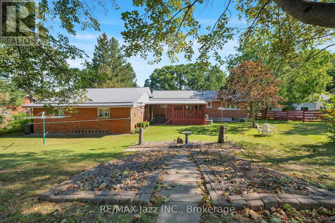
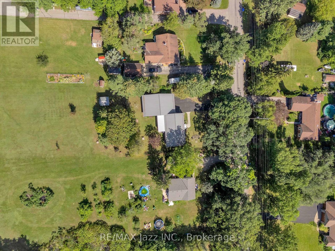
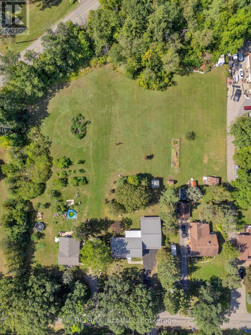
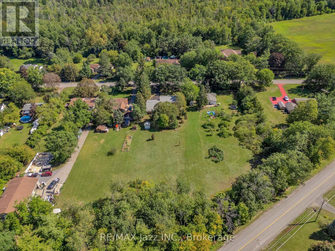
Welcome to 480 Murray Street. Set back from the road on a private treed lot, this all-brick bungalow offers quiet country living just minutes from the 401, CFB Trenton, and Prince Edward County. The main floor features hardwood floors, an open layout, and a large bay window overlooking the front yard. The kitchen is outfitted with stainless steel appliances, an eat-in area, and patio doors leading directly to a 13' x 11' covered deck. Three bedrooms and an updated four-piece bathroom complete the main level. Downstairs, you'll find a bright, finished lower level with a generous family room, a fourth bedroom, another updated four-piece bath, and a separate side entrance opening toward the driveway. The 27' x 25' two-car garage is fully insulated and drywalled with dedicated hydro service, attached by a carport on a concrete pad and ample driveway parking. Practical updates include a durable metal roof (late 2017), updated windows and exterior doors, and a natural gas furnace (2009). It's a clean, exceptionally well-cared-for home with a solid structural footprint. With more than 400 feet of property, the possibilites are endless. (id:43681)
房源概要
| MLS® Number | X13773532 |
| 房源类型 | 民宅 |
| 社区名字 | Murray Ward |
| 总车位 | 10 |
| 结构 | 棚 |
详 情
| 浴室 | 2 |
| 地上卧房 | 3 |
| 地下卧室 | 1 |
| 总卧房 | 4 |
| Age | 31 To 50 Years |
| 建筑风格 | 平房 |
| 地下室进展 | 已装修 |
| 地下室类型 | 全完工 |
| 施工种类 | 独立屋 |
| 空调 | 中央空调 |
| 外墙 | 砖 |
| Fire Protection | Smoke Detectors |
| 壁炉 | 有 |
| Fireplace Total | 1 |
| Flooring Type | Hardwood, Tile, Vinyl |
| 地基类型 | 水泥 |
| 供暖方式 | 天然气 |
| 供暖类型 | 压力热风 |
| 储存空间 | 1 |
| 内部尺寸 | 1100 - 1500 Sqft |
| 类型 | 独立屋 |
| 设备间 | Bored Well |
车 位
| Detached Garage | |
| Garage |
土地
| 英亩数 | 无 |
| 污水道 | Septic System |
| 土地深度 | 429 Ft |
| 土地宽度 | 100 Ft |
| 不规则大小 | 100 X 429 Ft ; Regular |
| 规划描述 | 住宅 |
房 间
| 楼 层 | 类 型 | 长 度 | 宽 度 | 面 积 |
|---|---|---|---|---|
| Lower Level | 浴室 | 3.14 m | 1.52 m | 3.14 m x 1.52 m |
| Lower Level | 家庭房 | 4.41 m | 6.9 m | 4.41 m x 6.9 m |
| Lower Level | 娱乐,游戏房 | 8.78 m | 10.21 m | 8.78 m x 10.21 m |
| Lower Level | 卧室 | 4.68 m | 3.63 m | 4.68 m x 3.63 m |
| Lower Level | 洗衣房 | 4.41 m | 5.79 m | 4.41 m x 5.79 m |
| 一楼 | 客厅 | 4.57 m | 4.59 m | 4.57 m x 4.59 m |
| 一楼 | 厨房 | 3.24 m | 5.79 m | 3.24 m x 5.79 m |
| 一楼 | 餐厅 | 5.7 m | 4.56 m | 5.7 m x 4.56 m |
| 一楼 | 主卧 | 4.57 m | 3.63 m | 4.57 m x 3.63 m |
| 一楼 | 卧室 | 4.57 m | 4.2 m | 4.57 m x 4.2 m |
| 一楼 | 卧室 | 3.63 m | 3.64 m | 3.63 m x 3.64 m |
https://www.realtor.ca/real-estate/30267011/480-murray-street-quinte-west-murray-ward-murray-ward

The trademarks REALTOR®, REALTORS®, and the REALTOR® logo are controlled by The Canadian Real Estate Association (CREA) and identify real estate professionals who are members of CREA. The trademarks MLS®, Multiple Listing Service® and the associated logos are owned by The Canadian Real Estate Association (CREA) and identify the quality of services provided by real estate professionals who are members of CREA. The trademark DDF® is owned by The Canadian Real Estate Association (CREA) and identifies CREA's Data Distribution Facility (DDF®)
Durham Region Association of REALTORS®
RE/MAX Jazz Inc.
September 11 2026 11:19:52
