
48 Weldrick Road W Richmond Hill (North Richvale), Ontario L4C 3T8


$1,688,000
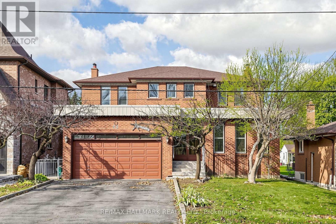
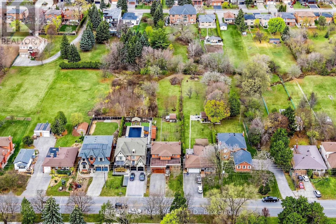
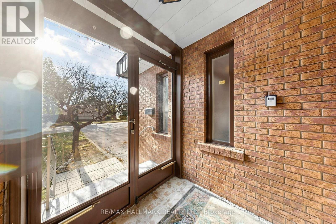
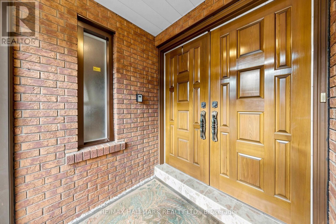
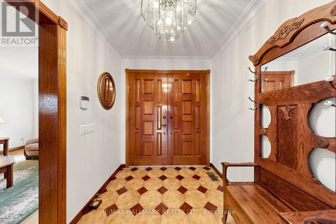
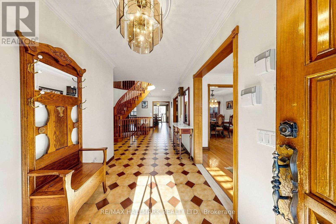
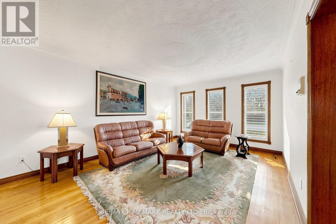
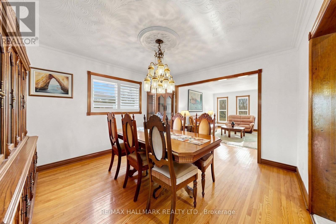
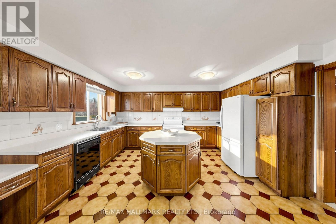
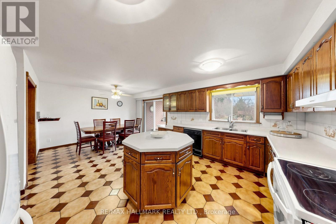
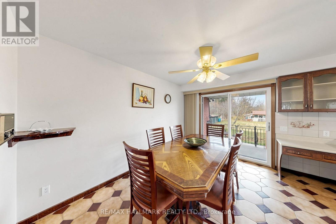
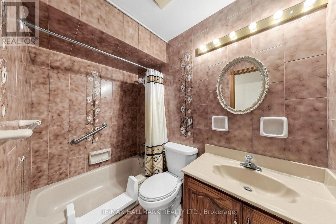
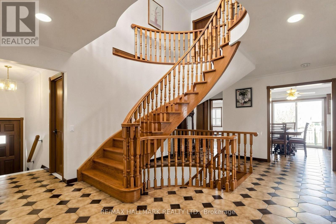
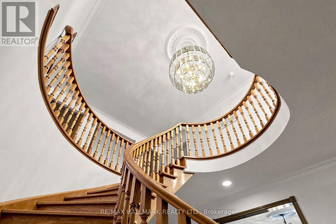
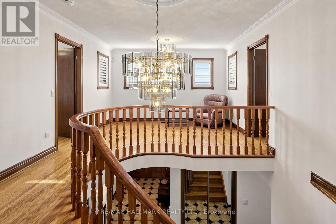
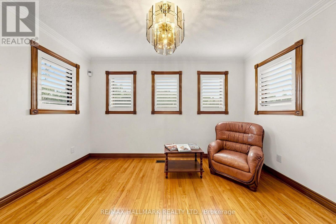
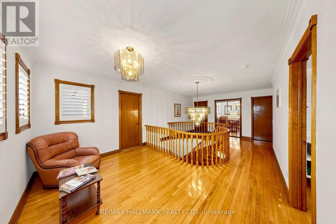
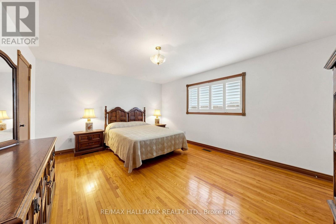
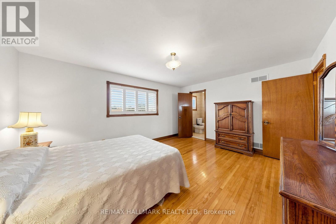
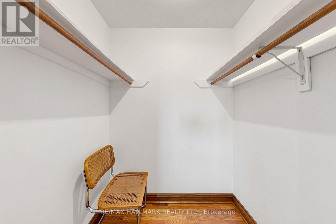
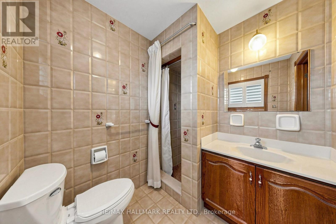
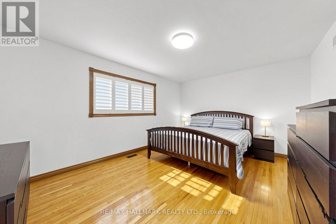
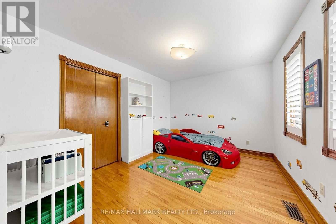
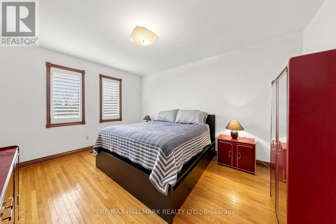
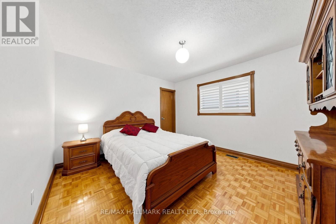
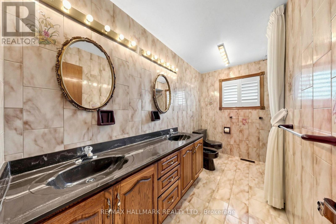
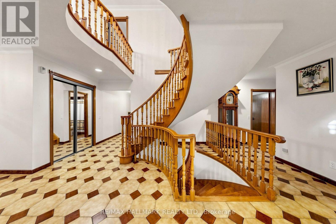
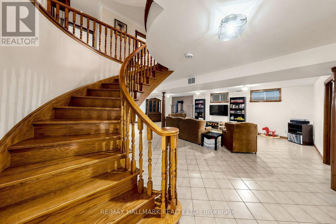
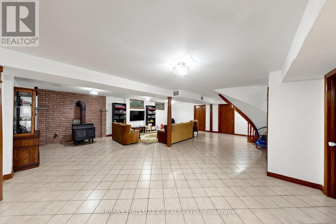
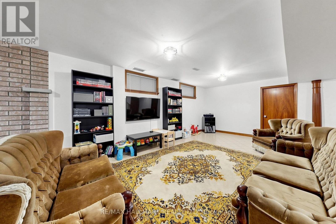
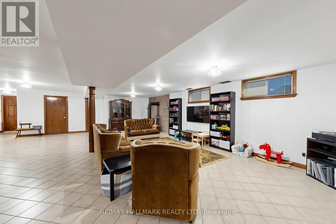
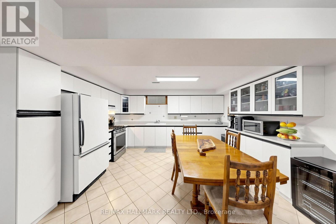
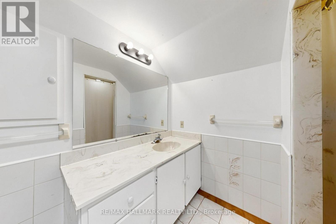
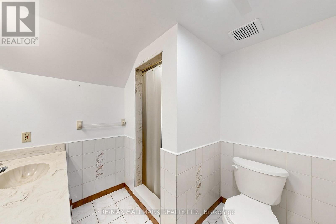
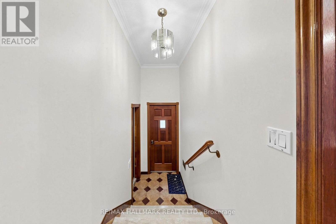
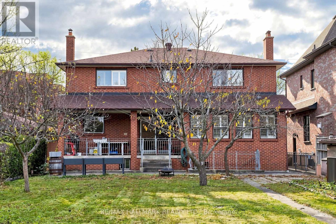
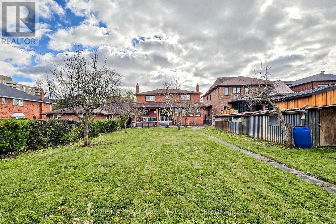
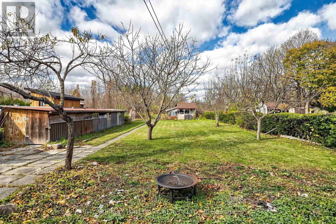
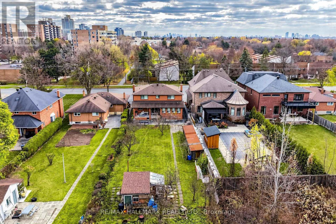
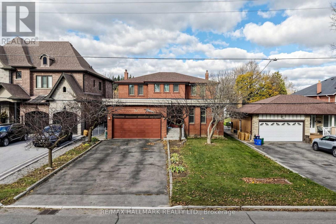
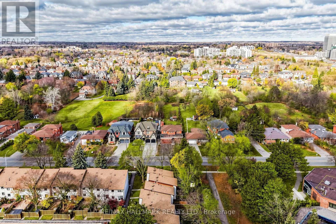
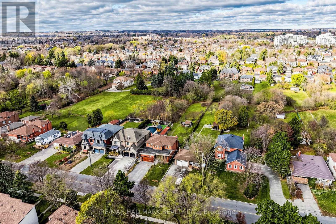
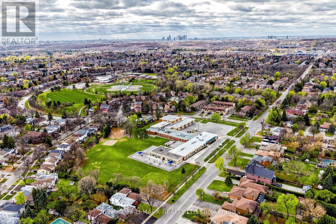
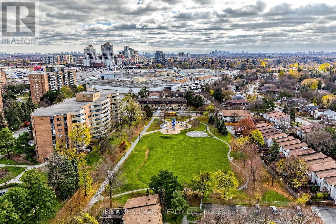
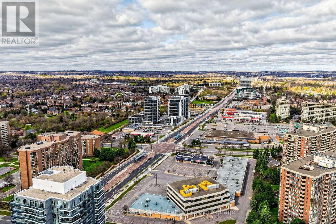
A RARE 50 x 415 FT DEEP LOT WITH AN EXTRAORDINARY BACKYARD IN THE HIGHLY DESIRED RICHMOND HILL! This spacious 2-storey detached home offers 5 bedrooms, a finished basement and endless possibilities for growing families, multi-generational living or those seeking to invest in exceptional land value. Step through the enclosed front porch into a welcoming foyer. The main level features crown moulding, hardwood flooring and California shutters throughout the living areas. The bright living room showcases beautiful plaster-designed ceilings, while the formal dining room is complemented by an elegant light fixture. The kitchen offers ample cabinetry and countertop space, built-in appliances, and an octagonal centre island with pull-out drawers, adjoining a bright breakfast area with a walkout to the private patio. A separate family room with fireplace and pot lights provides a comfortable gathering space, while a main-floor bedroom with closet and window offers added flexibility for guests or a home office. Enjoy outdoor dining and entertaining on the covered patio overlooking an expansive, private backyard. Upstairs, a beautiful circular wooden staircase leads to a bright landing with a sitting area. The spacious primary suite features a walk-in closet, window and 3-piece ensuite, accompanied by 4 additional bedrooms and a 6-piece bathroom with double vanity and bidet. The finished lower level offers a kitchen area, an additional bedroom and open recreation space ideal for extended family or versatile use. Complete with a long driveway, 2-car garage and convenient interior garage access. Ideally situated in sought-after North Richvale, just minutes to Yonge Street shopping, restaurants, cafés and everyday conveniences. Enjoy nearby Baif Park, Grist Mill Park and the Richvale Greenway trails, with convenient access to local schools, YRT transit, Hillcrest Mall, community amenities and major commuter routes. Don't miss out on this opportunity! (id:43681)
房源概要
| MLS® Number | N14193636 |
| 房源类型 | 民宅 |
| 社区名字 | North Richvale |
| 设备类型 | 热水器, Furnace |
| 特征 | 无地毯 |
| 总车位 | 6 |
| 租赁设备类型 | 热水器, Furnace |
详 情
| 浴室 | 4 |
| 地上卧房 | 5 |
| 地下卧室 | 1 |
| 总卧房 | 6 |
| 家电类 | Central Vacuum, 洗碗机, 烘干机, 炉子, 洗衣机, 窗帘, 冰箱 |
| 地下室进展 | 已装修 |
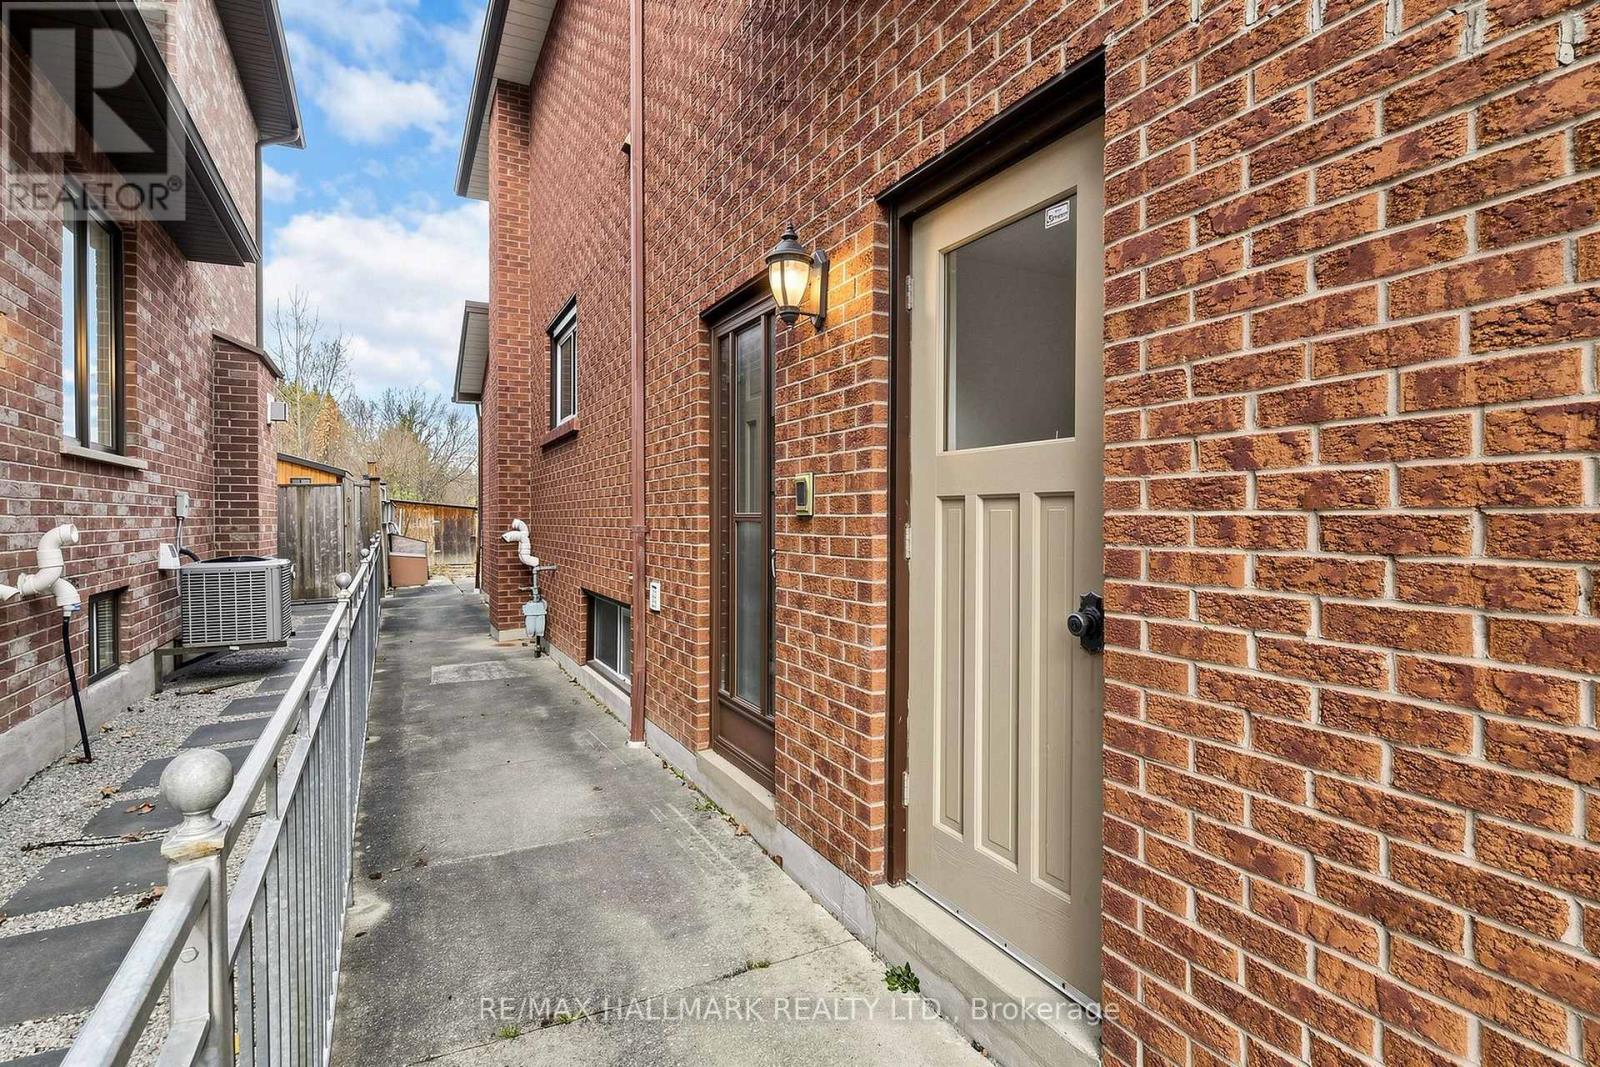
| 地下室功能 | Walk-up |
| 地下室类型 | N/a (finished), N/a |
| 施工种类 | 独立屋 |
| 空调 | 中央空调 |
| 外墙 | 砖 |
| 壁炉 | 有 |
| Flooring Type | Hardwood |
| 地基类型 | 混凝土 |
| 供暖方式 | 天然气 |
| 供暖类型 | 压力热风 |
| 储存空间 | 2 |
| 内部尺寸 | 3000 - 3500 Sqft |
| 类型 | 独立屋 |
| 设备间 | 市政供水 |
车 位
| 附加车库 | |
| Garage |
土地
| 英亩数 | 无 |
| 污水道 | Sanitary Sewer |
| 土地深度 | 415 Ft |
| 土地宽度 | 50 Ft |
| 不规则大小 | 50 X 415 Ft |
房 间
| 楼 层 | 类 型 | 长 度 | 宽 度 | 面 积 |
|---|---|---|---|---|
| Lower Level | 卧室 | 4.78 m | 4.52 m | 4.78 m x 4.52 m |
| Lower Level | 厨房 | 4.78 m | 4.52 m | 4.78 m x 4.52 m |
| Lower Level | 娱乐,游戏房 | 9.13 m | 3.61 m | 9.13 m x 3.61 m |
| 一楼 | 厨房 | 4.48 m | 3.7 m | 4.48 m x 3.7 m |
| 一楼 | Eating Area | 3.82 m | 2.59 m | 3.82 m x 2.59 m |
| 一楼 | 餐厅 | 4.07 m | 3.7 m | 4.07 m x 3.7 m |
| 一楼 | 客厅 | 4.07 m | 3.7 m | 4.07 m x 3.7 m |
| 一楼 | 家庭房 | 5.05 m | 3.7 m | 5.05 m x 3.7 m |
| 一楼 | 卧室 | 3.58 m | 3.76 m | 3.58 m x 3.76 m |
| Upper Level | 主卧 | 4.81 m | 3.85 m | 4.81 m x 3.85 m |
| Upper Level | 第三卧房 | 4.48 m | 3.85 m | 4.48 m x 3.85 m |
| Upper Level | Bedroom 4 | 3.68 m | 3.02 m | 3.68 m x 3.02 m |
| Upper Level | Bedroom 5 | 3.88 m | 3.58 m | 3.88 m x 3.58 m |

The trademarks REALTOR®, REALTORS®, and the REALTOR® logo are controlled by The Canadian Real Estate Association (CREA) and identify real estate professionals who are members of CREA. The trademarks MLS®, Multiple Listing Service® and the associated logos are owned by The Canadian Real Estate Association (CREA) and identify the quality of services provided by real estate professionals who are members of CREA. The trademark DDF® is owned by The Canadian Real Estate Association (CREA) and identifies CREA's Data Distribution Facility (DDF®)
Toronto Real Estate Board
RE/MAX Hallmark Realty Ltd.
November 19 2026 12:27:38
