
48 Silvergrove Road Toronto (St. Andrew-Windfields), Ontario M2L 2N6


$4,988,000
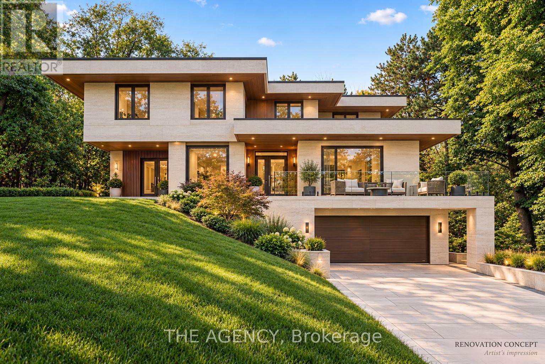
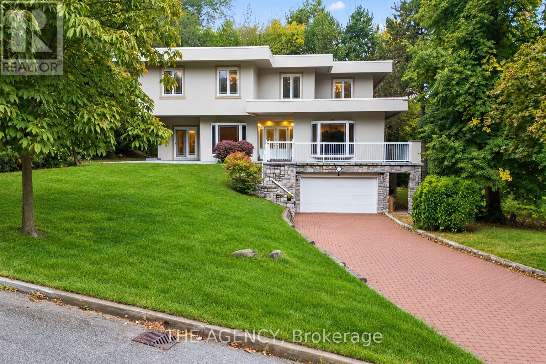
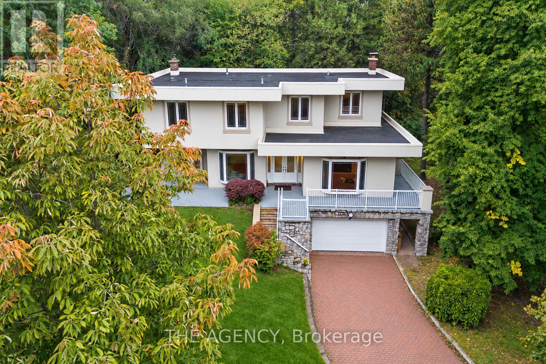
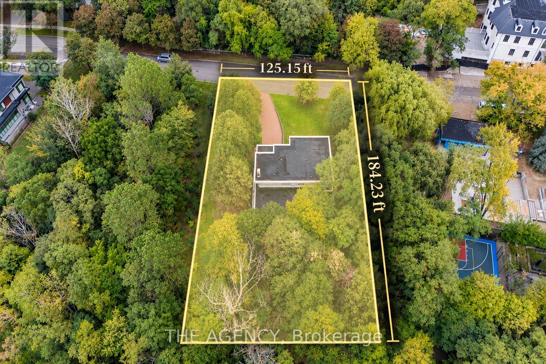
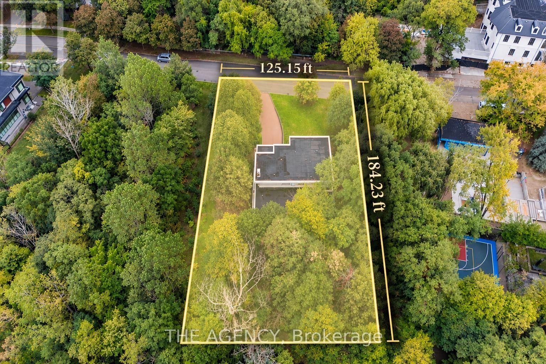
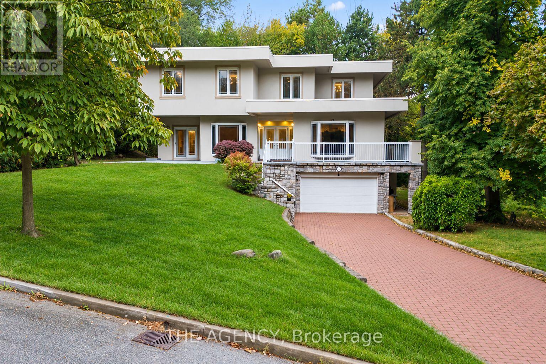
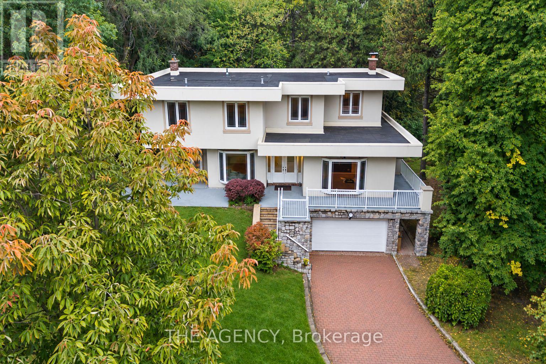
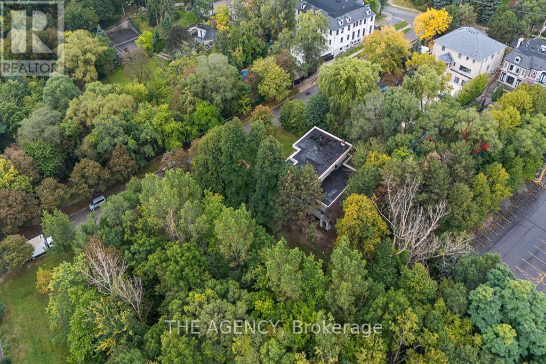
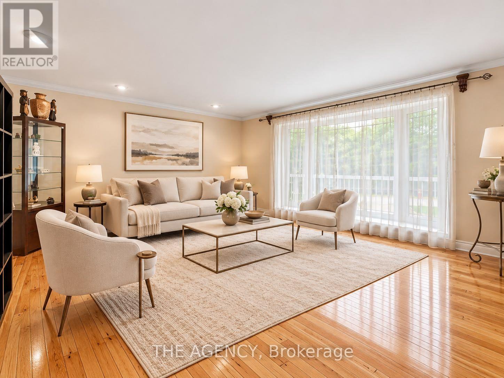
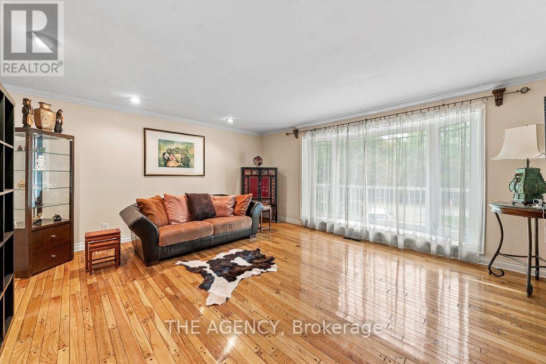
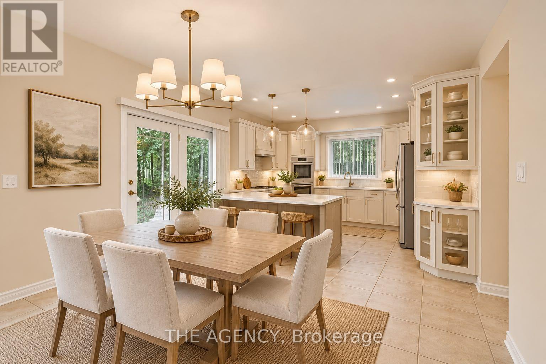
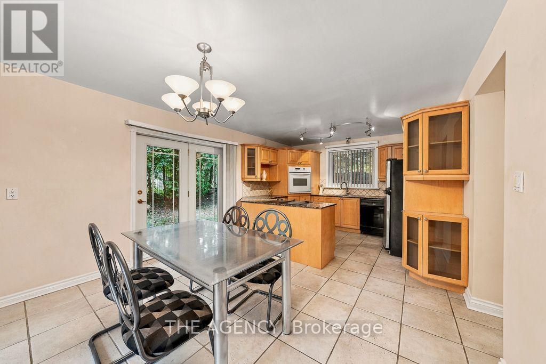
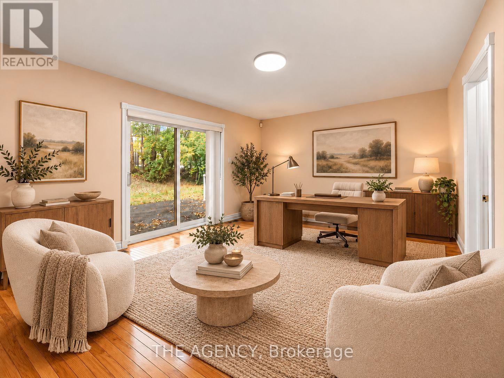
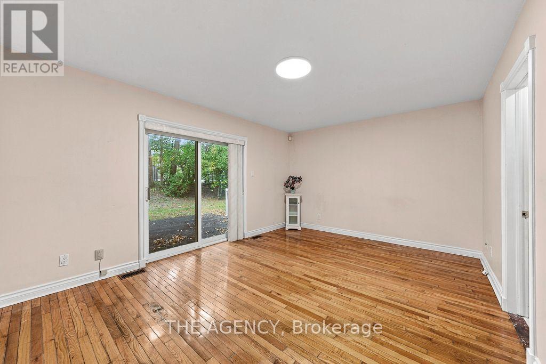
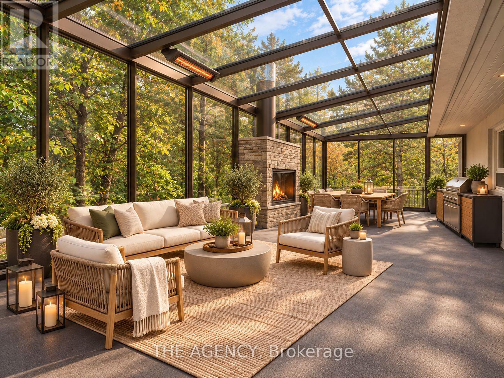
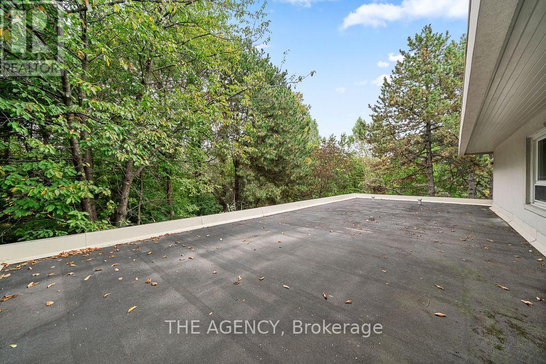
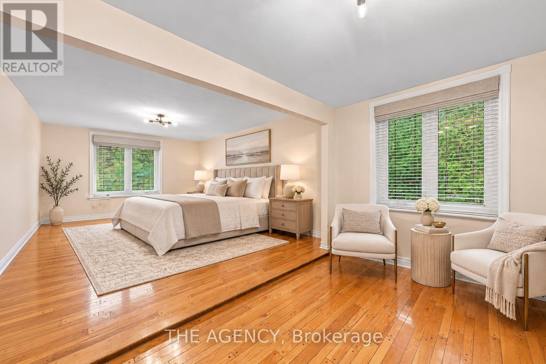
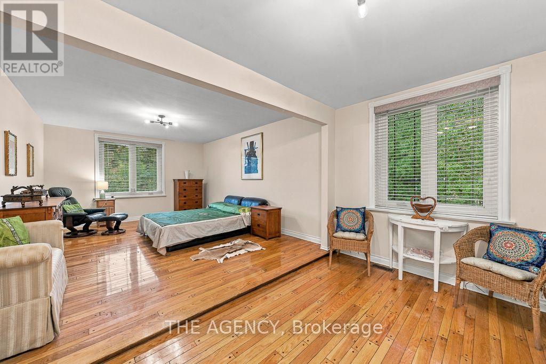
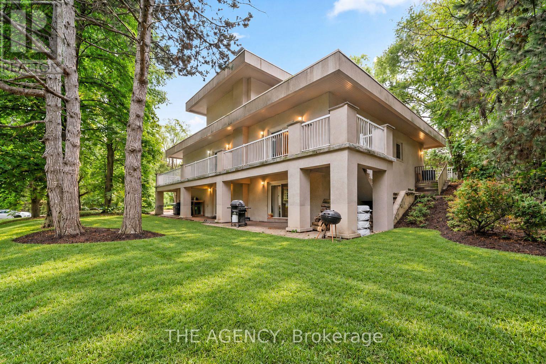
ONE EXCEPTIONAL PROPERTY. THREE EXTRAORDINARY POSSIBILITIES.A rare opportunity to create something truly remarkable in prestigious Bayview & York Mills neighborhood. Set on an expansive private lot approximately 23,000 sq. ft. (125' x 184'), surrounded by ravine on three sides, 48 Silvergrove offers exceptional privacy, breathtaking natural surroundings, and endless possibilities.OPTION 1 - BUILD YOUR DREAM ESTATE: Reimagine this spectacular half-acre property with a magnificent custom-built luxury mansion, surrounded by mature trees and a serene, park-like setting.OPTION 2 - TWO LOTS, TWO MASTERPIECES: Explore the potential to sever the property into two exceptional lots and develop two stunning custom residences, subject to municipal approvals.OPTION 3 - RENOVATE & TRANSFORM: Unlock the potential of the existing custom-built residence, offering approximately 7,077 sq. ft. of living space, substantial 8-inch concrete construction, 6+6 bedrooms, and six bathrooms. A solid foundation for an extraordinary architectural transformation.Whether your vision is one grand estate, two luxury residences, or a spectacular renovation, this remarkable property offers the space, setting, and flexibility to bring it to life.48 SILVERGROVE - ONE ADDRESS. THREE VISIONS. ENDLESS POSSIBILITIES.All redevelopment, severance, and renovation possibilities are subject to applicable municipal approvals and independent verification. (id:43681)
房源概要
| MLS® Number | C13867884 |
| 房源类型 | 民宅 |
| 社区名字 | St. Andrew-Windfields |
| 附近的便利设施 | 公园, 礼拜场所, 学校 |
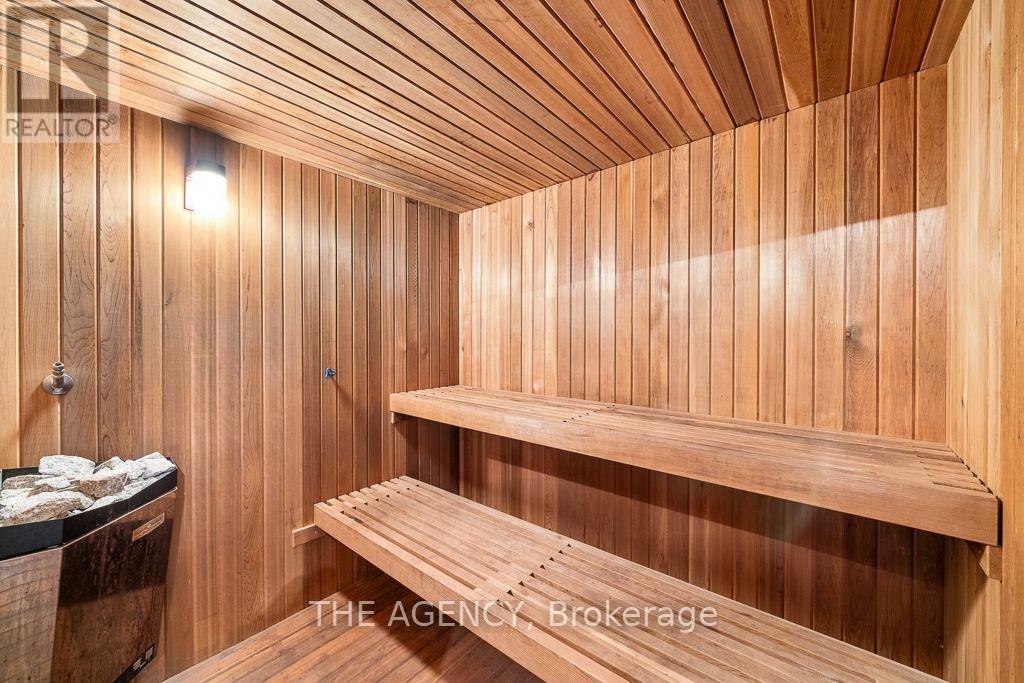
| 特征 | 树木繁茂的地区, Ravine, 亲戚套间, Sauna |
| 总车位 | 10 |
详 情
| 浴室 | 6 |
| 地上卧房 | 6 |
| 地下卧室 | 6 |
| 总卧房 | 12 |
| 公寓设施 | Fireplace(s) |
| 家电类 | Garage Door Opener Remote(s), 烤箱 - Built-in, Water Heater |
| 地下室进展 | 已装修 |
| 地下室功能 | Walk Out, Separate Entrance |
| 地下室类型 | N/a (finished), N/a |
| 施工种类 | 独立屋 |
| 空调 | 中央空调 |
| 外墙 | 混凝土, 石 |
| Fire Protection | Security System, Smoke Detectors |
| 壁炉 | 有 |
| Flooring Type | Hardwood, Carpeted |
| 地基类型 | 混凝土 |
| 客人卫生间(不包含洗浴) | 1 |
| 供暖方式 | 油 |
| 供暖类型 | 压力热风 |
| 储存空间 | 2 |
| 内部尺寸 | 5000 - 100000 Sqft |
| 类型 | 独立屋 |
| 设备间 | 市政供水 |
车 位
| 附加车库 | |
| Garage |
土地
| 英亩数 | 无 |
| 围栏类型 | 部分围栏 |
| 土地便利设施 | 公园, 宗教场所, 学校 |
| 污水道 | Sanitary Sewer |
| 土地深度 | 184 Ft ,2 In |
| 土地宽度 | 125 Ft ,2 In |
| 不规则大小 | 125.2 X 184.2 Ft |
| 地表水 | River/stream |
房 间
| 楼 层 | 类 型 | 长 度 | 宽 度 | 面 积 |
|---|---|---|---|---|
| 二楼 | 主卧 | 7.6 m | 3.8 m | 7.6 m x 3.8 m |
| 二楼 | 卧室 | 6.1 m | 3.6 m | 6.1 m x 3.6 m |
| 二楼 | 卧室 | 3.2 m | 3.1 m | 3.2 m x 3.1 m |
| 二楼 | 卧室 | 5.3 m | 4.2 m | 5.3 m x 4.2 m |
| 一楼 | 客厅 | 5.3 m | 4.8 m | 5.3 m x 4.8 m |
| 一楼 | 卧室 | 3.9 m | 3.1 m | 3.9 m x 3.1 m |
| 一楼 | 厨房 | 5.4 m | 5 m | 5.4 m x 5 m |
| 一楼 | 餐厅 | 5.3 m | 3.5 m | 5.3 m x 3.5 m |
| 一楼 | 厨房 | 6.5 m | 3.8 m | 6.5 m x 3.8 m |
| 一楼 | 家庭房 | 5.1 m | 3.3 m | 5.1 m x 3.3 m |
| 一楼 | 主卧 | 5 m | 3.6 m | 5 m x 3.6 m |
| 一楼 | 客厅 | 4.8 m | 4 m | 4.8 m x 4 m |

The trademarks REALTOR®, REALTORS®, and the REALTOR® logo are controlled by The Canadian Real Estate Association (CREA) and identify real estate professionals who are members of CREA. The trademarks MLS®, Multiple Listing Service® and the associated logos are owned by The Canadian Real Estate Association (CREA) and identify the quality of services provided by real estate professionals who are members of CREA. The trademark DDF® is owned by The Canadian Real Estate Association (CREA) and identifies CREA's Data Distribution Facility (DDF®)
Toronto Real Estate Board
The Agency
October 26 2026 04:23:01
