
48 Royal Road Aurora (Aurora Village), Ontario L4G 1A9


$1,999,999
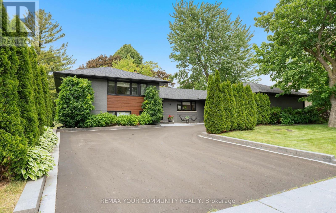
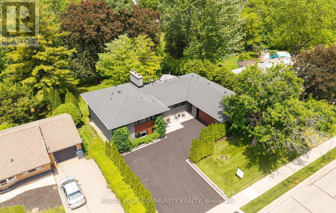
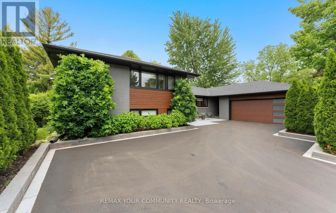
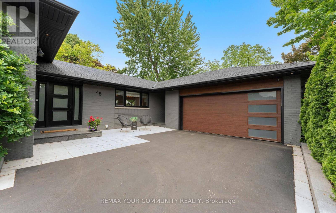
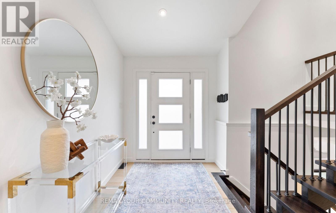
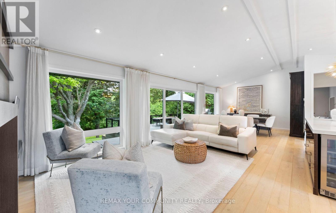
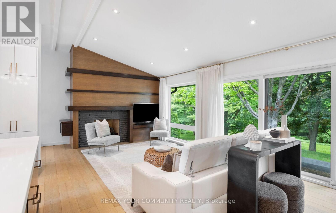
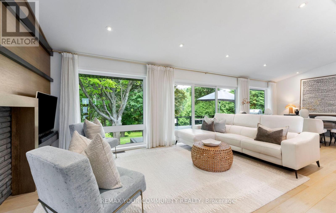
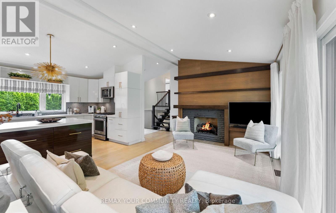
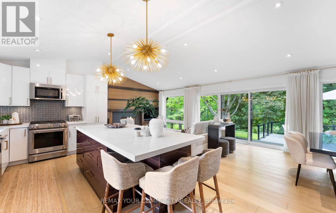
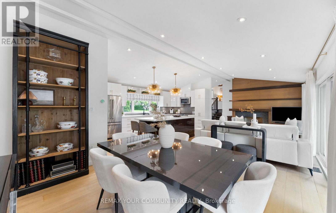
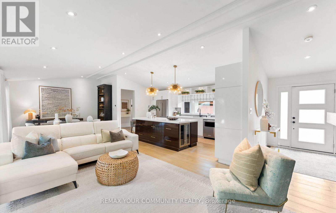
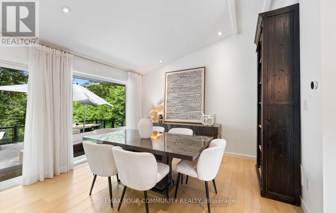
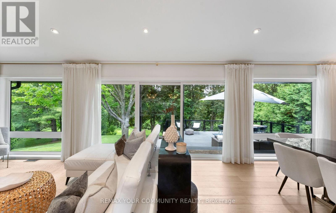
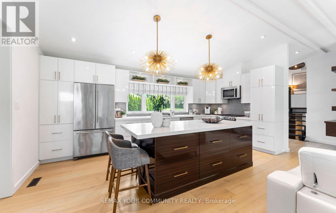
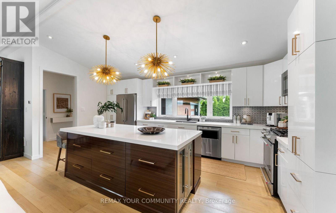
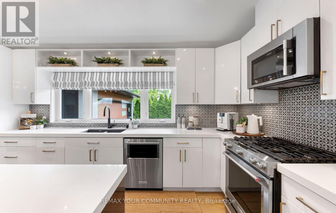
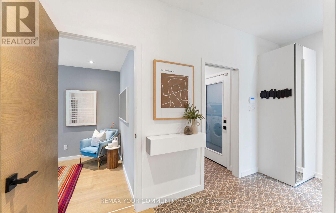
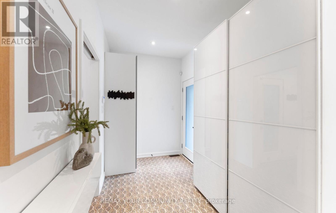
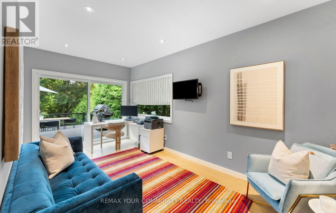
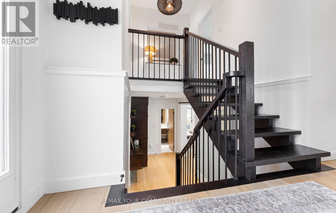
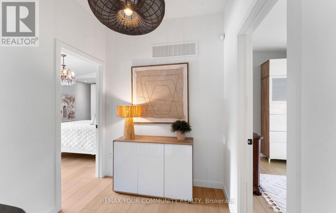
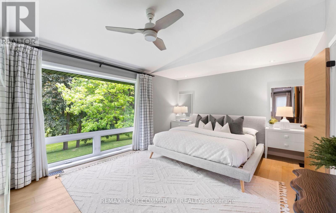
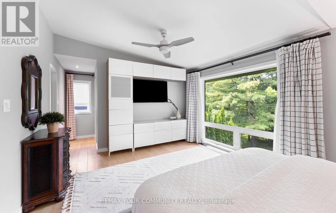
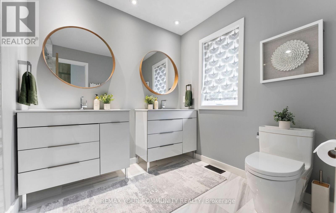
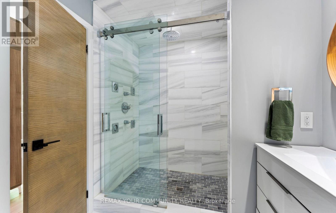
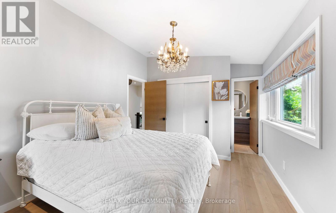
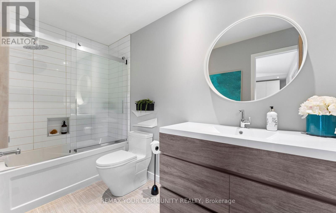
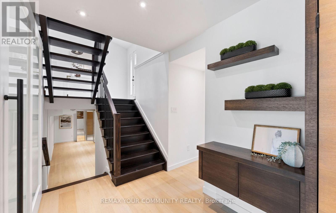
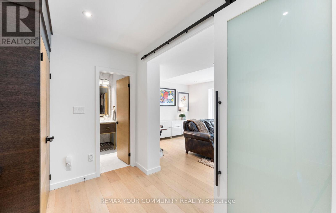
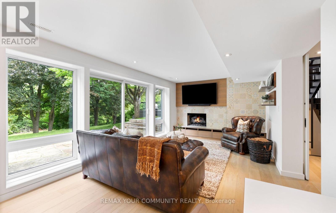
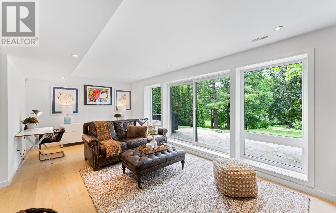
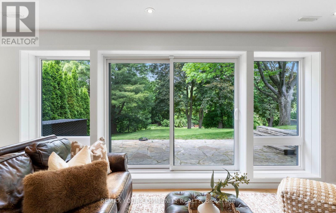
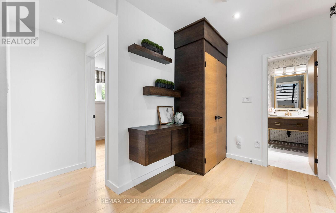
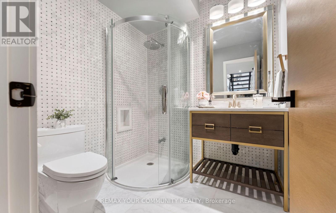
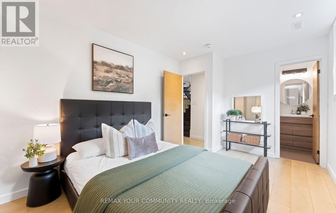
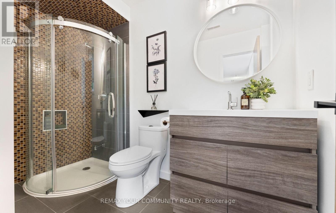
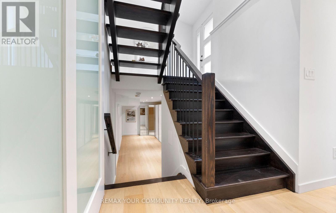
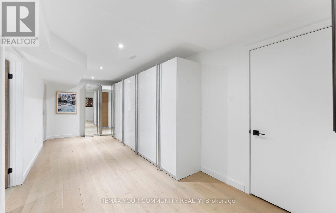
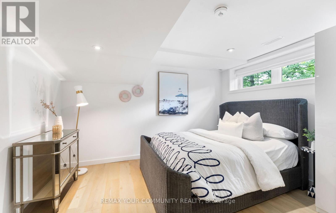
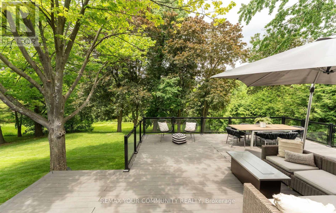
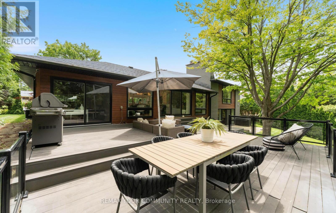
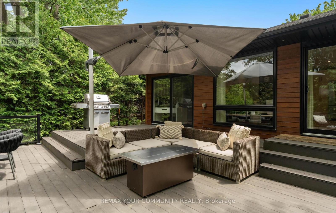
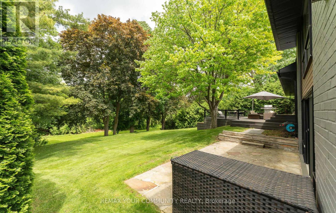
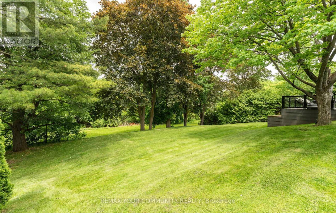
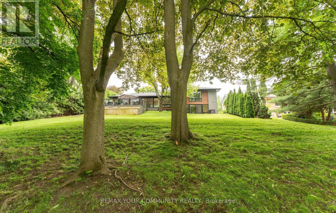
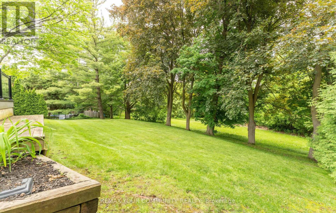
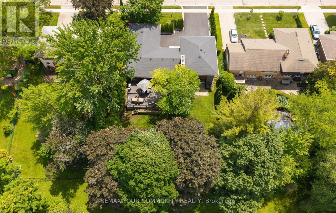
Experience the perfect harmony of refined luxury and natural tranquility in this impeccably reimagined residence. Nestled on a sprawling 80 x 145 foot lot, this home offers serene privacy, backing directly onto lush, protected treed parkland. Every detail of this home has been curated to an exacting standard. Upon entry, you are greeted by an open concept floor plan defined by dramatic 10-foot vaulted ceilings and floor-to-ceiling windows that frame the natural backdrop. The interior aesthetic is anchored by wide plank white oak hardwood flooring & complimented by custom rift cut white oak interior doors & custom millwork throughout. The heart of the home is a chef inspired kitchen featuring a 9 ft island with Quartz counter, designer marble backsplash & beverage centre. For intimate evenings, enjoy the warmth of two exquisite masonry fireplaces, each equipped with modern gas log sets. Designed for both relaxation and productivity, the main level includes a dedicated home office with a private walkout to an expansive Entertainer's maintenance free composite deck with glass railing for seamless views. The private bedroom quarters boast 3 generous bedrooms each paired with a private ensuite. The bright family room walks out to patio with roughed in hot tub & allows for complete privacy with a frosted glass sliding door system while the lower level creates a guest/ 4th bedroom with large above grade window and a dedicated exercise suite currently finished with extensive cabinetry. Timeless mid century modern curb appeal is elevated by professional landscape & irrigation system, composite wood aesthetics & exterior soffit lighting. Sophisticated modern living in the heart of Aurora Village just steps from the vibrant energy of Yonge Street, Library Square, fine dining, artisanal coffee shops & the local Farmers Market. (id:43681)
房源概要
| MLS® Number | N13438026 |
| 房源类型 | 民宅 |
| 社区名字 | Aurora Village |
| 附近的便利设施 | 公园, 公共交通, 学校 |
| 特征 | 树木繁茂的地区, Backs On Greenbelt, Conservation/green Belt |
| 总车位 | 8 |
| 结构 | Deck, Patio(s) |
详 情
| 浴室 | 4 |
| 地上卧房 | 3 |
| 地下卧室 | 1 |
| 总卧房 | 4 |
| 公寓设施 | Fireplace(s) |
| 家电类 | Garage Door Opener Remote(s), 烤箱 - Built-in, Central Vacuum, 洗碗机, 烘干机, Water Heater, Humidifier, 微波炉, Gas 炉子(s), 洗衣机, 冰箱 |
| 地下室进展 | 已装修 |
| 地下室类型 | N/a (finished) |
| 施工种类 | 独立屋 |
| Construction Style Split Level | Sidesplit |
| 空调 | 中央空调 |
| 外墙 | 砖 |
| 壁炉 | 有 |
| Flooring Type | Hardwood, Tile |
| 地基类型 | 水泥 |
| 供暖方式 | 天然气 |
| 供暖类型 | 压力热风 |
| 内部尺寸 | 2000 - 2500 Sqft |
| 类型 | 独立屋 |
| 设备间 | 市政供水 |
车 位
| 附加车库 | |
| Garage |
土地
| 英亩数 | 无 |
| 土地便利设施 | 公园, 公共交通, 学校 |
| 污水道 | Sanitary Sewer |
| 土地深度 | 145 Ft |
| 土地宽度 | 80 Ft |
| 不规则大小 | 80 X 145 Ft |
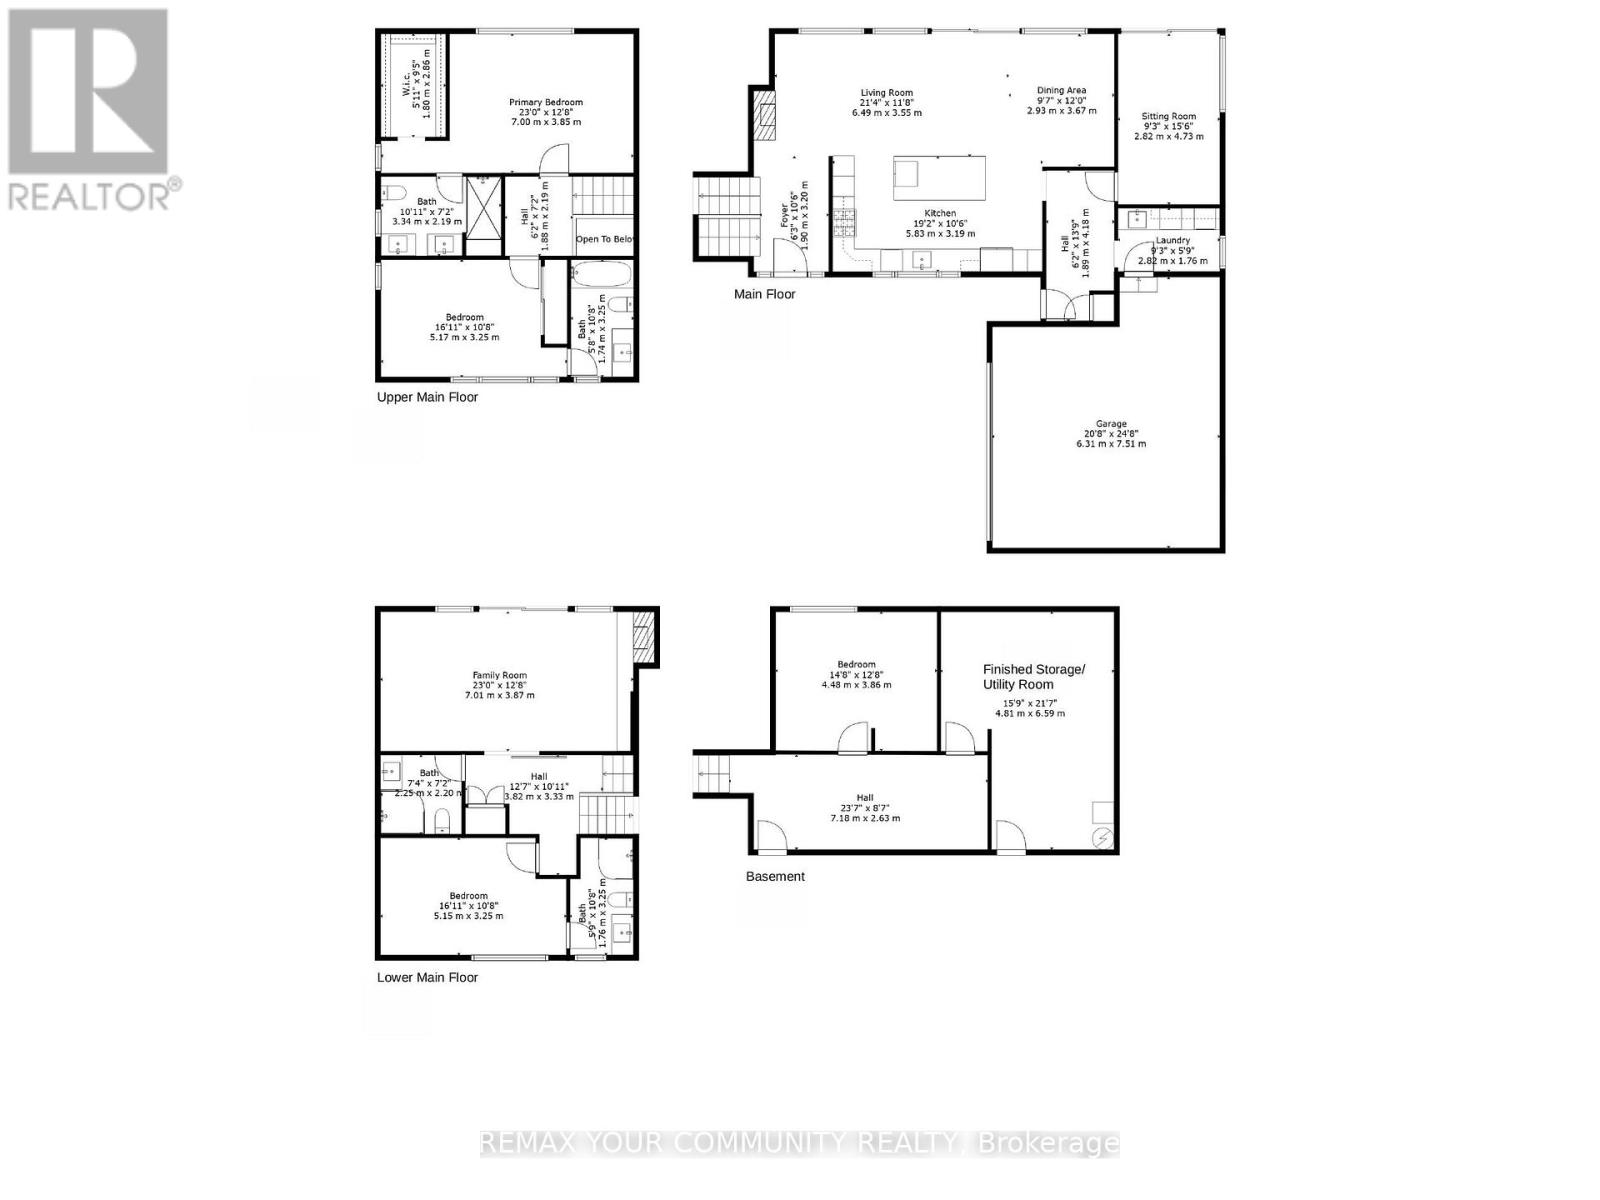
房 间
| 楼 层 | 类 型 | 长 度 | 宽 度 | 面 积 |
|---|---|---|---|---|
| Lower Level | Exercise Room | 6.59 m | 4.81 m | 6.59 m x 4.81 m |
| Lower Level | Bedroom 4 | 4.48 m | 3.86 m | 4.48 m x 3.86 m |
| 一楼 | 客厅 | 6.49 m | 3.55 m | 6.49 m x 3.55 m |
| 一楼 | 餐厅 | 3.67 m | 2.93 m | 3.67 m x 2.93 m |
| 一楼 | 厨房 | 5.83 m | 3.19 m | 5.83 m x 3.19 m |
| 一楼 | Office | 4.73 m | 2.82 m | 4.73 m x 2.82 m |
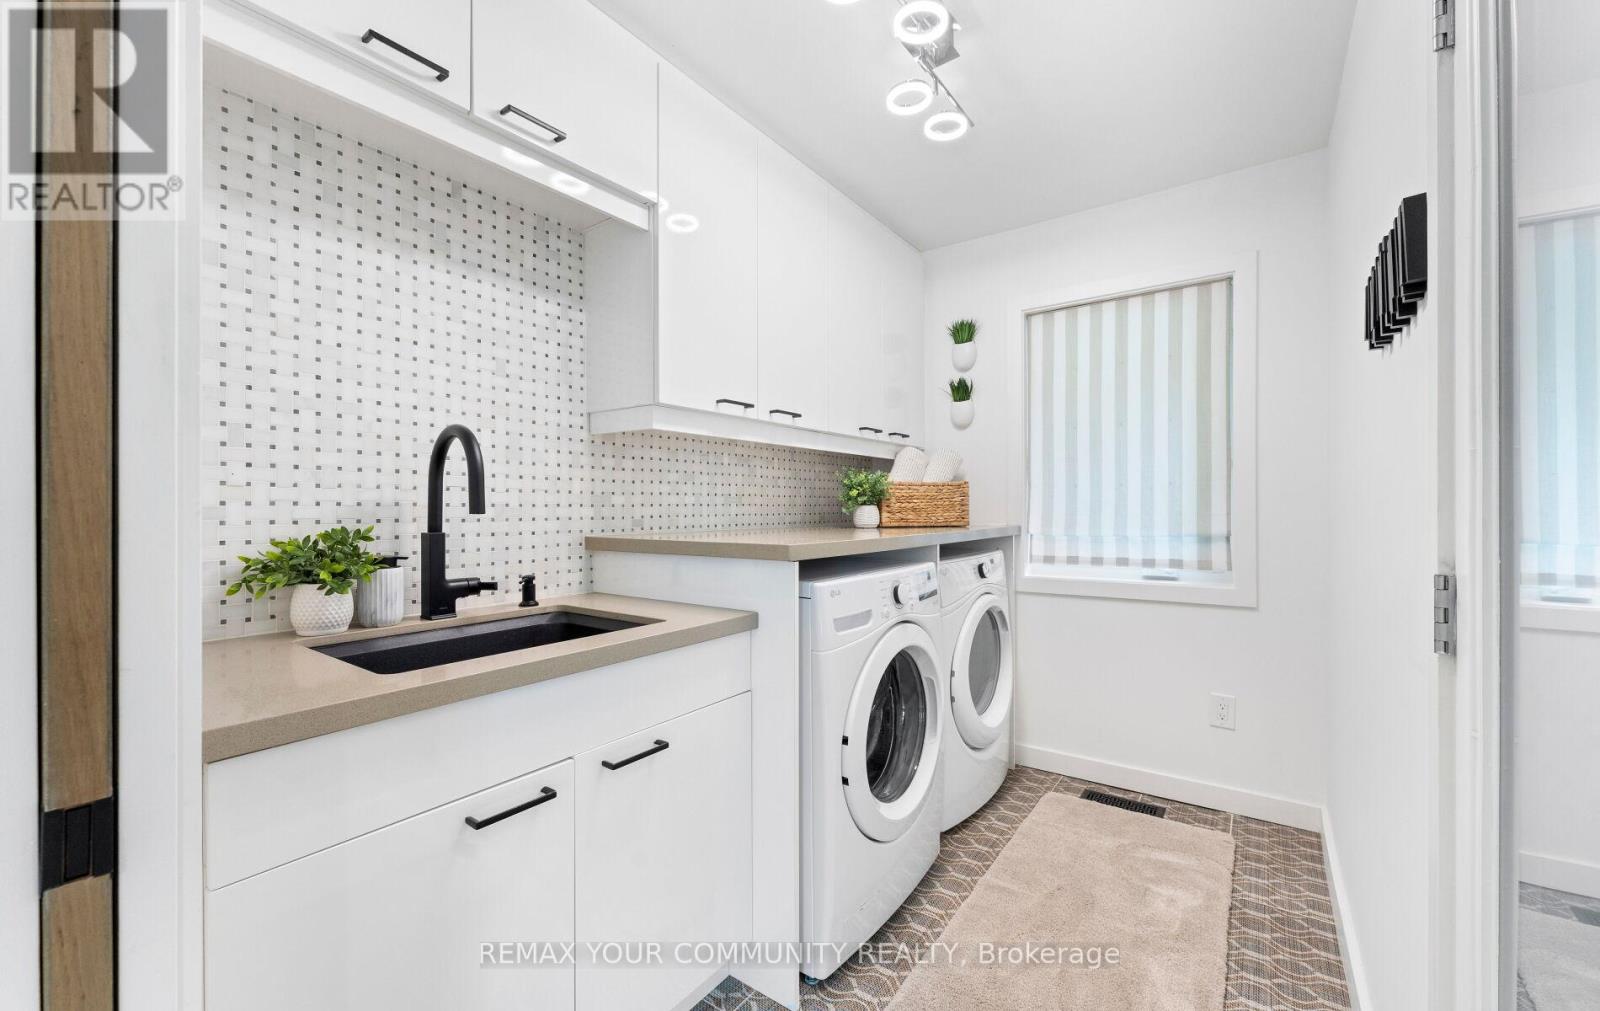
| 一楼 | 洗衣房 | 2.76 m | 1.83 m | 2.76 m x 1.83 m |
| Upper Level | 主卧 | 7 m | 3.85 m | 7 m x 3.85 m |
| Upper Level | 第二卧房 | 5.17 m | 3.25 m | 5.17 m x 3.25 m |
| Upper Level | 第三卧房 | 5.15 m | 3.25 m | 5.15 m x 3.25 m |
| In Between | 家庭房 | 7.01 m | 3.87 m | 7.01 m x 3.87 m |
https://www.realtor.ca/real-estate/29896470/48-royal-road-aurora-aurora-village-aurora-village

The trademarks REALTOR®, REALTORS®, and the REALTOR® logo are controlled by The Canadian Real Estate Association (CREA) and identify real estate professionals who are members of CREA. The trademarks MLS®, Multiple Listing Service® and the associated logos are owned by The Canadian Real Estate Association (CREA) and identify the quality of services provided by real estate professionals who are members of CREA. The trademark DDF® is owned by The Canadian Real Estate Association (CREA) and identifies CREA's Data Distribution Facility (DDF®)
Toronto Real Estate Board
RE/MAX Your Community Realty
June 18 2026 02:09:37
