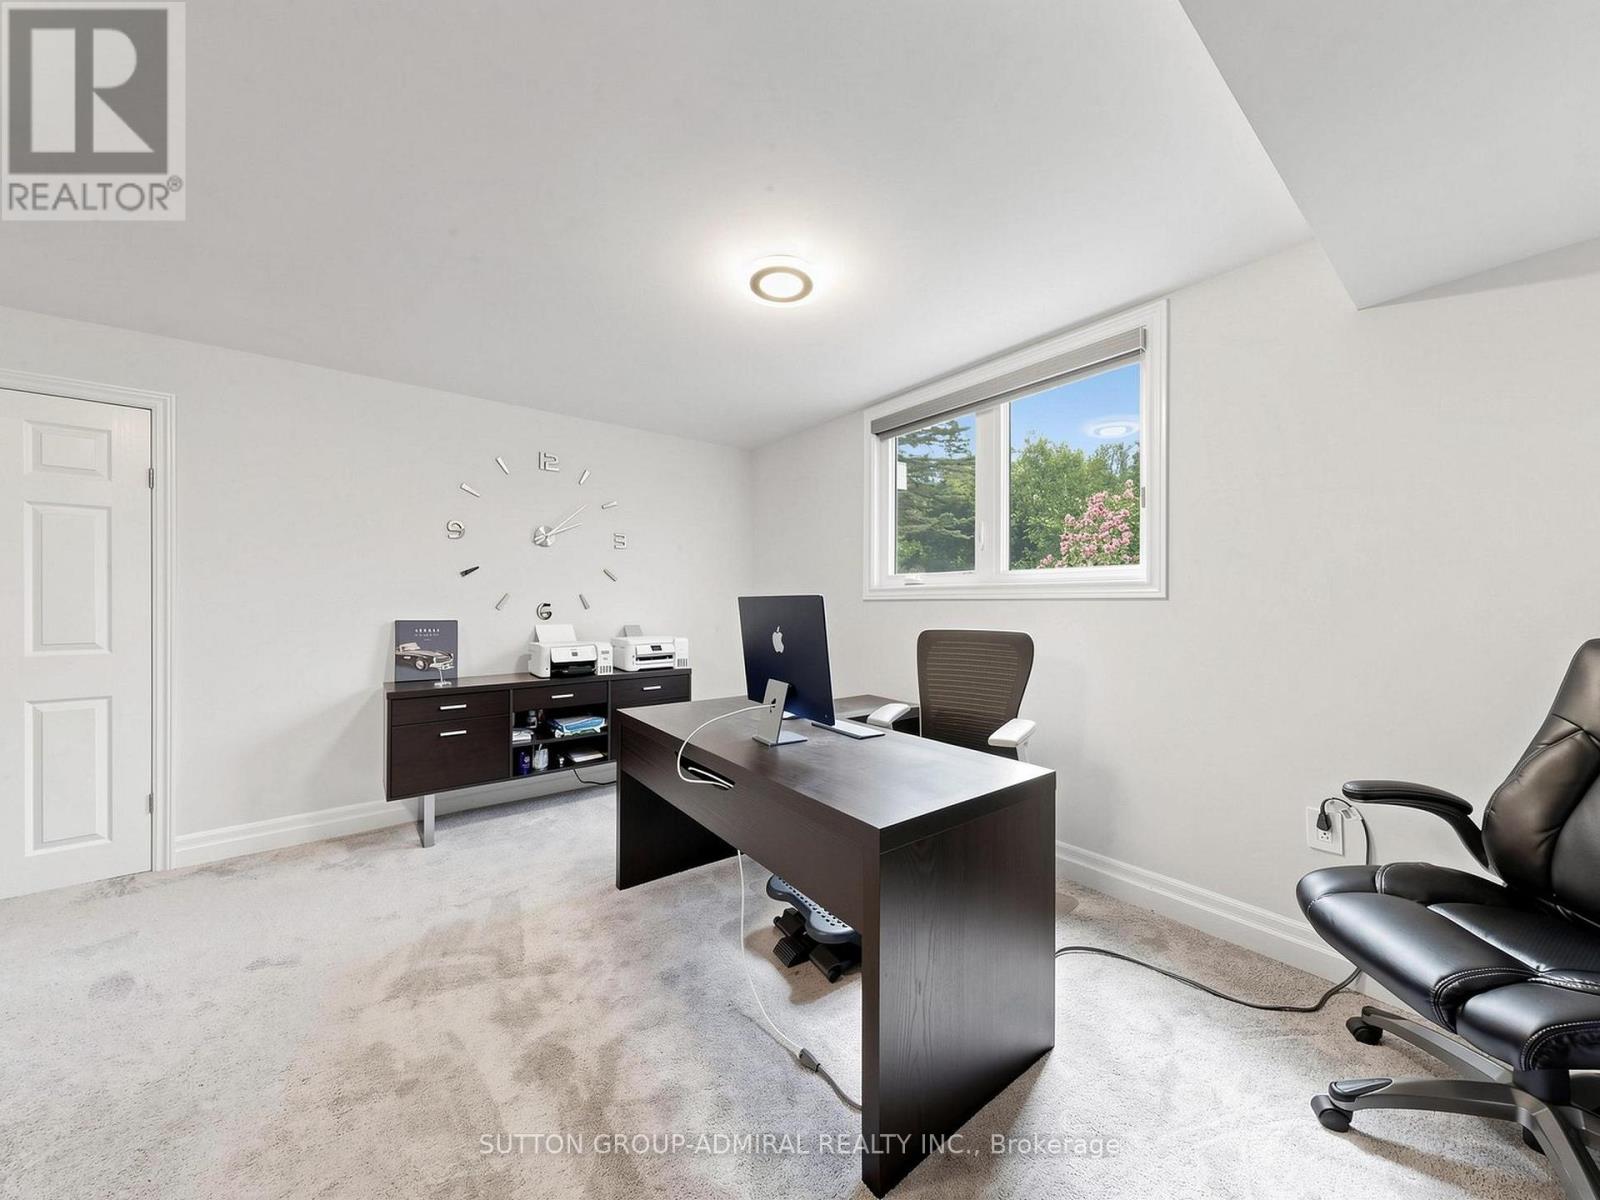
5 卧室
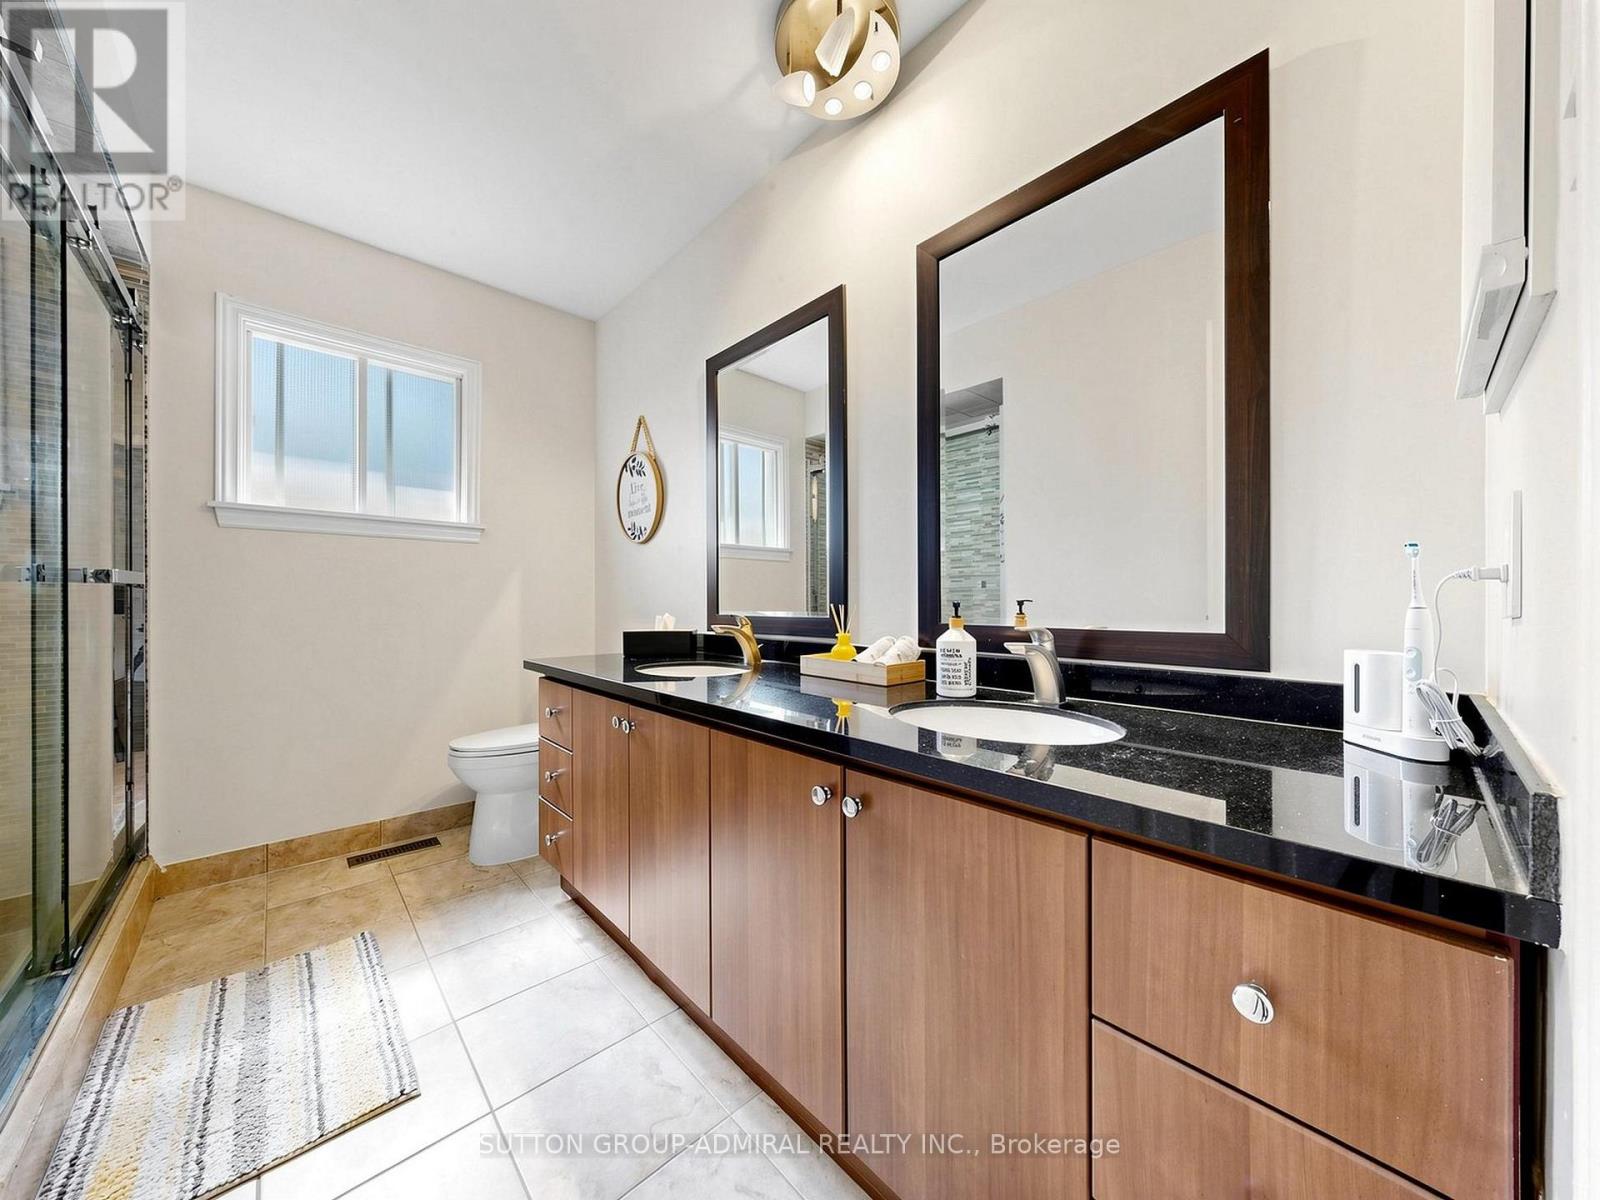
4 浴室
3000 - 3500 sqft
壁炉
中央空调
风热取暖
$1,899,000
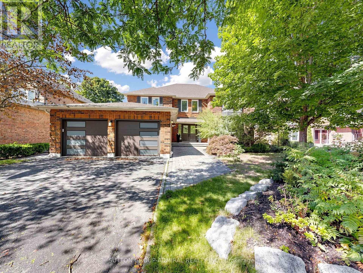
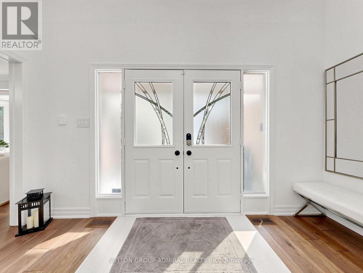
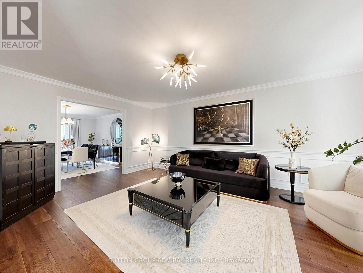
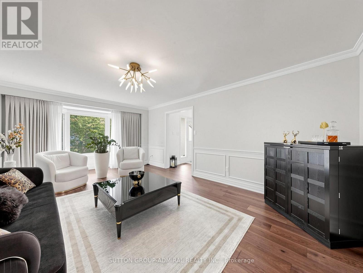
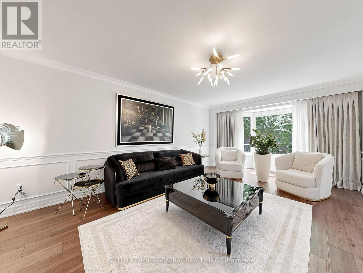
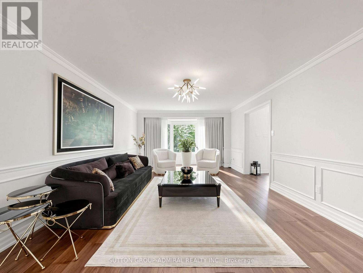
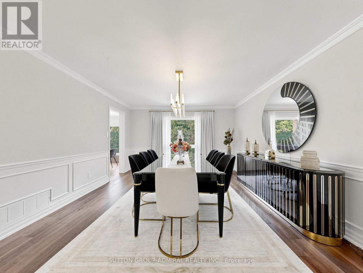
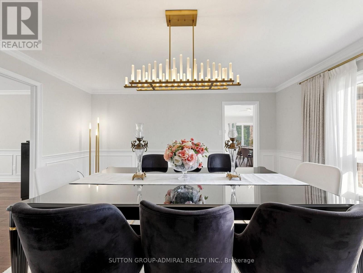
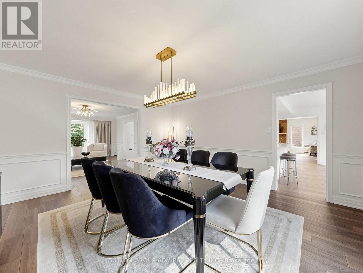
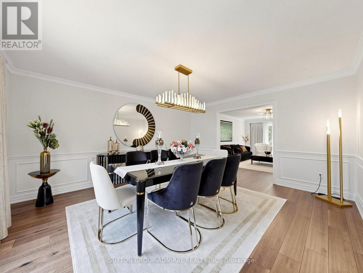
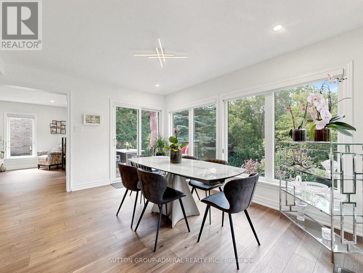
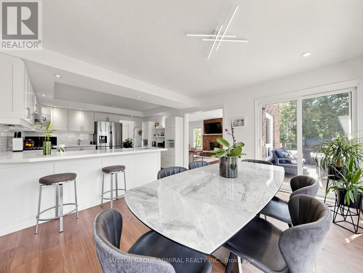
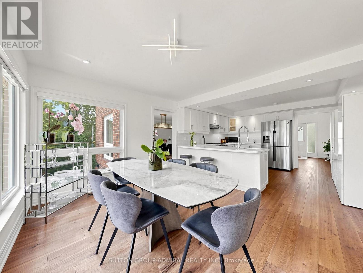
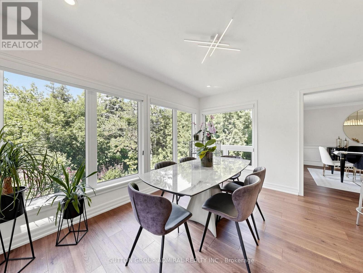
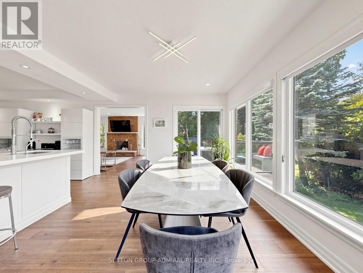
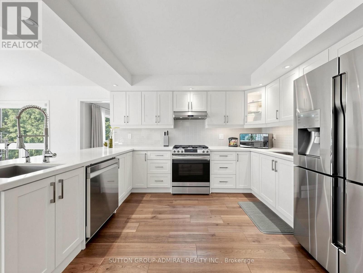
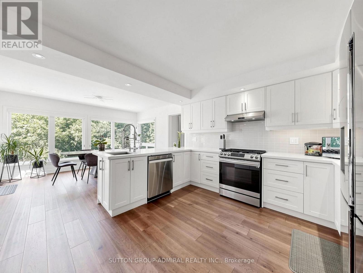
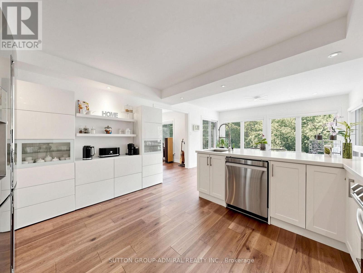
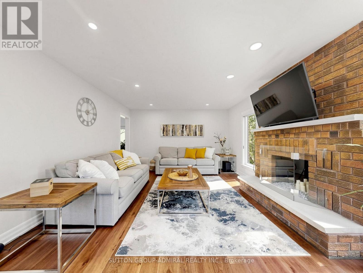
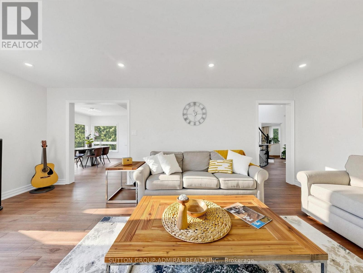
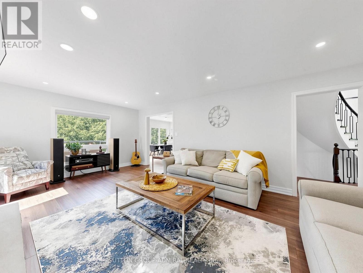
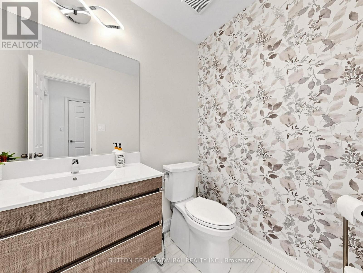
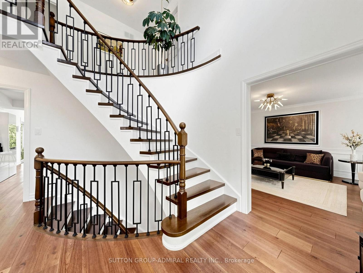
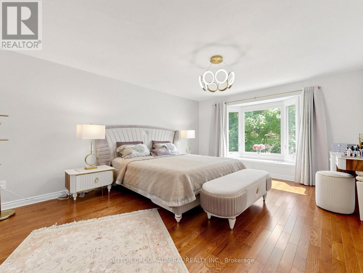
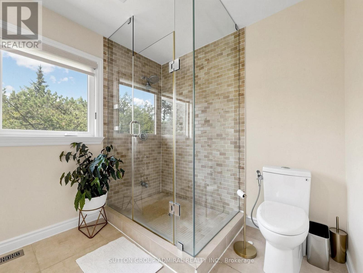
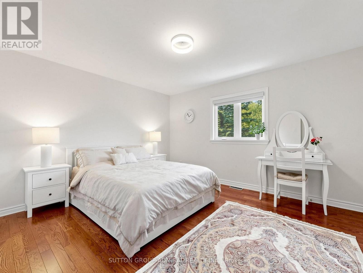
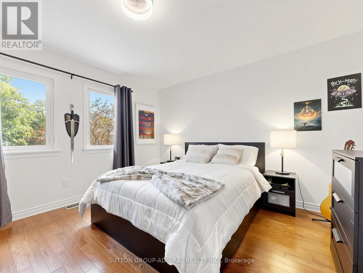
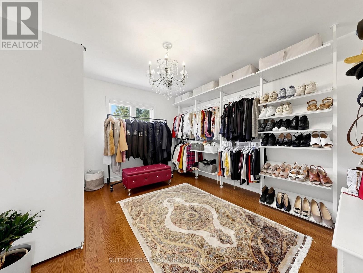
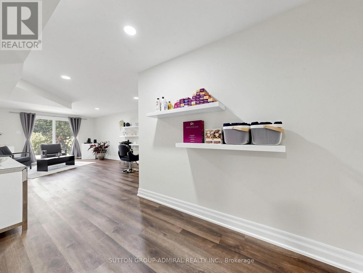
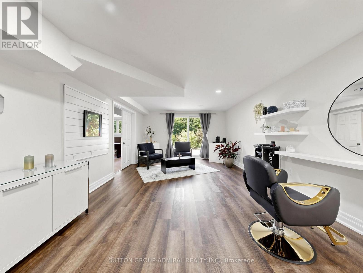
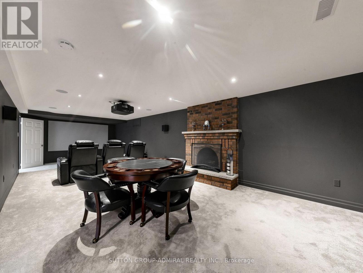
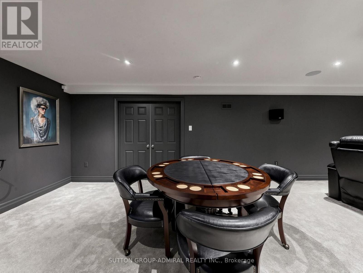
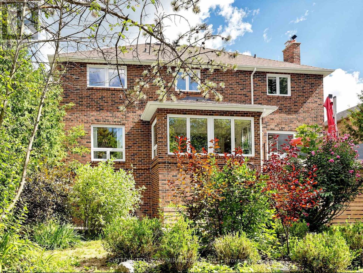
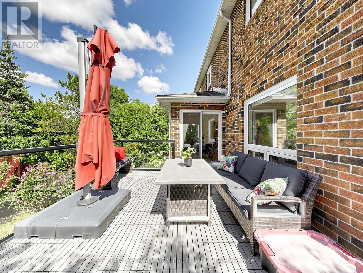
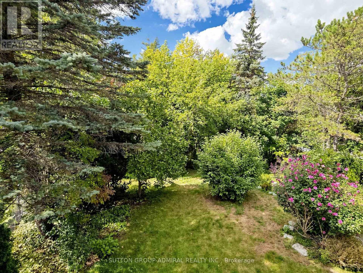
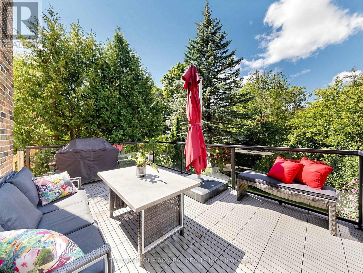
Experience exceptional luxury and privacy at 48 Petch, an extensively renovated 4-bedroom residence set on a premium 61' x 143' lot overlooking a spectacular ravine. Offering over 4,500sq. ft. of total living space, this remarkable home combines sophisticated design, thoughtful upgrades, and an extraordinary natural setting. Completely renovated with meticulous attention to detail, the home showcases brand-new flooring throughout, beautifully renovated bathrooms, custom millwork, and refined finishes that create an elevated yet inviting atmosphere. The heart of the home is the stunning kitchen and family room, opening seamlessly to a spacious terrace where you can dine, entertain, or simply unwind while taking in the breathtaking ravine views. The exceptional privacy and lush natural backdrop create a true sense of escape. The fully finished walkout basement provides an abundance of additional living space and offers direct access to the private backyard, extending the home's living and entertaining possibilities. Complete waterproofing and a sump pump provide added peace of mind. Upstairs, four generously sized bedrooms offer comfort and privacy, including a spacious primary retreat. Every level of the home has been thoughtfully updated to provide a truly turnkey living experience. Additional improvements include a newer roof (approximately 7 years), air conditioning replaced in 2021, a brand-new garage door, motor and smart sensor (2021) and a double-car garage. Ideally situated close to schools, shopping, restaurants, parks, and everyday amenities, 48Petch offers the rare opportunity to enjoy the privacy and beauty of a ravine setting without compromising on convenience. A truly special home where extensive renovations, exceptional living space, breathtaking views,and unparalleled privacy come together. (id:43681)
房源概要
|
MLS® Number
|
N13753412 |
|
房源类型
|
民宅 |
|
社区名字
|
Aurora Highlands |
|
附近的便利设施
|
公共交通 |
|
社区特征
|
社区活动中心 |
|
设备类型
|
热水器 |
|
特征
|
Ravine, Conservation/green Belt, Sump Pump |
|
总车位
|
6 |
|
租赁设备类型
|
热水器 |
详 情
|
浴室
|
4 |
|
地上卧房
|
4 |
|
地下卧室
|
1 |
|
总卧房
|
5 |
|
Age
|
31 To 50 Years |
|
家电类
|
All, Blinds, 洗碗机, 烘干机, 炉子, 洗衣机, 冰箱 |
|
地下室进展
|
已装修 |
|
地下室功能
|
Walk Out |
|
地下室类型
|
N/a (finished) |
|
Construction Status
|
Insulation Upgraded |
|
施工种类
|
独立屋 |
|
空调
|
中央空调 |
|
外墙
|
砖 |
|
壁炉
|
有 |
|
Flooring Type
|
Hardwood, Vinyl |
|
地基类型
|
混凝土 |
|
客人卫生间(不包含洗浴)
|
1 |
|
供暖方式
|
天然气 |
|
供暖类型
|
压力热风 |
|
储存空间
|
2 |
|
内部尺寸
|
3000 - 3500 Sqft |
|
类型
|
独立屋 |
|
设备间
|
市政供水 |
车 位
土地
|
英亩数
|
无 |
|
土地便利设施
|
公共交通 |
|
污水道
|
Sanitary Sewer |
|
土地深度
|
143 Ft |
|
土地宽度
|
61 Ft |
|
不规则大小
|
61 X 143 Ft |
房 间
| 楼 层 |
类 型 |
长 度 |
宽 度 |
面 积 |
|
二楼 |
主卧 |
6.22 m |
4.06 m |
6.22 m x 4.06 m |
|
二楼 |
第二卧房 |
4 m |
3.72 m |
4 m x 3.72 m |
|
二楼 |
第三卧房 |
4.27 m |
4.66 m |
4.27 m x 4.66 m |
|
二楼 |
Bedroom 4 |
4.06 m |
3.72 m |
4.06 m x 3.72 m |
|
地下室 |
Media |
9.15 m |
3.96 m |
9.15 m x 3.96 m |
|
地下室 |
娱乐,游戏房 |
10.07 m |
3.92 m |
10.07 m x 3.92 m |
|
一楼 |
客厅 |
6.26 m |
4.01 m |
6.26 m x 4.01 m |
|
一楼 |
餐厅 |
4.87 m |
4.01 m |
4.87 m x 4.01 m |
|
一楼 |
家庭房 |
6.21 m |
4.01 m |
6.21 m x 4.01 m |
|
一楼 |
Eating Area |
3.68 m |
3.39 m |
3.68 m x 3.39 m |
设备间
https://www.realtor.ca/real-estate/30244417/48-petch-crescent-aurora-aurora-highlands-aurora-highlands