
48 Nantucket Drive Richmond Hill (Oak Ridges Lake Wilcox), Ontario L4E 3V8


$1,139,000
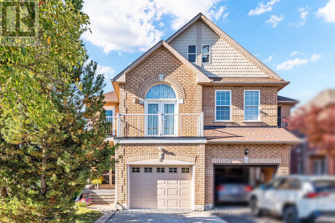
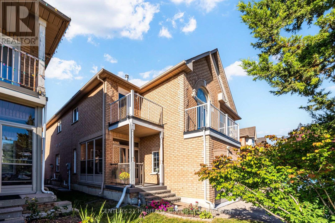
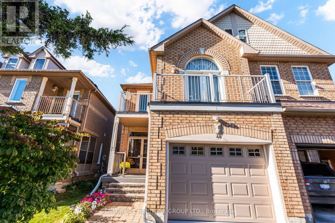
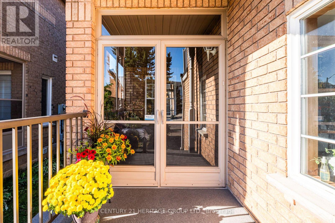
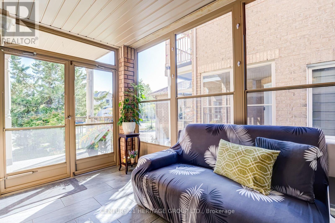
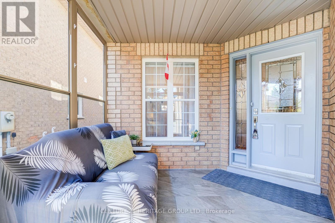
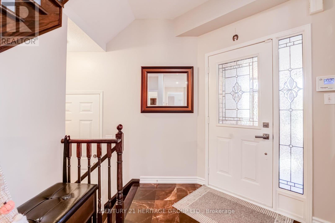
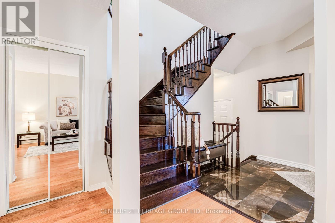
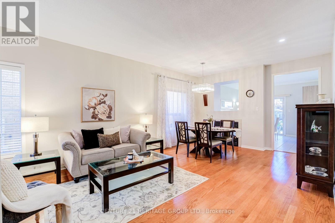
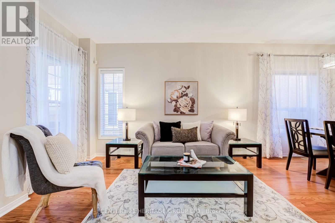
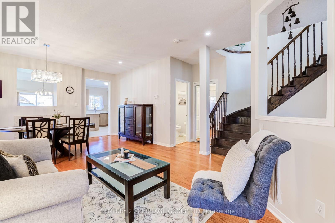
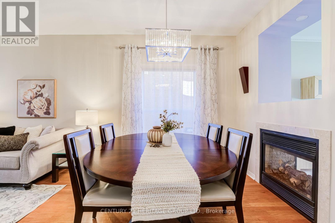
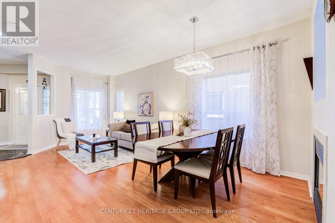
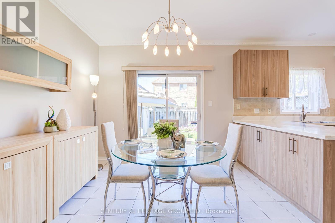
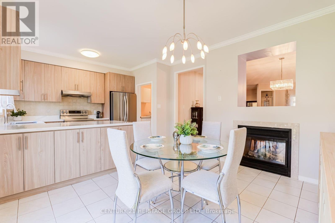
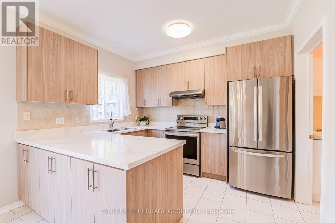
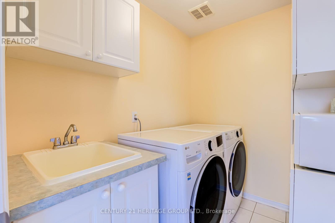
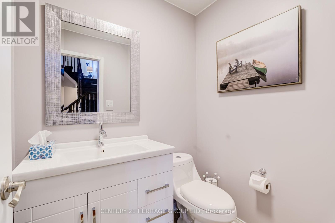
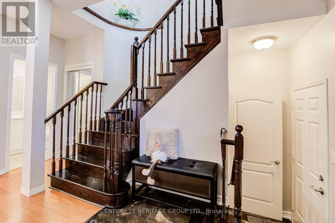
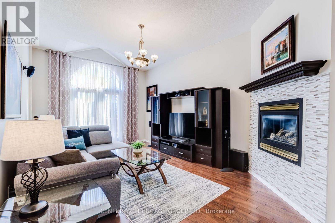
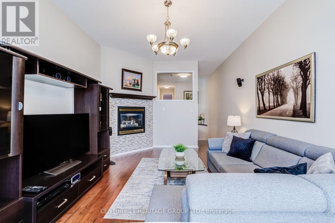
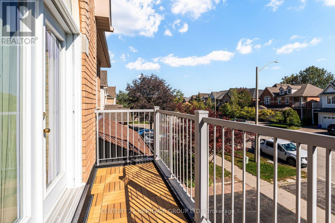
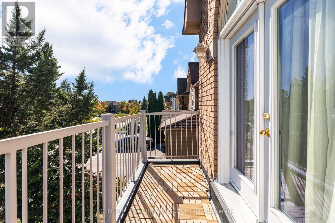
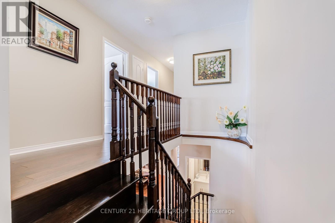
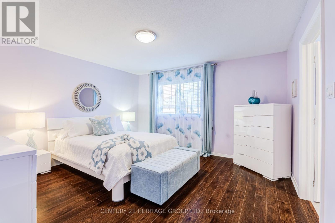
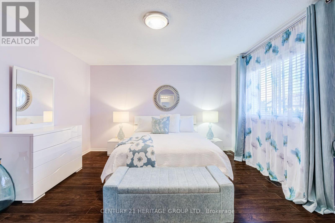
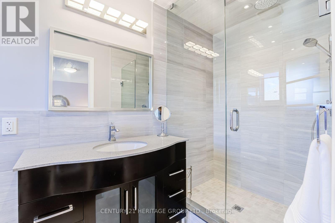
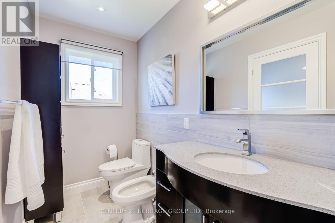
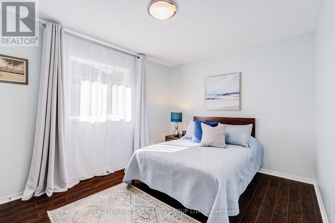
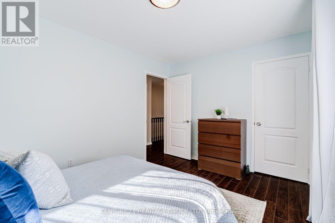
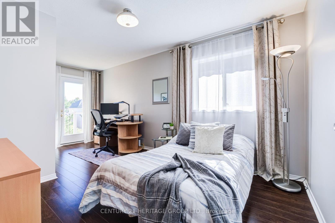
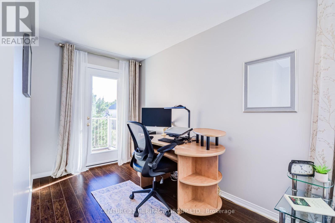
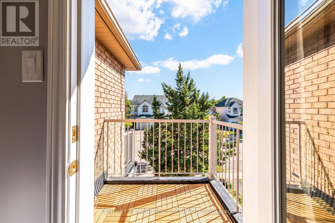
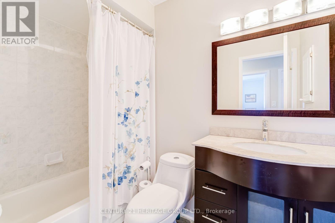
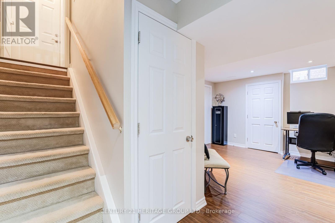
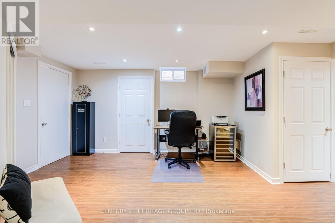
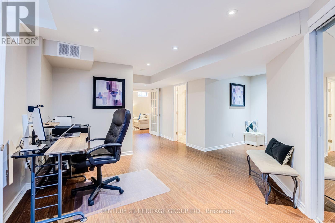
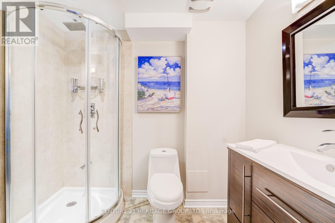
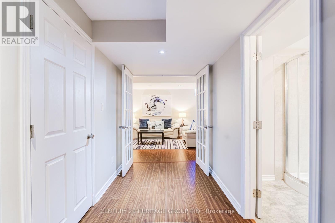
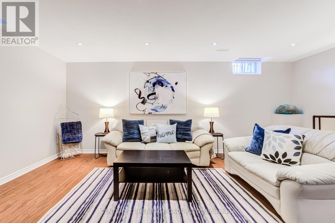
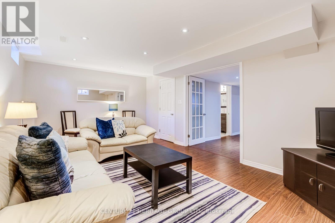
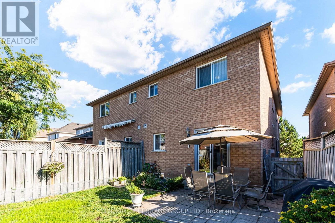
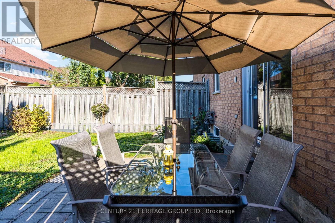
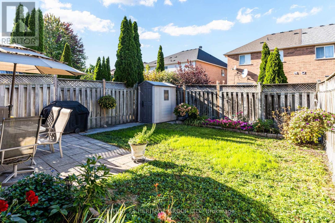
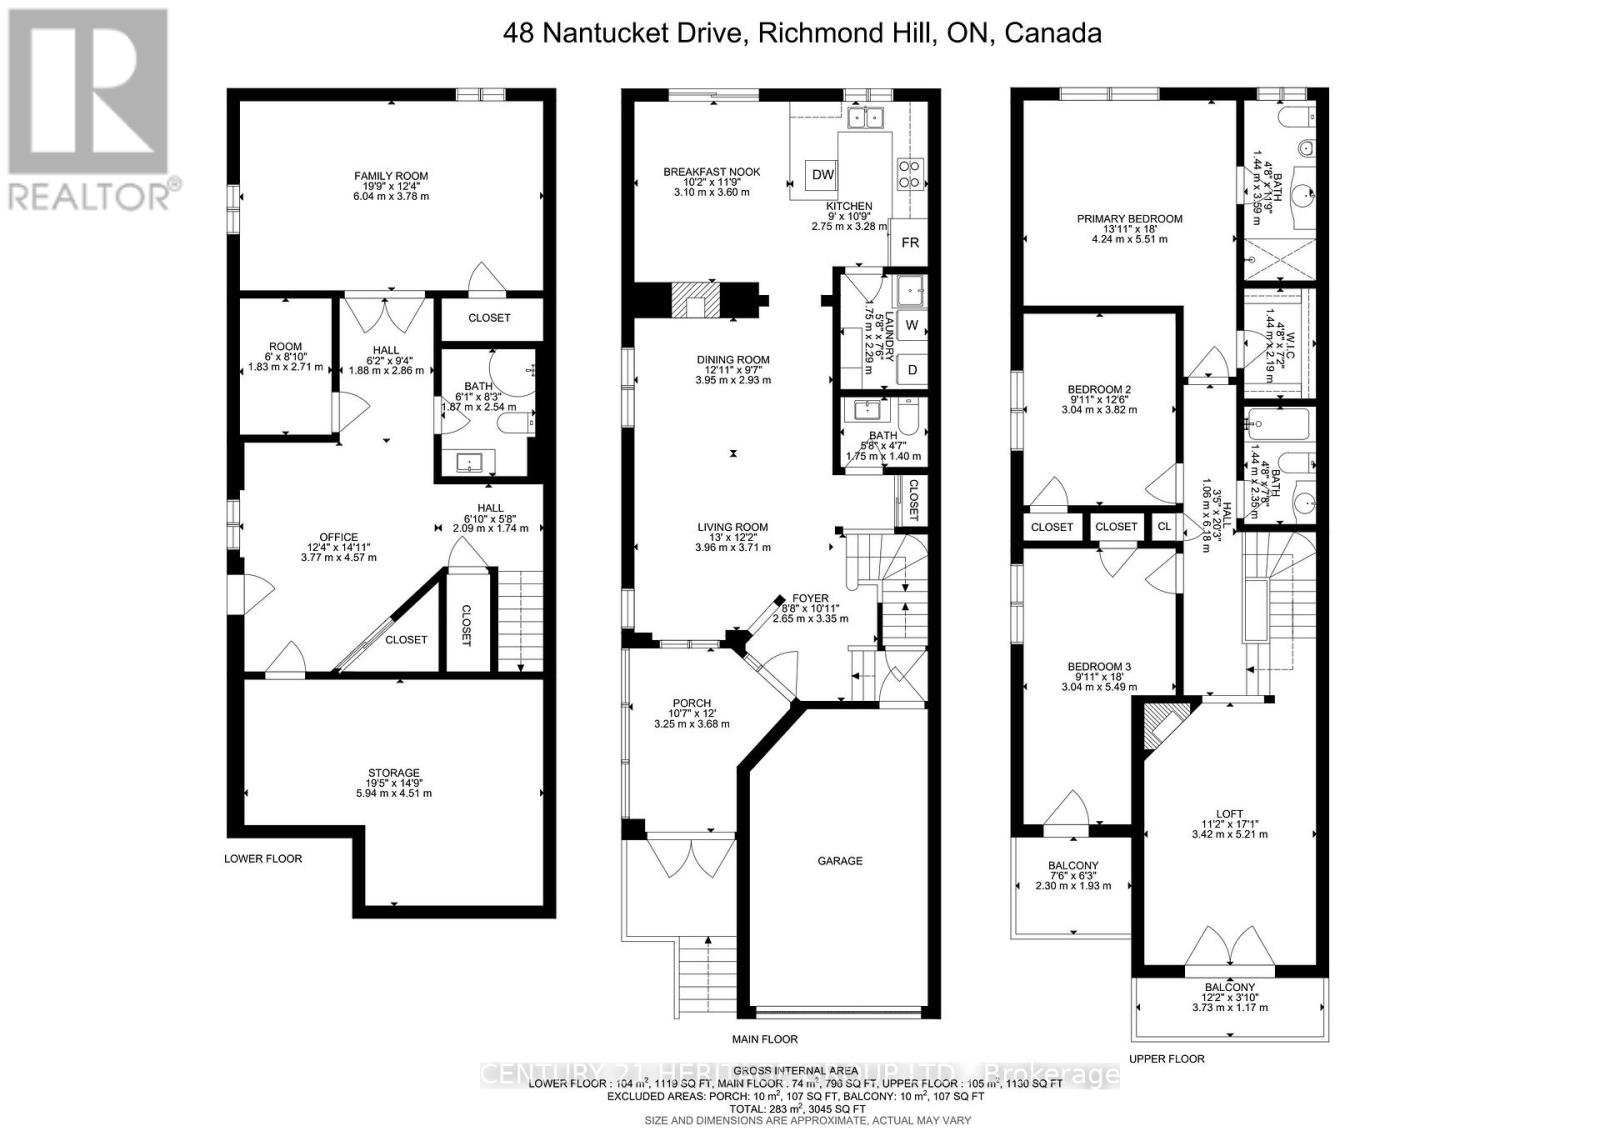
Welcome to 48 Nantucket Dr, a spacious and thoughtfully designed 3+1 bedroom, 4-bathroom semi-detached home in the sought-after Lake Wilcox community. Offering almost 2,000 sq. ft. plus a finished basement, this home features a unique upper level family room, generous living spaces and plenty of room for the whole family. The inviting enclosed porch offering valuable year-round space and a welcoming entrance. Main floor open-concept layout with combined living and dining areas, high ceilings and a two-way gas fireplace. The modern updated kitchen features crown molding, stainless steel appliances, extra-wide counter space and ample cabinetry, with room for a breakfast table and convenient main-floor laundry. The spacious upstairs family room features impressive 10-foot ceilings, a gas fireplace, and a walkout to the balcony, creating a bright and comfortable space for everyday living and entertaining. Primary bedroom offers a custom walk-in closet and an updated ensuite bathroom. One of the additional bedrooms features direct access to a second balcony. The completely finished basement provides additional living space for guests, extended family or a home office, featuring pot lights, a bedroom with a walk-in closet, a 3-piece bathroom, a large cold room and convenient under-stairs storage. Outside, enjoy a fully fenced backyard with established perennials and a barbecue area. The extra-wide garage provides excellent storage and convenience. Ideally located just minutes from Yonge Street, Bond Lake, conservation trails, Lake Wilcox Park, schools, shopping, dining, Gormley GO, and Hwy 404. Notable updates include: kitchen (2023), roof shingles (2014), furnace (2015), humidifier (2016), balcony doors (2017), insulated garage door and opener (2022), tankless water heater (2024) and water softener (2024). (id:43681)
Open House
现在这个房屋大家可以去Open House参观了!
1:00 pm
结束于:4:00 pm
1:00 pm
结束于:4:00 pm
房源概要
| MLS® Number | N13822144 |
| 房源类型 | 民宅 |
| 社区名字 | Oak Ridges Lake Wilcox |
| 附近的便利设施 | 学校 |
| 社区特征 | 社区活动中心 |
| 设备类型 | 热水器, 热水器 - Tankless, Water Softener |
| 特征 | Guest Suite |
| 总车位 | 3 |
| 租赁设备类型 | 热水器, 热水器 - Tankless, Water Softener |
| 结构 | Porch, 棚 |
详 情
| 浴室 | 4 |
| 地上卧房 | 3 |
| 地下卧室 | 1 |
| 总卧房 | 4 |
| 公寓设施 | Fireplace(s) |
| 家电类 | Garage Door Opener Remote(s), Water Heater - Tankless, 洗碗机, 烘干机, Garage Door Opener, Range, 洗衣机, 窗帘, 冰箱 |
| 地下室进展 | 已装修 |
| 地下室类型 | N/a (finished) |
| 施工种类 | Semi-detached |
| 空调 | 中央空调 |
| 外墙 | 砖 |
| 壁炉 | 有 |
| Fireplace Total | 2 |
| Flooring Type | Hardwood, Laminate |
| 地基类型 | 混凝土浇筑 |
| 客人卫生间(不包含洗浴) | 1 |
| 供暖方式 | 天然气 |
| 供暖类型 | 压力热风 |
| 储存空间 | 2 |
| 内部尺寸 | 1500 - 2000 Sqft |
| 类型 | 独立屋 |
| 设备间 | 市政供水 |
车 位
| 附加车库 | |
| Garage |
土地
| 英亩数 | 无 |
| 围栏类型 | Fenced Yard |
| 土地便利设施 | 学校 |
| 污水道 | Sanitary Sewer |
| 土地深度 | 112 Ft ,4 In |
| 土地宽度 | 24 Ft ,7 In |
| 不规则大小 | 24.6 X 112.4 Ft |
| 地表水 | 湖泊/池塘 |
房 间
| 楼 层 | 类 型 | 长 度 | 宽 度 | 面 积 |
|---|---|---|---|---|
| 二楼 | 主卧 | 5.49 m | 4 m | 5.49 m x 4 m |
| 二楼 | 第二卧房 | 3.84 m | 2.78 m | 3.84 m x 2.78 m |
| 二楼 | 第三卧房 | 5.49 m | 2.78 m | 5.49 m x 2.78 m |
| 地下室 | Office | 4.3 m | 3.78 m | 4.3 m x 3.78 m |
| 地下室 | 卧室 | 4.3 m | 3.78 m | 4.3 m x 3.78 m |
| 一楼 | 客厅 | 3.72 m | 3.96 m | 3.72 m x 3.96 m |
| 一楼 | 餐厅 | 2.96 m | 12.11 m | 2.96 m x 12.11 m |
| 一楼 | 厨房 | 3.32 m | 2.74 m | 3.32 m x 2.74 m |
| 一楼 | Eating Area | 3.63 m | 3.11 m | 3.63 m x 3.11 m |
| In Between | 家庭房 | 5.21 m | 3.41 m | 5.21 m x 3.41 m |

The trademarks REALTOR®, REALTORS®, and the REALTOR® logo are controlled by The Canadian Real Estate Association (CREA) and identify real estate professionals who are members of CREA. The trademarks MLS®, Multiple Listing Service® and the associated logos are owned by The Canadian Real Estate Association (CREA) and identify the quality of services provided by real estate professionals who are members of CREA. The trademark DDF® is owned by The Canadian Real Estate Association (CREA) and identifies CREA's Data Distribution Facility (DDF®)
Toronto Real Estate Board
Century 21 Heritage Group Ltd.
September 24 2026 02:34:49
