
48 Mountainside Crescent Whitby (Rolling Acres), Ontario L1R 0P4


$3,500 Monthly
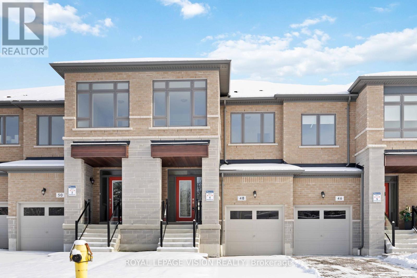
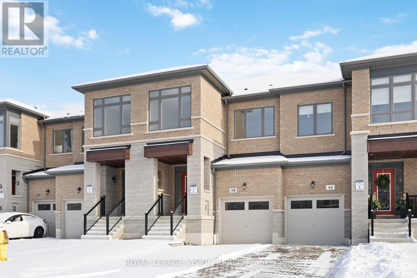
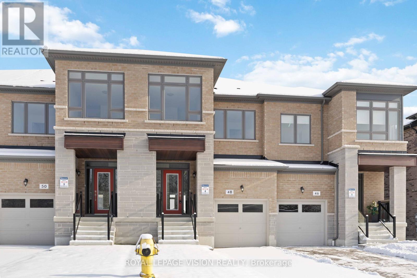
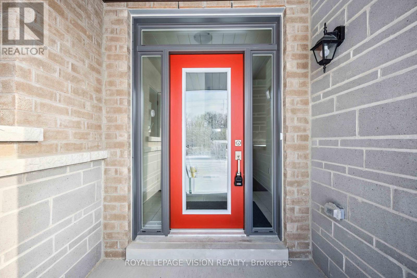
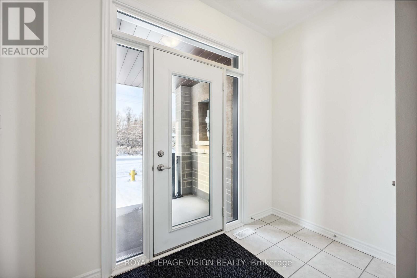
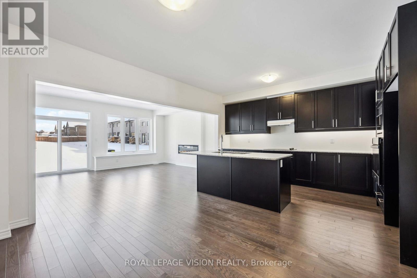
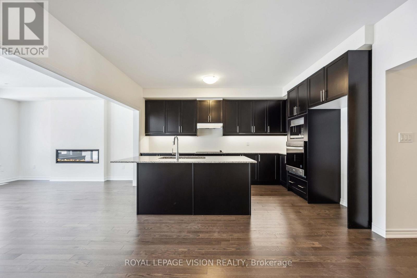
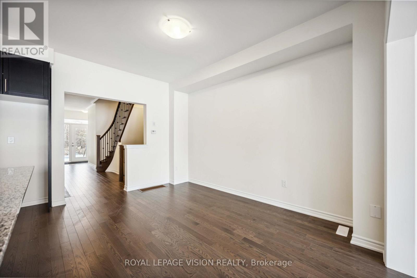
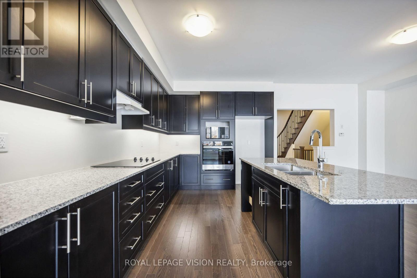
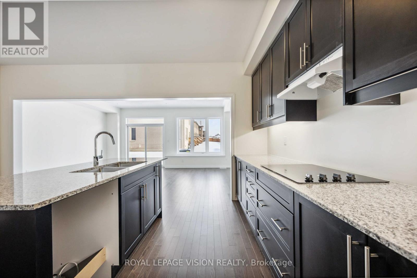
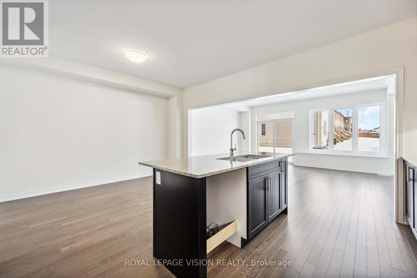
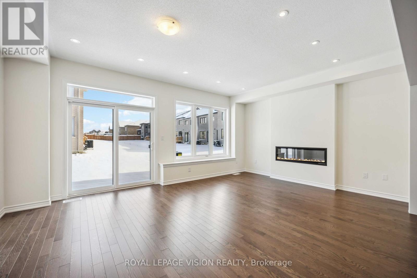
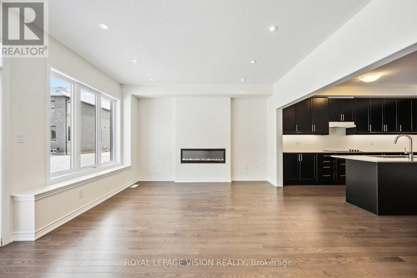
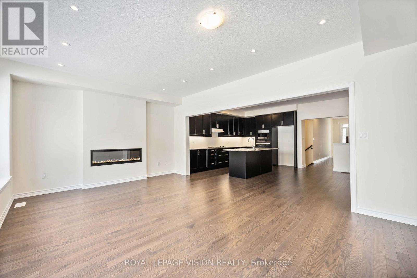
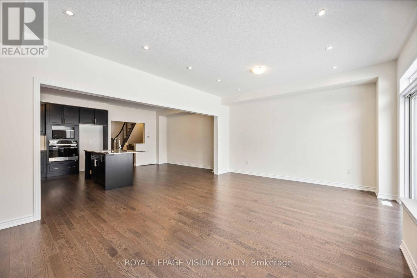
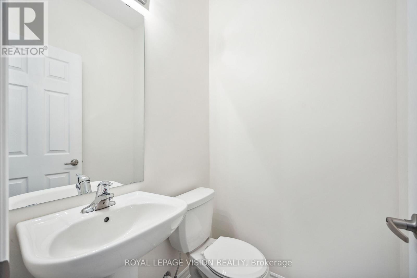
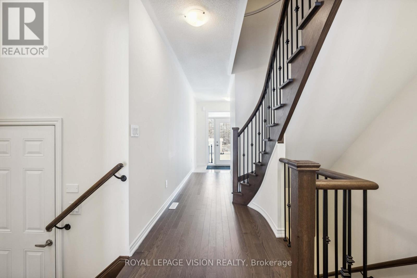
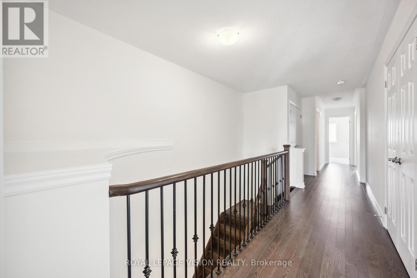
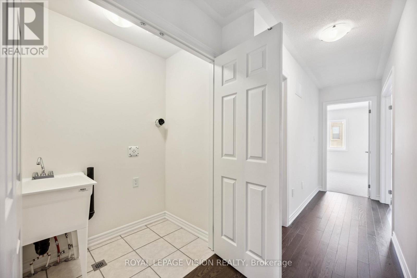
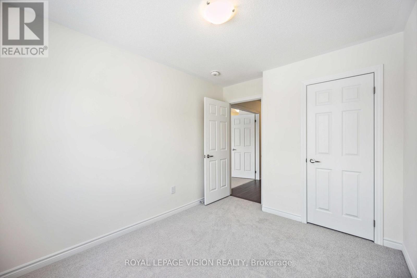
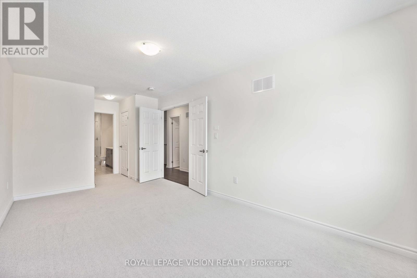
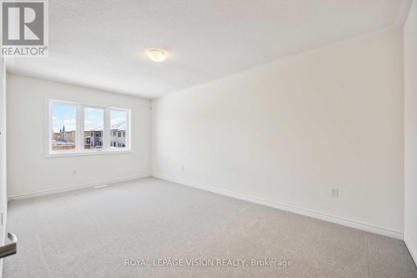
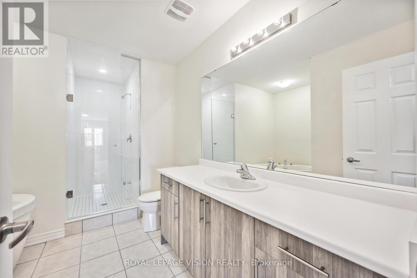
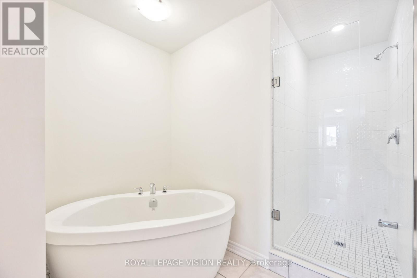
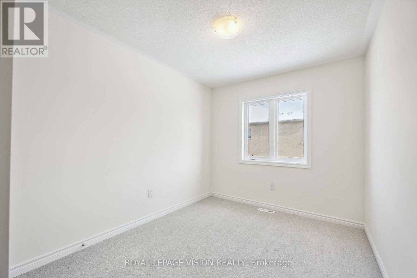
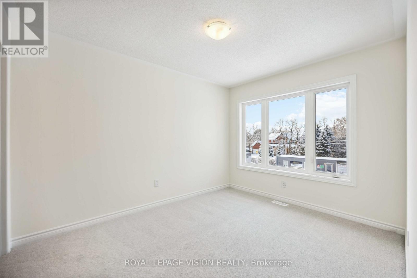
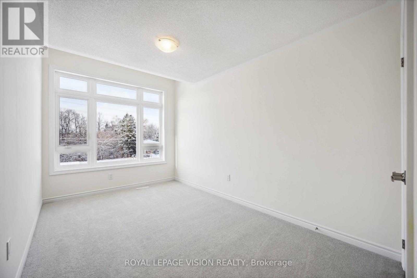
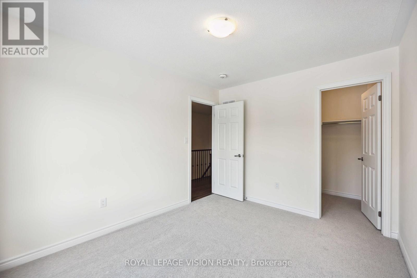
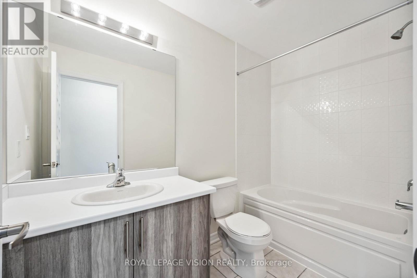
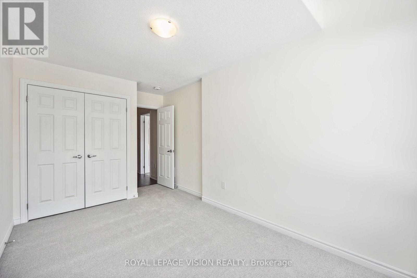
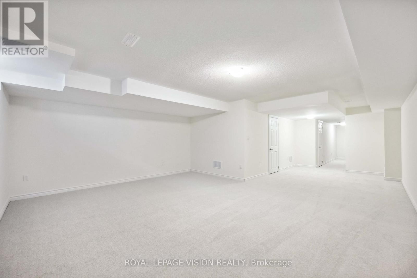
Over 2,500 sq ft in the catchment for Sinclair Secondary School and Fallingbrook Public School, two of Durham's top-ranked schools! This Medallion-built 4-bedroom executive townhome sits in Whitby's sought-after Rolling Acres community, with a brick-and-stone exterior and hardwood floors throughout the main level and upper hallway. The kitchen features granite countertops, a large centre island with double sink, and under-cabinet lighting. It opens to a bright great room with a sleek linear fireplace, pot lights, and a walk-out to the backyard. A curved oak staircase with iron pickets leads to four bedrooms, including a primary retreat with walk-in closet and a spa-inspired ensuite with freestanding soaker tub and frameless glass shower. A second bedroom also has a walk-in closet. Convenient upper-floor laundry. The finished basement adds a spacious rec room, perfect for a playroom, home office, or gym. Garage plus driveway parking. Quick access to Hwy 412, 401 and 407 and Whitby GO. Available immediately. (id:43681)
房源概要
| MLS® Number | E14084034 |
| 房源类型 | 民宅 |
| 社区名字 | Rolling Acres |
| 特征 | In Suite Laundry |
| 总车位 | 3 |
详 情
| 浴室 | 3 |
| 地上卧房 | 4 |
| 总卧房 | 4 |
| Age | New Building |
| 公寓设施 | Fireplace(s) |
| 家电类 | 烤箱 - Built-in, Range, Cooktop, 洗碗机, 烘干机, 微波炉, 烤箱, 洗衣机, 冰箱 |
| 地下室进展 | 已装修 |
| 地下室类型 | N/a (finished) |
| 施工种类 | 附加的 |
| 空调 | 中央空调 |
| 外墙 | 砖, 石 |
| 壁炉 | 有 |
| Fireplace Total | 1 |
| 地基类型 | 砖 |
| 客人卫生间(不包含洗浴) | 1 |
| 供暖方式 | 天然气 |
| 供暖类型 | 压力热风 |
| 储存空间 | 2 |
| 内部尺寸 | 2500 - 3000 Sqft |
| 类型 | 联排别墅 |
| 设备间 | 市政供水 |
车 位
| Garage |
土地
| 英亩数 | 无 |
| 污水道 | Sanitary Sewer |
房 间
| 楼 层 | 类 型 | 长 度 | 宽 度 | 面 积 |
|---|---|---|---|---|
| 二楼 | 主卧 | 3.073 m | 4.9 m | 3.073 m x 4.9 m |
| 二楼 | 第二卧房 | 2.972 m | 3.66 m | 2.972 m x 3.66 m |
| 二楼 | 第三卧房 | 2.769 m | 4.242 m | 2.769 m x 4.242 m |
| 二楼 | Bedroom 4 | 2.7 m | 3.2 m | 2.7 m x 3.2 m |
| Lower Level | 娱乐,游戏房 | 5.791 m | 8.458 m | 5.791 m x 8.458 m |
| 一楼 | 客厅 | 5.842 m | 4.27 m | 5.842 m x 4.27 m |
| 一楼 | 餐厅 | 5.842 m | 4.27 m | 5.842 m x 4.27 m |
| 一楼 | 厨房 | 2.77 m | 4.42 m | 2.77 m x 4.42 m |
| 一楼 | Eating Area | 3.07 m | 4.115 m | 3.07 m x 4.115 m |

The trademarks REALTOR®, REALTORS®, and the REALTOR® logo are controlled by The Canadian Real Estate Association (CREA) and identify real estate professionals who are members of CREA. The trademarks MLS®, Multiple Listing Service® and the associated logos are owned by The Canadian Real Estate Association (CREA) and identify the quality of services provided by real estate professionals who are members of CREA. The trademark DDF® is owned by The Canadian Real Estate Association (CREA) and identifies CREA's Data Distribution Facility (DDF®)
Toronto Real Estate Board
Royal LePage Vision Realty
October 15 2026 09:29:29
