
48 Mctavish Crescent Huron-Kinloss, Ontario N0G 2R0


$989,000
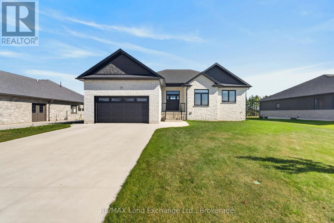
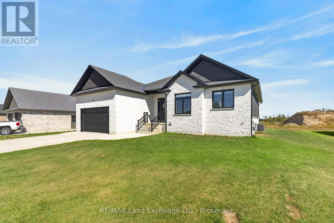
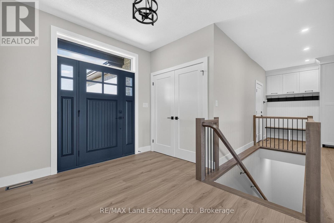
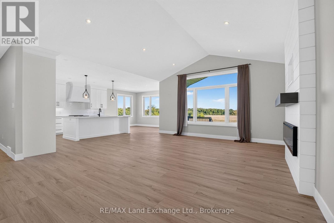
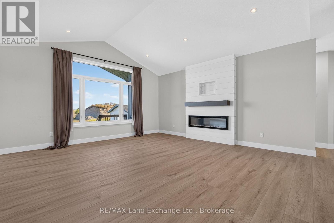
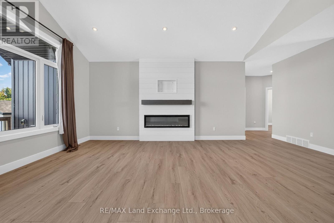
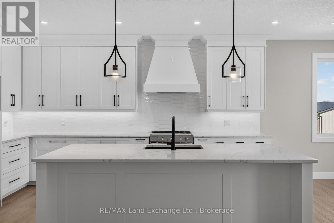
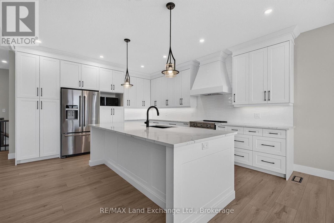
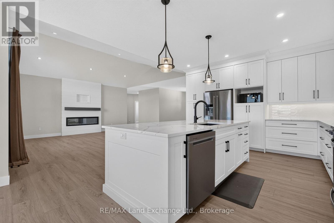
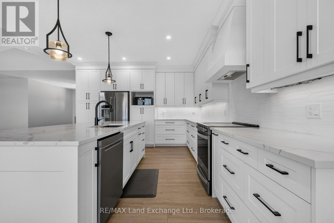
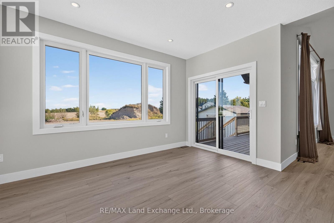
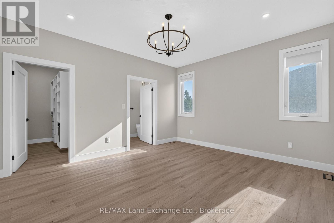
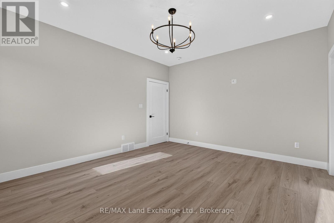
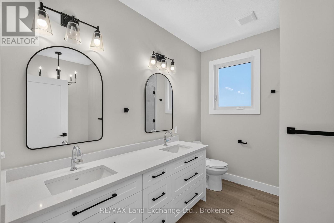
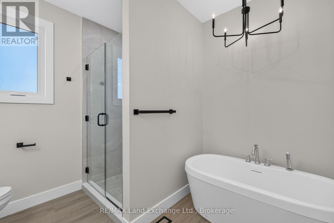
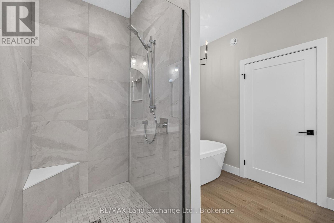
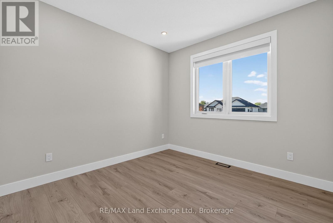
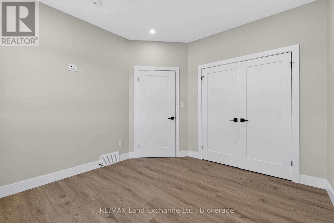
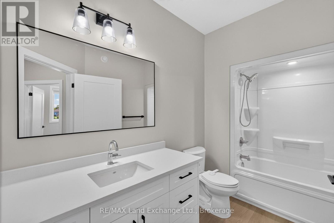
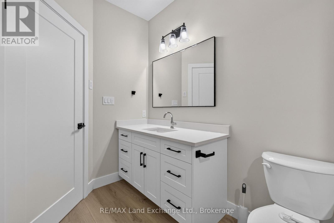
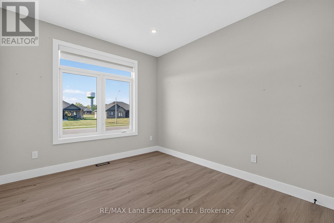
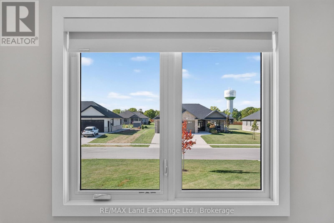
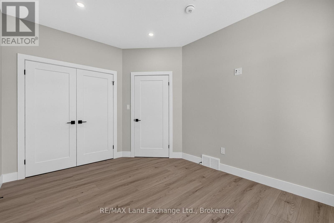
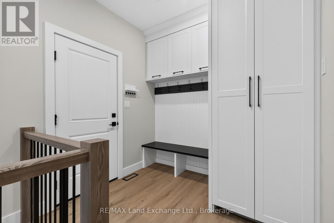
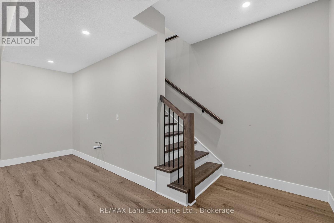
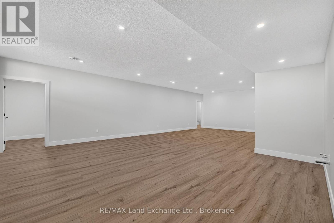
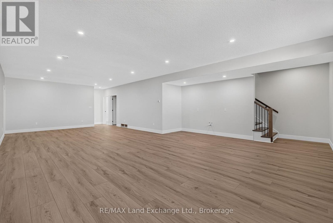
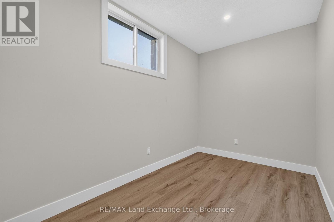
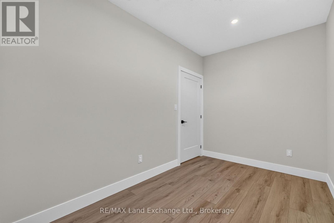
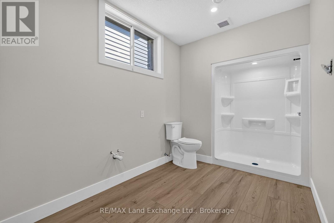
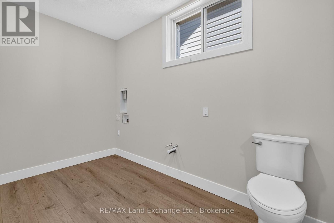
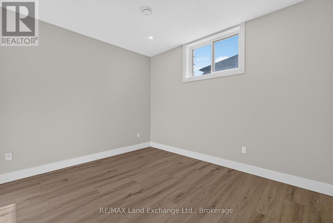
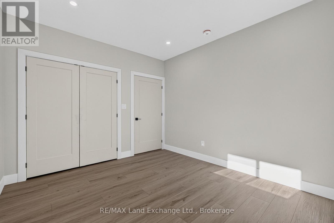
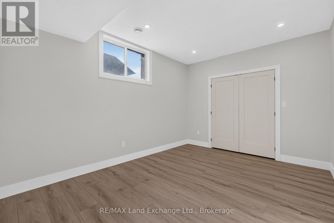
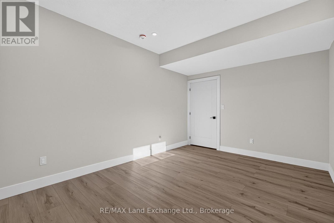
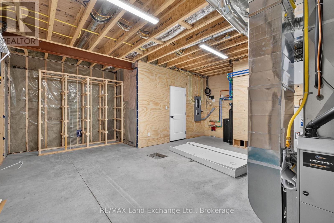
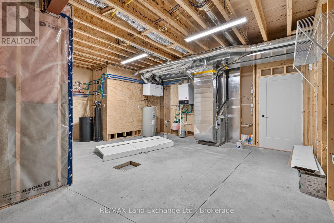
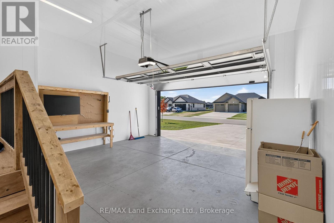
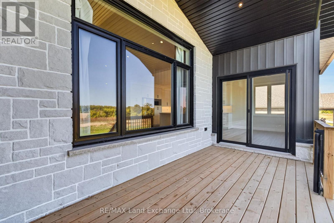
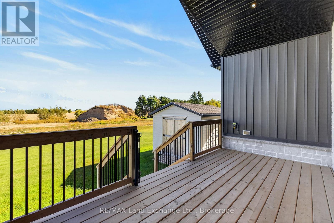
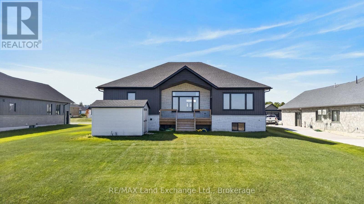
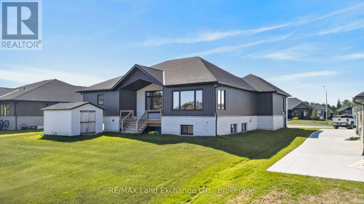
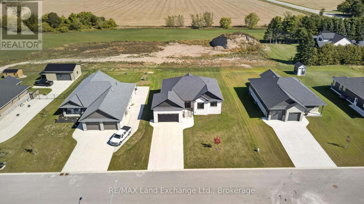
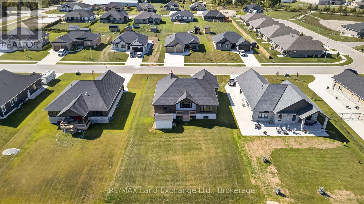
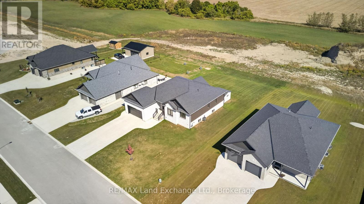
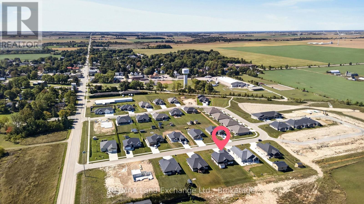
Modern Comfort. Thoughtful Design. The Lifestyle You've Been Waiting For. Welcome to 48 McTavish Crescent, a beautifully designed 1,813 sq. ft. bungalow in the McTavish subdivision in the Village of Ripley. Built in 2024, this bright and spacious 3 bedroom, 2 bathroom home offers modern comfort, quality finishes, and thoughtful design throughout. The bright, open concept kitchen, dining, and living area features a vaulted ceiling and fireplace, creating a warm and inviting space for everyday living and entertaining. The custom kitchen and bathrooms feature custom cabinetry and quartz countertops, combining style and functionality. The spacious primary bedroom offers a large custom walk in closet and luxurious 5 piece ensuite with a custom tiled shower and freestanding soaker tub. Main floor laundry adds convenience, while the bungalow layout provides the ease of one level living. The partially finished basement offers excellent future potential with in floor heating throughout the basement and garage. The basement also includes a roughed in bathroom with a working toilet, roughed in sink, and partially completed shower, as well as a roughed in laundry room hookup (in addition to the main floor laundry). The main floor is heated by a forced air natural gas furnace and electric fireplace. Located in a growing subdivision within the welcoming Village of Ripley, 48 McTavish Crescent offers a blend of modern style, comfort, flexibility, and community. Bright, open, and thoughtfully designed, this home is ready to welcome you. (id:43681)
房源概要
| MLS® Number | X13830954 |
| 房源类型 | 民宅 |
| 社区名字 | Huron-Kinloss |
| 附近的便利设施 | 学校 |
| 社区特征 | 社区活动中心 |
| 设备类型 | 没有 |
| 特征 | 无地毯 |
| 总车位 | 2 |
| 租赁设备类型 | 没有 |
| 结构 | Deck, 棚 |
详 情
| 浴室 | 2 |
| 地上卧房 | 3 |
| 总卧房 | 3 |
| Age | 0 To 5 Years |
| 公寓设施 | Fireplace(s) |
| 家电类 | Water Heater - Tankless, Water Heater, Water Softener, 洗碗机, 烘干机, 微波炉, Hood 电扇, 炉子, 洗衣机, 窗帘, 冰箱 |
| 建筑风格 | 平房 |
| 地下室进展 | 部分完成 |
| 地下室类型 | N/a (partially Finished) |
| 施工种类 | 独立屋 |
| 空调 | 中央空调 |
| 外墙 | 石, 乙烯基壁板 |
| Fire Protection | Smoke Detectors |
| 壁炉 | 有 |
| Fireplace Total | 1 |
| 地基类型 | 混凝土浇筑 |
| 供暖方式 | 天然气 |
| 供暖类型 | 压力热风 |
| 储存空间 | 1 |
| 内部尺寸 | 1500 - 2000 Sqft |
| 类型 | 独立屋 |
| 设备间 | 市政供水 |
车 位
| 附加车库 | |
| Garage |
土地
| 英亩数 | 无 |
| 土地便利设施 | 学校 |
| 污水道 | Sanitary Sewer |
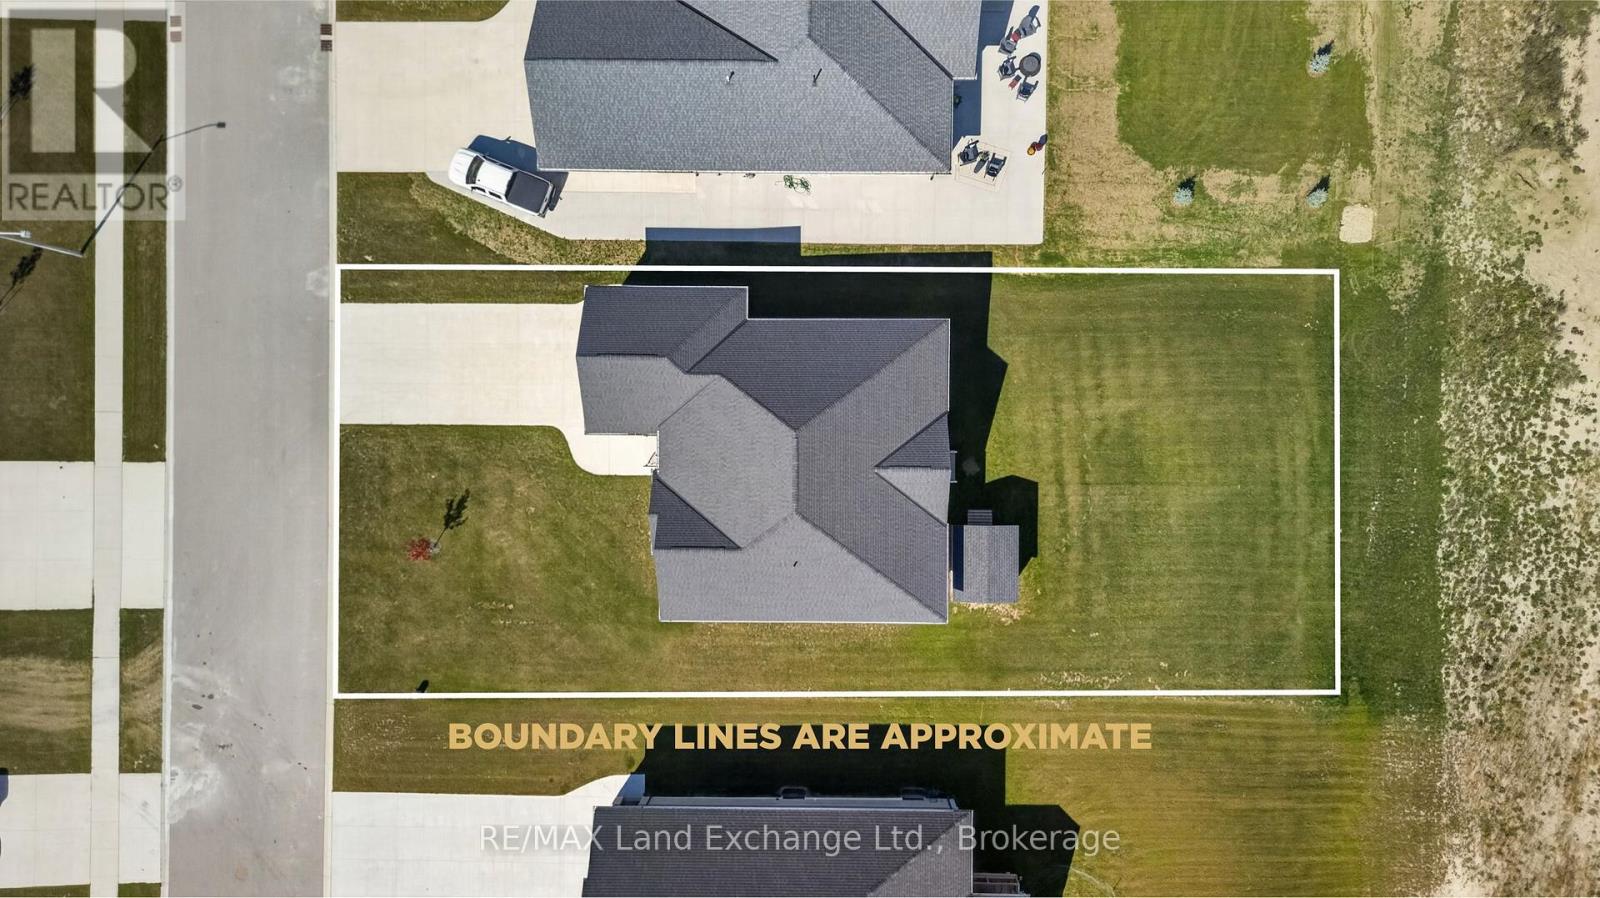
| 土地深度 | 56 M |
| 土地宽度 | 24 M |
| 不规则大小 | 24 X 56 M |
| 规划描述 | R1 |
房 间
| 楼 层 | 类 型 | 长 度 | 宽 度 | 面 积 |
|---|---|---|---|---|
| 地下室 | 其它 | 3.11 m | 4.66 m | 3.11 m x 4.66 m |
| 地下室 | 设备间 | 6.46 m | 6.23 m | 6.46 m x 6.23 m |
| 地下室 | 其它 | 2.93 m | 1.62 m | 2.93 m x 1.62 m |
| 地下室 | 娱乐,游戏房 | 11.68 m | 7.74 m | 11.68 m x 7.74 m |
| 地下室 | 衣帽间 | 4.05 m | 2.12 m | 4.05 m x 2.12 m |
| 地下室 | Office | 3.16 m | 4.04 m | 3.16 m x 4.04 m |
| 一楼 | 门厅 | 2.85 m | 1.93 m | 2.85 m x 1.93 m |
| 一楼 | 客厅 | 5.26 m | 5.36 m | 5.26 m x 5.36 m |
| 一楼 | 厨房 | 4.26 m | 4.84 m | 4.26 m x 4.84 m |
| 一楼 | 餐厅 | 4.27 m | 2.84 m | 4.27 m x 2.84 m |
| 一楼 | 主卧 | 4.45 m | 3.94 m | 4.45 m x 3.94 m |
| 一楼 | 第二卧房 | 2.97 m | 3.93 m | 2.97 m x 3.93 m |
| 一楼 | 第三卧房 | 3.28 m | 3.44 m | 3.28 m x 3.44 m |
设备间
| 有线电视 | 可用 |
| 配电箱 | 已安装 |
| 污水道 | 已安装 |
https://www.realtor.ca/real-estate/30330768/48-mctavish-crescent-huron-kinloss-huron-kinloss

The trademarks REALTOR®, REALTORS®, and the REALTOR® logo are controlled by The Canadian Real Estate Association (CREA) and identify real estate professionals who are members of CREA. The trademarks MLS®, Multiple Listing Service® and the associated logos are owned by The Canadian Real Estate Association (CREA) and identify the quality of services provided by real estate professionals who are members of CREA. The trademark DDF® is owned by The Canadian Real Estate Association (CREA) and identifies CREA's Data Distribution Facility (DDF®)
Muskoka Haliburton Orillia – The Lakelands Association of REALTORS®
RE/MAX Land Exchange Ltd.
September 25 2026 10:59:51
