4 卧室
3 浴室
2500 - 3000 sqft
壁炉
中央空调
风热取暖
$1,395,000
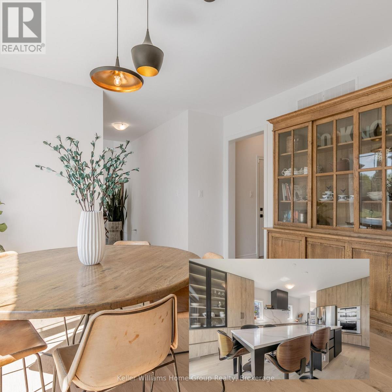
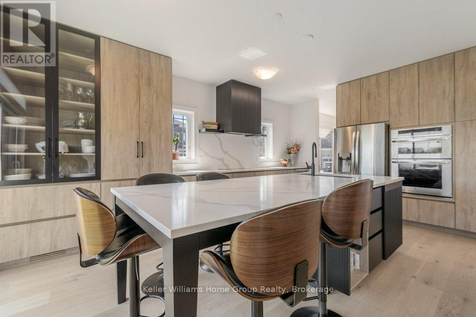
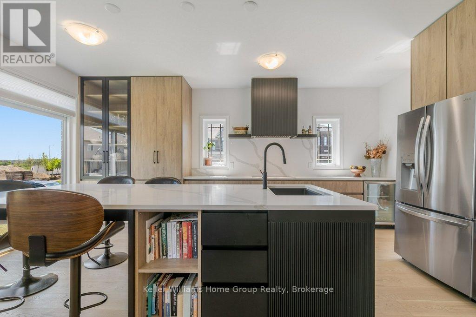
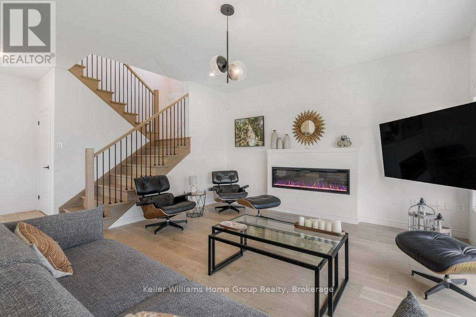
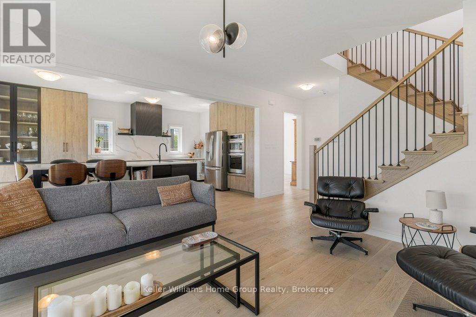
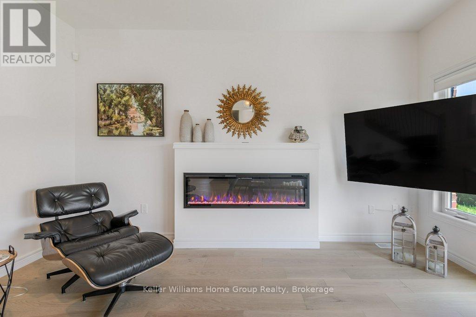
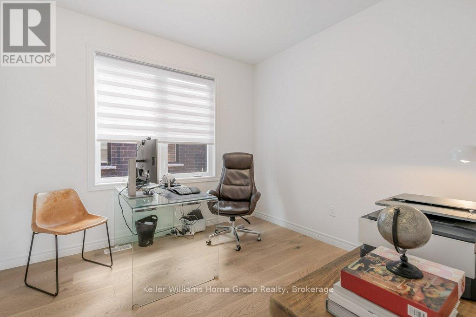
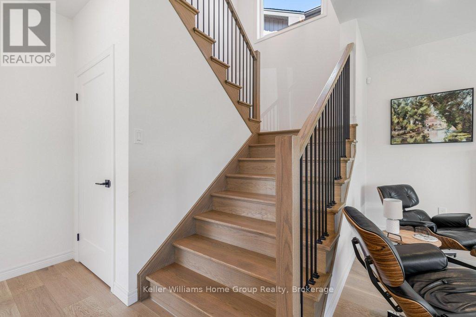
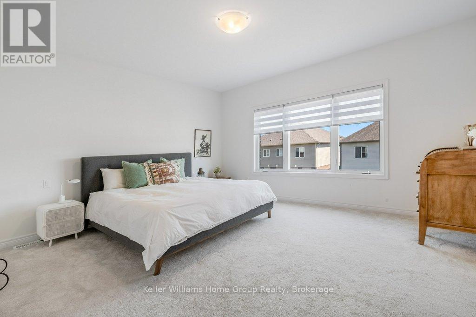
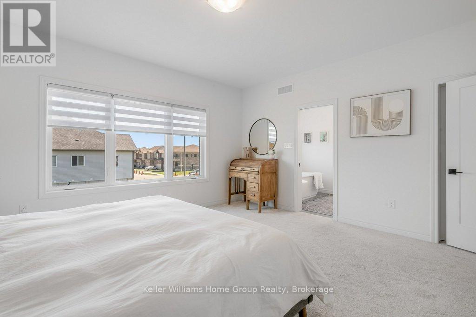
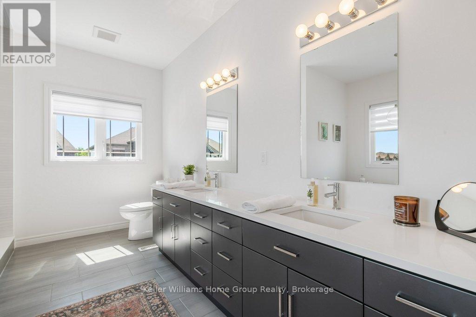
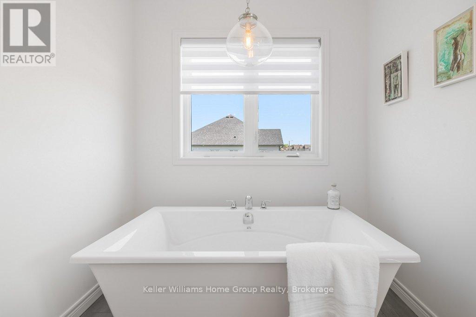
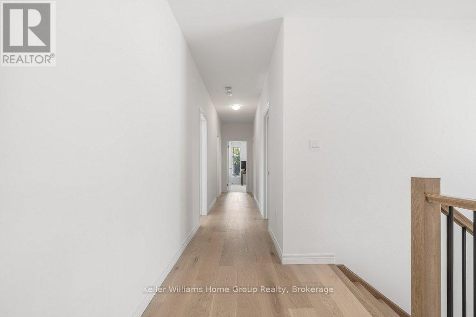
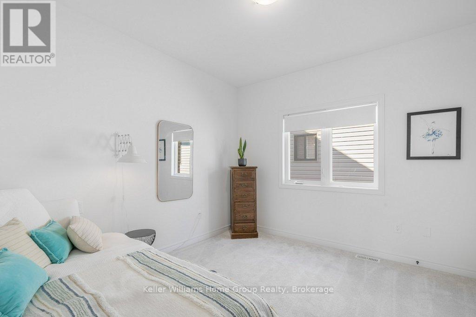
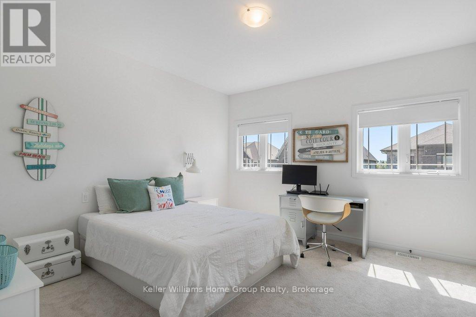
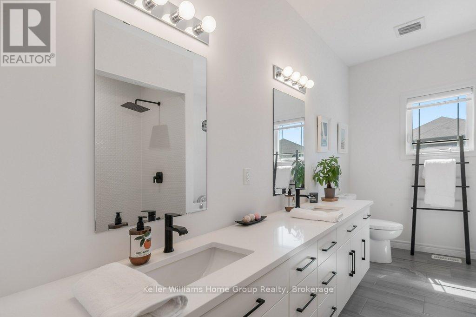
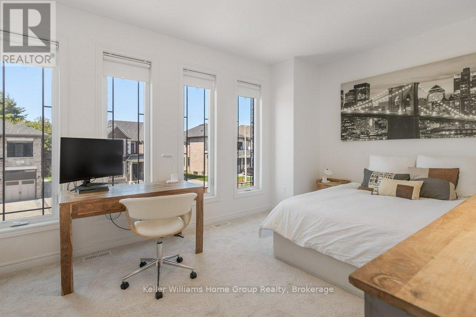
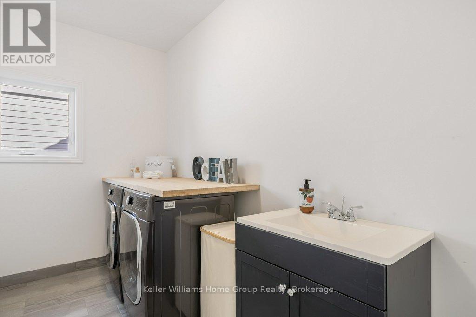
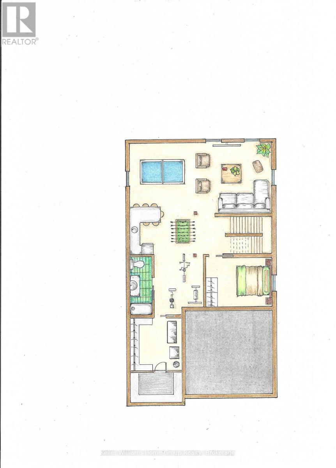
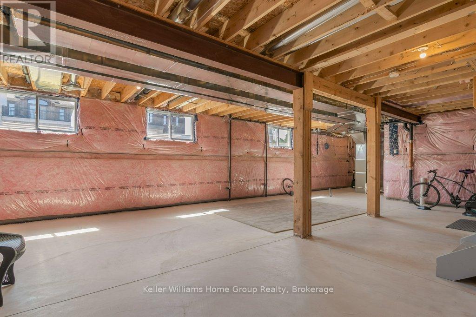
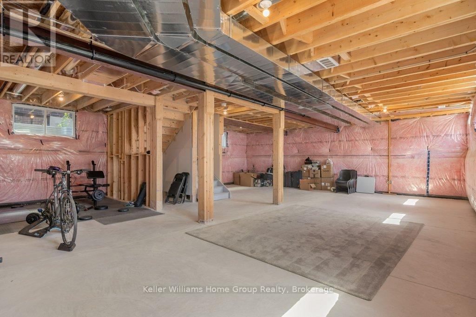
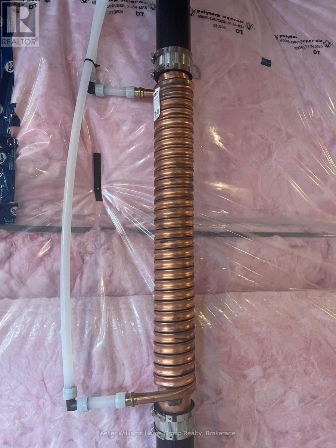
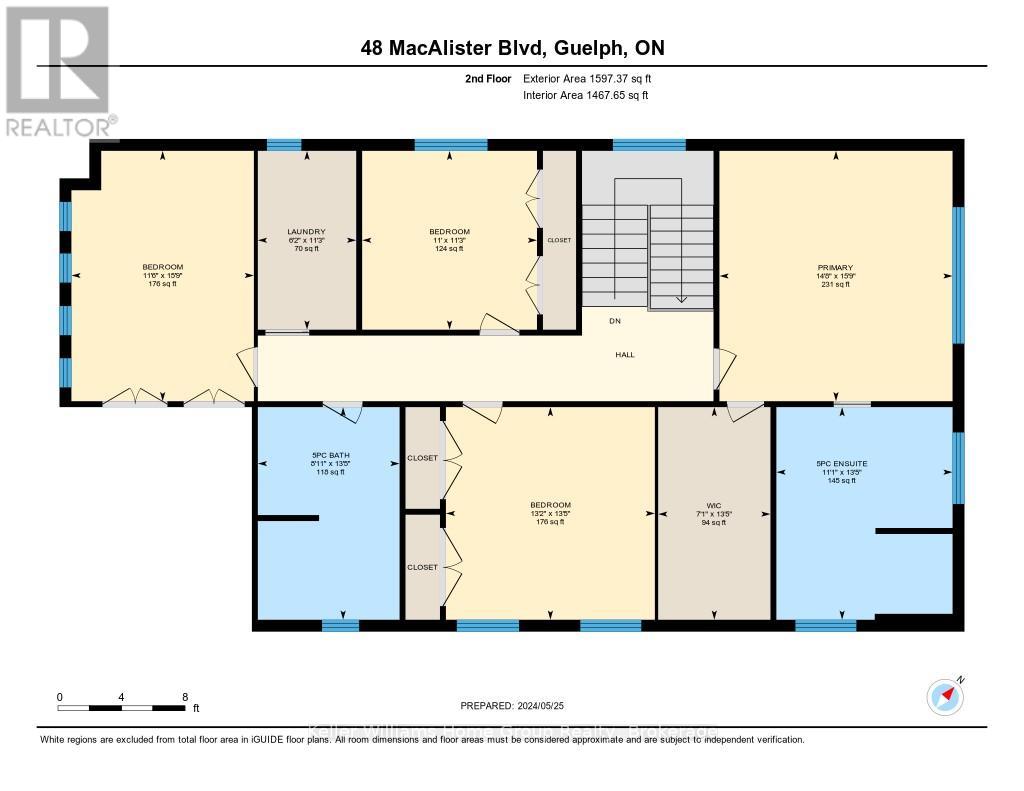
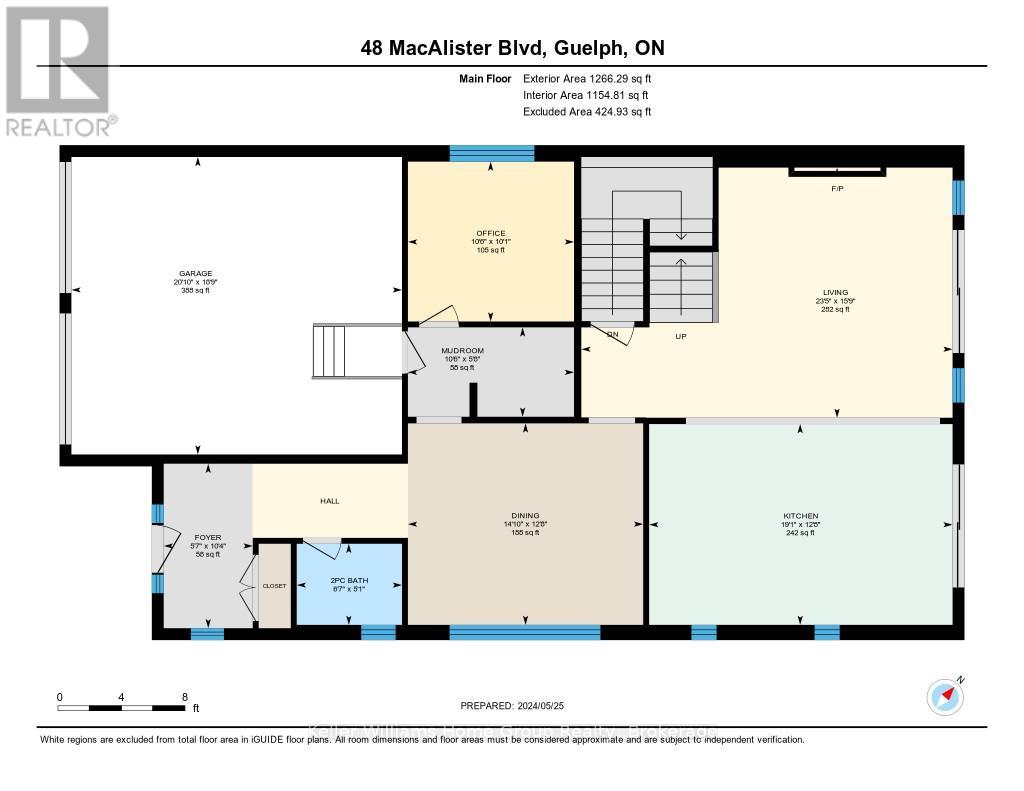
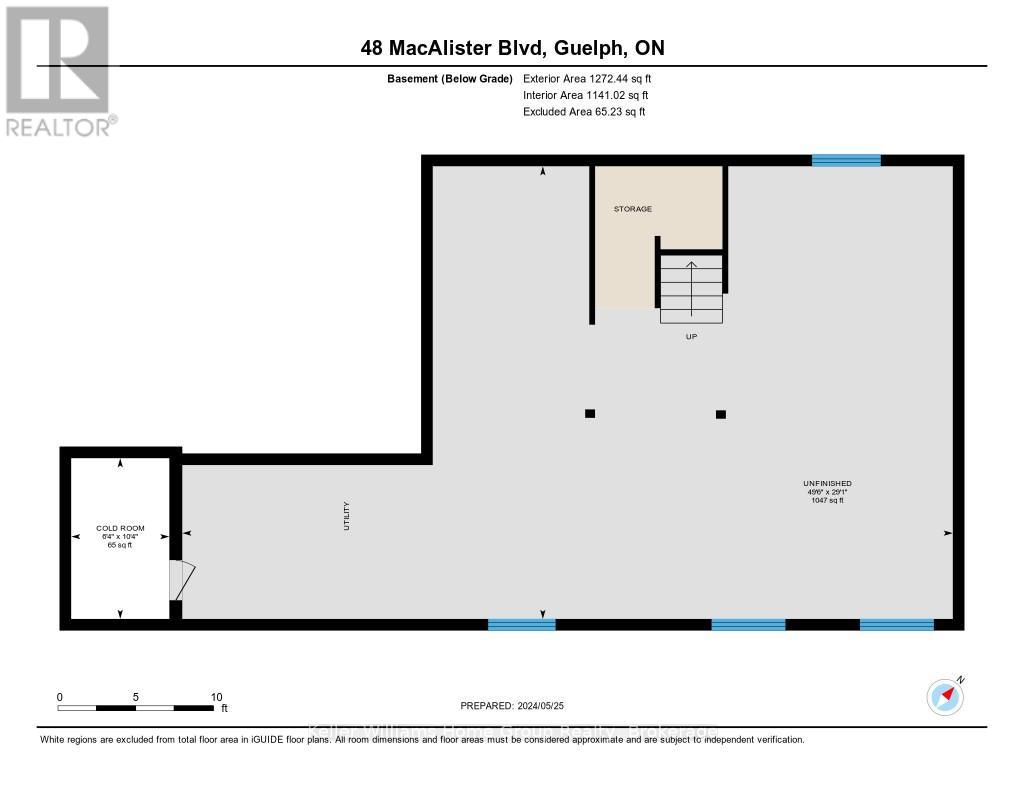
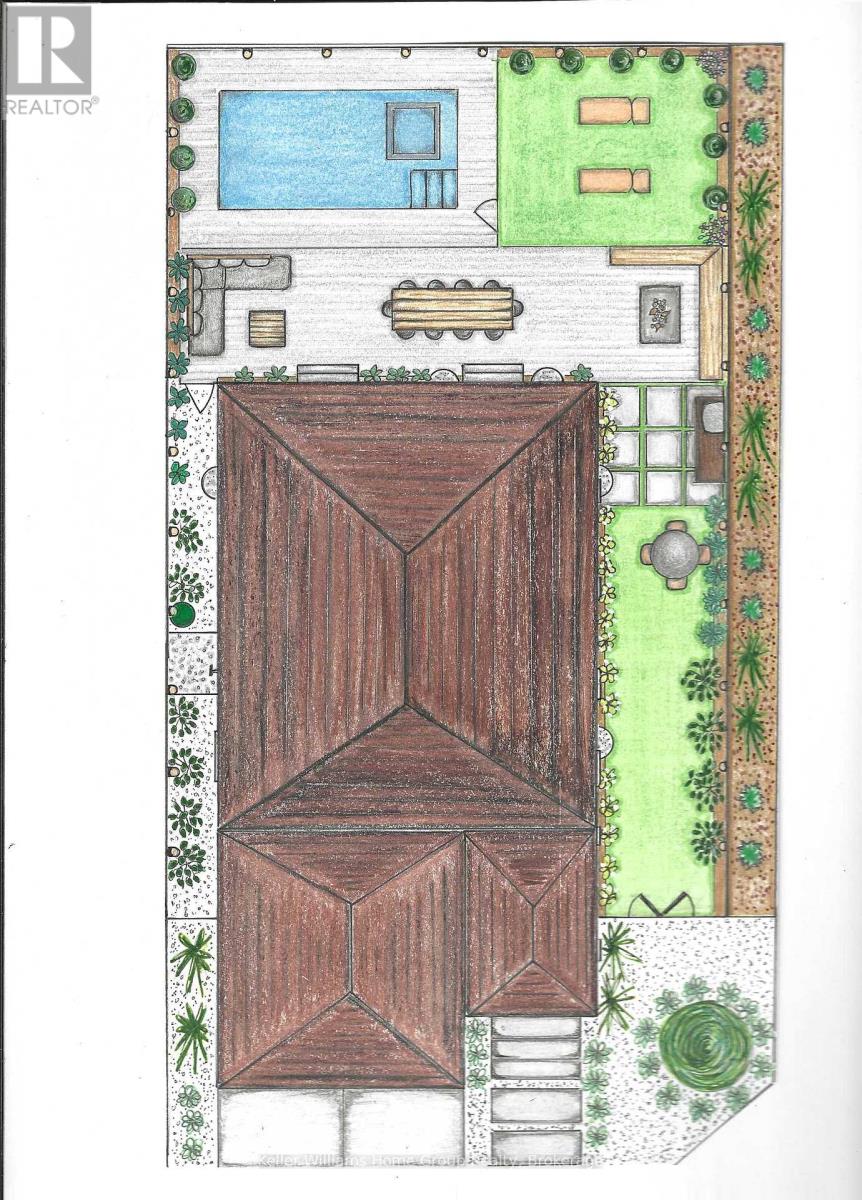
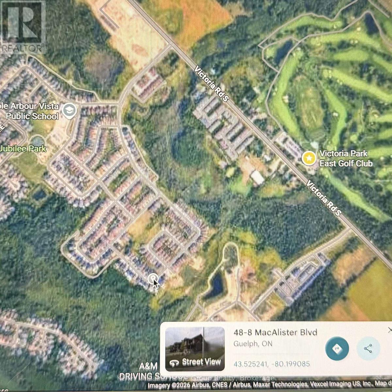
If you're looking for a home in Guelph but don't want to settle for basic builder finishes, this stunning luxury home at 48 MacAlister Boulevard deserves a closer look. Step into sophistication with this 4-bedroom plus office, 3-bathroom home. Built in 2022, with more than $300,000 invested in upgrades and improvements. This home has been thoughtfully finished well beyond the standard builder package, with approx. 2,850 sq ft of well-designed living space. The heart of the home is the upgraded Barzotti kitchen, finished with quartz countertops, Wi-Fi-enabled appliances and an induction cooktop. Lots of room to cook your fantastic meals, and an exceptionally large dining room to entertain or enjoy plenty of room for everyday family meals or gathering around the kitchen. It's a practical layout for a growing family and professionals working from home. The 9-foot ceilings and rich hardwood flooring add to the open, warm, polished feel of the main level. The separate main-floor office provides a comfortable place to work without sacrificing a bedroom. A 2-piece powder room along with a large mudroom off the garage completes the main floor. Designed with both luxury and functionality in mind, four well-proportioned bedrooms and the convenience of second-floor laundry. The primary bedroom offers a comfortable private retreat, with a 5-piece elegant ensuite. The 3 other bedrooms share a second 5-piece bathroom, offering flexibility for children or guests. The approx. 1,206-sq-ft lower level is currently unfinished, allowing the next owner to design it around their own needs. Rough-ins for a future kitchen and bathroom, creating additional living space. Perfectly located close to top-rated schools, including the newly built Two Rivers High School, the University of Guelph, beautiful parks, convenient shopping, and Victoria Park East Golf Club just minutes away. This home is move-in ready and perfect for buyers seeking space, comfort, and contemporary luxury. (id:43681)
房源概要
|
MLS® Number
|
X13822184 |
|
房源类型
|
民宅 |
|
社区名字
|
Kortright East |
|
附近的便利设施
|
医院, 公园, 礼拜场所, 学校, 近高尔夫球场 |
|
设备类型
|
热水器 |
|
特征
|
Flat Site, Conservation/green Belt, Dry |
|
总车位
|
4 |
|
租赁设备类型
|
热水器 |
详 情
|
浴室
|
3 |
|
地上卧房
|
4 |
|
总卧房
|
4 |
|
Age
|
0 To 5 Years |
|
公寓设施
|
Fireplace(s) |
|
家电类
|
烤箱 - Built-in, Water Softener, Range, Water Heater, Garage Door Opener Remote(s), 洗碗机, 烘干机, 微波炉, 烤箱, 炉子, 洗衣机, 窗帘, 冰箱 |
|
地下室进展
|
已完成 |
|
地下室类型
|
Full (unfinished) |
|
Construction Status
|
Insulation Upgraded |
|
施工种类
|
独立屋 |
|
空调
|
中央空调 |
|
外墙
|
砖 |
|
壁炉
|
有 |
|
Fireplace Total
|
1 |
|
Flooring Type
|
Tile |
|
地基类型
|
混凝土 |
|
客人卫生间(不包含洗浴)
|
1 |
|
供暖方式
|
天然气 |
|
供暖类型
|
压力热风 |
|
储存空间
|
2 |
|
内部尺寸
|
2500 - 3000 Sqft |
|
类型
|
独立屋 |
|
设备间
|
市政供水 |
车 位
土地
|
英亩数
|
无 |
|
土地便利设施
|
医院, 公园, 宗教场所, 学校, 近高尔夫球场 |
|
污水道
|
Sanitary Sewer |
|
土地深度
|
109 Ft |
|
土地宽度
|
50 Ft |
|
不规则大小
|
50 X 109 Ft |
|
规划描述
|
R1d |
房 间
| 楼 层 |
类 型 |
长 度 |
宽 度 |
面 积 |
|
二楼 |
第三卧房 |
4.8 m |
3.51 m |
4.8 m x 3.51 m |
|
二楼 |
Bedroom 4 |
3.43 m |
3.35 m |
3.43 m x 3.35 m |
|
二楼 |
洗衣房 |
3.43 m |
1.88 m |
3.43 m x 1.88 m |
|
二楼 |
浴室 |
4.12 m |
2.5 m |
4.12 m x 2.5 m |
|
二楼 |
主卧 |
4.8 m |
4.47 m |
4.8 m x 4.47 m |
|
二楼 |
浴室 |
4.11 m |
3.38 m |
4.11 m x 3.38 m |
|
二楼 |
第二卧房 |
4.09 m |
4.01 m |
4.09 m x 4.01 m |
|
Lower Level |
娱乐,游戏房 |
8.86 m |
15.09 m |
8.86 m x 15.09 m |
|
一楼 |
门厅 |
3.15 m |
1.7 m |
3.15 m x 1.7 m |
|
一楼 |
浴室 |
3.2 m |
1.4 m |
3.2 m x 1.4 m |
|
一楼 |
Office |
3.07 m |
3.2 m |
3.07 m x 3.2 m |
|
一楼 |
餐厅 |
3.86 m |
4.52 m |
3.86 m x 4.52 m |
|
一楼 |
客厅 |
4.8 m |
7.14 m |
4.8 m x 7.14 m |
|
一楼 |
厨房 |
3.86 m |
5.82 m |
3.86 m x 5.82 m |
|
一楼 |
Mud Room |
1.73 m |
3.2 m |
1.73 m x 3.2 m |
设备间
https://www.realtor.ca/real-estate/30320994/48-macalister-boulevard-guelph-kortright-east-kortright-east