
48 Lowther Avenue Toronto (Annex), Ontario M5R 1C6


$5,950,000
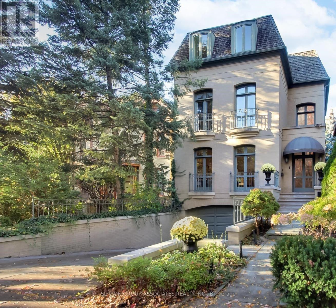
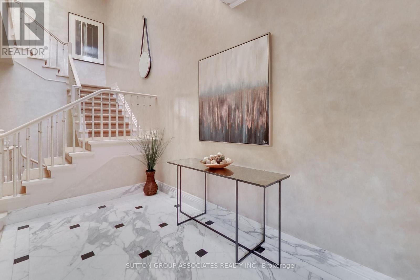
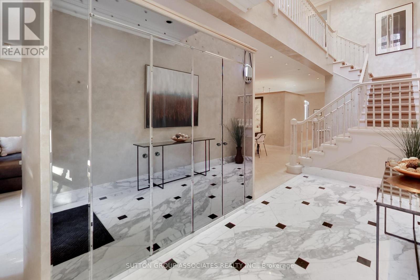
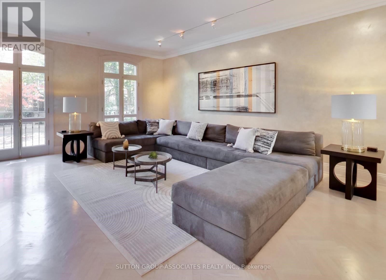
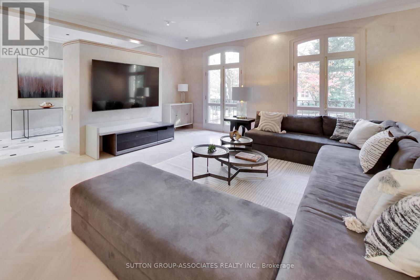
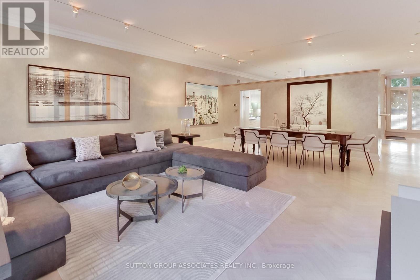
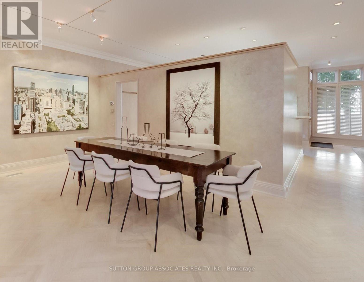
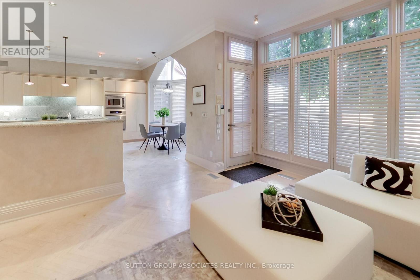
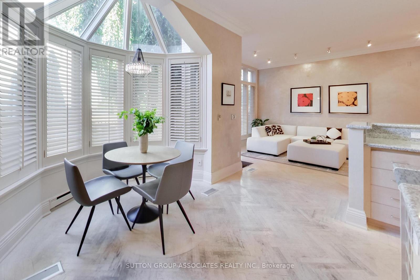
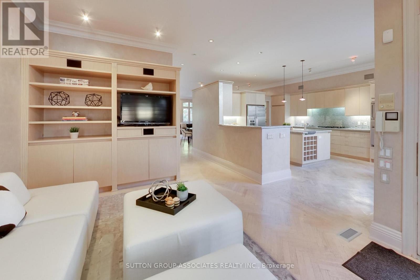
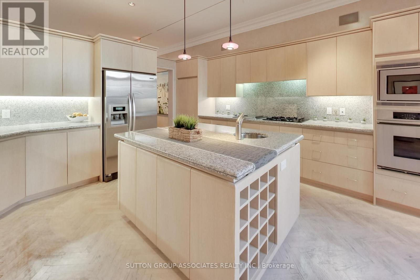
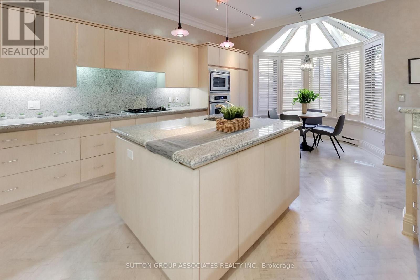
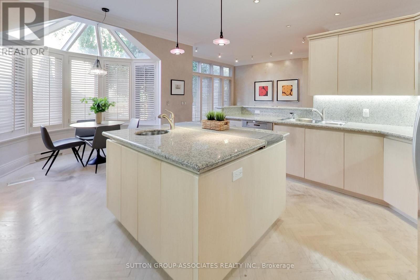
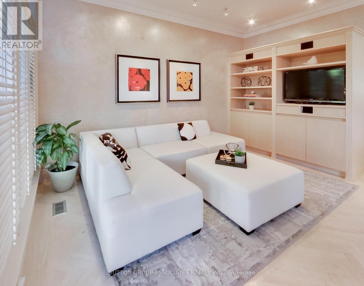
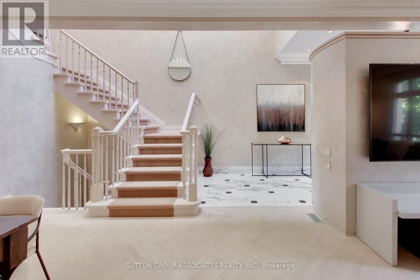
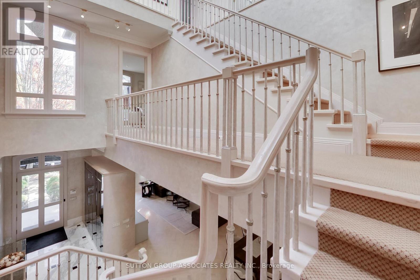
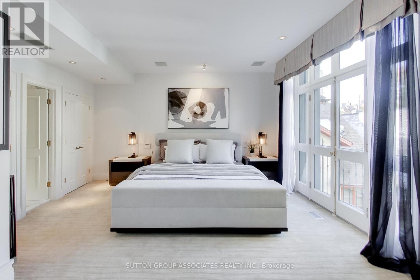
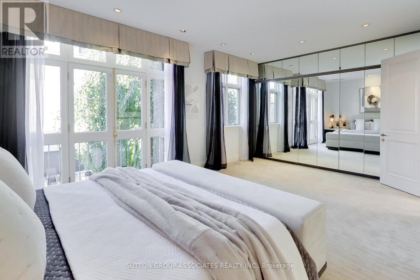
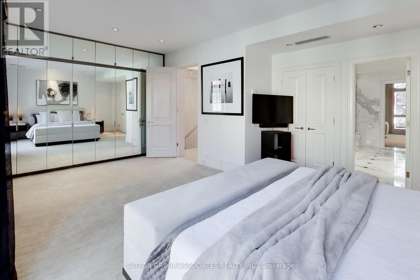
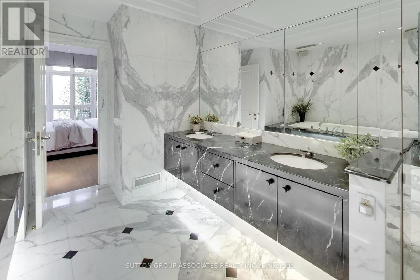
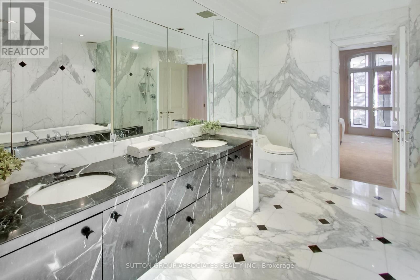
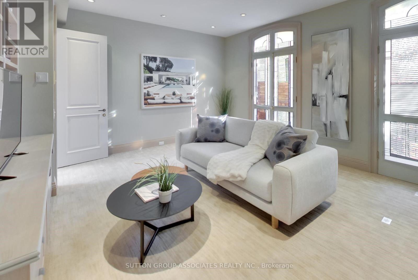
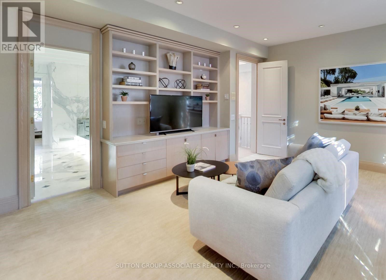
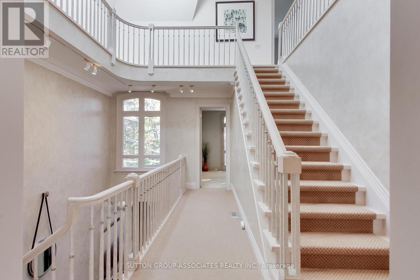
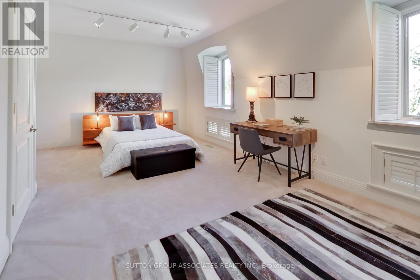
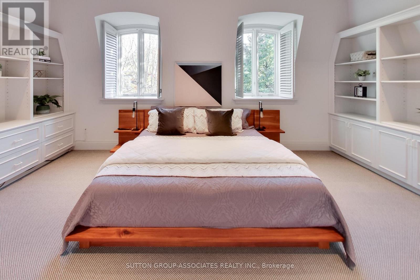
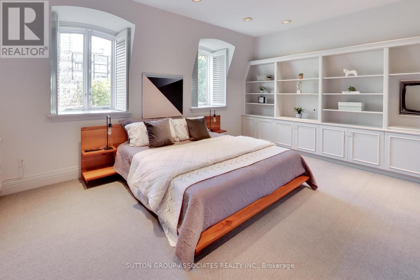
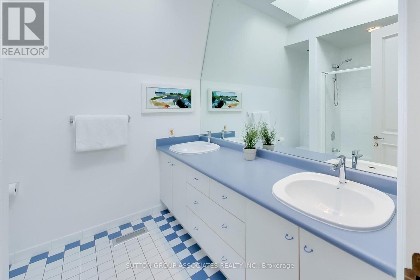
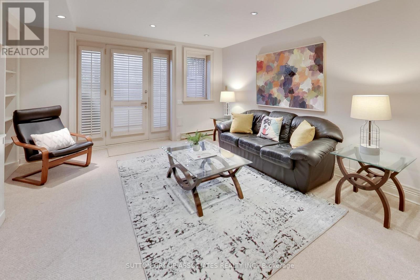
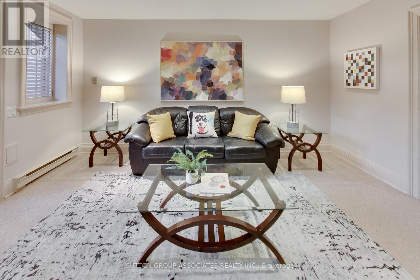
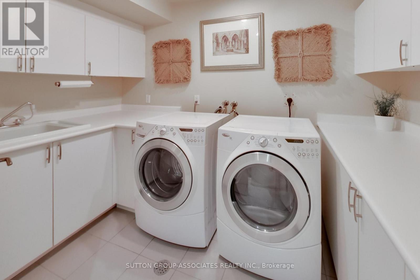
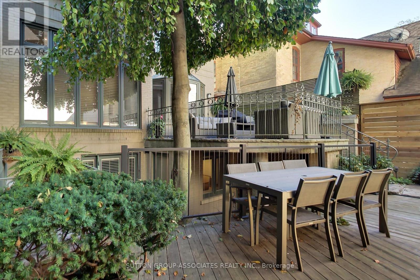
A sophisticated urban lifestyle on one of Yorkville's most desirable streets (between Avenue & Bedford Road), steps to shopping, restaurants, galleries & schools. With its impressive proportions and abundant natural light, this detached 3-storey home presents an opportunity to create a state-of-the-art residence in the heart of the city. Floor-to-ceiling windows, a beautiful staircase and a large third-floor skylight are among the home's distinctive features. The kitchen and breakfast area also enjoy natural light from above, while the adjoining den walks out to a beautiful two-level city garden, creating a private outdoor retreat. The second floor could be transformed into an exceptional primary suite. The lower level features above-grade windows and walk-outs to both the front of the home and the garden. A double built-in garage with direct access to the home completes the offering. A distinctive Yorkville address, ready for its next chapter. (id:43681)
Open House
现在这个房屋大家可以去Open House参观了!
1:00 pm
结束于:3:00 pm
房源概要
| MLS® Number | C14109720 |
| 房源类型 | 民宅 |
| 社区名字 | Annex |
| 总车位 | 4 |
详 情
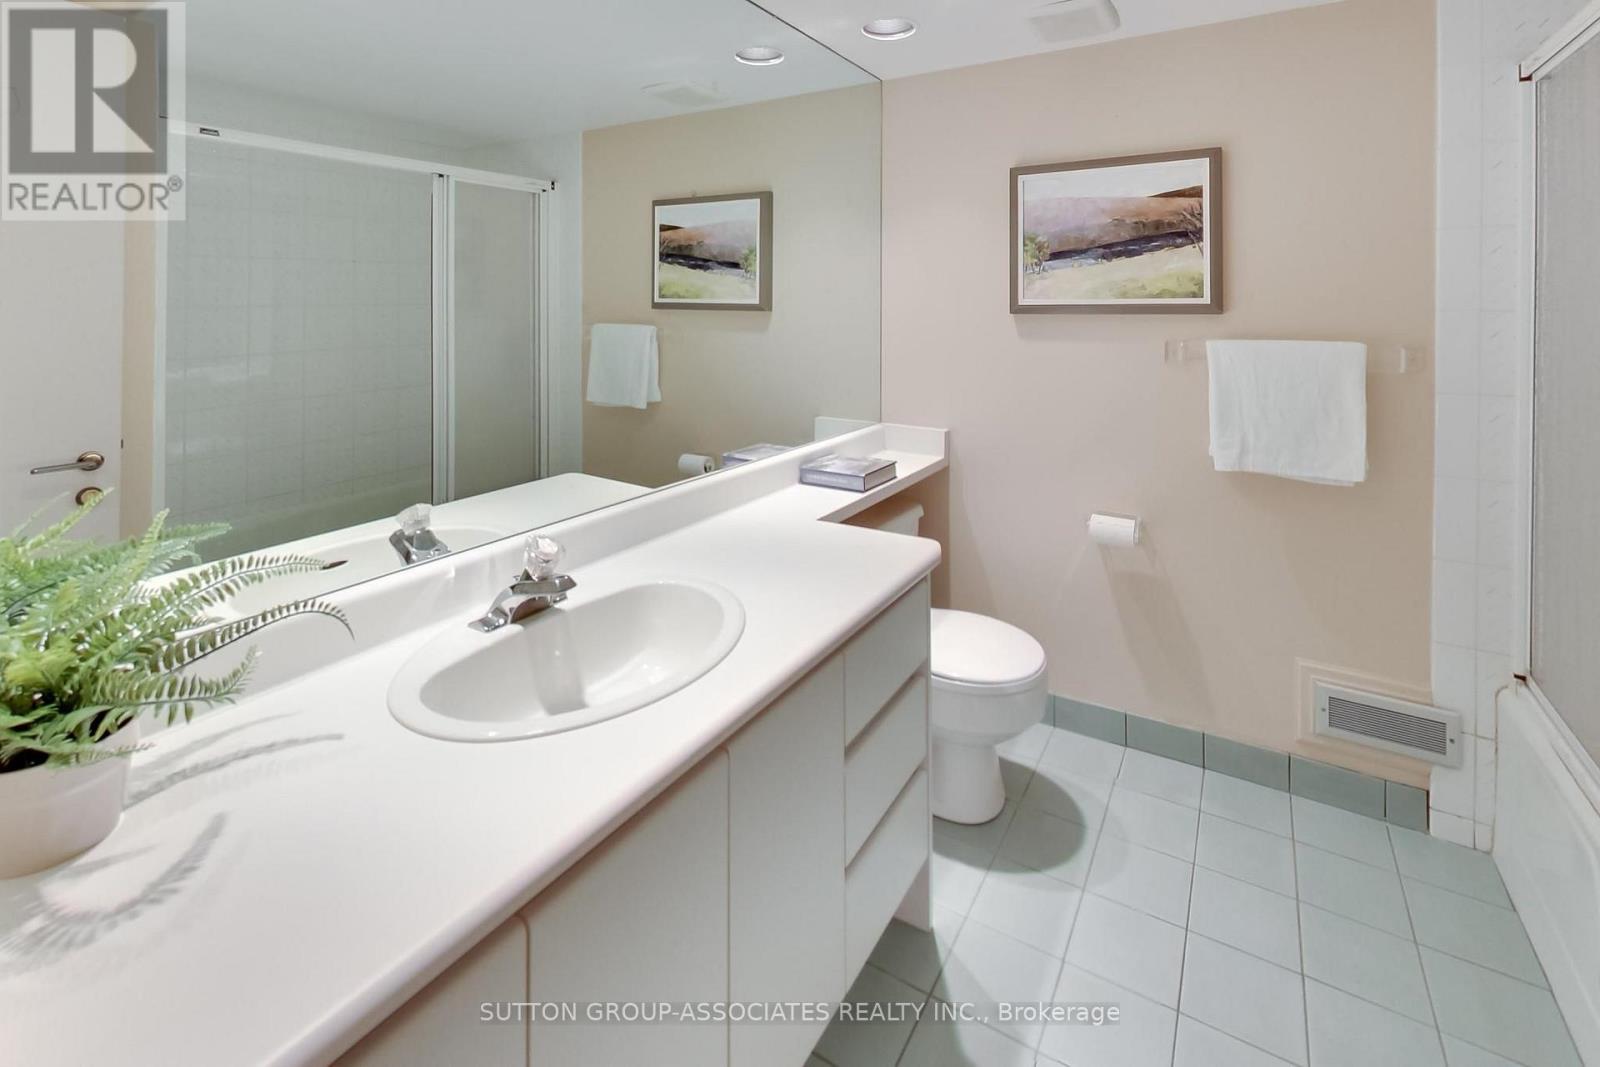
| 浴室 | 4 |
| 地上卧房 | 4 |
| 地下卧室 | 1 |
| 总卧房 | 5 |
| 家电类 | 洗碗机, 烘干机, 烤箱, 炉子, 洗衣机, 冰箱 |
| 地下室进展 | 已装修 |
| 地下室功能 | Walk Out |
| 地下室类型 | N/a (finished) |
| 施工种类 | 独立屋 |
| 空调 | 中央空调 |
| 外墙 | 砖 |
| Flooring Type | Marble, Carpeted, Hardwood |
| 地基类型 | Unknown |
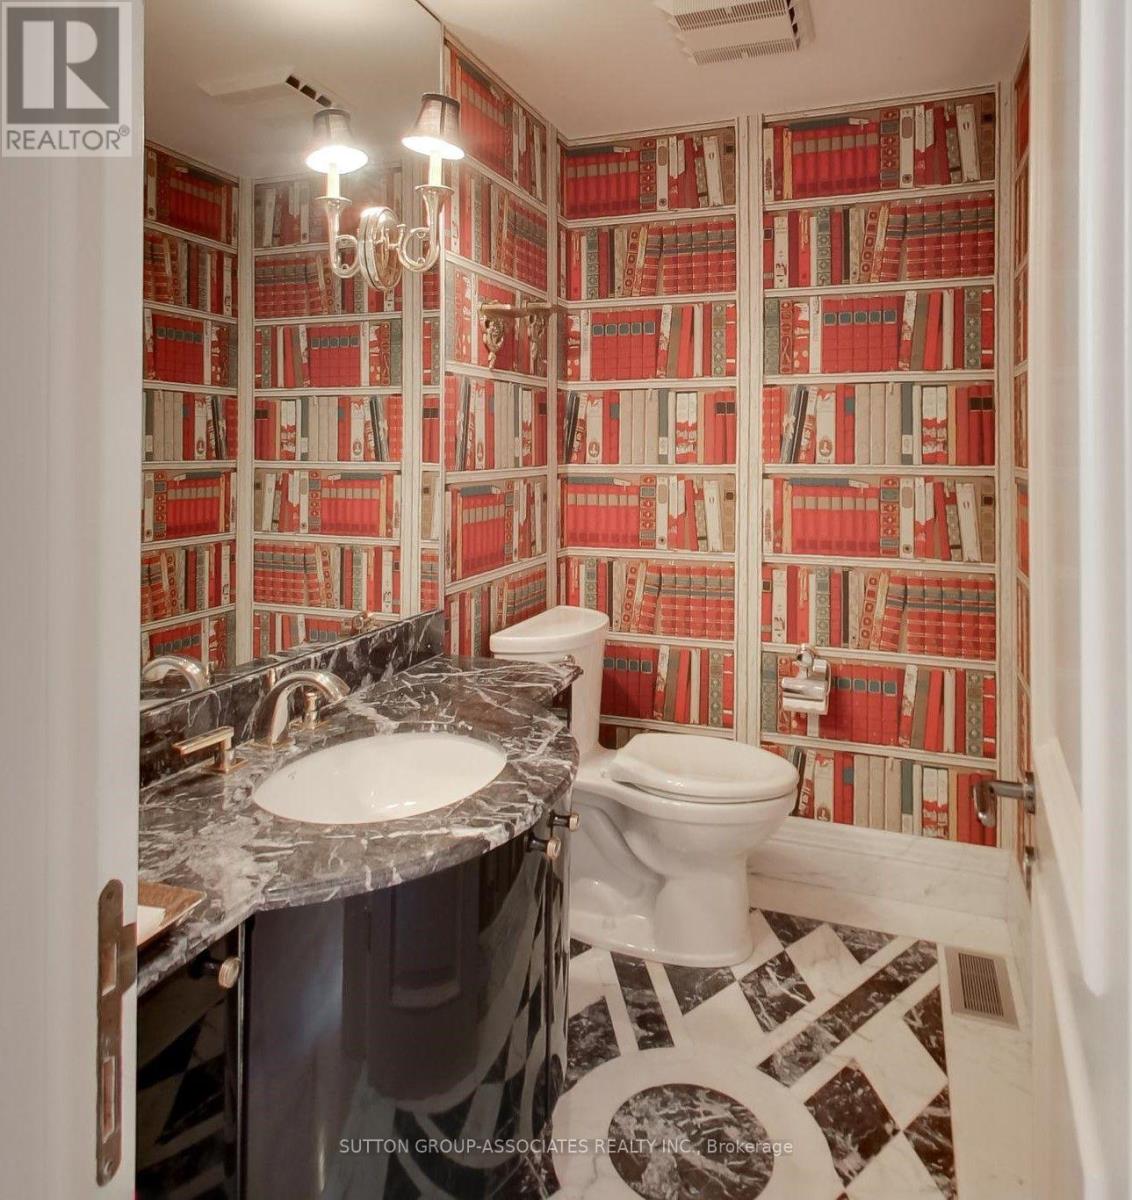
| 客人卫生间(不包含洗浴) | 1 |
| 供暖方式 | 天然气 |
| 供暖类型 | 压力热风 |
| 储存空间 | 3 |
| 内部尺寸 | 3500 - 5000 Sqft |
| 类型 | 独立屋 |
| 设备间 | 市政供水 |
车 位
| Garage |
土地
| 英亩数 | 无 |
| 污水道 | Sanitary Sewer |
| 土地深度 | 109 Ft |
| 土地宽度 | 33 Ft |
| 不规则大小 | 33 X 109 Ft |
房 间
| 楼 层 | 类 型 | 长 度 | 宽 度 | 面 积 |
|---|---|---|---|---|
| 二楼 | 主卧 | 6.1 m | 4.7 m | 6.1 m x 4.7 m |
| 二楼 | 第二卧房 | 5.16 m | 4.39 m | 5.16 m x 4.39 m |
| 三楼 | 第三卧房 | 6.73 m | 4.27 m | 6.73 m x 4.27 m |
| 三楼 | Bedroom 4 | 5.74 m | 3.84 m | 5.74 m x 3.84 m |
| Lower Level | 娱乐,游戏房 | 4.57 m | 4.32 m | 4.57 m x 4.32 m |
| Lower Level | Bedroom 5 | 4.04 m | 3.84 m | 4.04 m x 3.84 m |
| 一楼 | 门厅 | 4.65 m | 2.03 m | 4.65 m x 2.03 m |
| 一楼 | 客厅 | 8.31 m | 5.74 m | 8.31 m x 5.74 m |
| 一楼 | 餐厅 | 8.31 m | 5.74 m | 8.31 m x 5.74 m |
| 一楼 | 厨房 | 4.29 m | 3.53 m | 4.29 m x 3.53 m |
| 一楼 | Eating Area | 2.87 m | 2.79 m | 2.87 m x 2.79 m |
| 一楼 | 家庭房 | 4.67 m | 3.61 m | 4.67 m x 3.61 m |
https://www.realtor.ca/real-estate/30436178/48-lowther-avenue-toronto-annex-annex

The trademarks REALTOR®, REALTORS®, and the REALTOR® logo are controlled by The Canadian Real Estate Association (CREA) and identify real estate professionals who are members of CREA. The trademarks MLS®, Multiple Listing Service® and the associated logos are owned by The Canadian Real Estate Association (CREA) and identify the quality of services provided by real estate professionals who are members of CREA. The trademark DDF® is owned by The Canadian Real Estate Association (CREA) and identifies CREA's Data Distribution Facility (DDF®)
Toronto Real Estate Board
Sutton Group-Associates Realty Inc.
November 07 2026 04:59:08
