
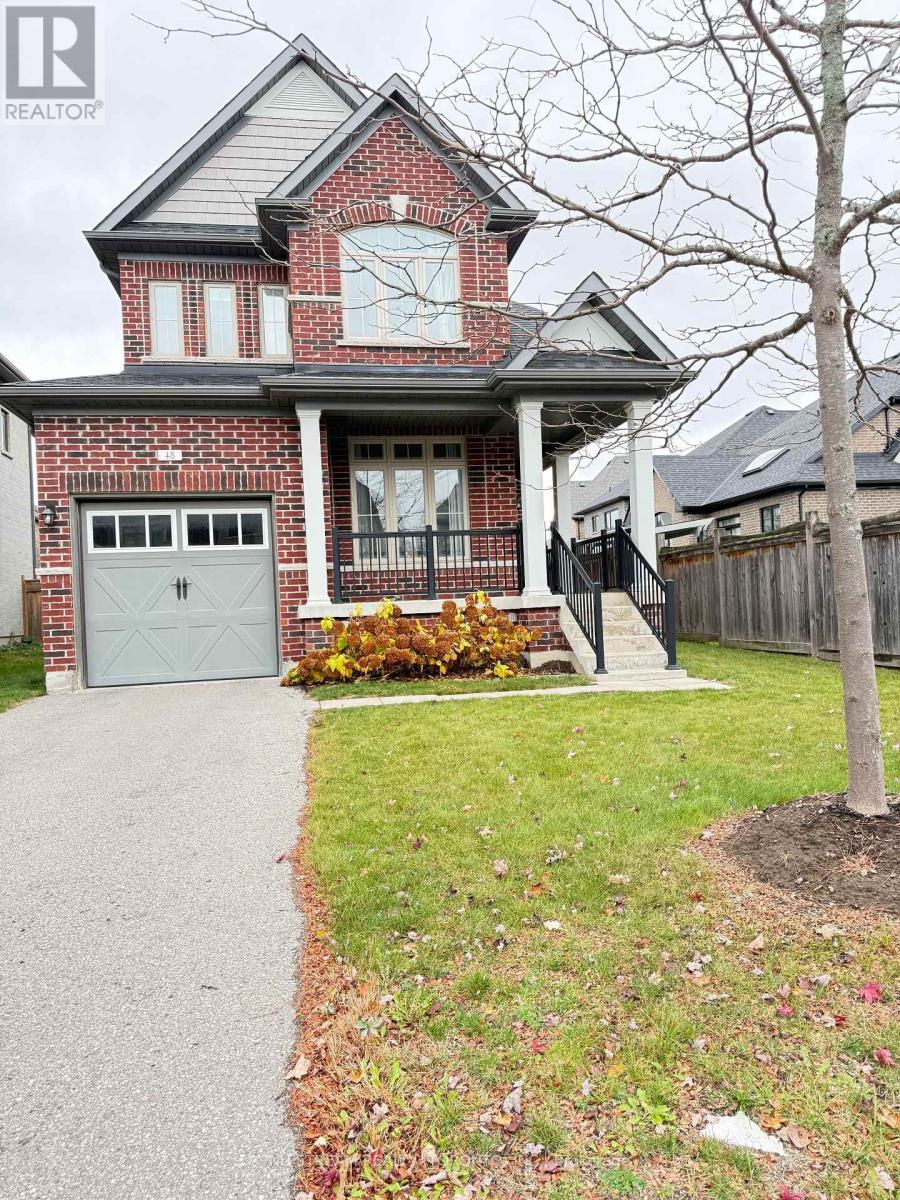
48 Ladder Crescent East Gwillimbury (Sharon), Ontario L9N 0N8


$990,900
Welcome to 48 Ladder Crescent, a beautifully situated home offering approximately 2,000 sq. ft. of spacious and comfortable living space. Featuring 3 generously sized bedrooms and a thoughtfully designed layout, this home is perfect for families, professionals, and those seeking extra room to live and entertain. Enjoy bright and inviting living areas, spacious principal rooms, and a functional floor plan that combines comfort and practicality. Located in the highly desirable Sharon community, surrounded by a family-friendly atmosphere and conveniently close to parks, schools, shopping, restaurants, and everyday amenities. Easy access to major routes makes commuting a breeze. A wonderful opportunity to own a spacious home in a sought-after neighbourhood. Don't miss your chance to make this beautiful property your own! (id:43681)
房源概要
| MLS® Number | N14167192 |
| 房源类型 | 民宅 |
| 社区名字 | Sharon |
| 总车位 | 2 |
详 情
| 浴室 | 3 |
| 地上卧房 | 3 |
| 总卧房 | 3 |
| Age | New Building |
| 地下室进展 | 已完成 |
| 地下室类型 | N/a (unfinished) |
| 施工种类 | 独立屋 |
| 空调 | 中央空调 |
| 外墙 | 砖 |
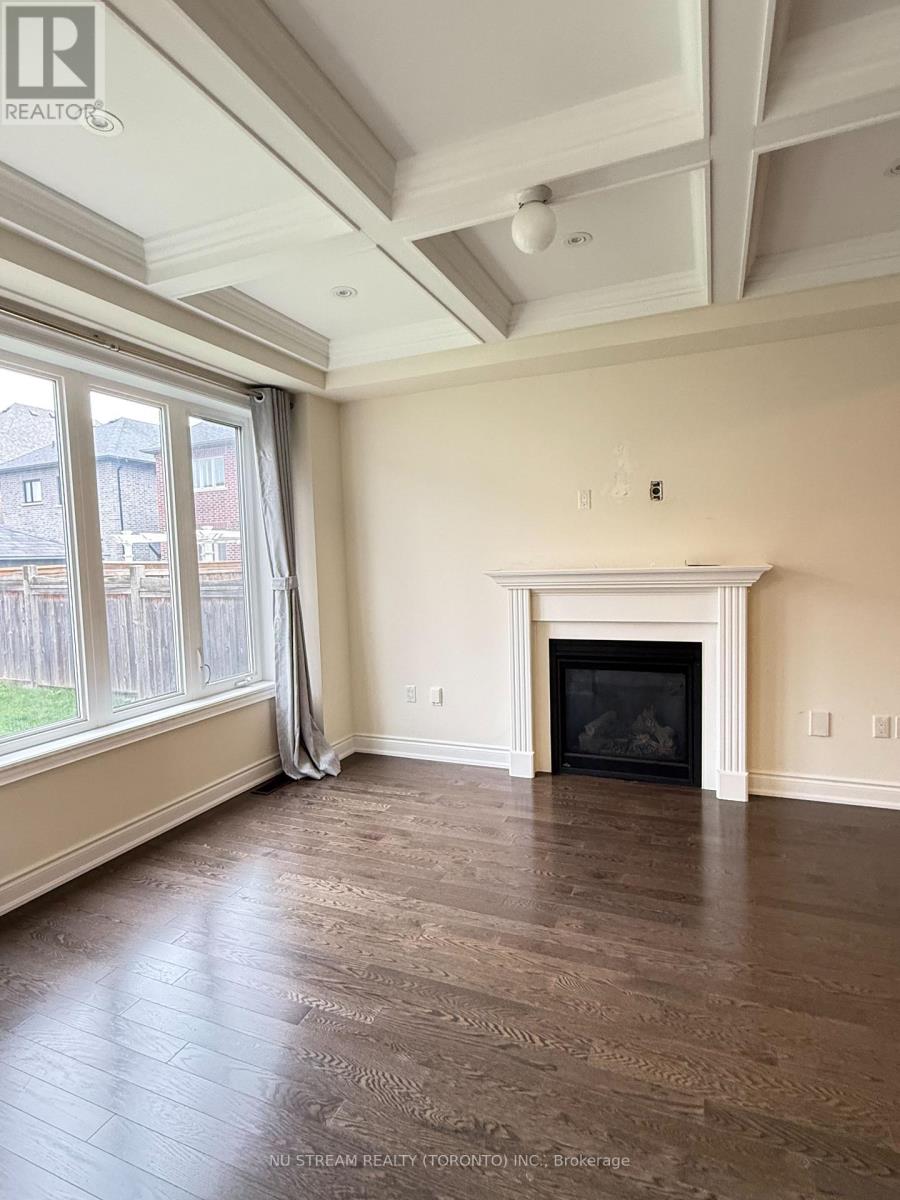
| 壁炉 | 有 |
| Flooring Type | Hardwood, Ceramic |
| 地基类型 | 混凝土浇筑 |
| 客人卫生间(不包含洗浴) | 1 |
| 供暖方式 | 天然气 |
| 供暖类型 | 压力热风 |
| 储存空间 | 2 |
| 内部尺寸 | 1500 - 2000 Sqft |
| 类型 | 独立屋 |
| 设备间 | 市政供水 |
车 位
| Garage |
土地
| 英亩数 | 无 |
| 污水道 | Sanitary Sewer |
| 土地深度 | 106 Ft ,9 In |
| 土地宽度 | 32 Ft |
| 不规则大小 | 32 X 106.8 Ft |
房 间
| 楼 层 | 类 型 | 长 度 | 宽 度 | 面 积 |
|---|---|---|---|---|
| 二楼 | 主卧 | 3.78 m | 4.39 m | 3.78 m x 4.39 m |
| 二楼 | 第二卧房 | 2.77 m | 3.66 m | 2.77 m x 3.66 m |
| 二楼 | 第三卧房 | 3.58 m | 2.87 m | 3.58 m x 2.87 m |
| 一楼 | 家庭房 | 3.4 m | 4.24 m | 3.4 m x 4.24 m |
| 一楼 | 餐厅 | 3.2 m | 3.51 m | 3.2 m x 3.51 m |
| 一楼 | 厨房 | 2.41 m | 2.72 m | 2.41 m x 2.72 m |
| 一楼 | Eating Area | 3.07 m | 3.05 m | 3.07 m x 3.05 m |
| 一楼 | 客厅 | 2.72 m | 3.96 m | 2.72 m x 3.96 m |
https://www.realtor.ca/real-estate/30498936/48-ladder-crescent-east-gwillimbury-sharon-sharon

The trademarks REALTOR®, REALTORS®, and the REALTOR® logo are controlled by The Canadian Real Estate Association (CREA) and identify real estate professionals who are members of CREA. The trademarks MLS®, Multiple Listing Service® and the associated logos are owned by The Canadian Real Estate Association (CREA) and identify the quality of services provided by real estate professionals who are members of CREA. The trademark DDF® is owned by The Canadian Real Estate Association (CREA) and identifies CREA's Data Distribution Facility (DDF®)
Toronto Real Estate Board
Nu Stream Realty (Toronto) Inc.
November 10 2026 06:31:48
