
48 Kathleen Street Brant (Paris), Ontario N3L 3X8


$579,000
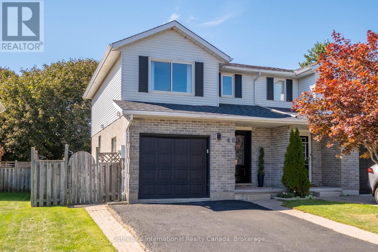
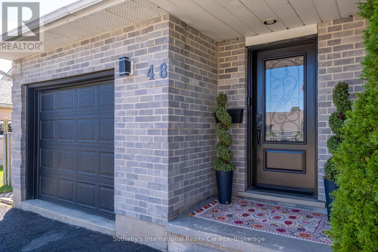
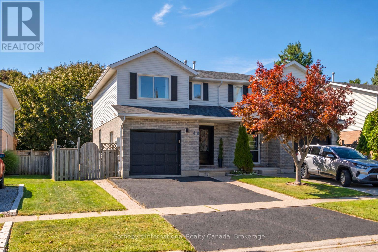
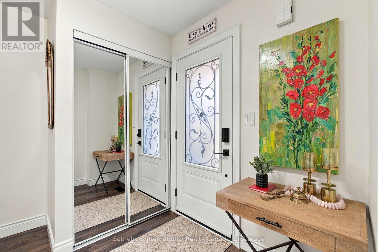
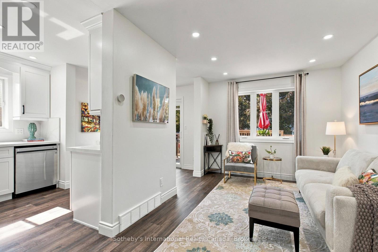
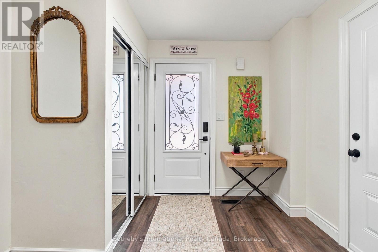
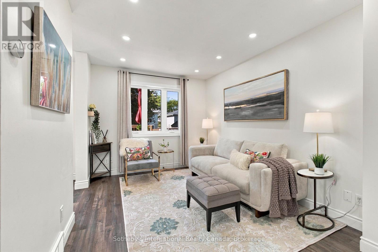
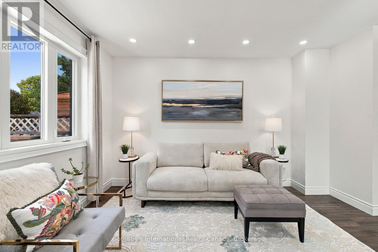
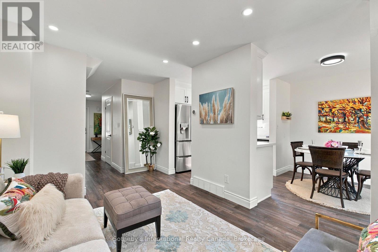
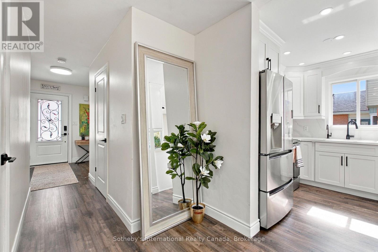
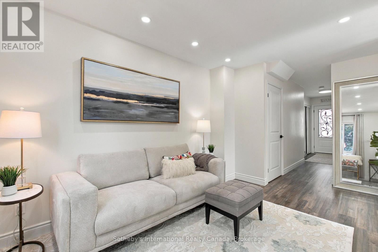
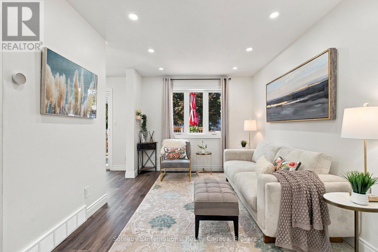
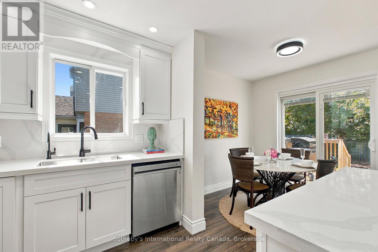
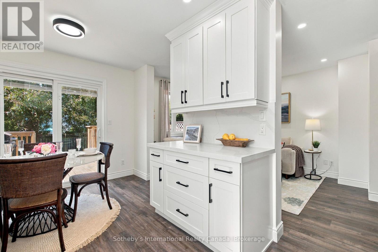
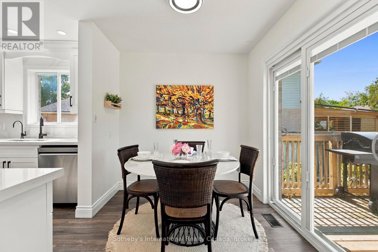
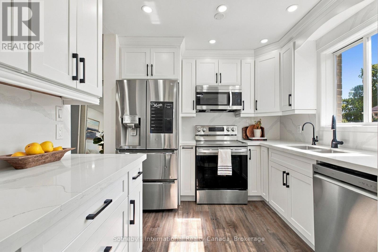
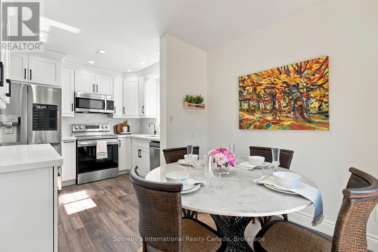
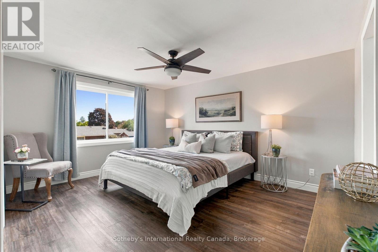
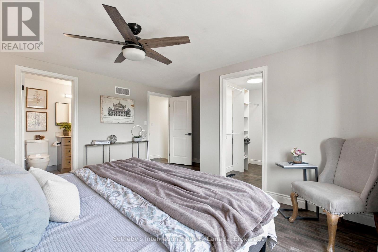
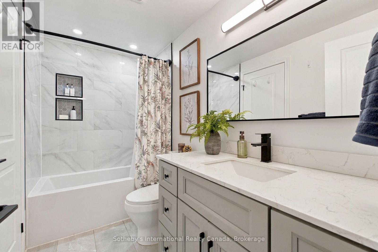
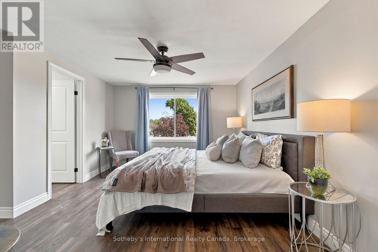
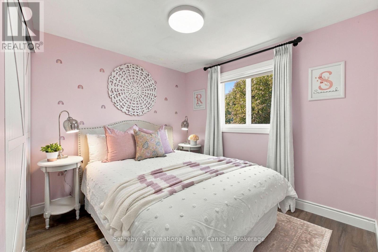
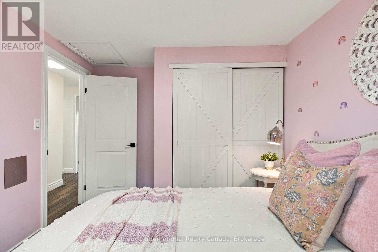
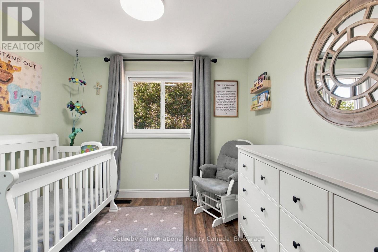
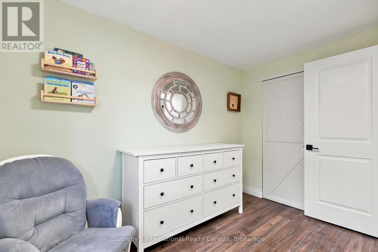
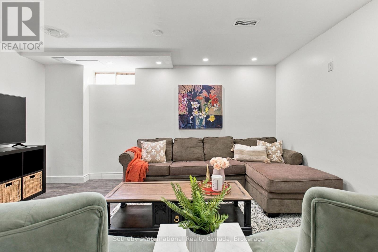
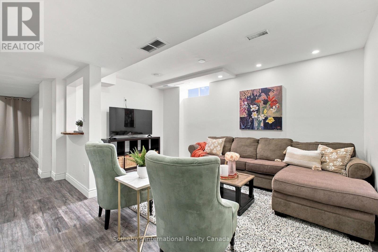
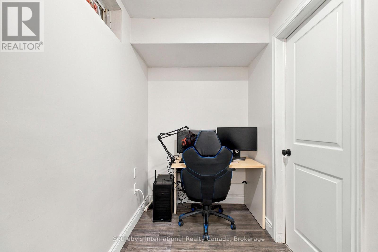
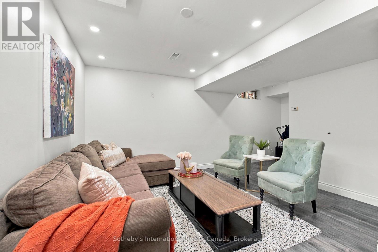
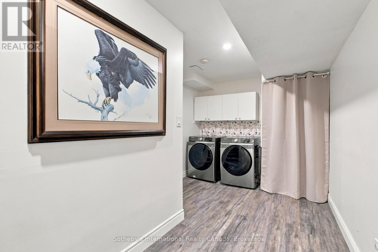
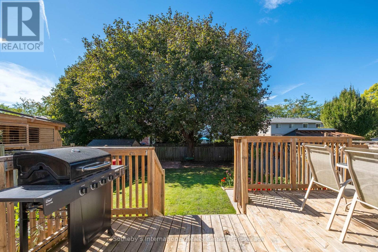
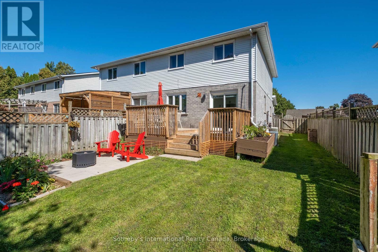
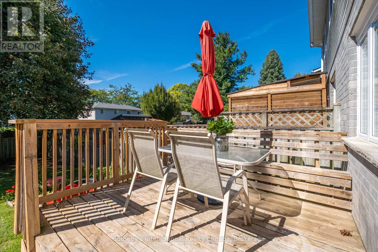
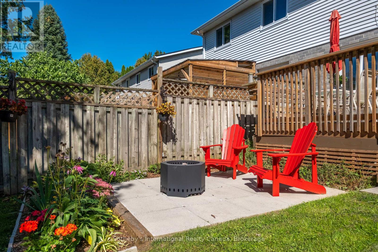
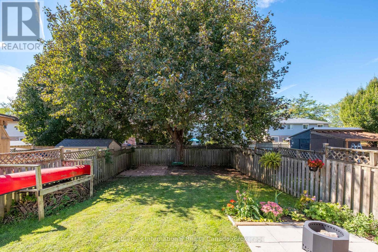
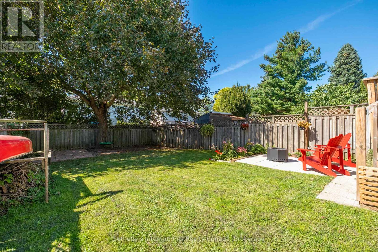
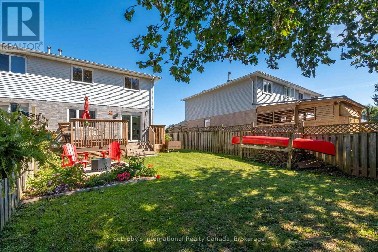
Welcome to this beautifully renovated, move-in-ready semi-detach home offering modern finishes and inviting indoor and outdoor living spaces. The stunning new kitchen features solid-wood cabinetry, quartz countertops and backsplash, contemporary hardware, stainless steel appliances, and a new dishwasher.High-end waterproof flooring extends throughout all three levels, complemented by new carpeting on the stairs. Additional improvements include new interior and exterior doors, smooth ceilings, new pot lights and colour-adjustable LED fixtures, plus updated electrical and outlets throughout.Both bathrooms have been completely renovated with new tubs, tilework, toilets, fixtures, and vanities. A new washer and dryer provide added convenience. Energy-efficient upgrades completed in 2023 include spray-foam insulation in the basement and garage.Enjoy the amazing fully fenced backyard, featuring two new patios completed in 2025 and 2026, recent landscaping and gardens, a newer deck with built-in seating, and a newer sliding patio door with integrated blinds. It is the perfect setting for relaxing, entertaining, gardening, children, and pets.Complete with attractive curb appeal, a private driveway, and an attached garage, this extensively improved home is an excellent opportunity for first-time buyers or those looking to downsize without compromising on comfort, style, or outdoor space. (id:43681)
房源概要
| MLS® Number | X13881460 |
| 房源类型 | 民宅 |
| 社区名字 | Paris |
| 附近的便利设施 | 公园, 礼拜场所, 学校 |
| 设备类型 | 热水器, Water Softener |
| 总车位 | 3 |
| 租赁设备类型 | 热水器, Water Softener |
| 结构 | Deck, Patio(s), 棚 |
详 情
| 浴室 | 2 |
| 地上卧房 | 3 |
| 总卧房 | 3 |
| Age | 31 To 50 Years |
| 家电类 | Water Heater, Water Purifier, Water Treatment, Water Softener, Water Meter, All, 窗帘 |
| 地下室进展 | 已装修 |
| 地下室类型 | 全完工 |
| 施工种类 | Semi-detached |
| 空调 | 中央空调 |
| 外墙 | 铝壁板, 砖 Facing |
| 地基类型 | 混凝土浇筑 |
| 客人卫生间(不包含洗浴) | 1 |
| 供暖方式 | 天然气 |
| 供暖类型 | 压力热风 |
| 储存空间 | 2 |
| 内部尺寸 | 1100 - 1500 Sqft |
| 类型 | 独立屋 |
| 设备间 | 市政供水 |
车 位
| 附加车库 | |
| Garage |
土地
| 英亩数 | 无 |
| 土地便利设施 | 公园, 宗教场所, 学校 |
| Landscape Features | Landscaped |
| 污水道 | Sanitary Sewer |
| 土地深度 | 117 Ft ,9 In |
| 土地宽度 | 30 Ft ,8 In |
| 不规则大小 | 30.7 X 117.8 Ft |
| 规划描述 | R |
房 间
| 楼 层 | 类 型 | 长 度 | 宽 度 | 面 积 |
|---|---|---|---|---|
| 二楼 | 卧室 | 2.84 m | 3.19 m | 2.84 m x 3.19 m |
| 二楼 | 其它 | 1.58 m | 2.7 m | 1.58 m x 2.7 m |
| 二楼 | 浴室 | 2.82 m | 1.51 m | 2.82 m x 1.51 m |
| 二楼 | 主卧 | 4.75 m | 4.38 m | 4.75 m x 4.38 m |
| 二楼 | 其它 | 2.31 m | 1.23 m | 2.31 m x 1.23 m |
| 二楼 | 卧室 | 2.81 m | 3.42 m | 2.81 m x 3.42 m |
| 地下室 | 洗衣房 | 2.86 m | 6.06 m | 2.86 m x 6.06 m |
| 地下室 | 设备间 | 1.77 m | 3.44 m | 1.77 m x 3.44 m |
| 地下室 | 娱乐,游戏房 | 5.75 m | 4.66 m | 5.75 m x 4.66 m |
| 一楼 | 门厅 | 2.87 m | 4.61 m | 2.87 m x 4.61 m |
| 一楼 | 浴室 | 0.84 m | 2.23 m | 0.84 m x 2.23 m |
| 一楼 | 客厅 | 2.86 m | 4.93 m | 2.86 m x 4.93 m |
| 一楼 | 餐厅 | 2.79 m | 2.36 m | 2.79 m x 2.36 m |
| 一楼 | 厨房 | 2.79 m | 2.55 m | 2.79 m x 2.55 m |
https://www.realtor.ca/real-estate/30386328/48-kathleen-street-brant-paris-paris

The trademarks REALTOR®, REALTORS®, and the REALTOR® logo are controlled by The Canadian Real Estate Association (CREA) and identify real estate professionals who are members of CREA. The trademarks MLS®, Multiple Listing Service® and the associated logos are owned by The Canadian Real Estate Association (CREA) and identify the quality of services provided by real estate professionals who are members of CREA. The trademark DDF® is owned by The Canadian Real Estate Association (CREA) and identifies CREA's Data Distribution Facility (DDF®)
Oakville, Milton & District Real Estate Board
Sotheby's International Realty Canada, Brokerage
November 02 2026 05:24:35
