
48 Johnson Street Markham (Thornhill), Ontario L3T 2N7


$3,338,000
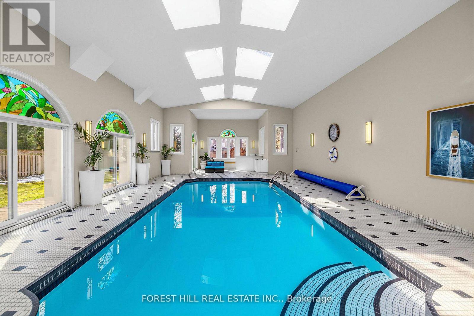
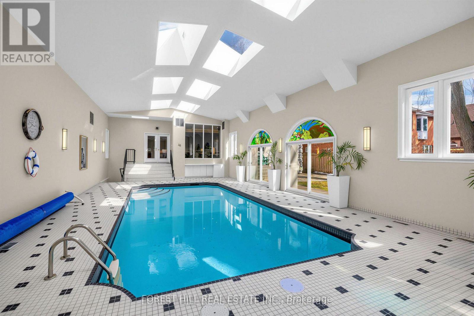
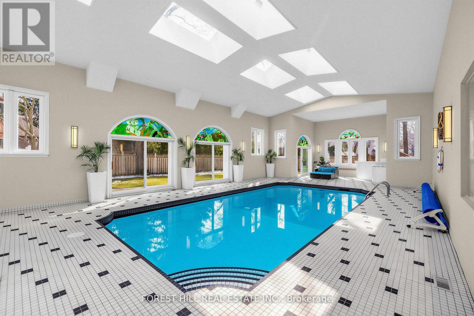
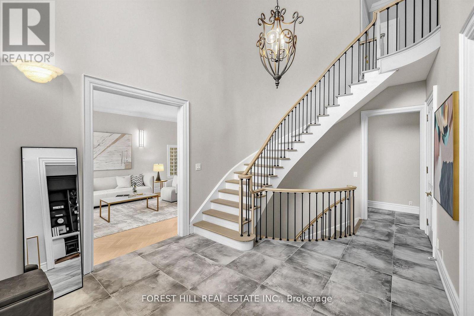
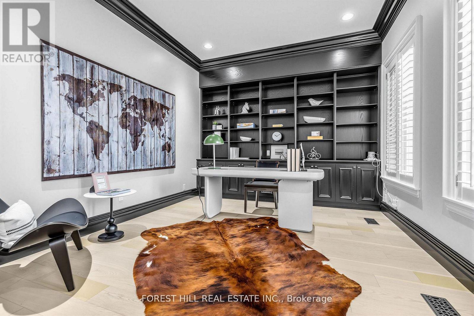
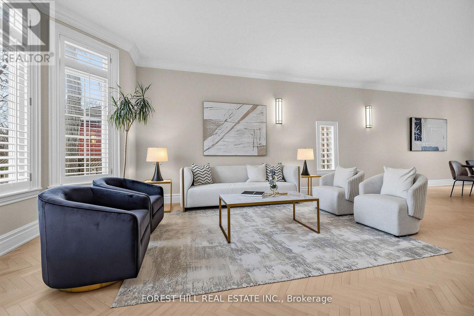
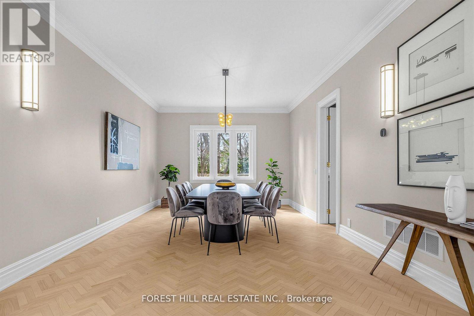
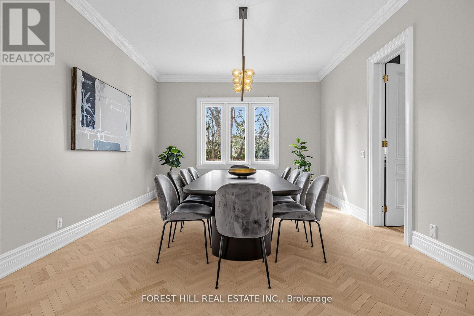
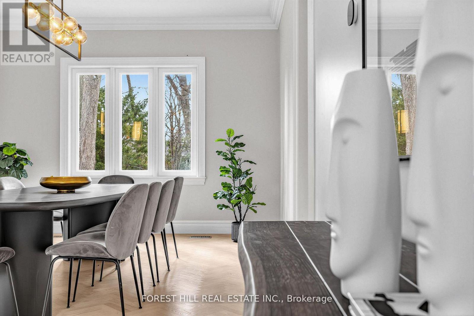
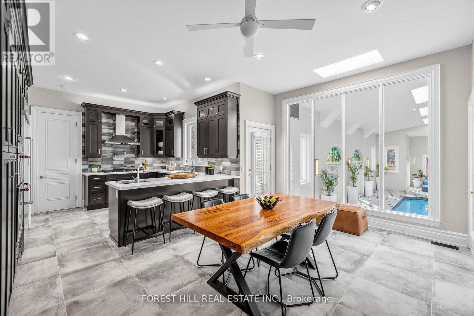
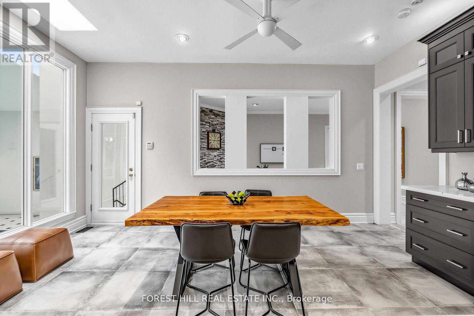
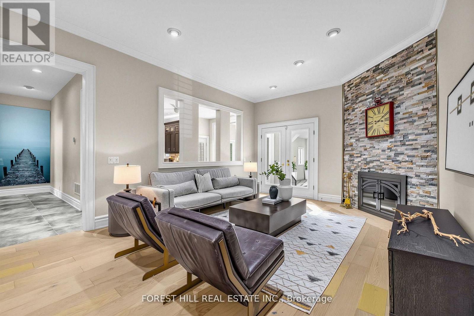
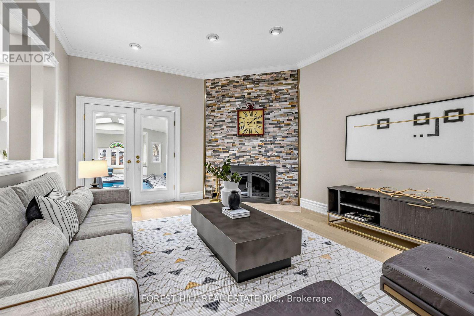
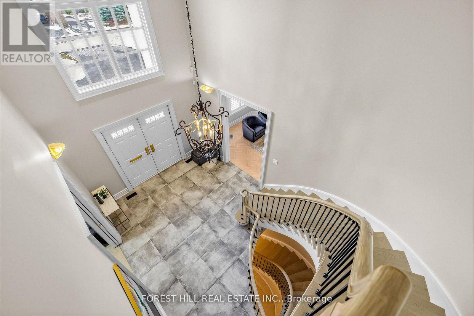
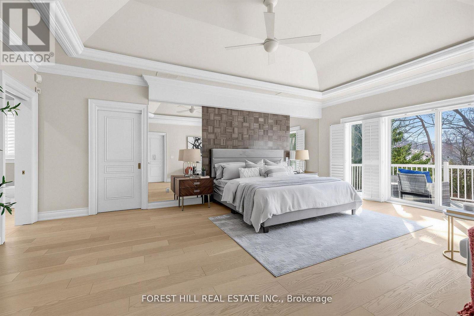
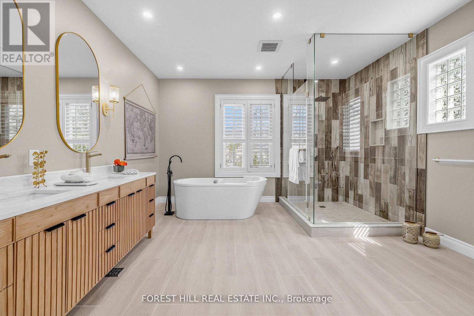
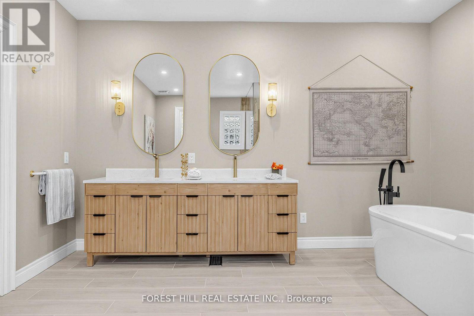
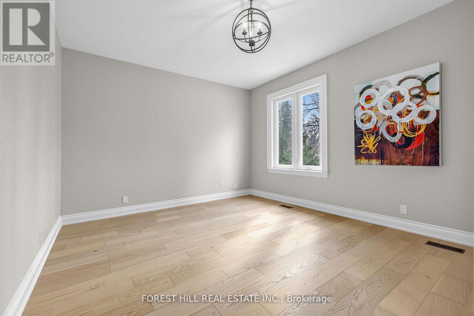
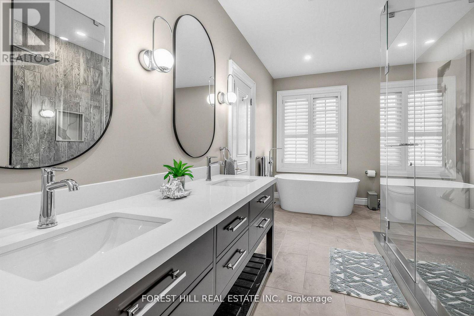
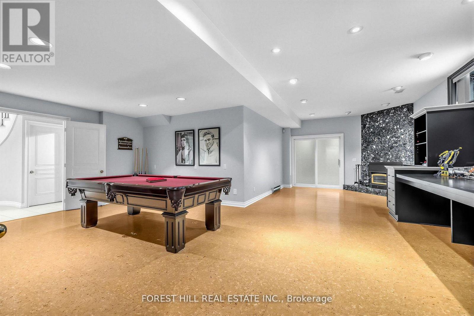
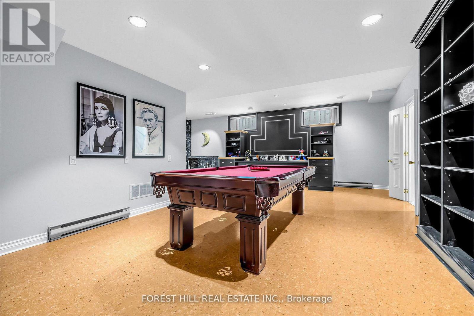
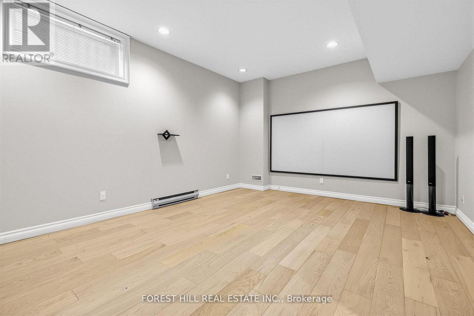
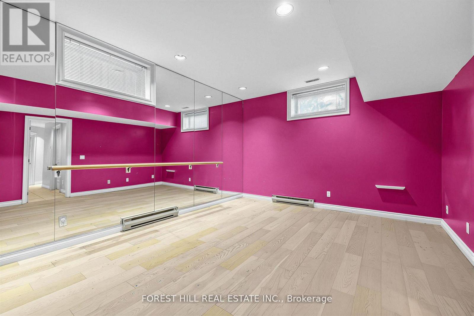
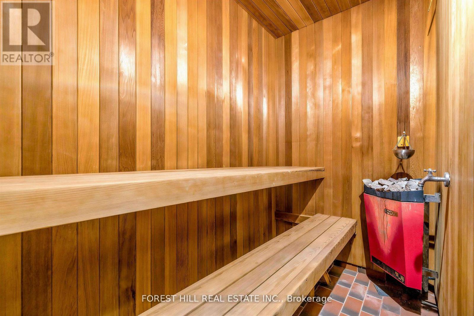
**Welcome to this exceptional, and B-E-A-U-T-I-F-U-L and fully upgrade and update(SPENT $$$$) residence set on a rare/premium land 70 ft x 214 ft -- UNIQUE/Premium land, offering 4134 sf. ft(main and 2nd floors) and over 6000 sq.ft of luxurious living space including a basement with a ***STUNNING/unique and LUXURIOUS --- INDOOR SWIMMING POOL WITH LOUNGE AREA, and CATHEDRAL CEILINGS + MULTI SKYLIGHTS(Entertainer's Paradise)***This custom-built residence was designed with timeless elegance and functionality in mind. Soaring ceilings draw your eye upward in the foyer, while the circular stairwell shows in timeless elegance. The main floor office provides a refined retreat and sophistication. The expansive living and dining spaces ideal for both your family's lifestyle living and upscale entertaining. The up-to-date, dream kitchen is a culinary dream, featuring custom cabinetry, high-end appliance, and an open concept layout with a breakfast areas. The cozy family room provides perfect space for your relaxation and comfort, and flowing effortlessly onto an entertaining INDOOR SWIMMING POOL areas(LUXURIOUS PRIVATE RETREATS). The upper level offers a serene primary suite with a spa-inspired new ensuite(2025), and a private balcony overlooking deep-greenery backyard. The additional bedrooms feature a private ensuite and semi-private ensuite, ensuring ultimate privacy and comfort. The fully finished basement extends your family's social life, a gym and theatre room, stunning recreation room. Offering 4-season uses UNIQUE/SPECTACULAR **INDOOR SWIMMING POOL** with a lounge area for calm and serenity and relaxation, and vaulted ceilings, multiple skylights(New-2025) ----3Cars Garage, 2Stariwells,New Kitchen(2025),New S-S Appliance(2025),New Hardwood Floor(2025),New Foyer Floor(2025),New Kitchen Floor(2025),New Washrooms(2025),New INDOOR--Pool Equipment(2024) & More!!! (id:43681)
房源概要
| MLS® Number | N12990304 |
| 房源类型 | 民宅 |
| 社区名字 | Thornhill |
| 附近的便利设施 | 公共交通, 公园, 礼拜场所 |
| 设备类型 | 热水器 |
| 特征 | 树木繁茂的地区, Irregular Lot Size, Ravine, Sauna |
| 总车位 | 9 |
| 泳池类型 | 地下游泳池 |
| 租赁设备类型 | 热水器 |
| 结构 | Patio(s) |
详 情
| 浴室 | 6 |
| 地上卧房 | 4 |
| 地下卧室 | 2 |
| 总卧房 | 6 |
| 家电类 | Central Vacuum, Garage Door Opener Remote(s), Cooktop, 洗碗机, 烘干机, Hood 电扇, 烤箱, Sauna, 洗衣机, Wet Bar, 冰箱 |
| 地下室进展 | 已装修 |
| 地下室功能 | Walk-up |
| 地下室类型 | N/a (finished), N/a |
| 施工种类 | 独立屋 |
| 空调 | 中央空调 |
| 外墙 | 灰泥 |
| Fire Protection | Alarm System |
| 壁炉 | 有 |
| Flooring Type | Hardwood, Cork, Tile |
| 客人卫生间(不包含洗浴) | 2 |
| 供暖方式 | 天然气 |
| 供暖类型 | 压力热风 |
| 储存空间 | 2 |
| 内部尺寸 | 3500 - 5000 Sqft |
| 类型 | 独立屋 |
| 设备间 | 市政供水 |
车 位
| 附加车库 | |
| Garage |
土地
| 英亩数 | 无 |
| 土地便利设施 | 公共交通, 公园, 宗教场所 |
| Landscape Features | Landscaped |
| 污水道 | Sanitary Sewer |
| 土地深度 | 214 Ft |
| 土地宽度 | 70 Ft |
| 不规则大小 | 70 X 214 Ft ; 206.35ftx27.02ftx56.09ftx175.06ftx70.06f |
| 规划描述 | 住宅 |
房 间
| 楼 层 | 类 型 | 长 度 | 宽 度 | 面 积 |
|---|---|---|---|---|
| 地下室 | 娱乐,游戏房 | 8.25 m | 7.6 m | 8.25 m x 7.6 m |
| 地下室 | 衣帽间 | 5.64 m | 4 m | 5.64 m x 4 m |
| 地下室 | 衣帽间 | 5.21 m | 3.58 m | 5.21 m x 3.58 m |
| 一楼 | Library | 4.29 m | 3.56 m | 4.29 m x 3.56 m |
| 一楼 | Bedroom 4 | 5 m | 4.3 m | 5 m x 4.3 m |
| 一楼 | 客厅 | 5.84 m | 4.14 m | 5.84 m x 4.14 m |
| 一楼 | 餐厅 | 5.84 m | 4.14 m | 5.84 m x 4.14 m |
| 一楼 | 厨房 | 4.12 m | 3.81 m | 4.12 m x 3.81 m |
| 一楼 | Eating Area | 3.96 m | 2.8 m | 3.96 m x 2.8 m |
| 一楼 | 家庭房 | 5.84 m | 4.14 m | 5.84 m x 4.14 m |
| 一楼 | 洗衣房 | Measurements not available | ||
| 一楼 | 主卧 | 6.4 m | 4.4 m | 6.4 m x 4.4 m |
| 一楼 | 第二卧房 | 4.4 m | 4.4 m | 4.4 m x 4.4 m |
| 一楼 | 第三卧房 | 4.67 m | 3.86 m | 4.67 m x 3.86 m |
设备间
| 配电箱 | 已安装 |
| 污水道 | 已安装 |
https://www.realtor.ca/real-estate/29595254/48-johnson-street-markham-thornhill-thornhill

The trademarks REALTOR®, REALTORS®, and the REALTOR® logo are controlled by The Canadian Real Estate Association (CREA) and identify real estate professionals who are members of CREA. The trademarks MLS®, Multiple Listing Service® and the associated logos are owned by The Canadian Real Estate Association (CREA) and identify the quality of services provided by real estate professionals who are members of CREA. The trademark DDF® is owned by The Canadian Real Estate Association (CREA) and identifies CREA's Data Distribution Facility (DDF®)
Toronto Real Estate Board
Forest Hill Real Estate Inc.
April 13 2026 03:47:19
