
48 Glenridge Road Toronto (Cliffcrest), Ontario M1M 1A8

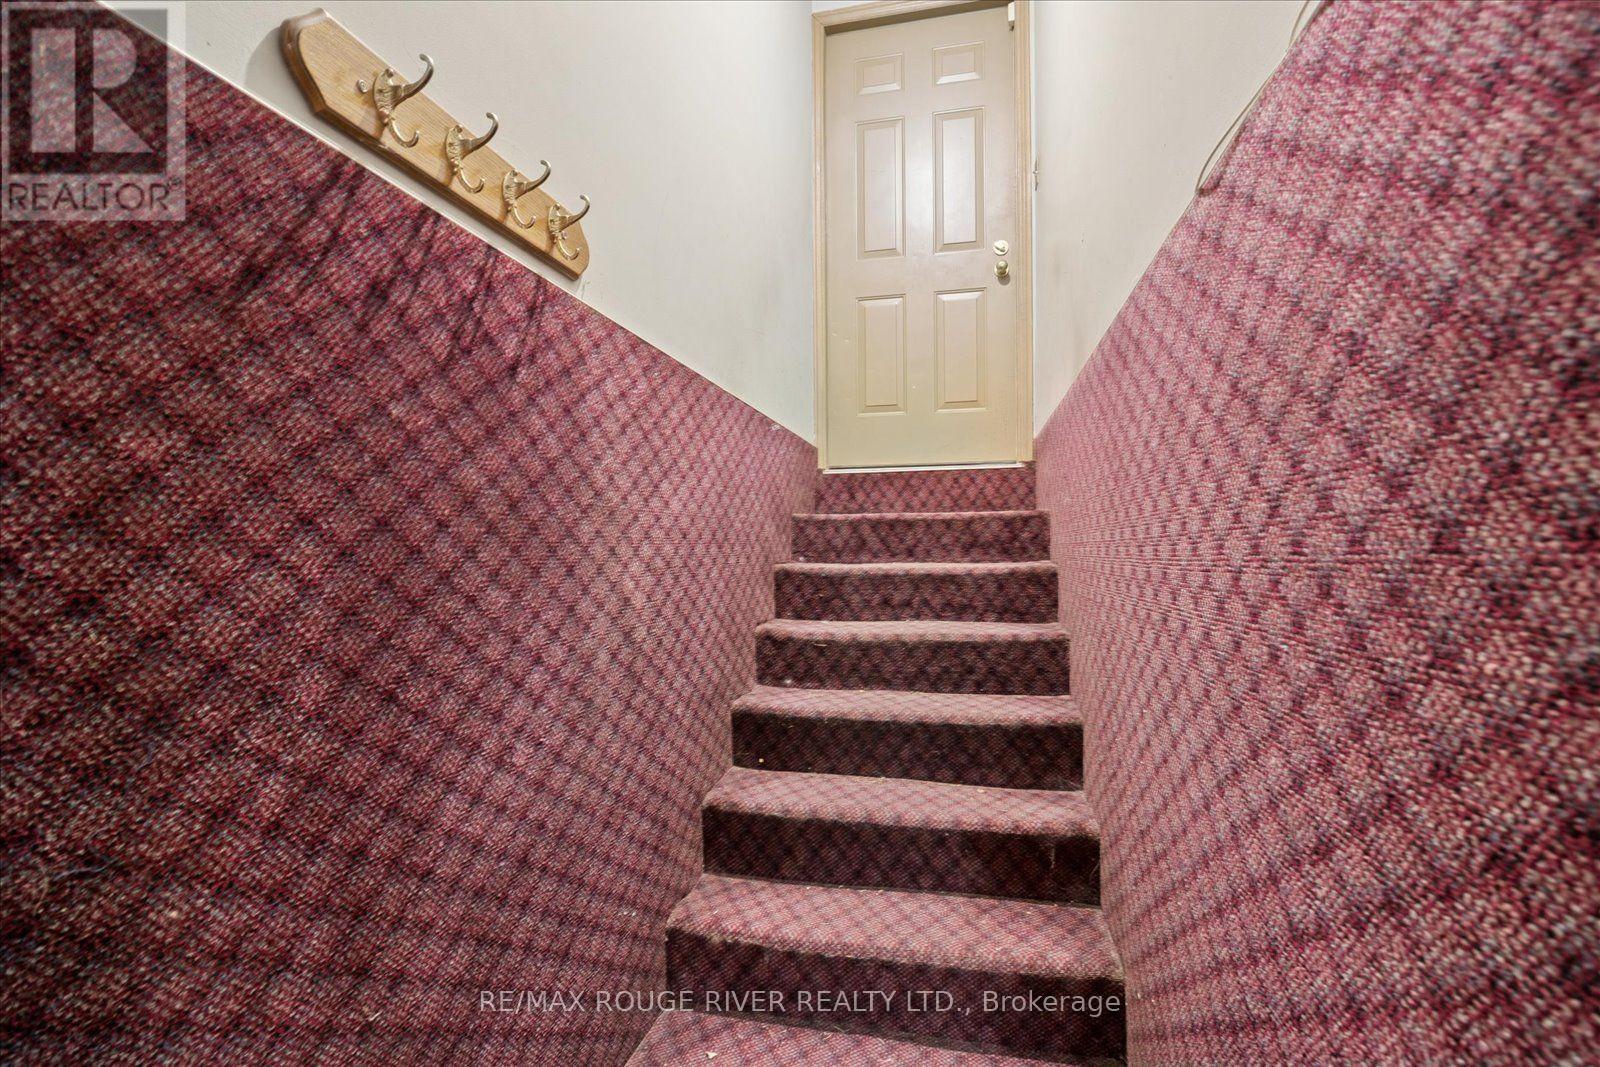

$799,000
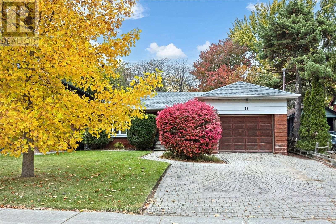
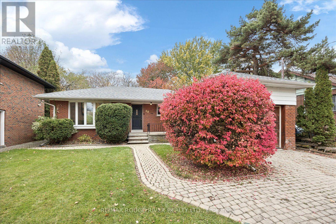
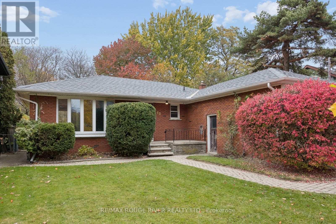
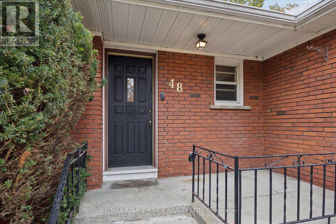
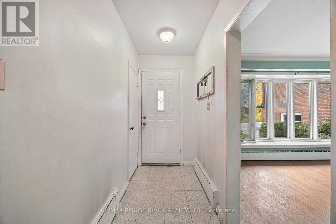
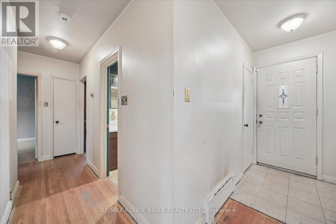
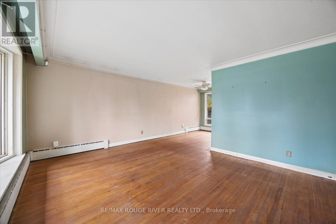
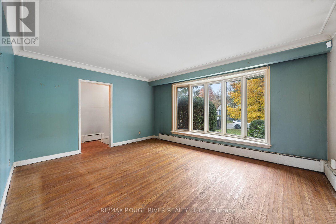
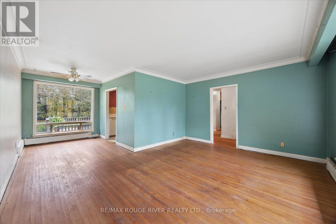
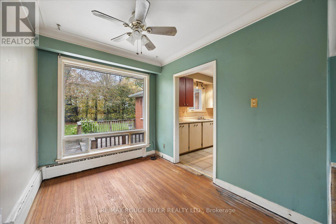
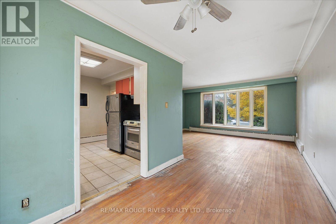
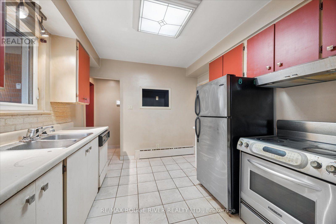
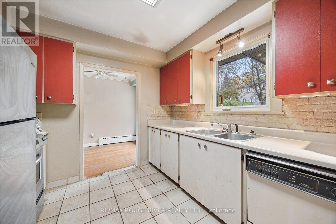
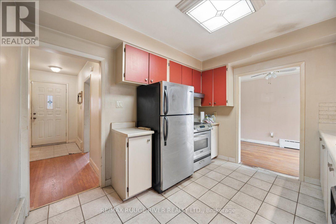
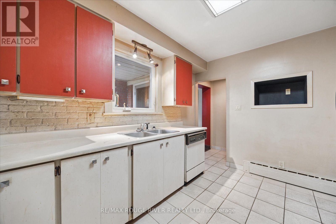
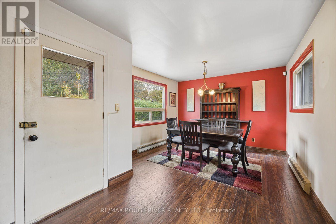
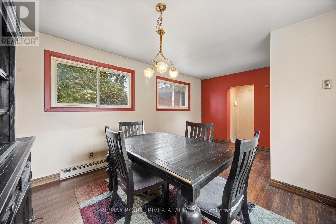
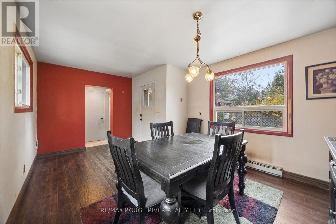
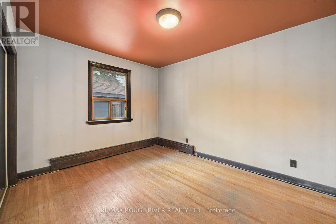
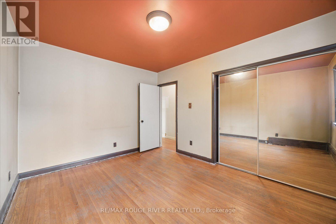
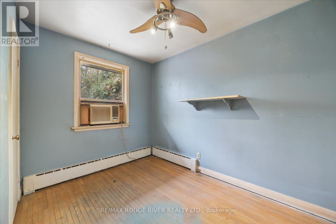
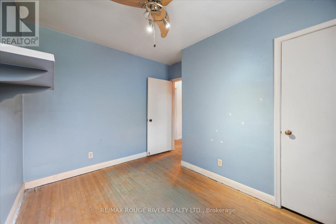
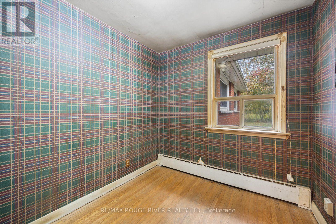
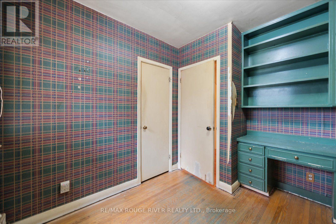
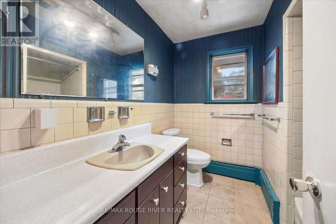
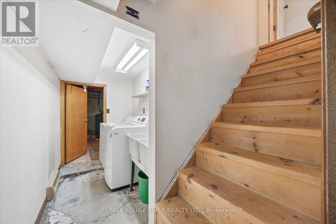
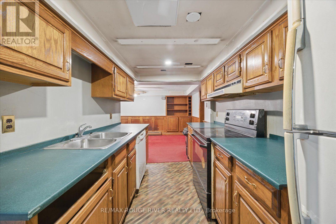
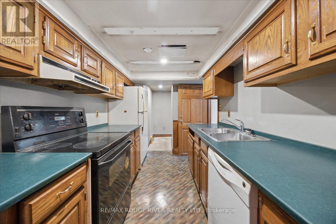
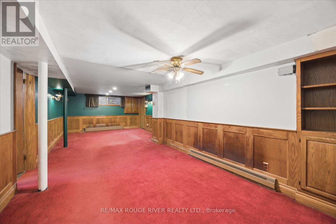
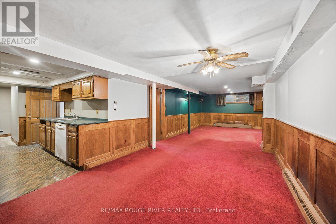
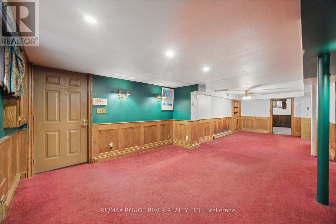
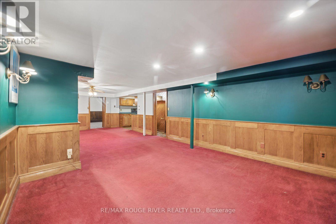
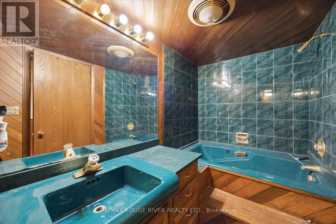
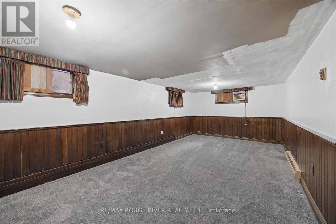
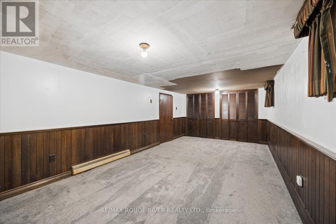
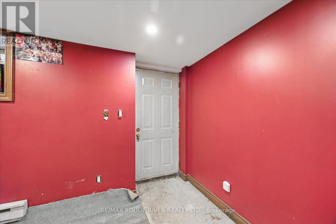
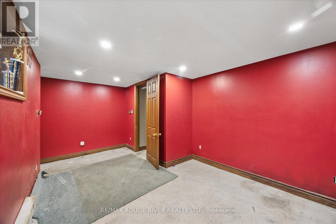
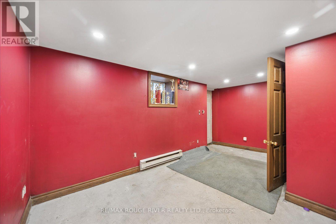
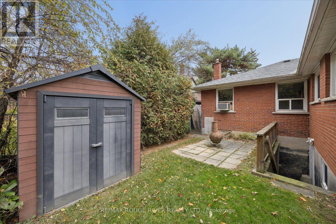
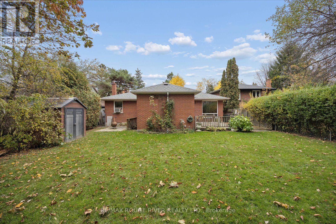
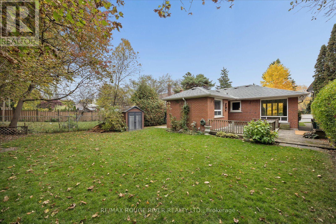
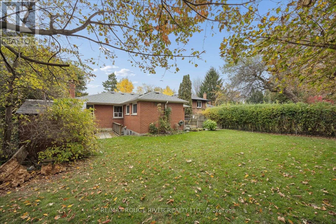
Discover the charm of South Scarborough living in this established, sought-after lakeside community. Enjoy a wonderful balance of residential tranquillity, natural beauty and everyday convenience, with the spectacular Scarborough Bluffs, scenic waterfront parks and Bluffer's Park Beach nearby. The area offers a relaxed, almost cottage-like atmosphere while keeping you connected to the amenities of the city. Enjoy convenient access to shopping, restaurants and everyday essentials along Kingston Road, as well as nearby schools, parks and recreational facilities. Commuters will appreciate access to TTC transit and nearby GO Train connections for travel throughout Toronto and beyond. Whether you enjoy outdoor adventures, peaceful neighbourhood walks or the convenience of city living, this location offers an appealing opportunity to experience the best of Scarborough's lakeside lifestyle. Opportunity awaits! This 3-bedroom bungalow offers excellent potential for buyers looking to renovate and create a home tailored to their own taste and style. Versatile layout with potential for extended family living or income opportunities featuring an auxillary apartment with 2 separate entrances - one from backyard and the other from garage. Bring your vision and explore the possibilities! Seller has never occupied the property and has limited knowledge of its history and condition. Property requires extensive updating and renovations. Smoke odour is present. Property is being sold in as-is, where-is condition. (id:43681)
房源概要
| MLS® Number | E14142802 |
| 房源类型 | 民宅 |
| 社区名字 | Cliffcrest |
| 附近的便利设施 | 公共交通, 学校 |
| 特征 | 亲戚套间 |
| 总车位 | 5 |
详 情
| 浴室 | 2 |
| 地上卧房 | 3 |
| 地下卧室 | 1 |
| 总卧房 | 4 |
| 建筑风格 | 平房 |
| 地下室进展 | 已装修 |
| 地下室功能 | Walk-up |
| 地下室类型 | N/a, N/a (finished) |
| 施工种类 | 独立屋 |
| 空调 | 没有 |
| 外墙 | 砖 |
| 地基类型 | 混凝土浇筑 |
| 供暖方式 | 天然气 |
| 供暖类型 | 地暖 |
| 储存空间 | 1 |
| 内部尺寸 | 1100 - 1500 Sqft |
| 类型 | 独立屋 |
| 设备间 | 市政供水 |
车 位
| Garage |
土地
| 英亩数 | 无 |
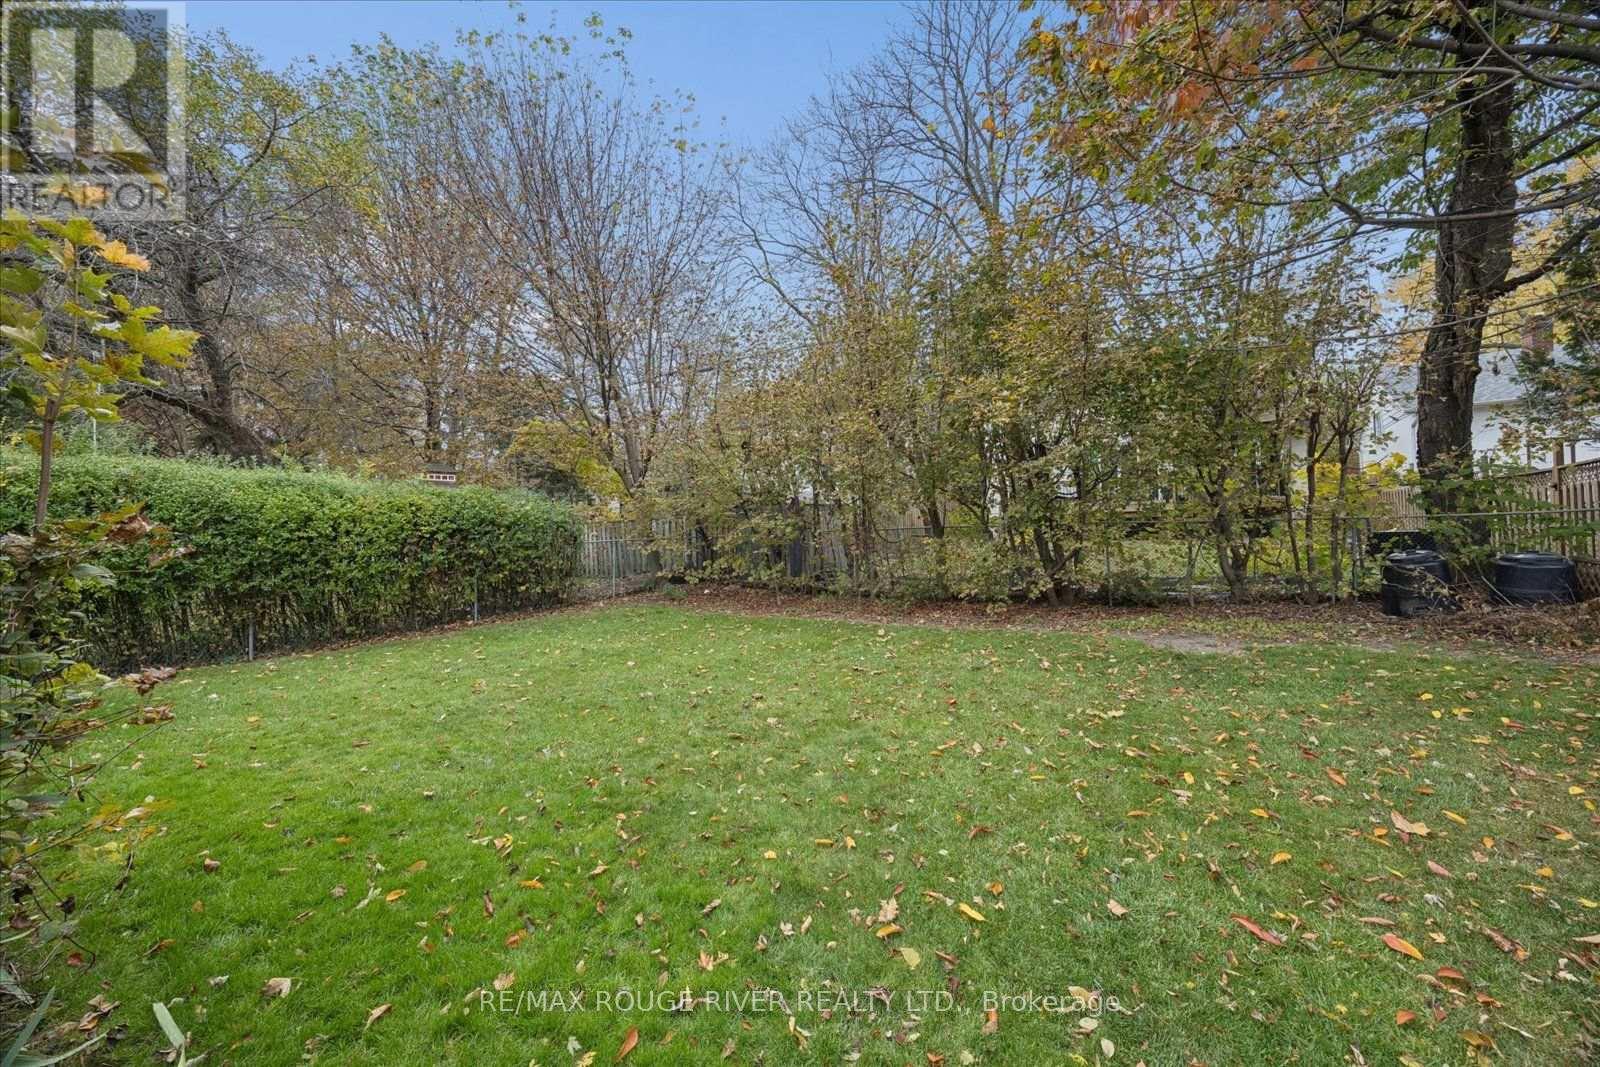
| 围栏类型 | Fenced Yard |
| 土地便利设施 | 公共交通, 学校 |
| 污水道 | Sanitary Sewer |
| 土地深度 | 125 Ft |
| 土地宽度 | 50 Ft |
| 不规则大小 | 50 X 125 Ft |
房 间
| 楼 层 | 类 型 | 长 度 | 宽 度 | 面 积 |
|---|---|---|---|---|
| 地下室 | 卧室 | 3.65 m | 6.32 m | 3.65 m x 6.32 m |
| 地下室 | 卧室 | 2.95 m | 5.15 m | 2.95 m x 5.15 m |
| 地下室 | 设备间 | 2.95 m | 3.38 m | 2.95 m x 3.38 m |
| 地下室 | 洗衣房 | 3.57 m | 1.69 m | 3.57 m x 1.69 m |
| 地下室 | 厨房 | 2.21 m | 3.47 m | 2.21 m x 3.47 m |
| 地下室 | 娱乐,游戏房 | 8.93 m | 3.77 m | 8.93 m x 3.77 m |
| 一楼 | 客厅 | 4.87 m | 4.19 m | 4.87 m x 4.19 m |
| 一楼 | 餐厅 | 2.4 m | 3.05 m | 2.4 m x 3.05 m |
| 一楼 | 厨房 | 3.42 m | 2.96 m | 3.42 m x 2.96 m |
| 一楼 | 家庭房 | 3.34 m | 5.15 m | 3.34 m x 5.15 m |
| 一楼 | 主卧 | 3.98 m | 3.04 m | 3.98 m x 3.04 m |
| 一楼 | 第二卧房 | 2.98 m | 3.38 m | 2.98 m x 3.38 m |
| 一楼 | 第三卧房 | 2.52 m | 2.96 m | 2.52 m x 2.96 m |
https://www.realtor.ca/real-estate/30472485/48-glenridge-road-toronto-cliffcrest-cliffcrest

The trademarks REALTOR®, REALTORS®, and the REALTOR® logo are controlled by The Canadian Real Estate Association (CREA) and identify real estate professionals who are members of CREA. The trademarks MLS®, Multiple Listing Service® and the associated logos are owned by The Canadian Real Estate Association (CREA) and identify the quality of services provided by real estate professionals who are members of CREA. The trademark DDF® is owned by The Canadian Real Estate Association (CREA) and identifies CREA's Data Distribution Facility (DDF®)
Toronto Real Estate Board
RE/MAX Rouge River Realty Ltd.
November 03 2026 06:01:19
