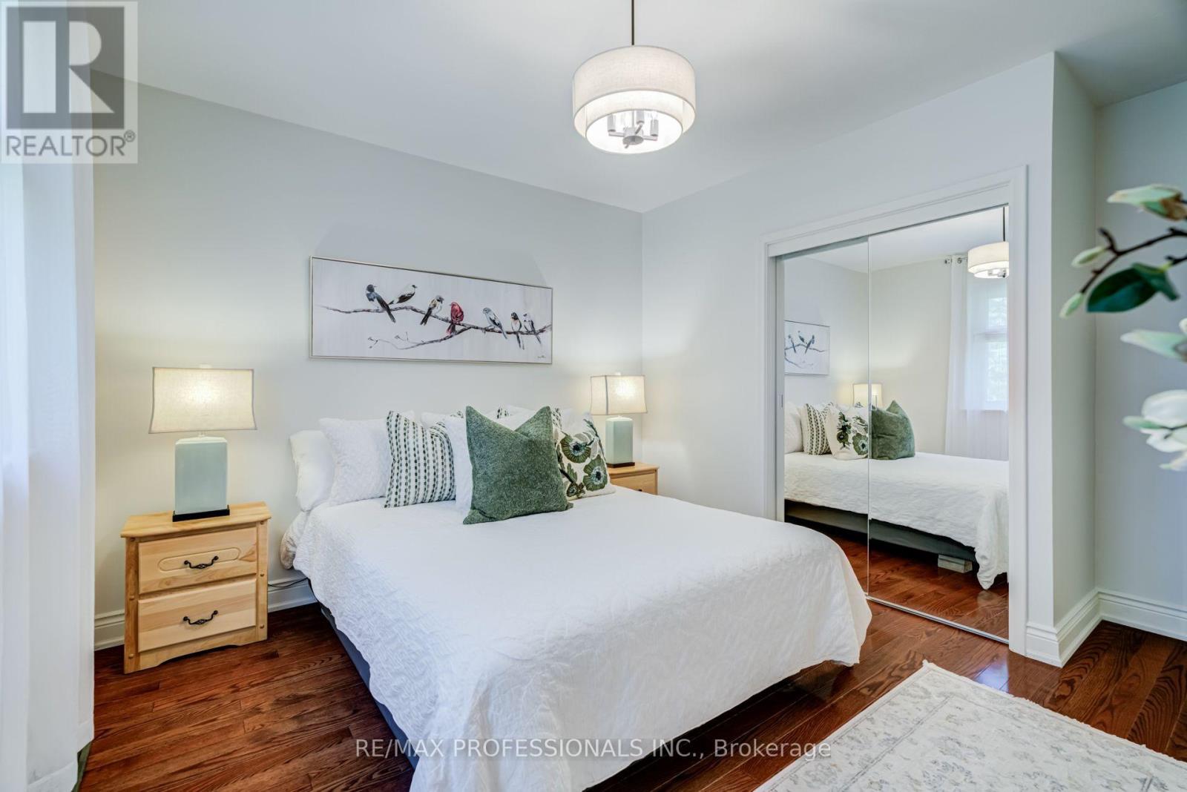
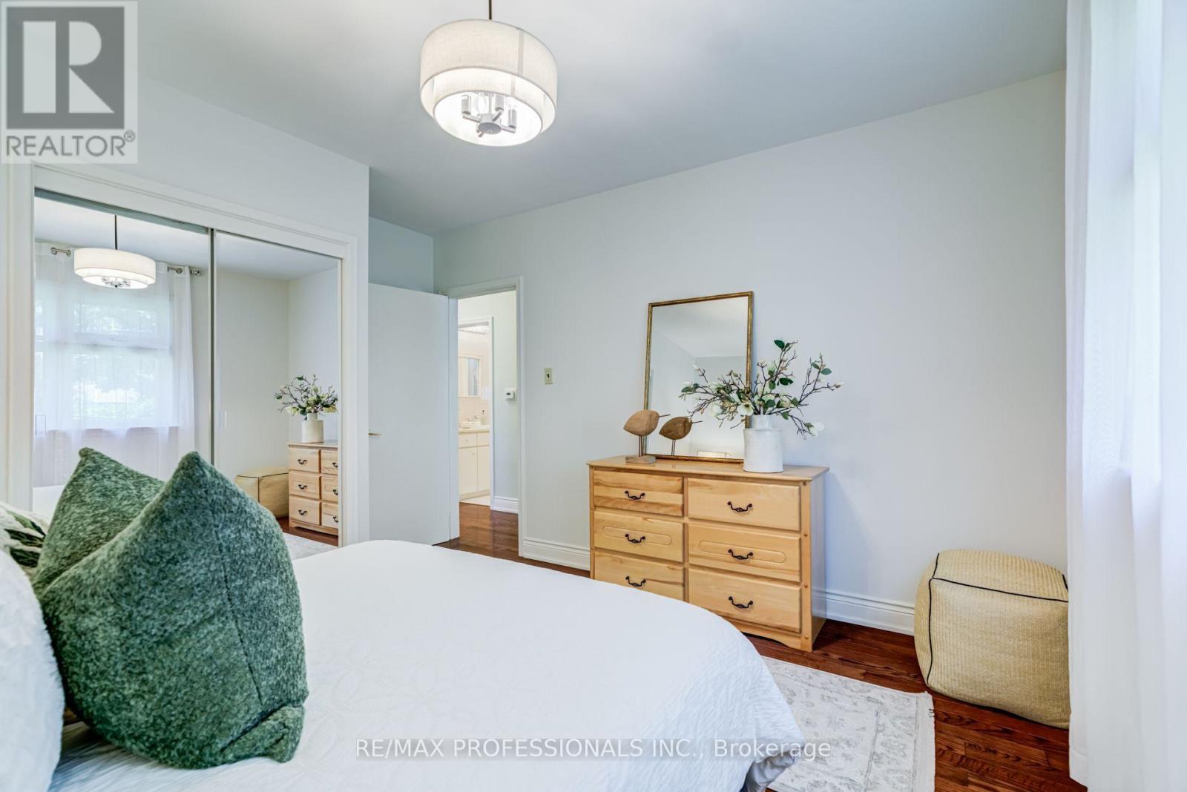
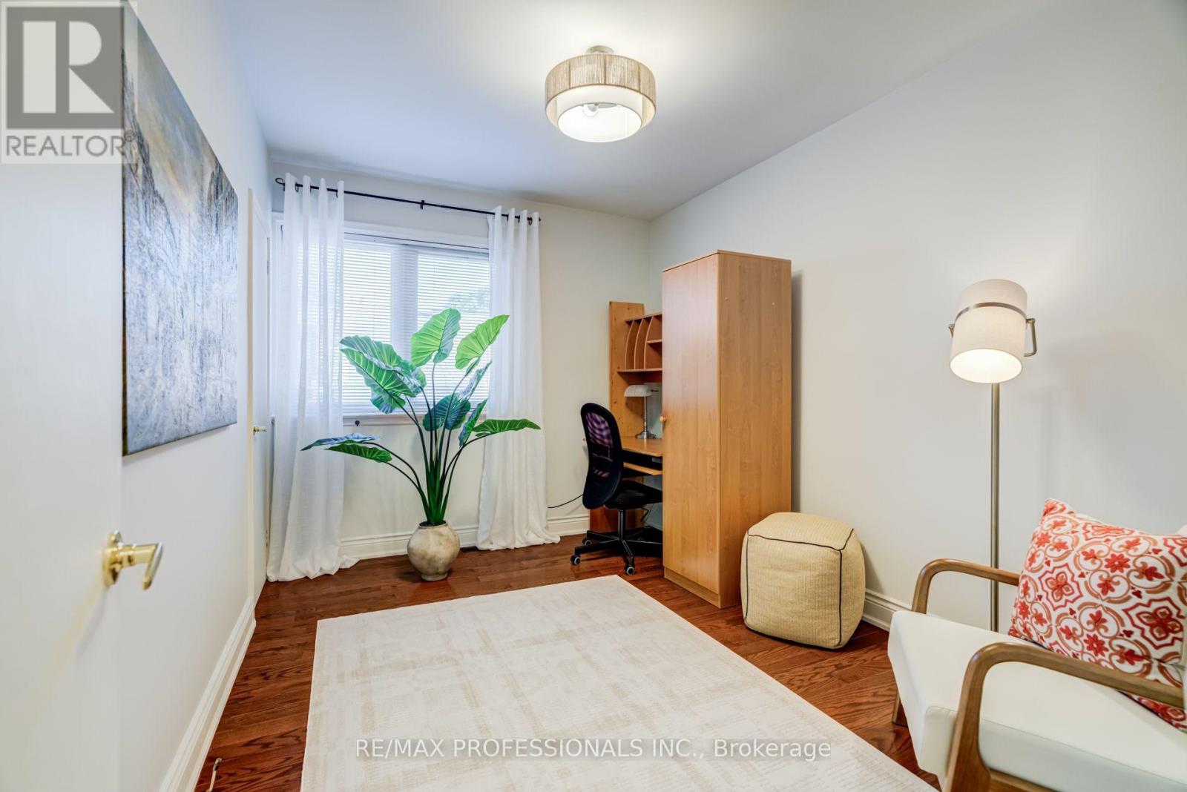
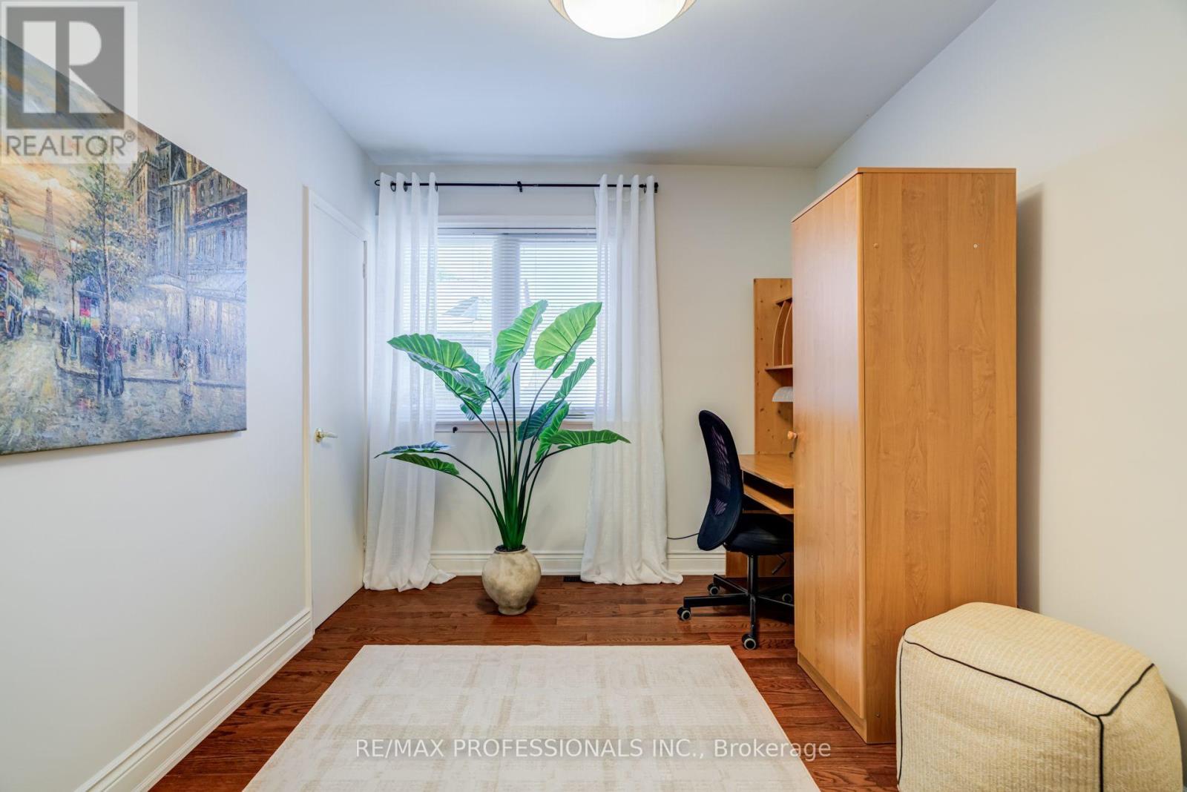
3 卧室
2 浴室
1100 - 1500 sqft
壁炉
中央空调
风热取暖
$874,999
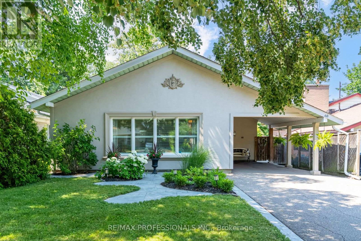
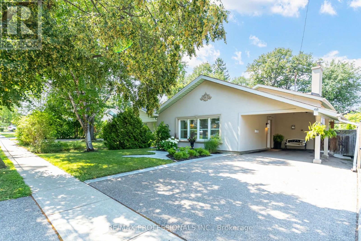
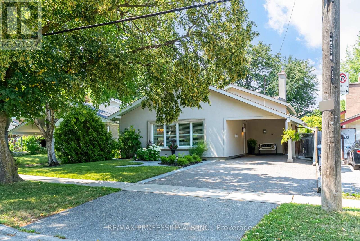
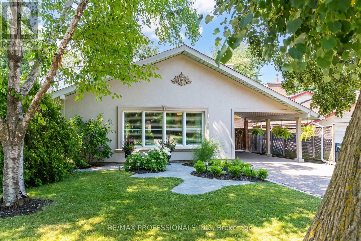
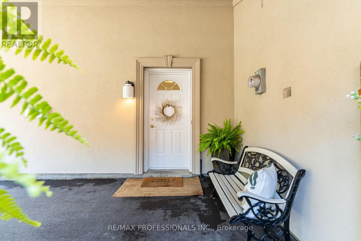
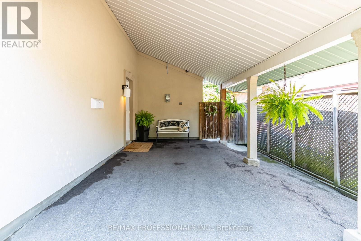
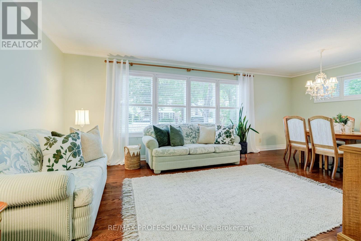
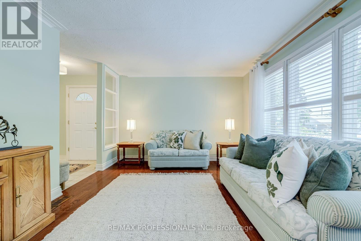
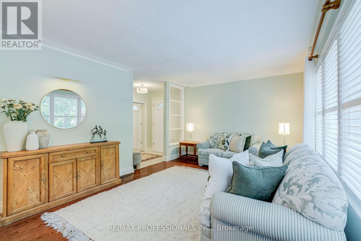

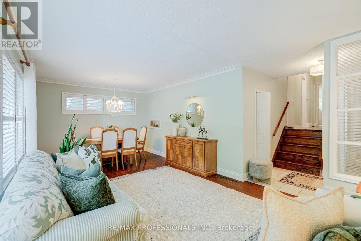
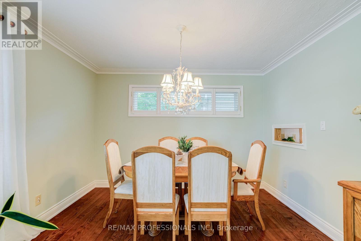
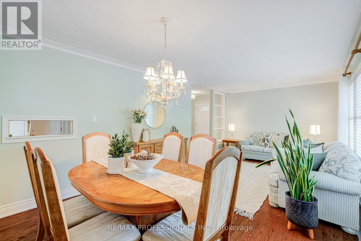
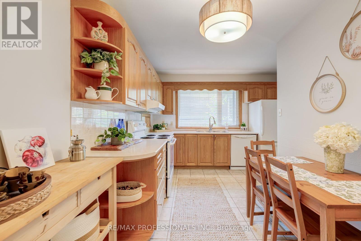
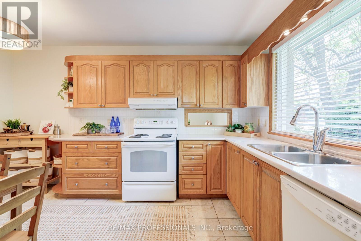
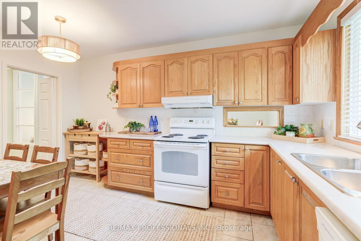
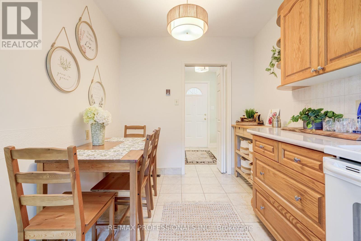
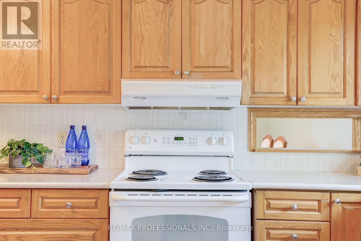
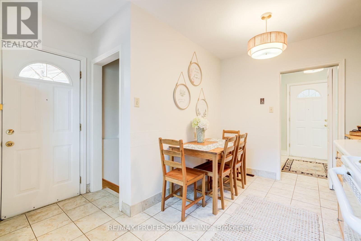
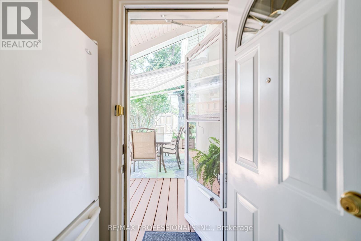
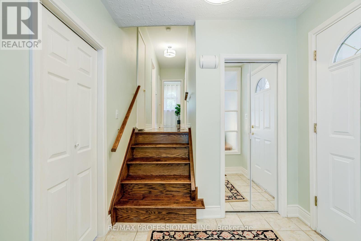
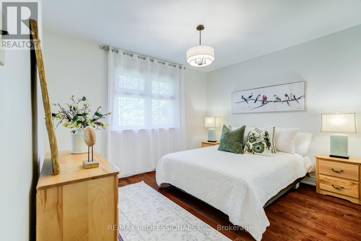
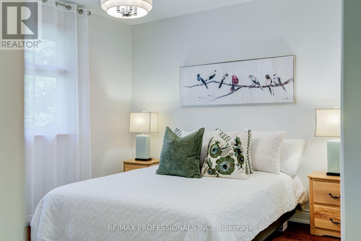
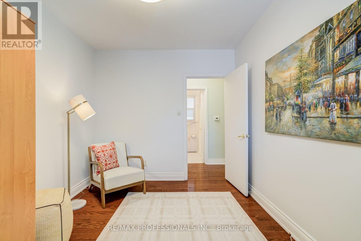
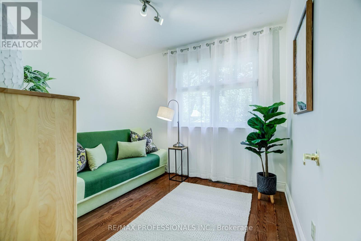
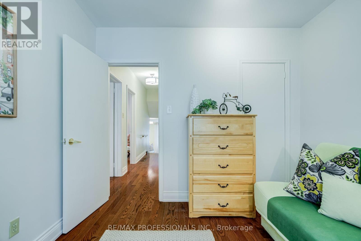
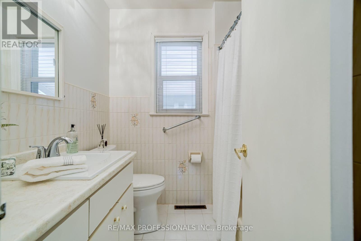
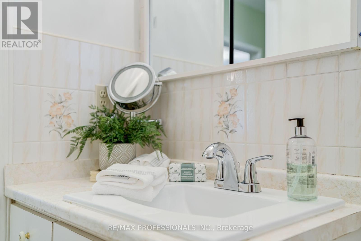
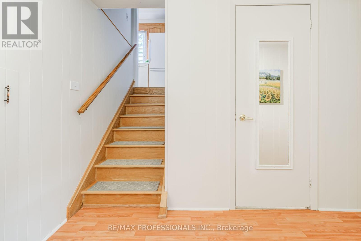
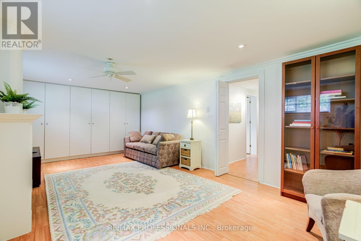
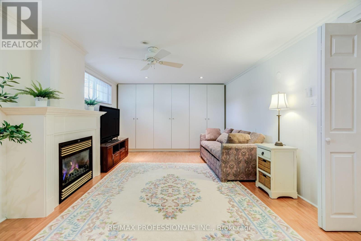
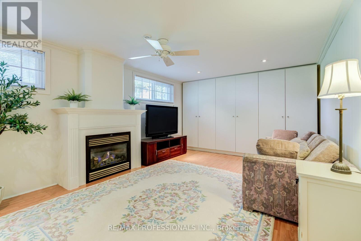
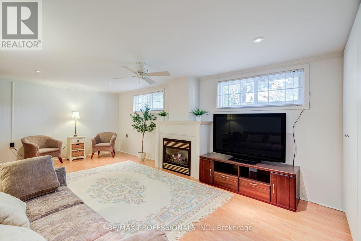
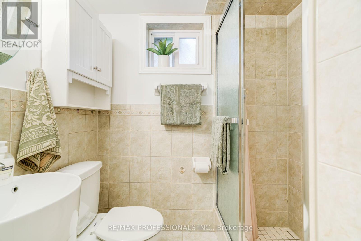
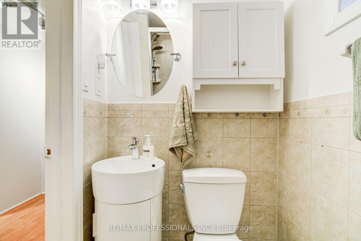
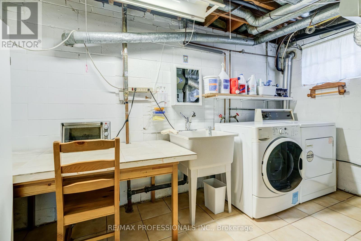
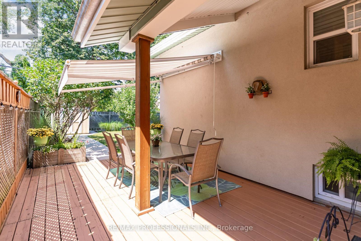
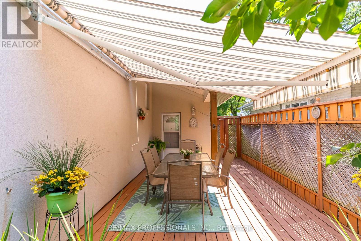
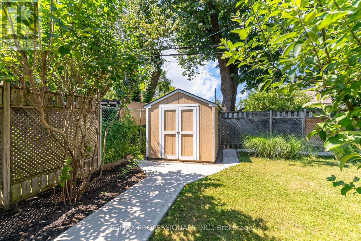
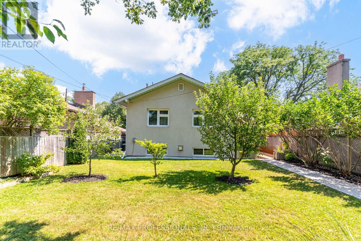
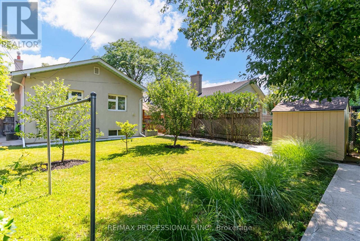
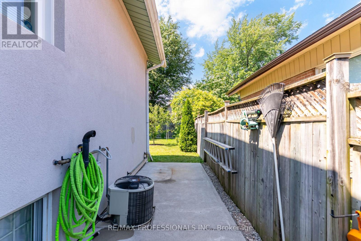
Easily one of the prettiest homes on the street, this home offers beautiful curb appeal with its fully stuccoed exterior and added three-inch insulation and professional landscaping. These thoughtful exterior upgrades are not commonly found in the area and set the home apart. Inside, you'll find a smart, functional layout with newer hardwood floors, high-end triple-pane windows a bright eat-in kitchen with generous counter space and walk out to backyard with a large private deck with awning. The fully fenced, private, pool-sized backyard offers great space for relaxing and entertaining, as well as safety for kids and pets. Upstairs, features three good size bedrooms and a beautifully maintained four-piece bath. The lower level adds excellent living space with a spacious family room, gas fireplace, pot lights, built-in cabinetry and an updated three-piece bath. The basement was professionally waterproofed from the exterior approximately 15 years ago and has remained dry since, a valuable long-term improvement. Tons of storage. Backyard shed with elctricity and concrete pathways surround the home, reflecting the overall pride of ownership. Located approximately 50 feet from Rexdale Park and close to TTC, top-rated schools, shopping and everyday amenities. (id:43681)
房源概要
|
MLS® Number
|
W13723908 |
|
房源类型
|
民宅 |
|
社区名字
|
Rexdale-Kipling |
|
附近的便利设施
|
医院, 公园, 礼拜场所, 公共交通, 学校 |
|
设备类型
|
热水器 |
|
特征
|
无地毯 |
|
总车位
|
3 |
|
租赁设备类型
|
热水器 |
|
结构
|
Deck, 棚 |
详 情
|
浴室
|
2 |
|
地上卧房
|
3 |
|
总卧房
|
3 |
|
Age
|
51 To 99 Years |
|
公寓设施
|
Fireplace(s) |
|
家电类
|
Blinds, 洗碗机, 烘干机, 炉子, 洗衣机, 冰箱 |
|
地下室进展
|
已装修 |
|
地下室类型
|
N/a (finished) |
|
Construction Status
|
Insulation Upgraded |
|
施工种类
|
独立屋 |
|
Construction Style Split Level
|
Backsplit |
|
空调
|
中央空调 |
|
外墙
|
灰泥 |
|
壁炉
|
有 |
|
Flooring Type
|
Tile, Hardwood, Laminate |
|
地基类型
|
水泥 |
|
供暖方式
|
天然气 |
|
供暖类型
|
压力热风 |
|
内部尺寸
|
1100 - 1500 Sqft |
|
类型
|
独立屋 |
|
设备间
|
市政供水 |
车 位
土地
|
英亩数
|
无 |
|
围栏类型
|
Fenced Yard |
|
土地便利设施
|
医院, 公园, 宗教场所, 公共交通, 学校 |
|
污水道
|
Sanitary Sewer |
|
土地深度
|
112 Ft ,7 In |
|
土地宽度
|
45 Ft |
|
不规则大小
|
45 X 112.6 Ft |
房 间
| 楼 层 |
类 型 |
长 度 |
宽 度 |
面 积 |
|
二楼 |
主卧 |
4.06 m |
3.59 m |
4.06 m x 3.59 m |
|
二楼 |
第二卧房 |
2.69 m |
2.88 m |
2.69 m x 2.88 m |
|
二楼 |
第三卧房 |
2.61 m |
3.59 m |
2.61 m x 3.59 m |
|
Lower Level |
家庭房 |
3.52 m |
6.56 m |
3.52 m x 6.56 m |
|
Lower Level |
洗衣房 |
3.15 m |
3.8 m |
3.15 m x 3.8 m |
|
一楼 |
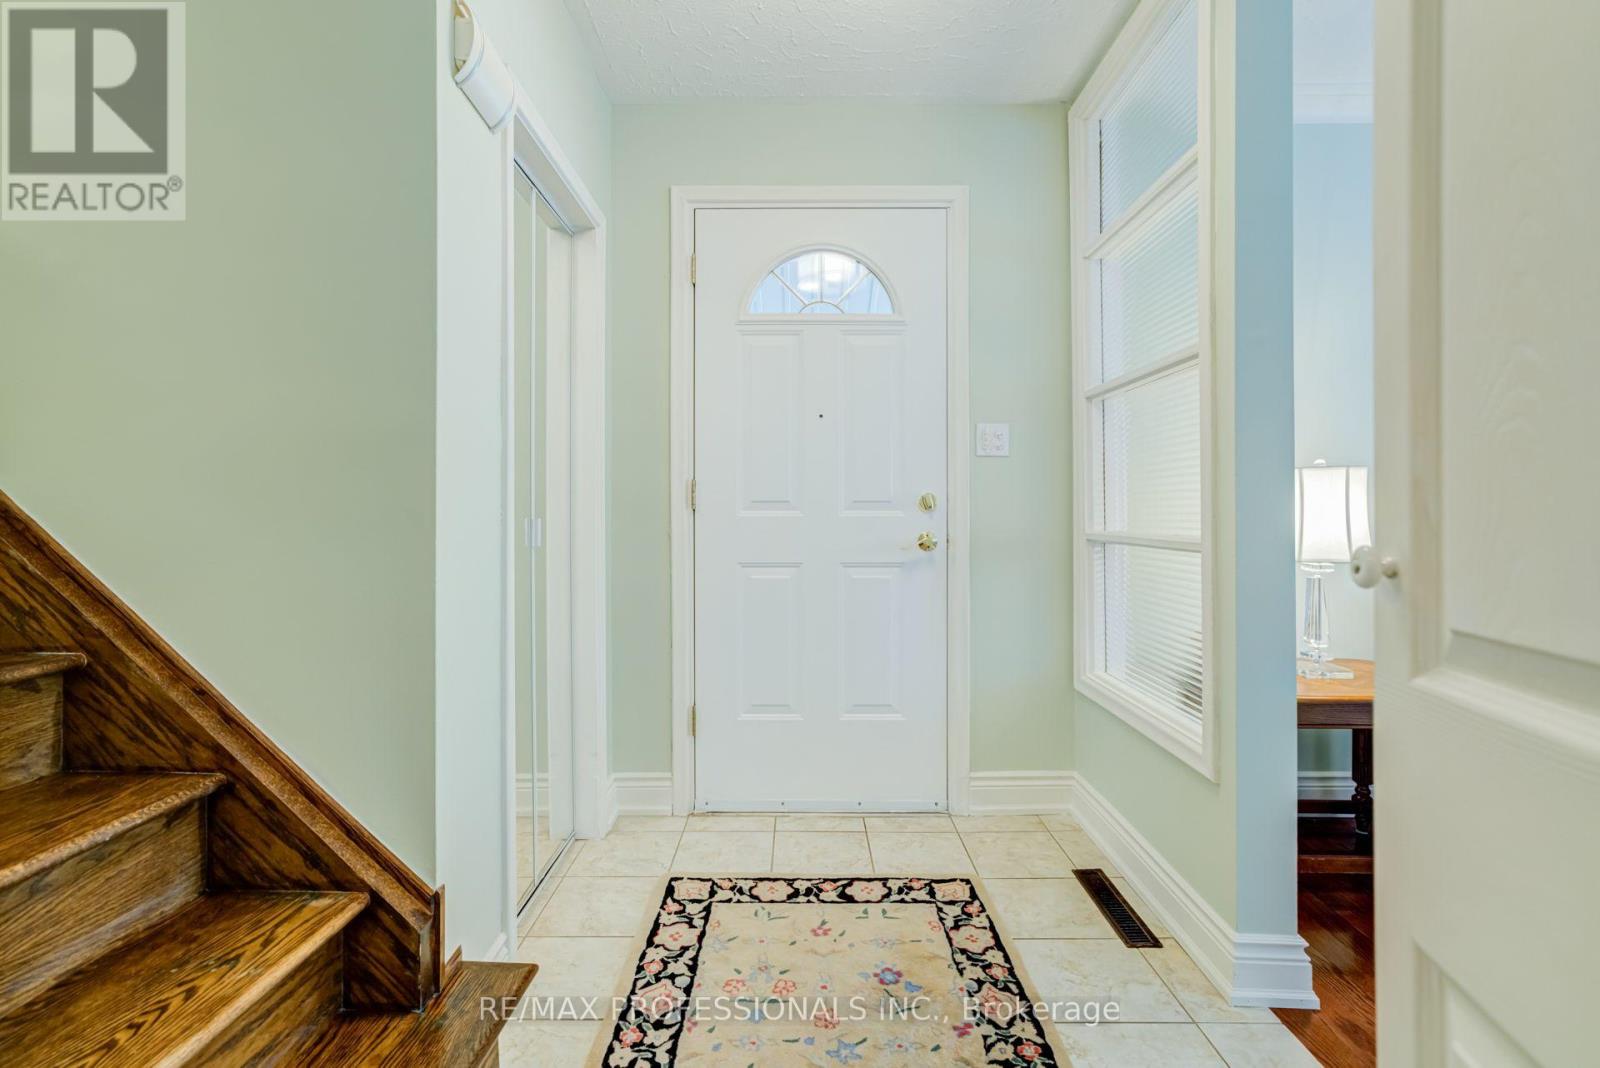
门厅 |
1.67 m |
1.22 m |
1.67 m x 1.22 m |
|
一楼 |
客厅 |
3.54 m |
3.95 m |
3.54 m x 3.95 m |
|
一楼 |
餐厅 |
3.54 m |
2.64 m |
3.54 m x 2.64 m |
|
一楼 |
厨房 |
3.52 m |
4.22 m |
3.52 m x 4.22 m |
设备间
https://www.realtor.ca/real-estate/30210848/48-genthorn-avenue-toronto-rexdale-kipling-rexdale-kipling