
48 Drake Drive Barrie (Painswick South), Ontario L4N 8X4


$2,600 Monthly
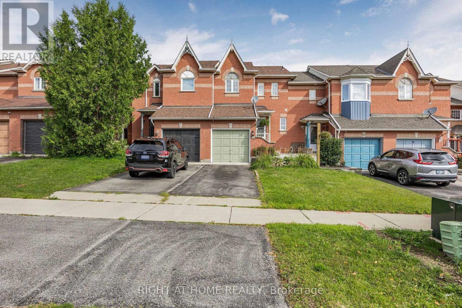
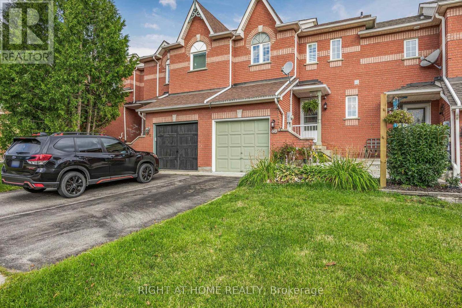
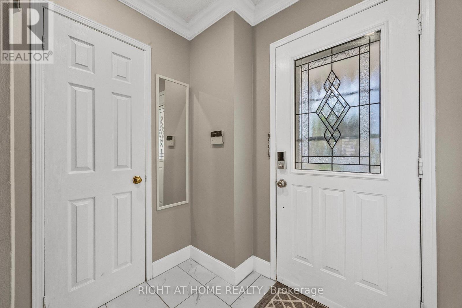
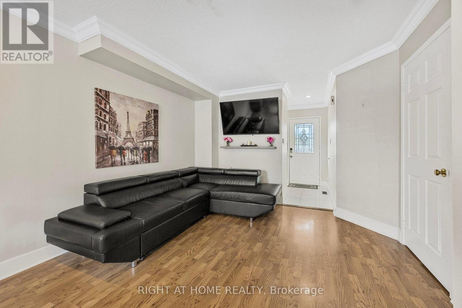
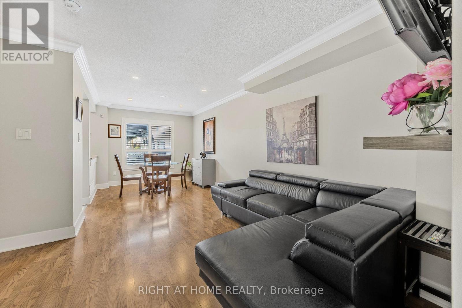
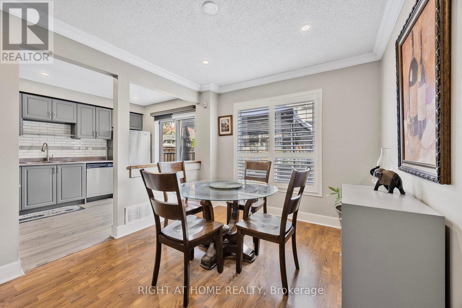
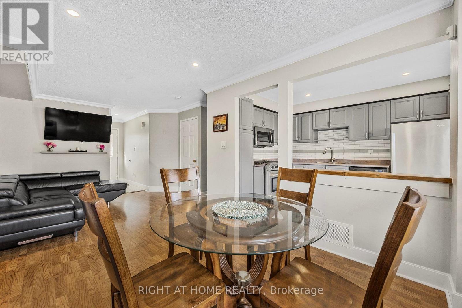
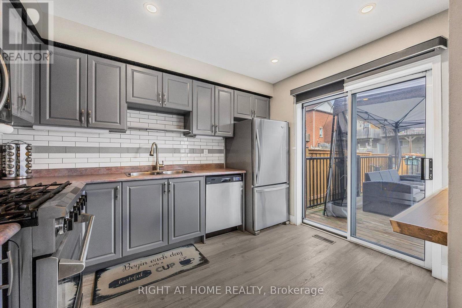
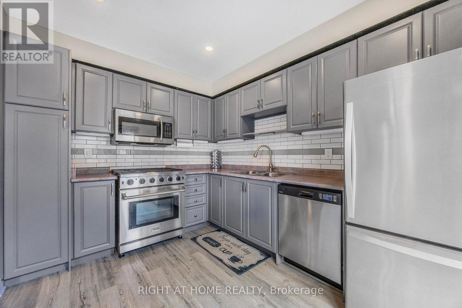
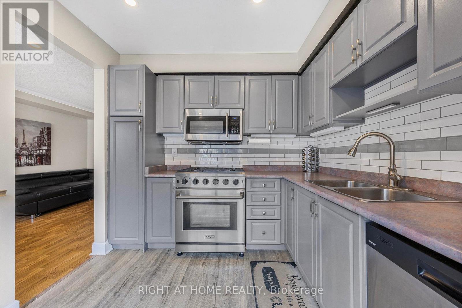
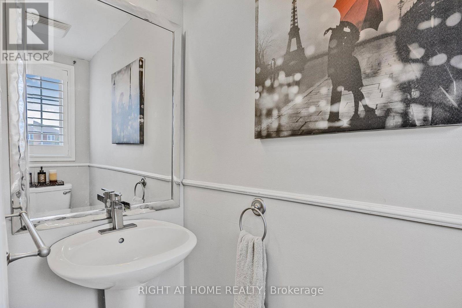
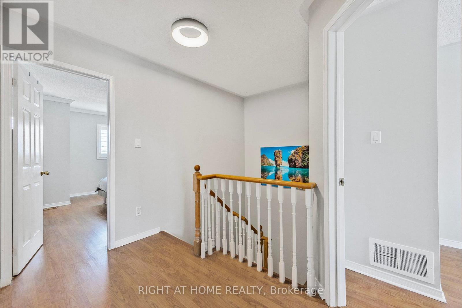
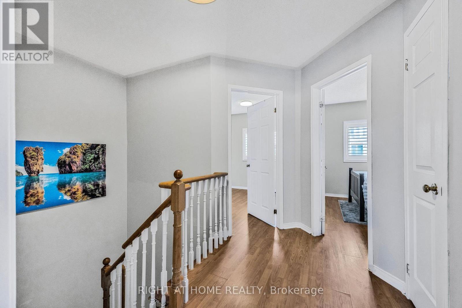
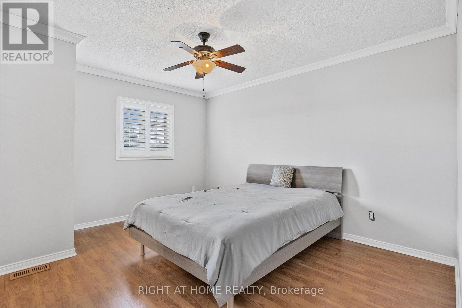
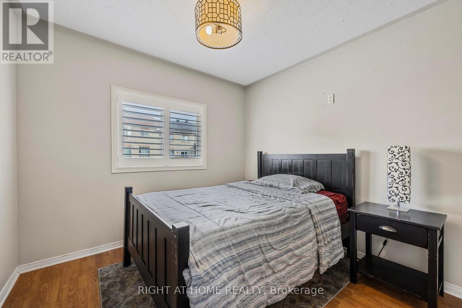
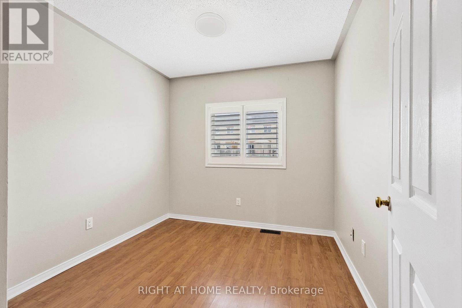
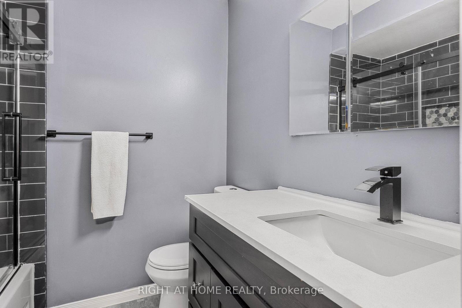
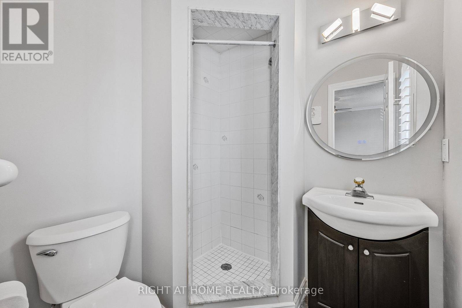
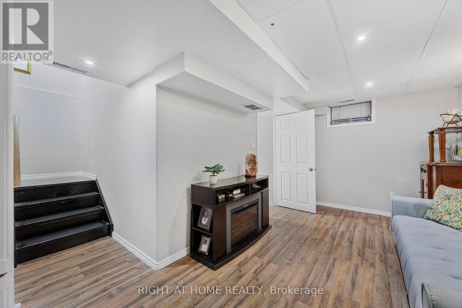
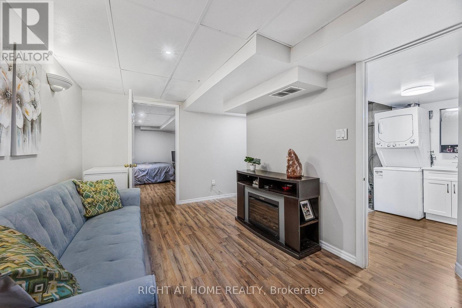
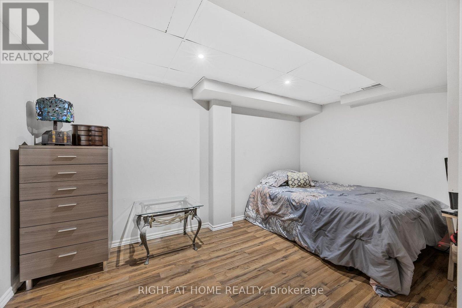
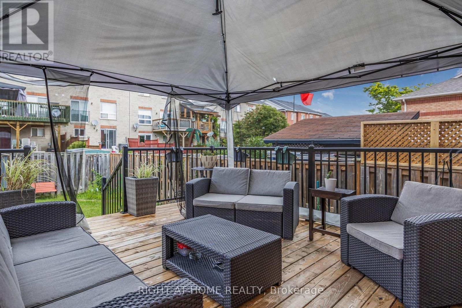
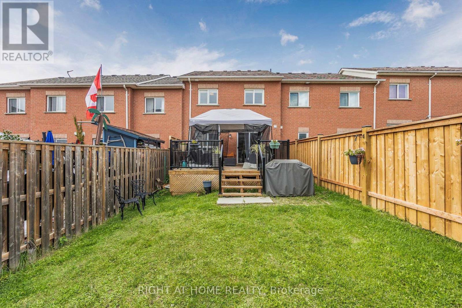
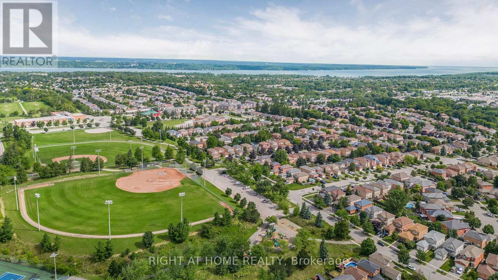
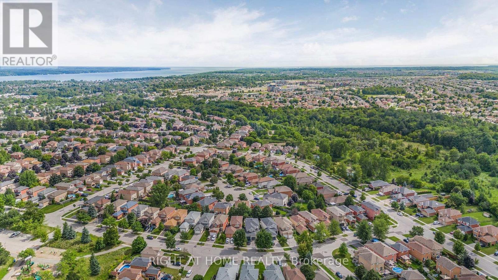
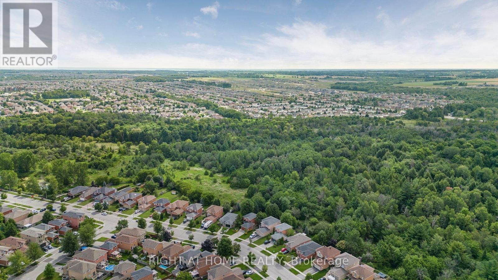
Welcome to your next home. Discover this stunning 3 bedroom, 4 bathroom townhome situated in a sought-after family-oriented neighborhood in the southeast of Barrie. With laminate and vinyl flooring, this home features an updated eat-in kitchen equipped with stainless steel appliances, a breakfast bar, and a pantry. Experience delightful living with a walk-out to a spacious deck overlooking a fully fenced yard. The main level includes ample living and dining area along with a powder room. Upstairs, you'll find a primary bedroom with a walk-in closet and a 3-piece ensuite, plus two additional bedrooms and a 4-piece bathroom. The lower level boasts a rec room, a 3 piece bath, and a versatile 4th bedroom. Enjoy a gas stove and a gas line for BBQs in the summer, along with a garden shed in the backyard and a storage loft in the garage. Ideally located near parks, schools, public transit, dining, shopping, and HWY 400, this townhome is perfect for contemporary family living. (id:43681)
房源概要
| MLS® Number | S14136436 |
| 房源类型 | 民宅 |
| 社区名字 | Painswick South |
| 设备类型 | 热水器 |
| 总车位 | 2 |
| 租赁设备类型 | 热水器 |
详 情
| 浴室 | 4 |
| 地上卧房 | 3 |
| 地下卧室 | 1 |
| 总卧房 | 4 |
| 家电类 | Garage Door Opener Remote(s), Water Heater, 洗碗机, 烘干机, 微波炉, 炉子, 洗衣机, 窗帘, 冰箱 |
| 地下室进展 | 已装修 |
| 地下室类型 | N/a (finished) |
| 施工种类 | 附加的 |
| 空调 | 中央空调 |
| 外墙 | 砖 |
| Flooring Type | Vinyl, Laminate |
| 地基类型 | 混凝土浇筑 |
| 客人卫生间(不包含洗浴) | 1 |
| 供暖方式 | 天然气 |
| 供暖类型 | 压力热风 |
| 储存空间 | 2 |
| 内部尺寸 | 1100 - 1500 Sqft |
| 类型 | 联排别墅 |
| 设备间 | 市政供水 |
车 位
| 附加车库 | |
| Garage |
土地
| 英亩数 | 无 |
| 污水道 | Sanitary Sewer |
房 间
| 楼 层 | 类 型 | 长 度 | 宽 度 | 面 积 |
|---|---|---|---|---|
| 二楼 | 主卧 | 4.02 m | 3.87 m | 4.02 m x 3.87 m |
| 二楼 | 第二卧房 | 2.91 m | 3.45 m | 2.91 m x 3.45 m |
| 二楼 | 第三卧房 | 2.68 m | 3.37 m | 2.68 m x 3.37 m |
| 地下室 | 娱乐,游戏房 | 4.29 m | 2.68 m | 4.29 m x 2.68 m |
| 地下室 | Bedroom 4 | 4.11 m | 2.53 m | 4.11 m x 2.53 m |
| 一楼 | 厨房 | 3.37 m | 2.67 m | 3.37 m x 2.67 m |
| 一楼 | 客厅 | 6.46 m | 2.91 m | 6.46 m x 2.91 m |
| 一楼 | 餐厅 | 4.8 m | 2.91 m | 4.8 m x 2.91 m |
https://www.realtor.ca/real-estate/30465686/48-drake-drive-barrie-painswick-south-painswick-south

The trademarks REALTOR®, REALTORS®, and the REALTOR® logo are controlled by The Canadian Real Estate Association (CREA) and identify real estate professionals who are members of CREA. The trademarks MLS®, Multiple Listing Service® and the associated logos are owned by The Canadian Real Estate Association (CREA) and identify the quality of services provided by real estate professionals who are members of CREA. The trademark DDF® is owned by The Canadian Real Estate Association (CREA) and identifies CREA's Data Distribution Facility (DDF®)
Toronto Real Estate Board
Right At Home Realty
November 01 2026 04:02:35
