
48 Champlain Boulevard Kawartha Lakes (Lindsay), Ontario K9V 0J1

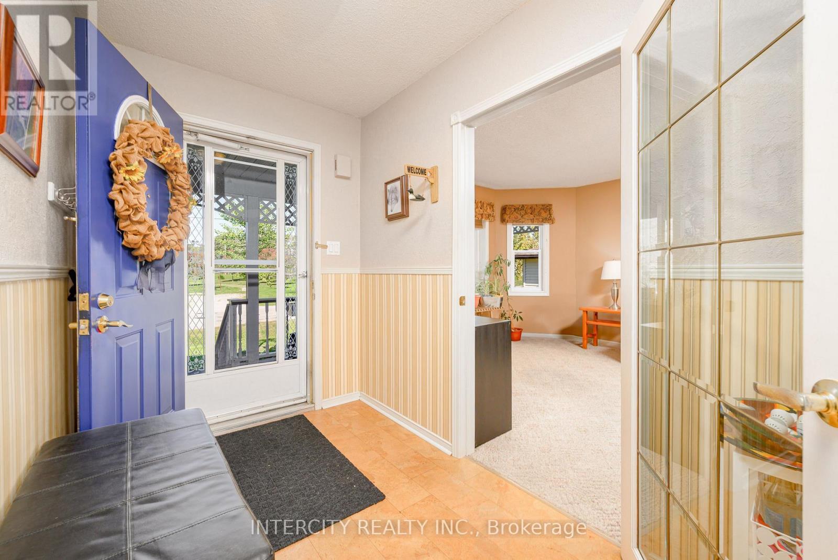
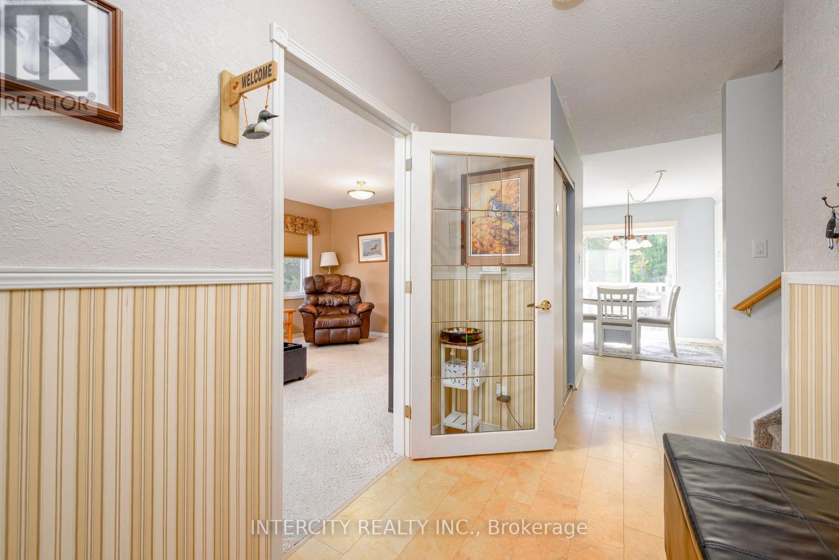
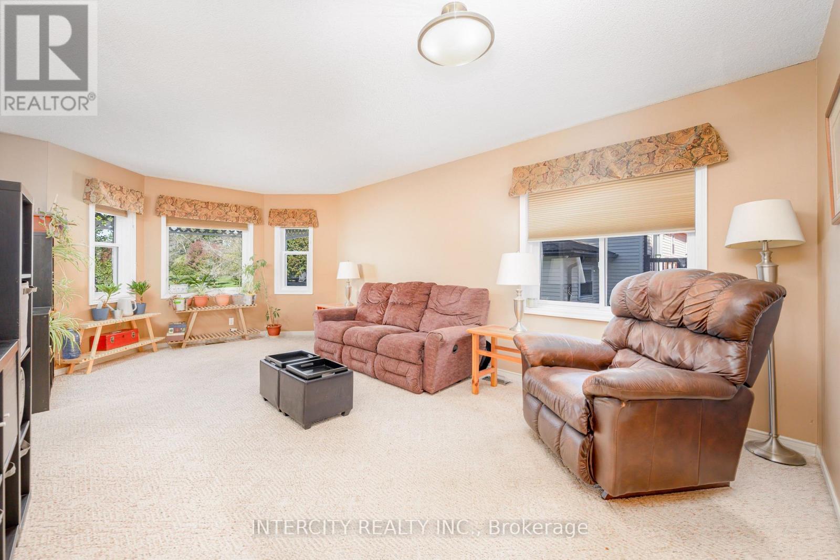
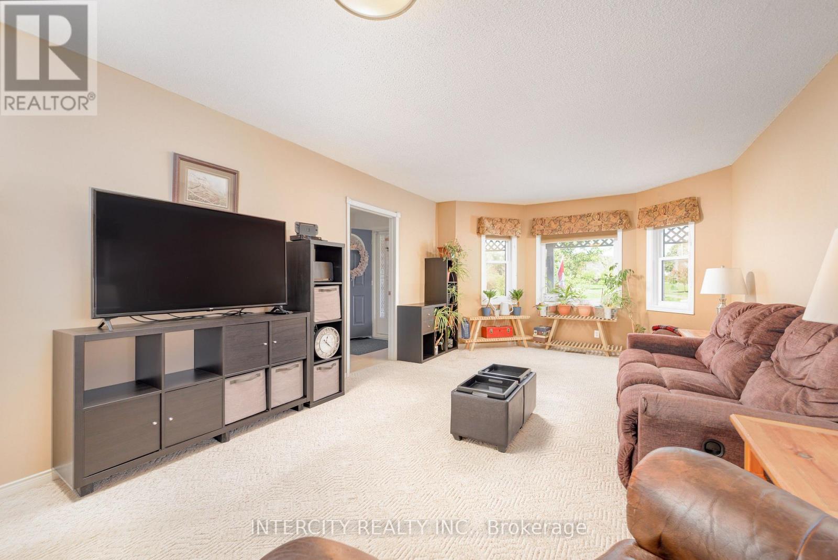
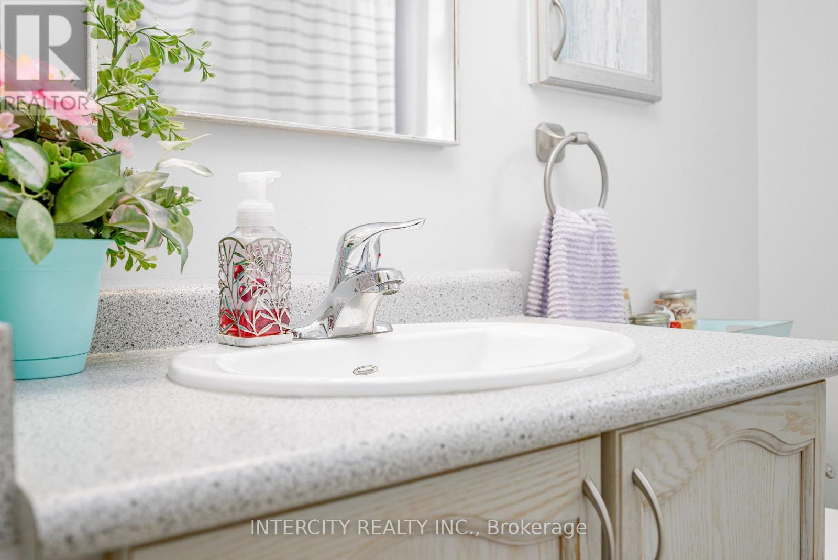
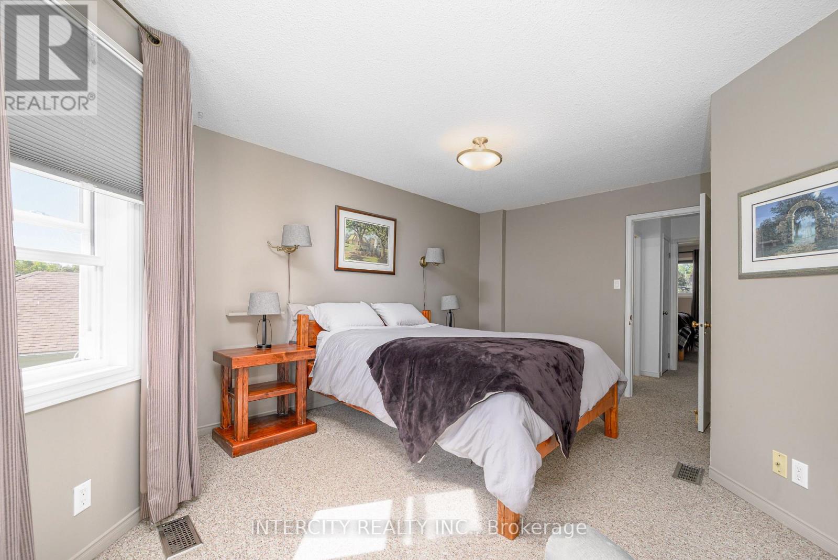
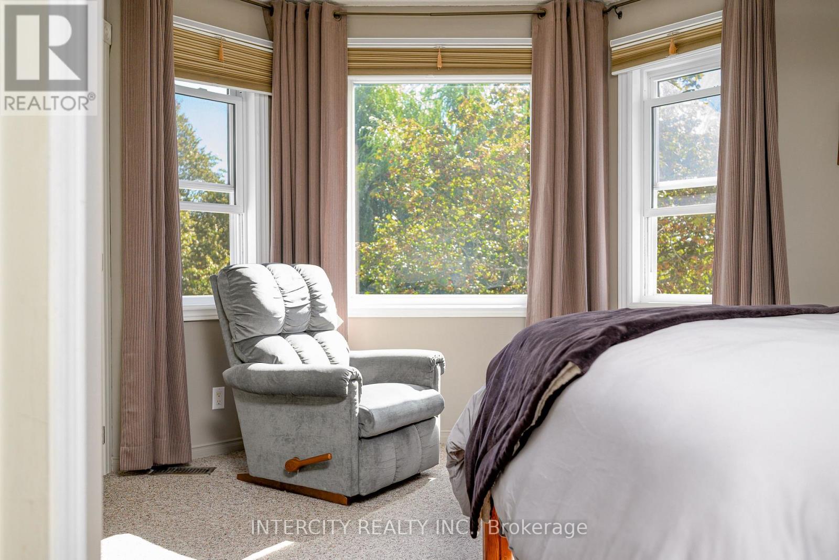
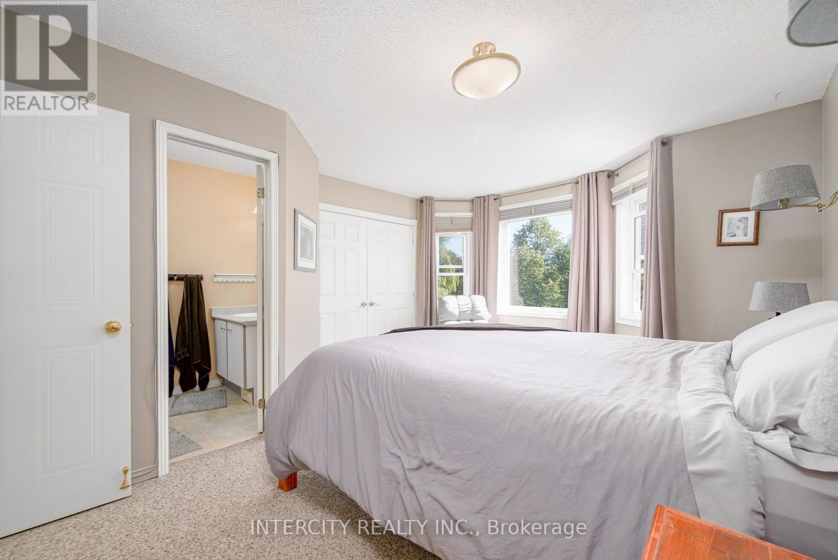

$679,999
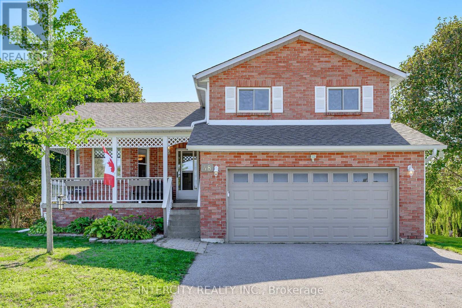
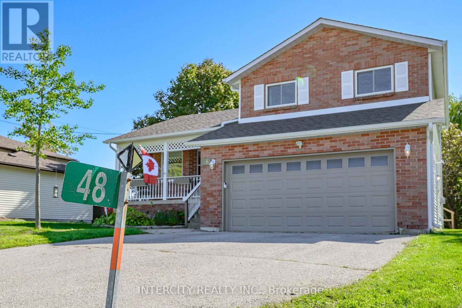
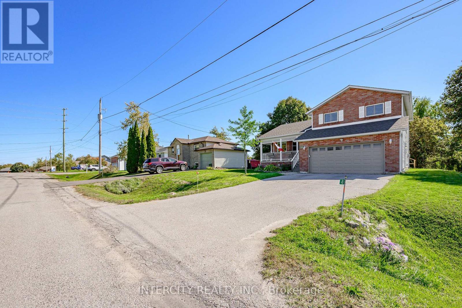
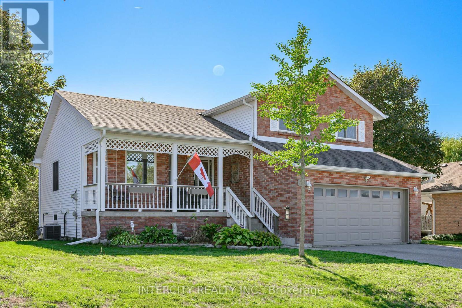
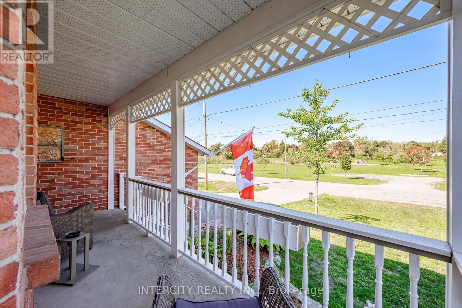
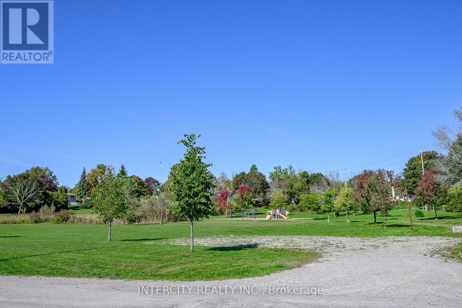
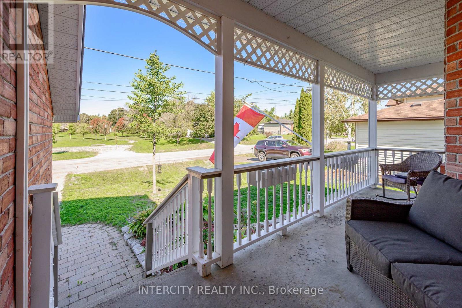
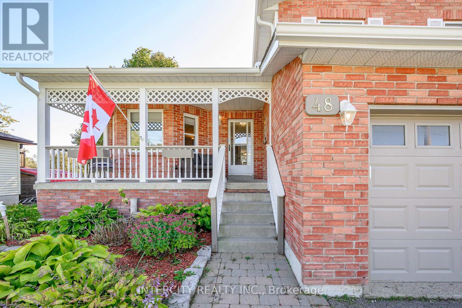
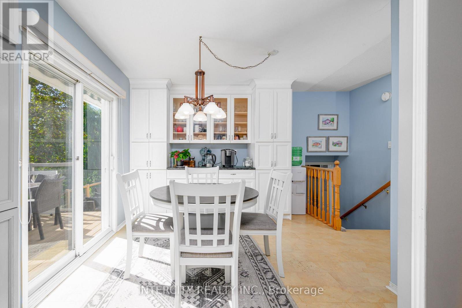
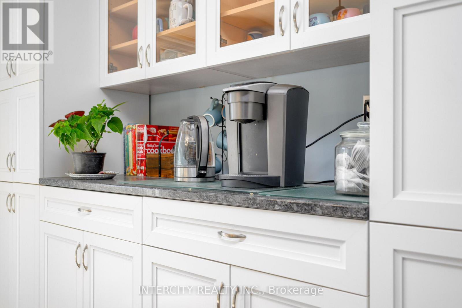
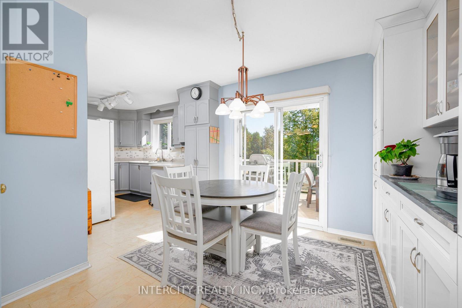
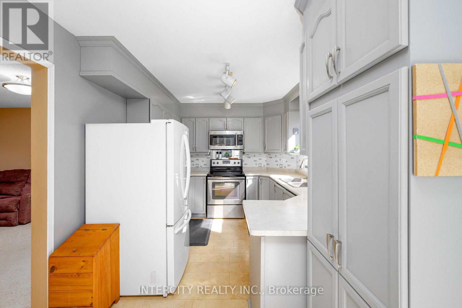
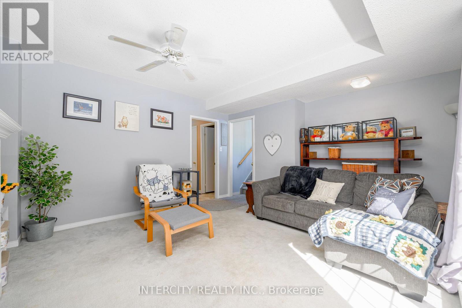
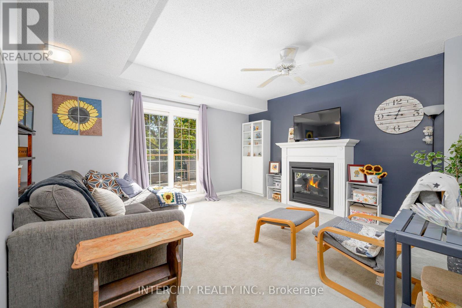
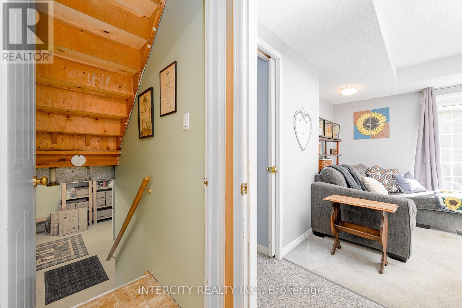
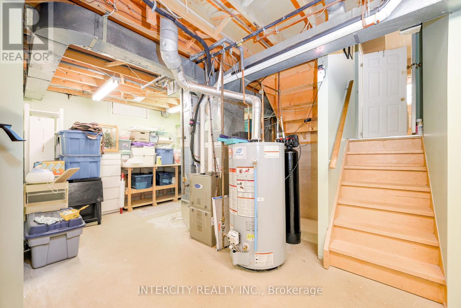
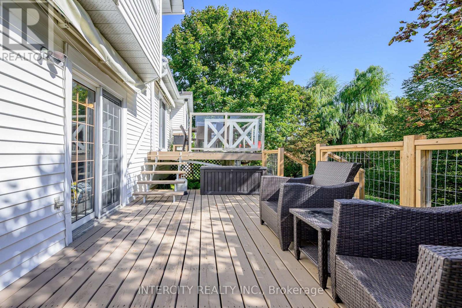
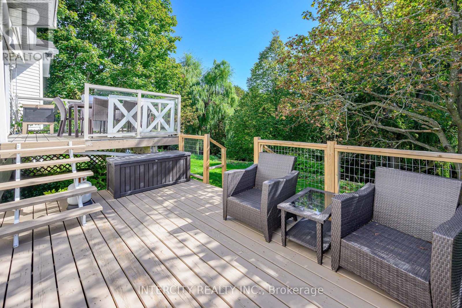
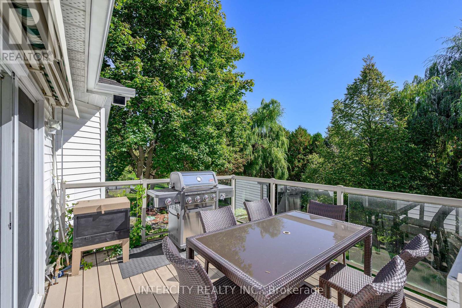
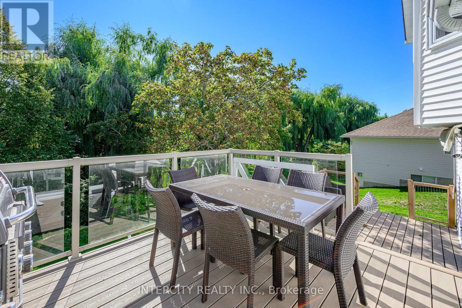
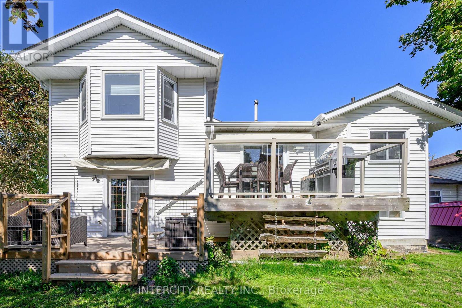
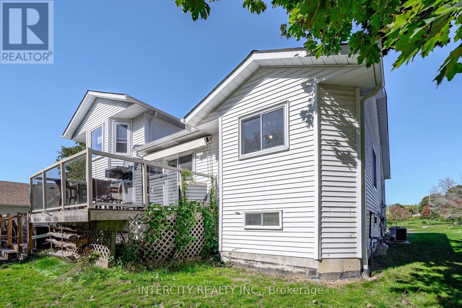
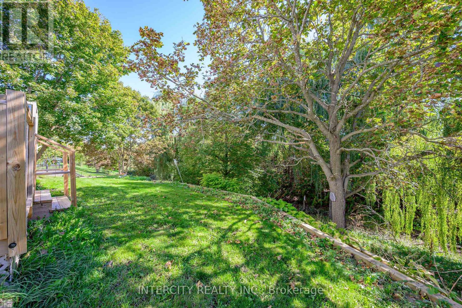
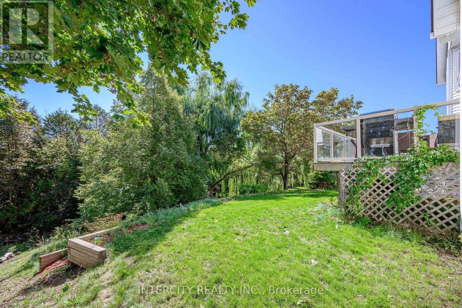
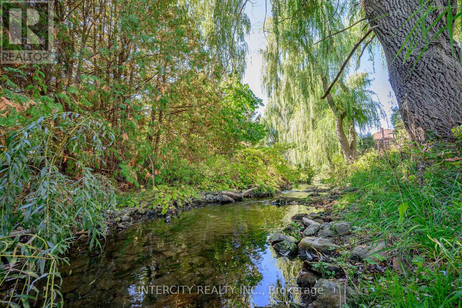
Escape to Lindsay at 48 Champlain! A wonderful family home backing on to a gently rolling creek it's a true nature lovers' retreat. With a host of amenities just minutes away (including schools, shopping, hospital and places of worship), your peaceful community offers endless potential for young families and retirees alike. The home boasts many recent improvements, including new roof, siding, soffits, eavestroughs in 2025, newer garage furnace in 2019, fireplace insert in 2023, water softener in 2024, furnace and A/C in 2020.Leave your worries behind and call Lindsay home! (id:43681)
房源概要
| MLS® Number | X13823722 |
| 房源类型 | 民宅 |
| 社区名字 | Lindsay |
| 总车位 | 6 |
| 结构 | Deck, Porch |
详 情
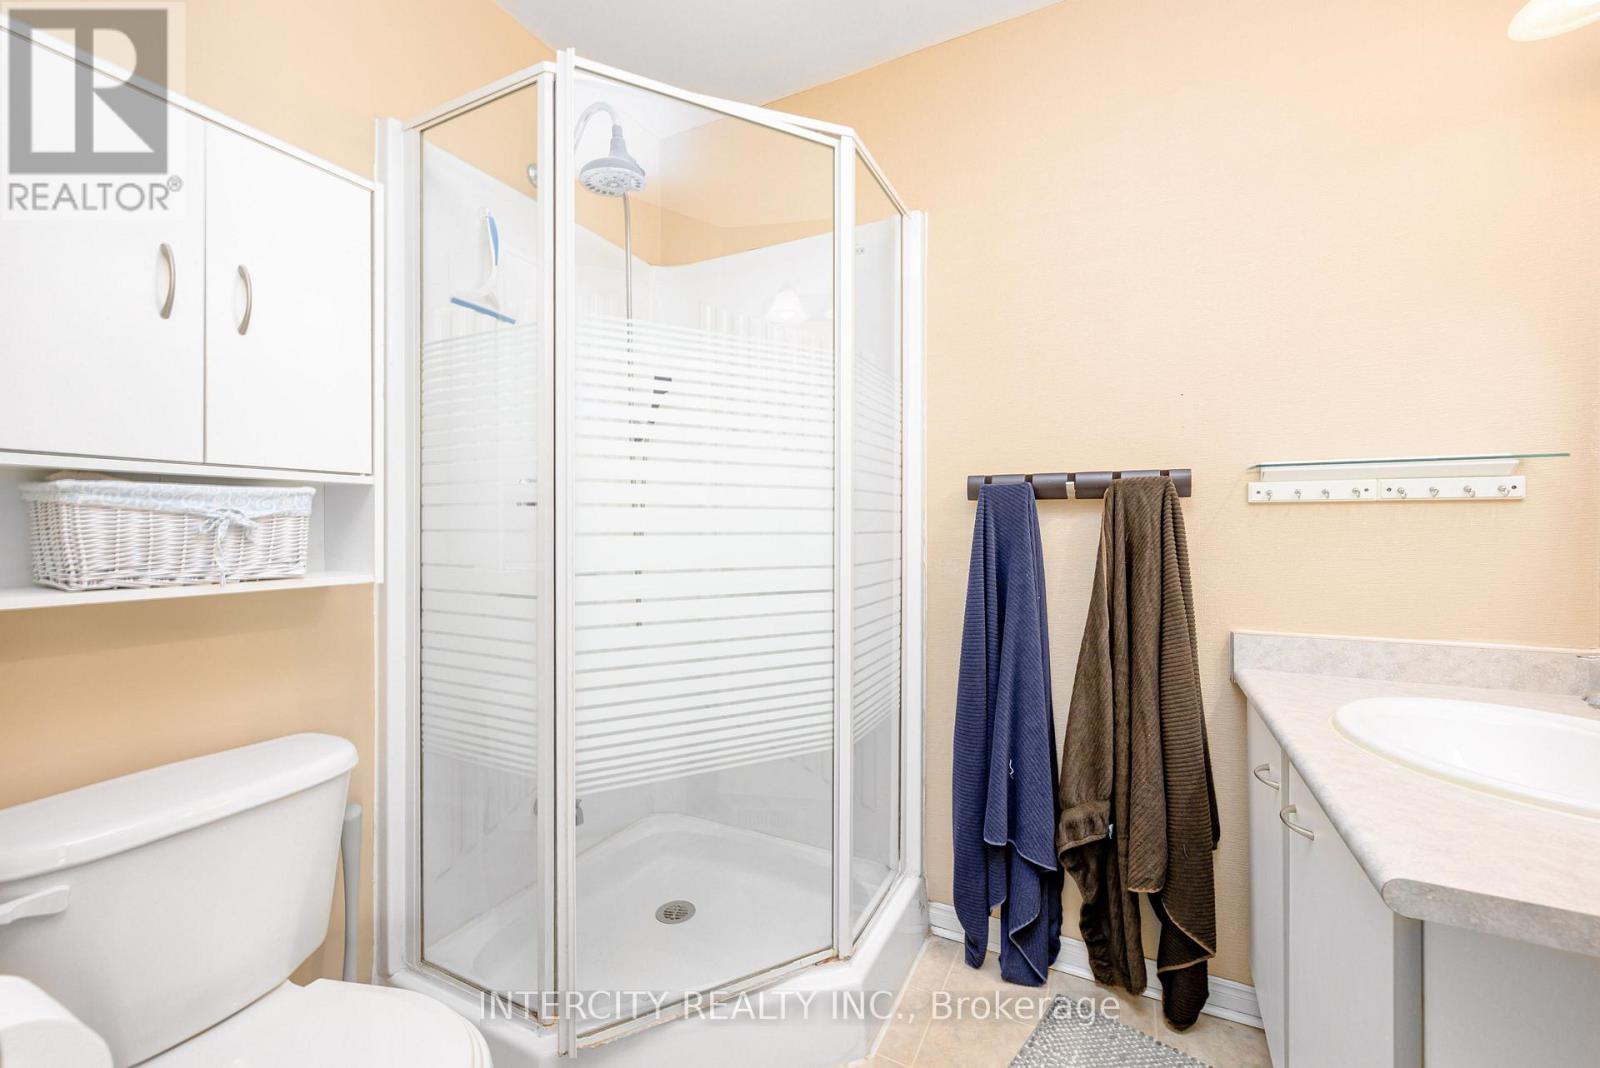
| 浴室 | 3 |
| 地上卧房 | 3 |
| 总卧房 | 3 |
| Age | 31 To 50 Years |
| 公寓设施 | Fireplace(s) |
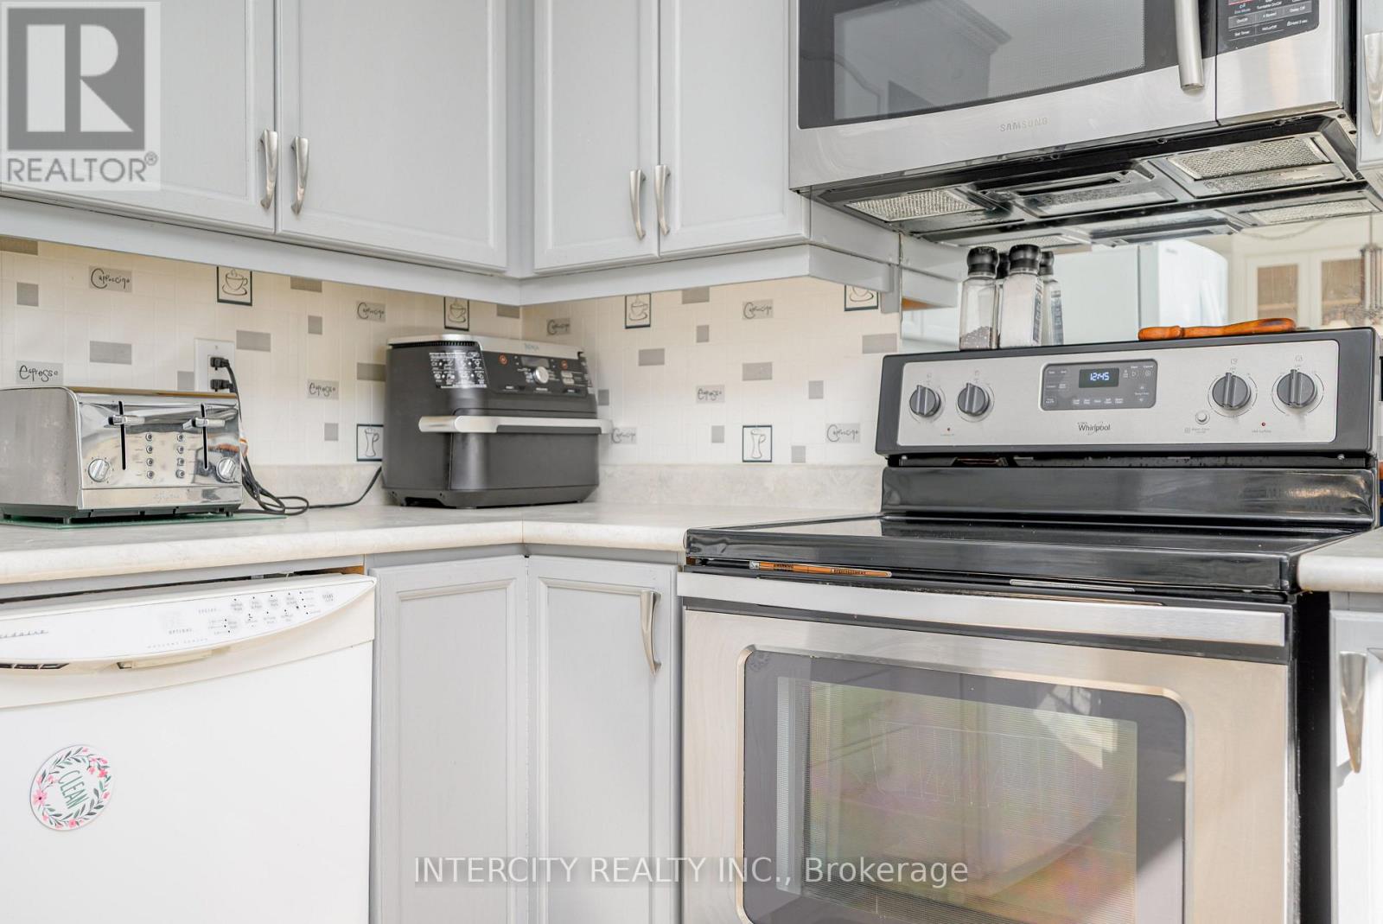
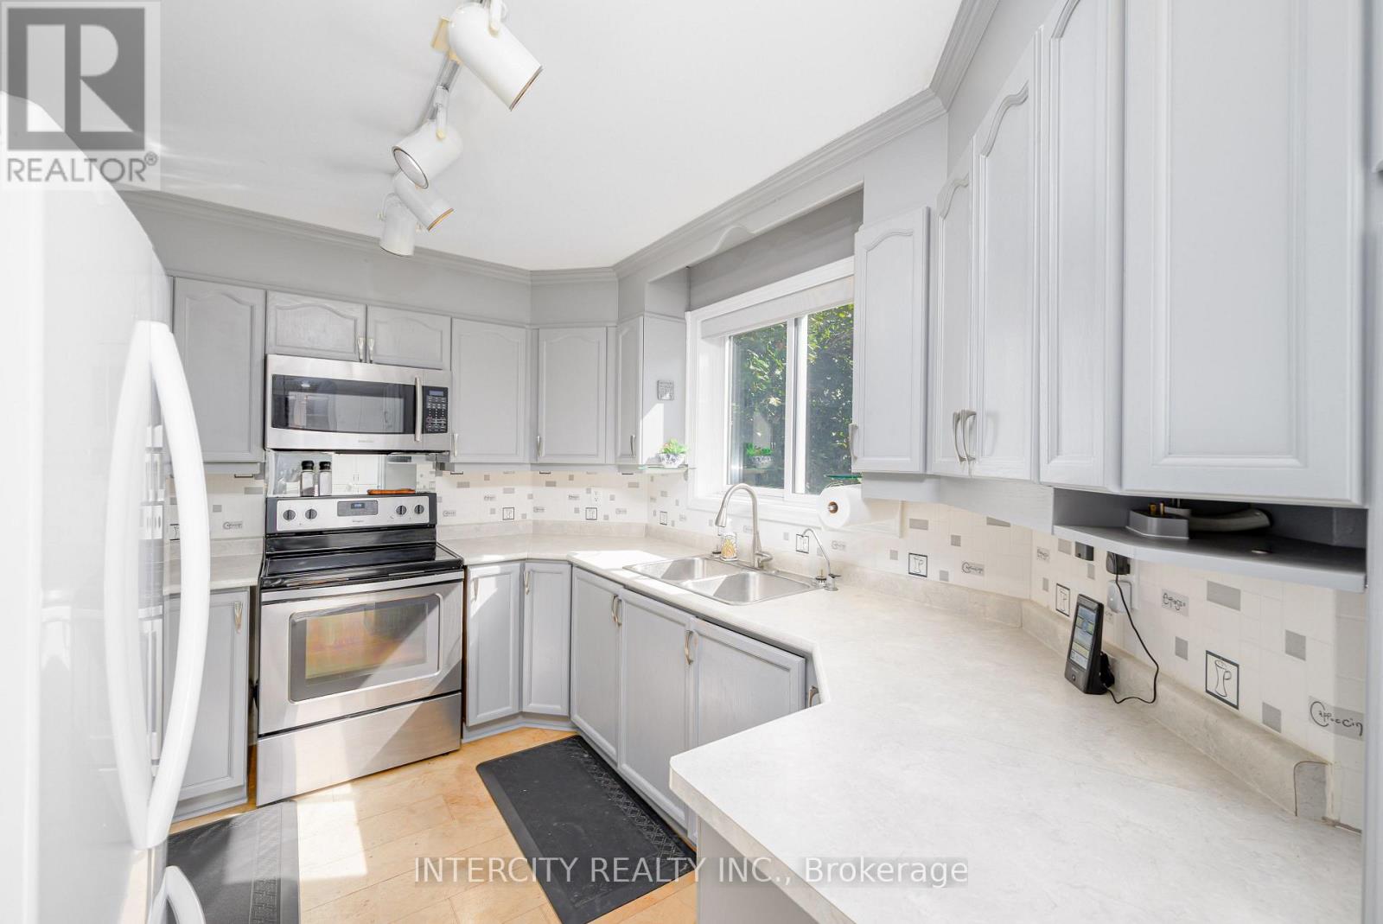
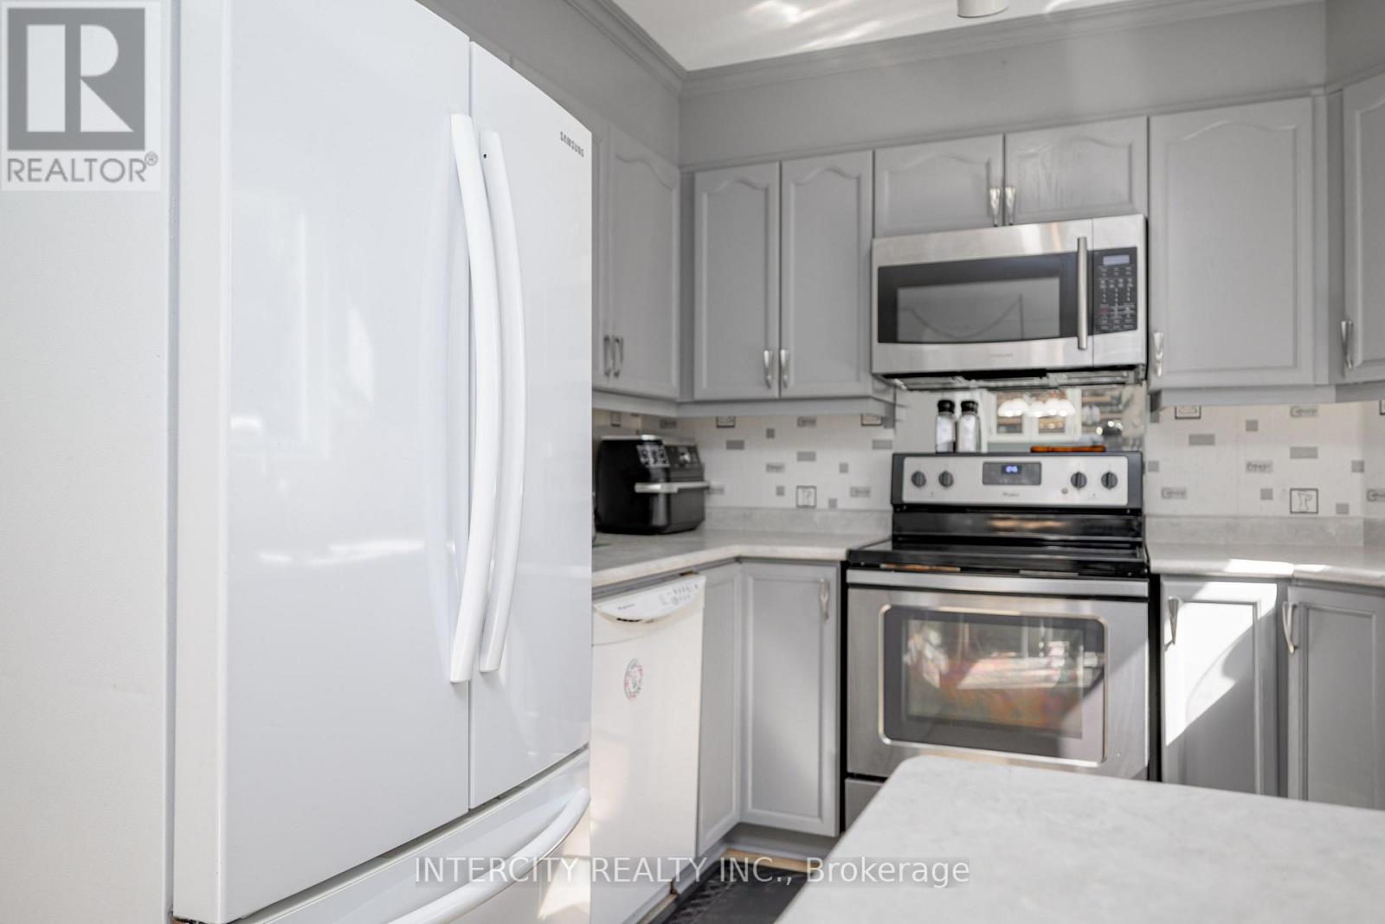
| 家电类 | 洗碗机, 烘干机, 炉子, 洗衣机, Water Softener, 窗帘, 冰箱 |
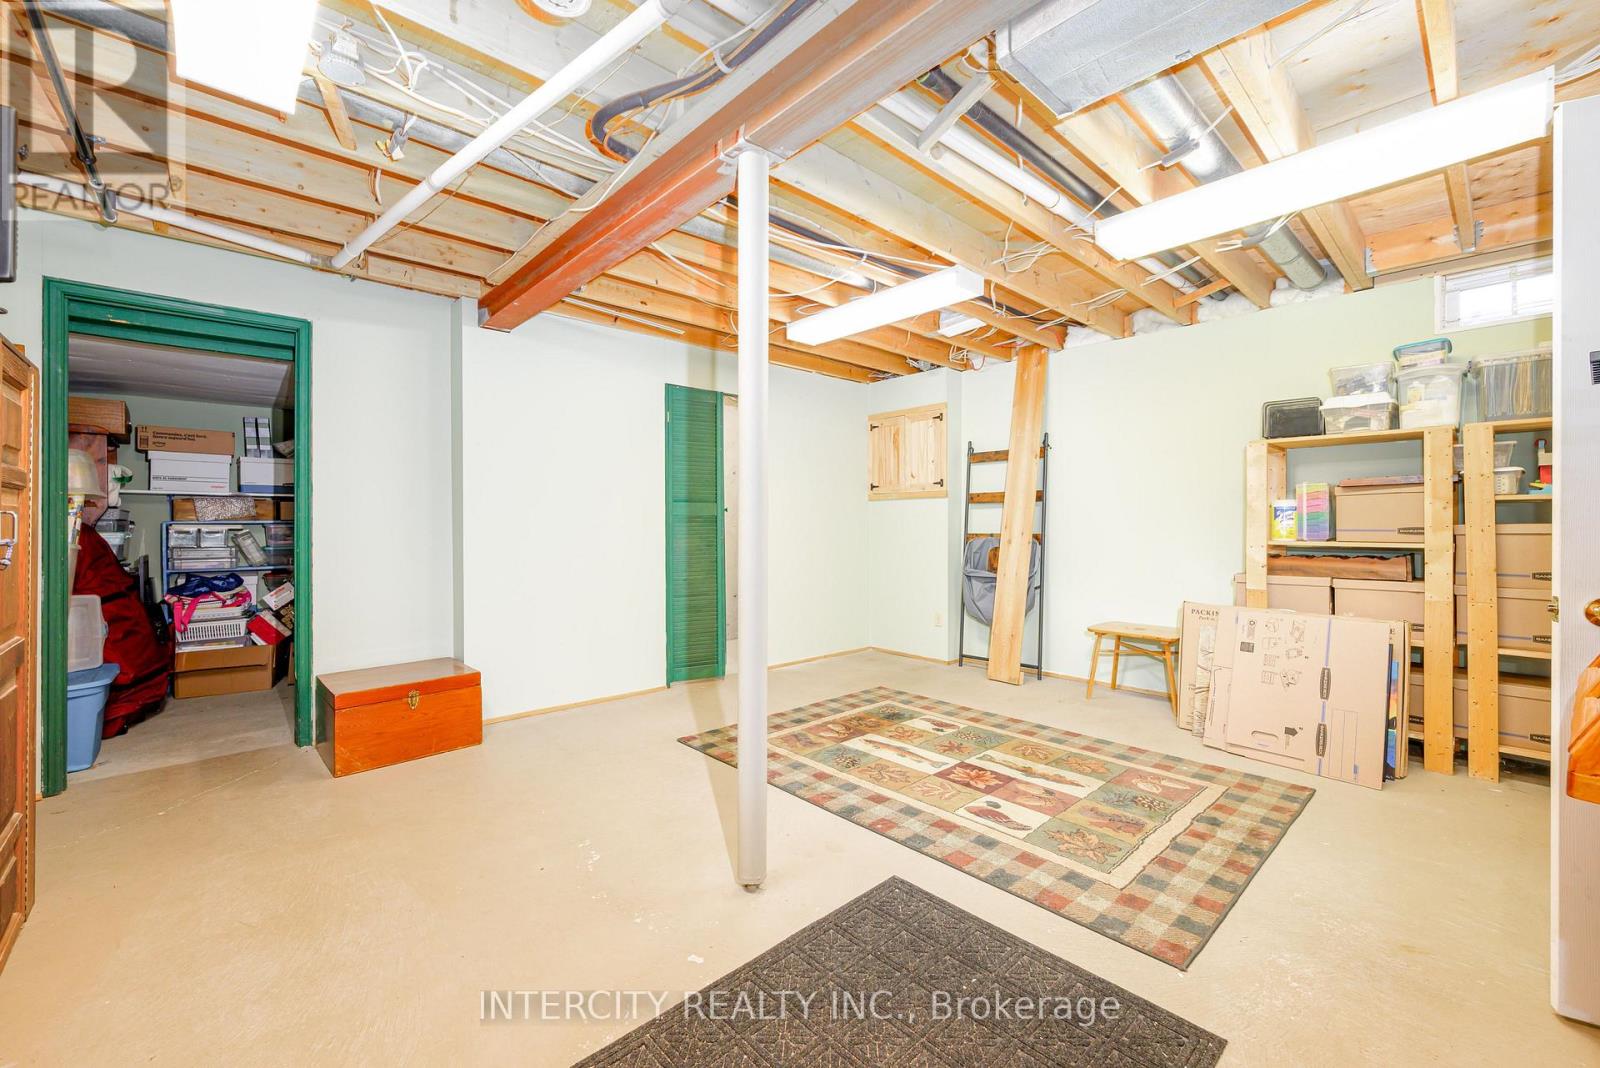
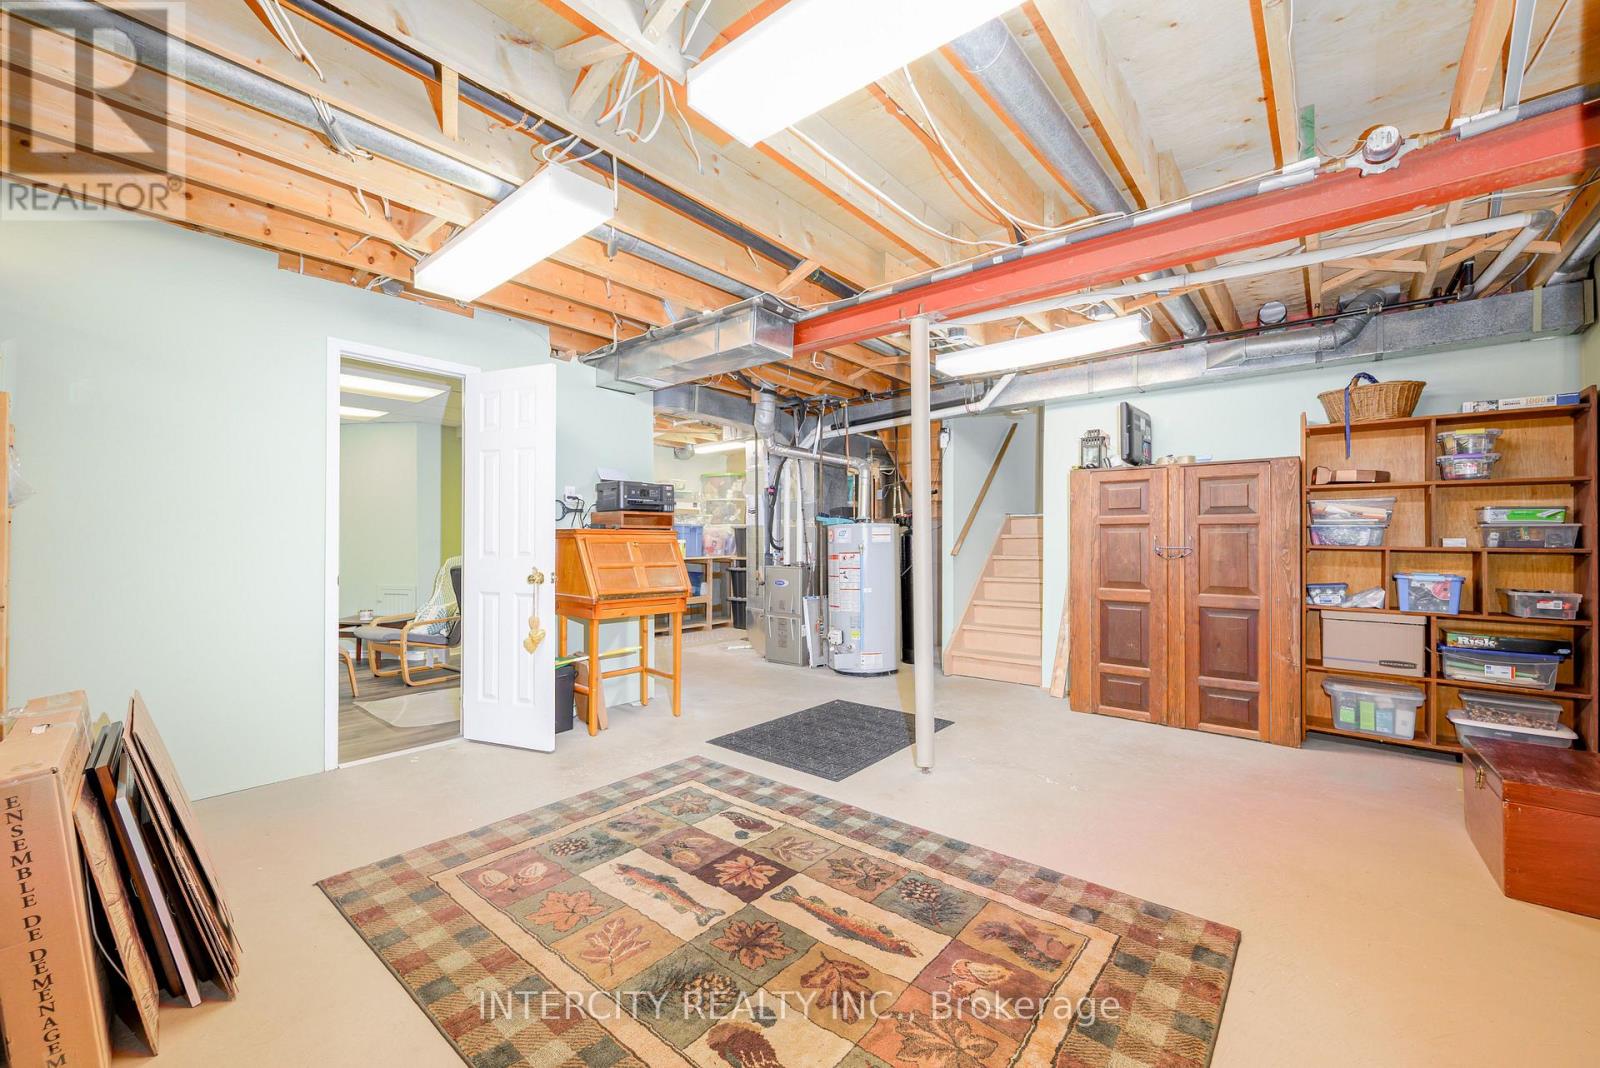
| 地下室进展 | 部分完成 |
| 地下室类型 | N/a (partially Finished) |
| 施工种类 | 独立屋 |
| Construction Style Split Level | Sidesplit |
| 空调 | 中央空调 |
| 外墙 | 砖, 乙烯基壁板 |
| 壁炉 | 有 |
| Fireplace Total | 1 |
| 地基类型 | 混凝土 |
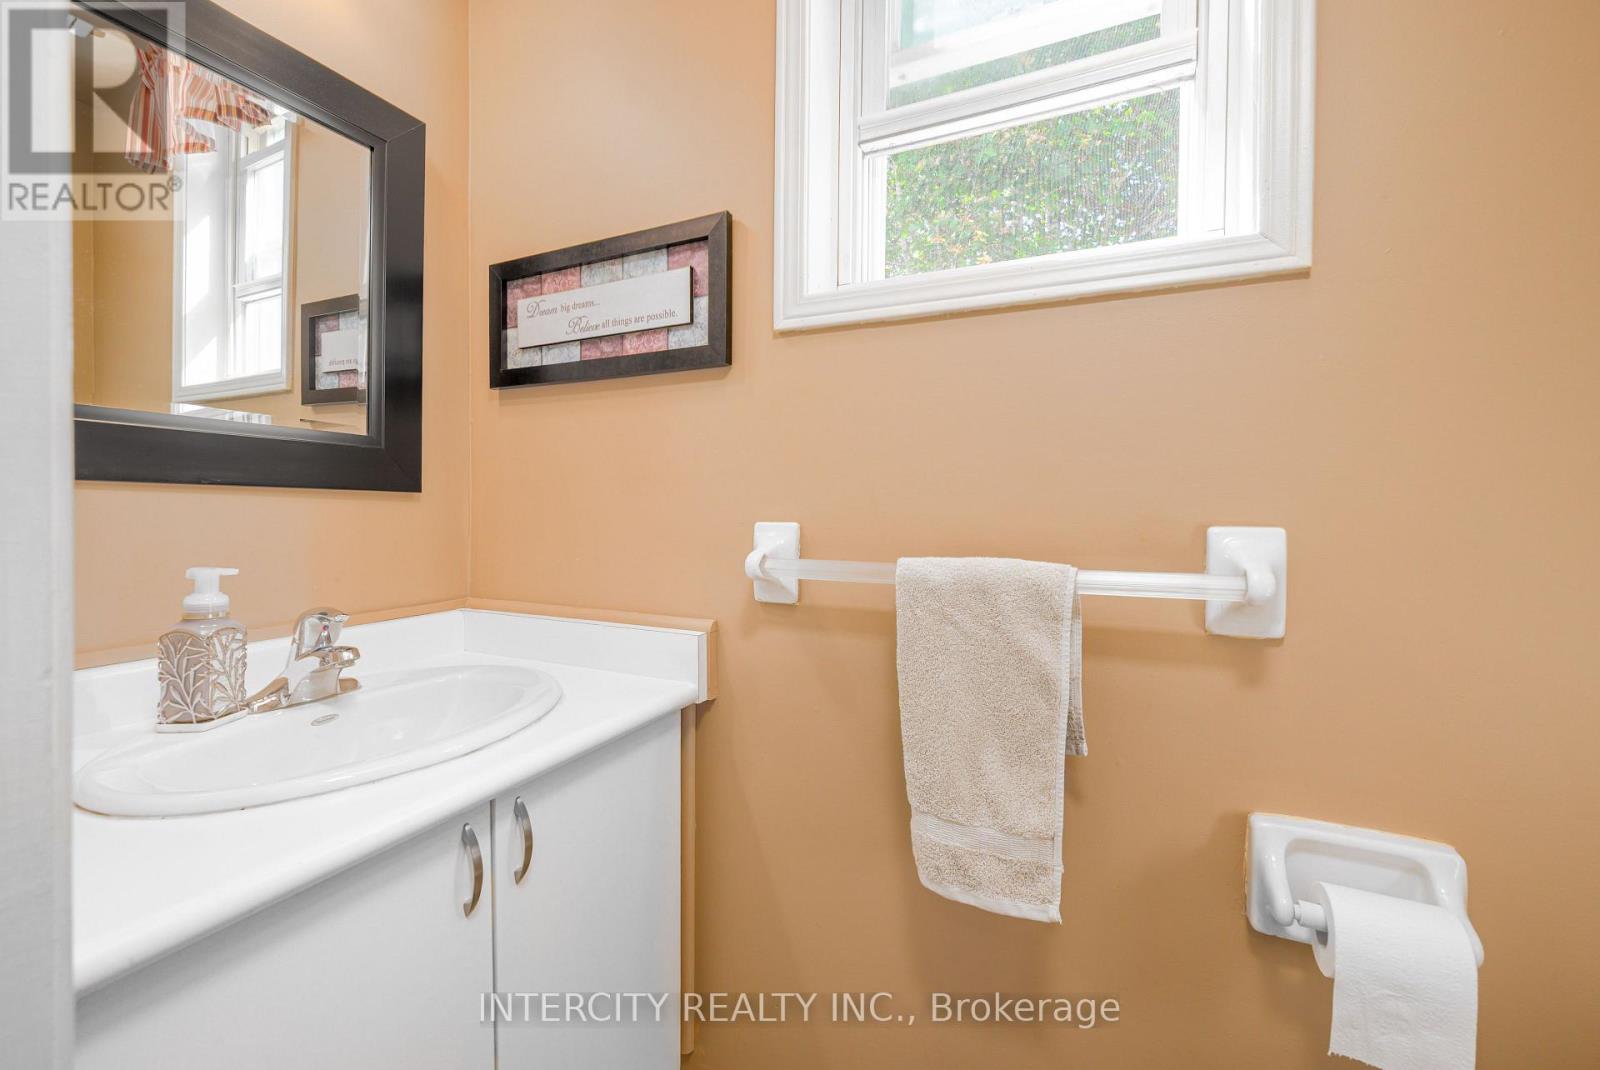
| 客人卫生间(不包含洗浴) | 1 |
| 供暖方式 | 天然气 |
| 供暖类型 | 压力热风 |
| 内部尺寸 | 1100 - 1500 Sqft |
| 类型 | 独立屋 |
| 设备间 | 市政供水 |
车 位
| Garage |
土地
| 英亩数 | 无 |
| 污水道 | Sanitary Sewer |
| 土地深度 | 123 Ft |
| 土地宽度 | 60 Ft |
| 不规则大小 | 60 X 123 Ft |
| 规划描述 | Res. |
房 间
| 楼 层 | 类 型 | 长 度 | 宽 度 | 面 积 |
|---|---|---|---|---|
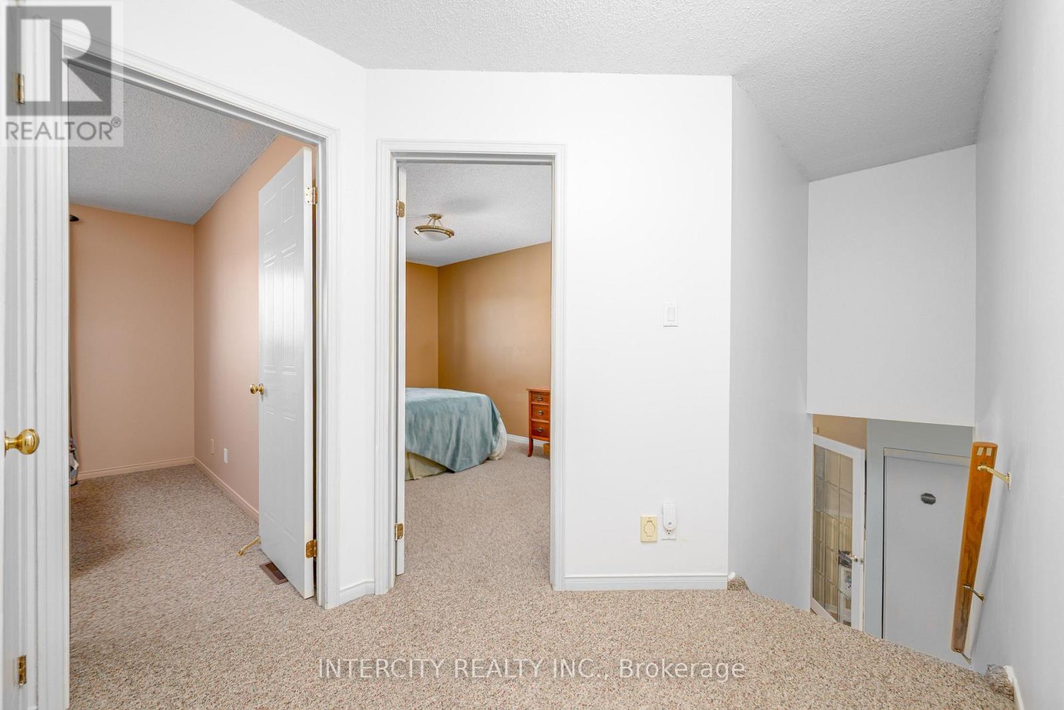
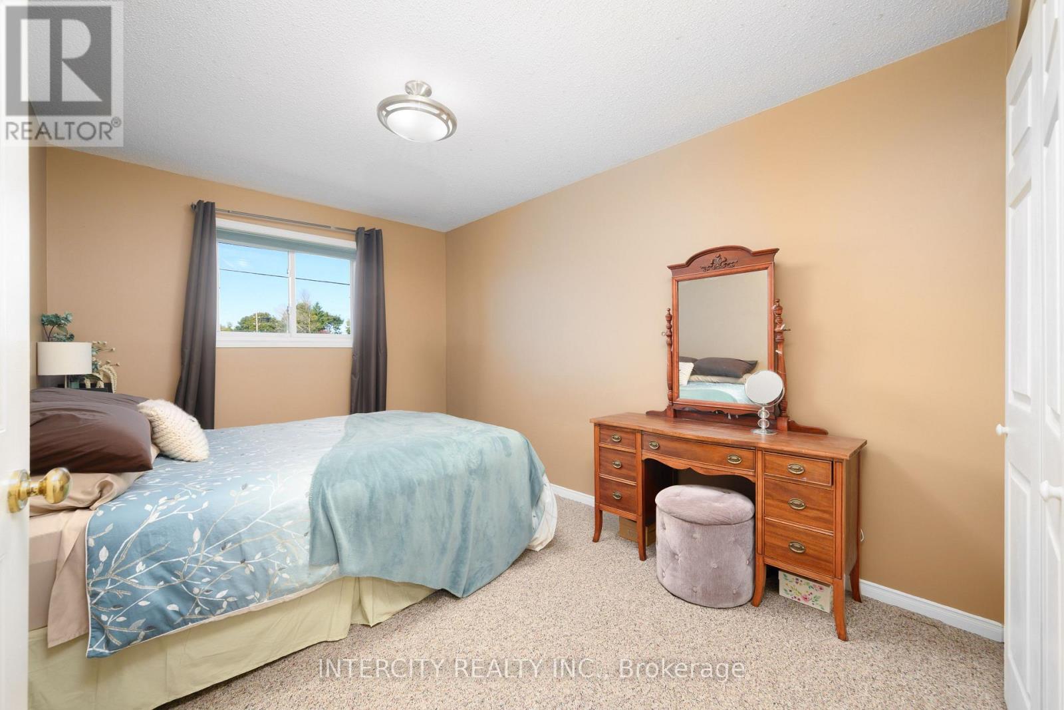
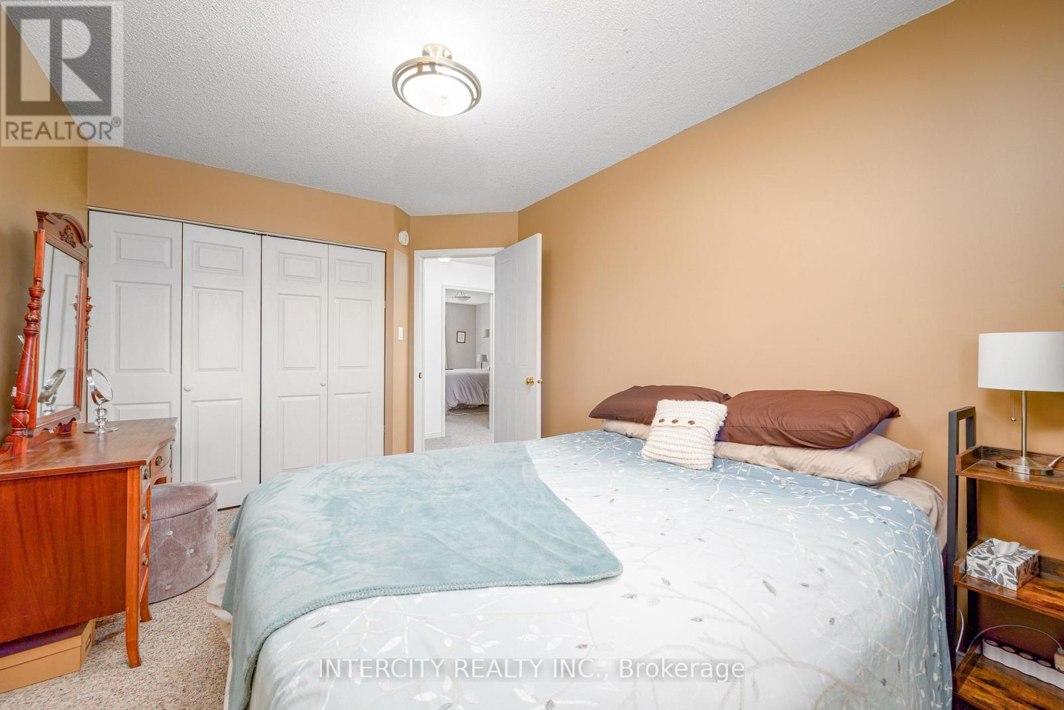
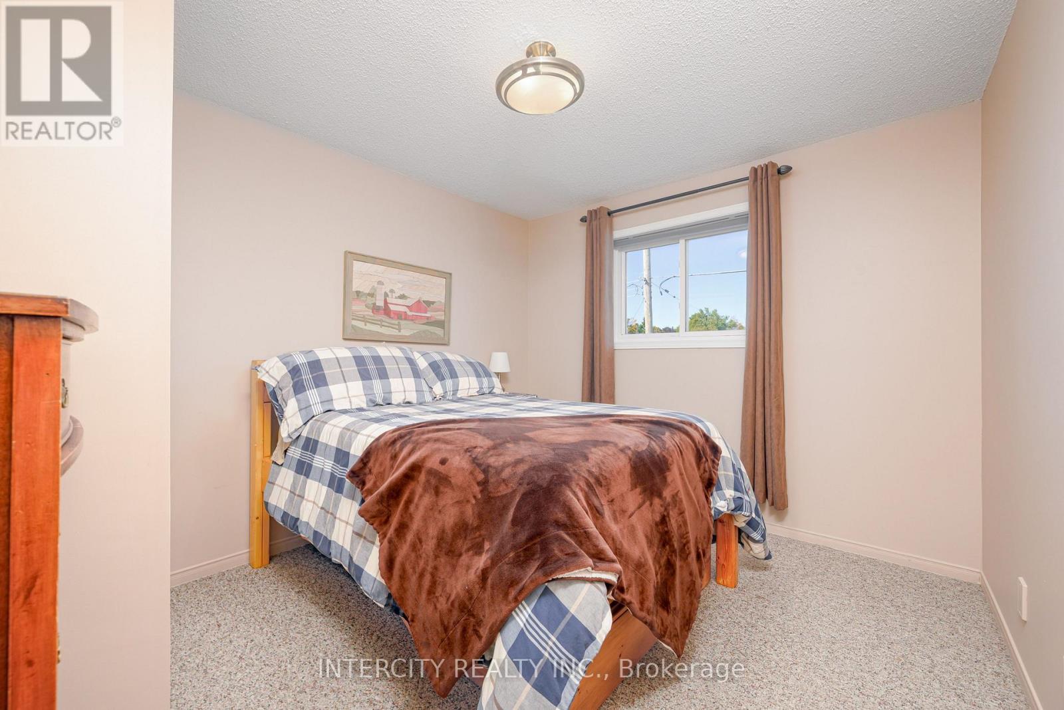
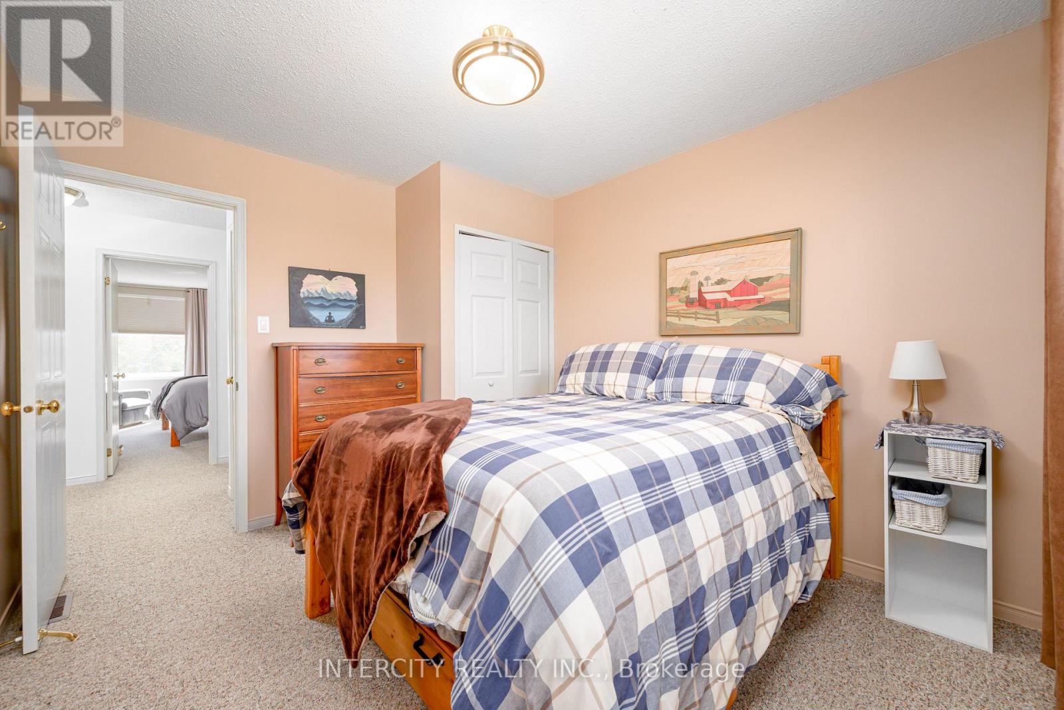
| 二楼 | 第二卧房 | 3.95 m | 3.42 m | 3.95 m x 3.42 m |
| 二楼 | 第三卧房 | 3.94 m | 2.81 m | 3.94 m x 2.81 m |
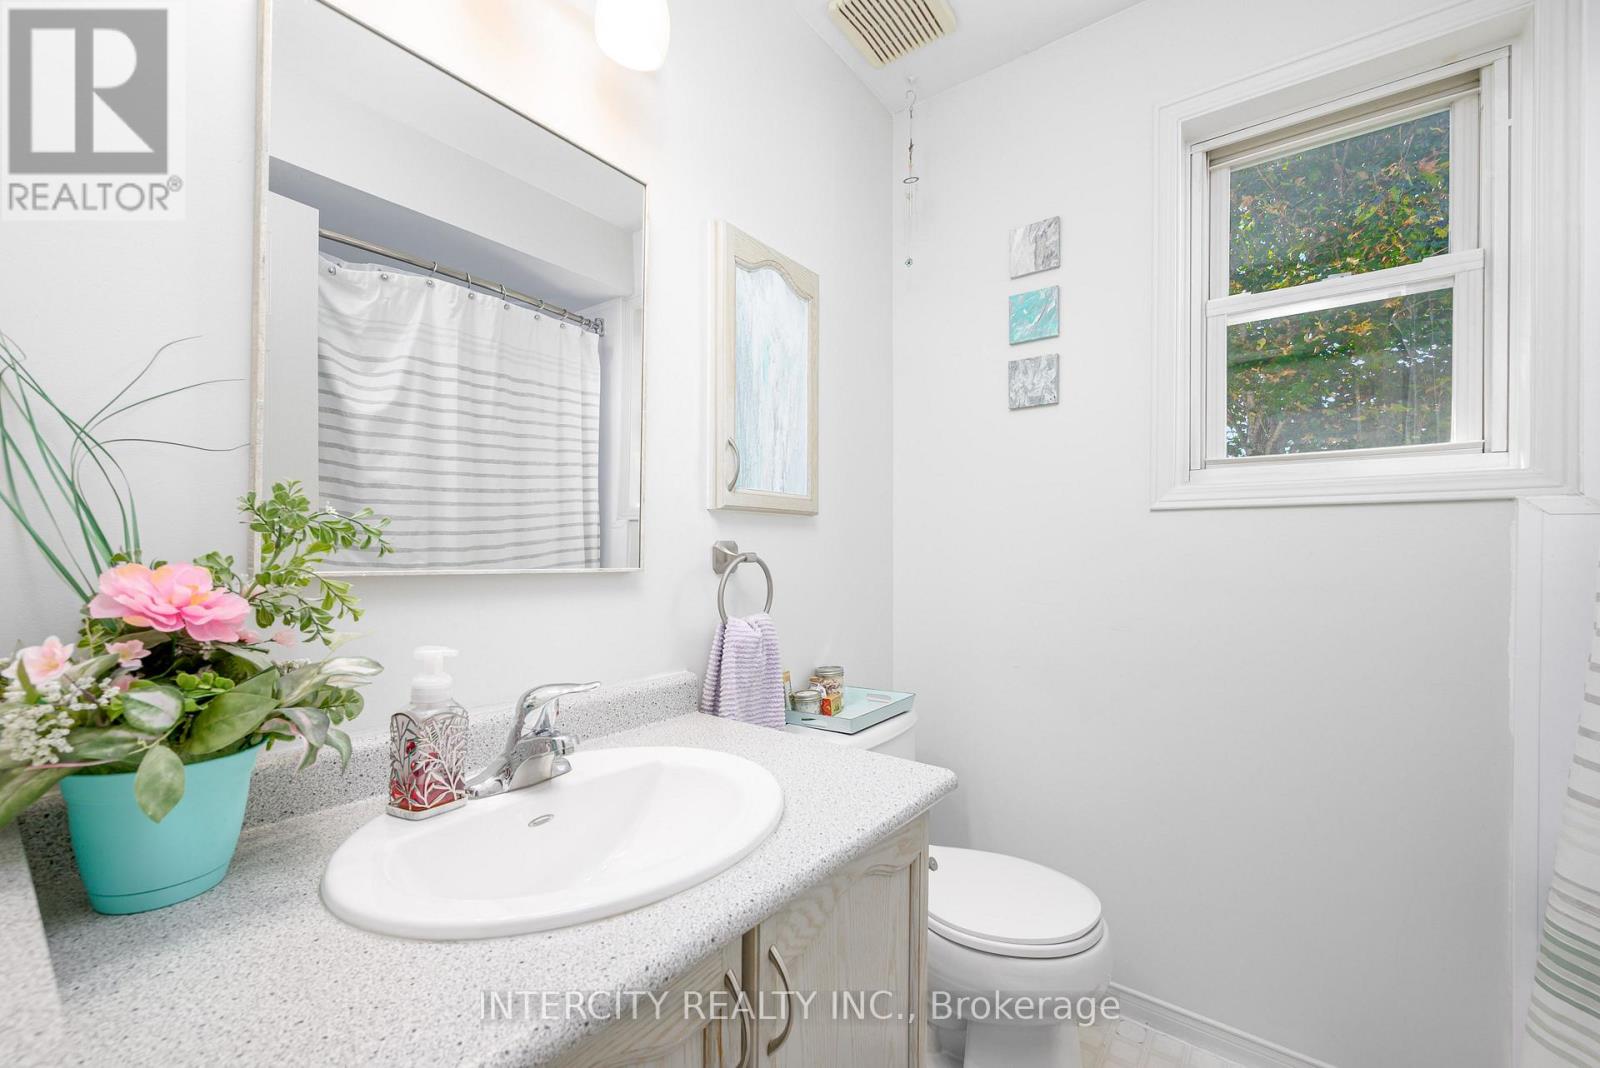
| 二楼 | 浴室 | 1.68 m | 1.28 m | 1.68 m x 1.28 m |
| 二楼 | 主卧 | 4.05 m | 3.2 m | 4.05 m x 3.2 m |
| 二楼 | 浴室 | 3.1 m | 1.59 m | 3.1 m x 1.59 m |
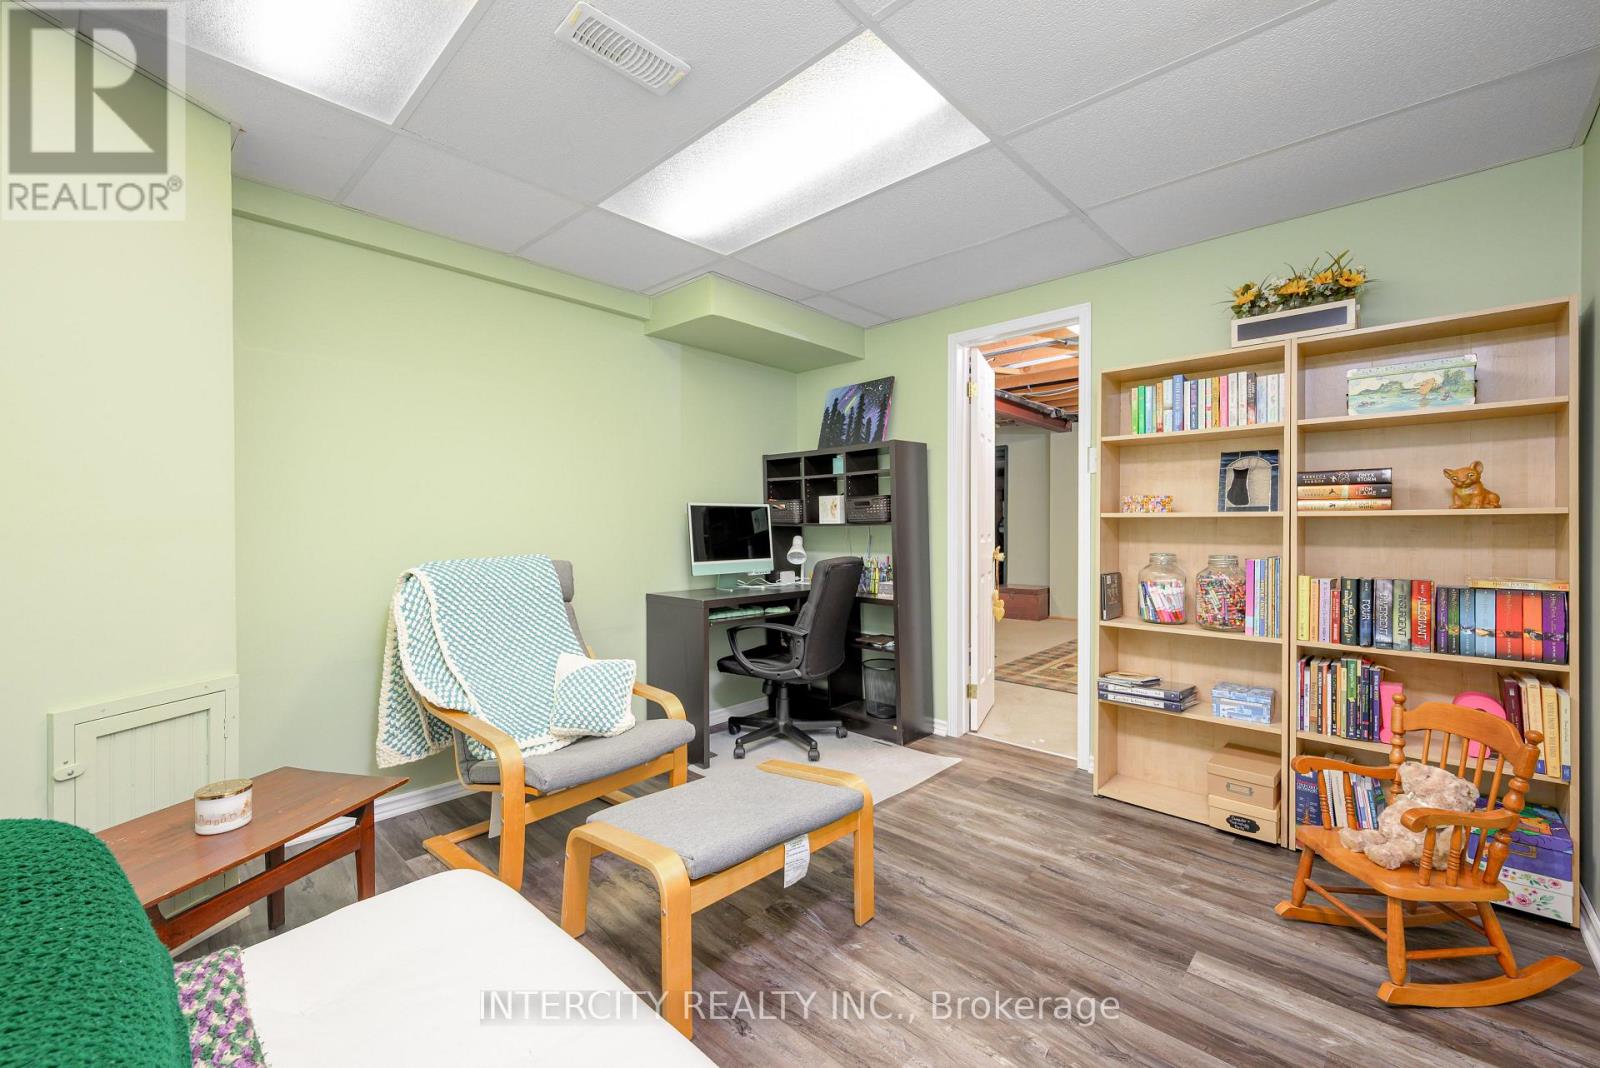
| 地下室 | Office | 2.97 m | 3.14 m | 2.97 m x 3.14 m |
| Lower Level | 家庭房 | 5.32 m | 3.78 m | 5.32 m x 3.78 m |
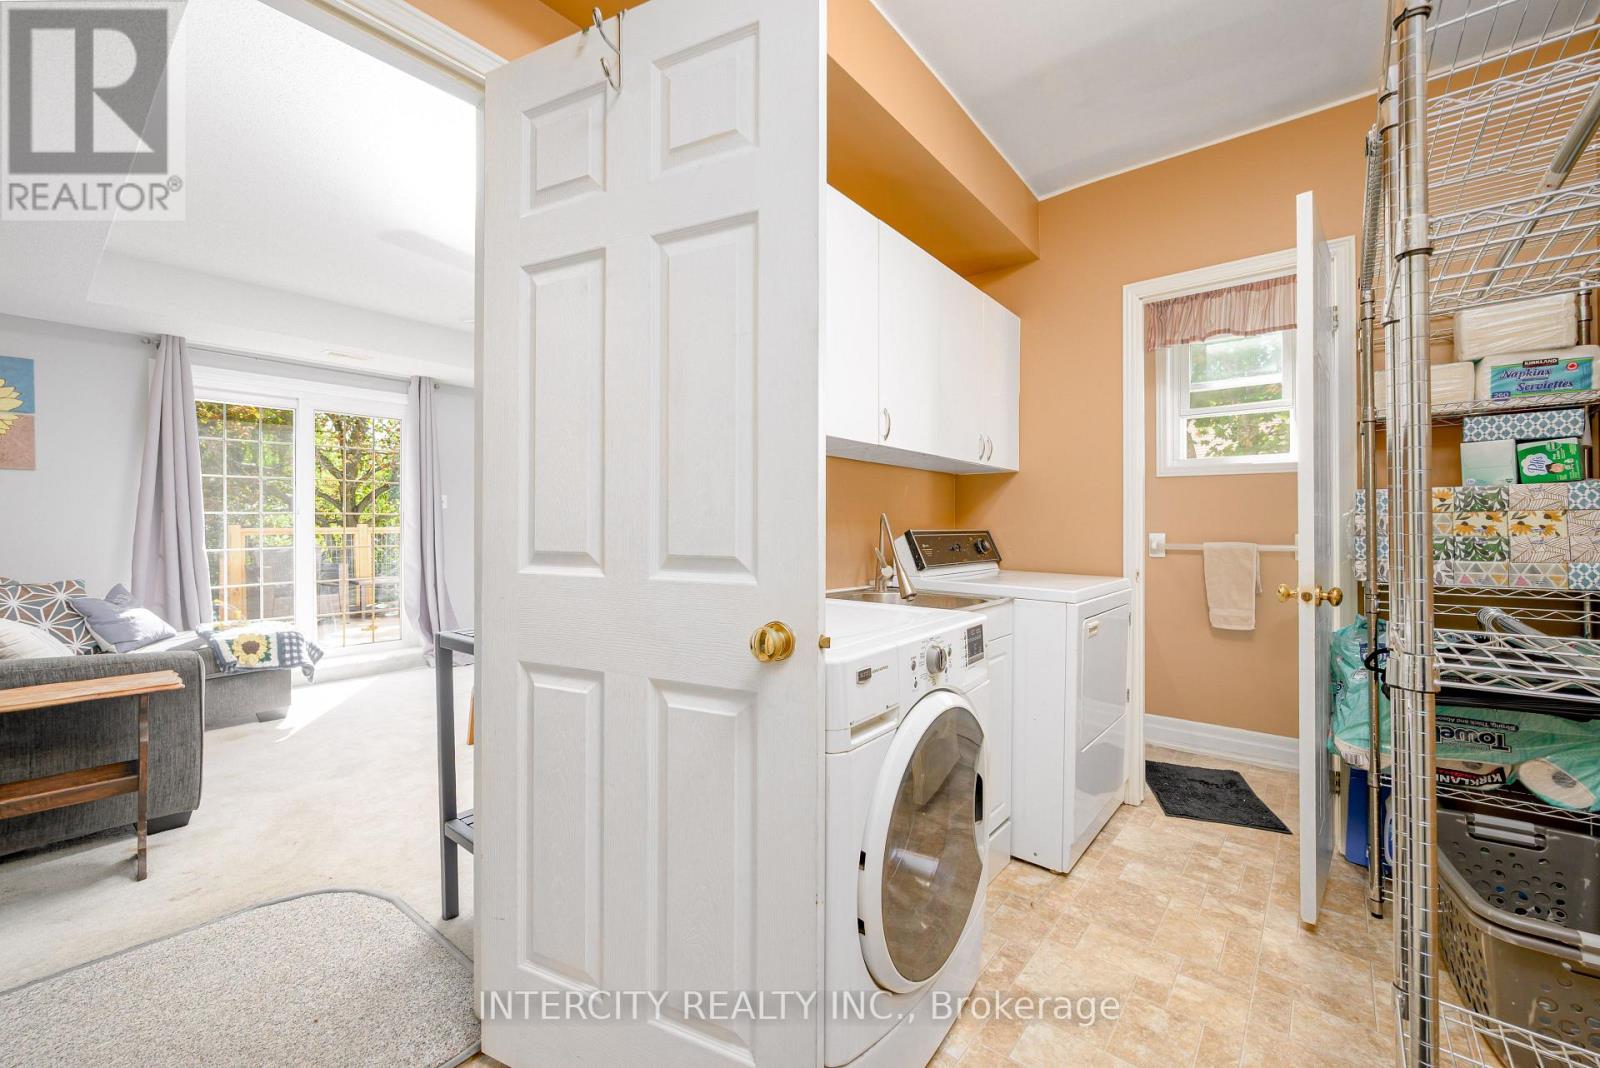
| Lower Level | 洗衣房 | 3.42 m | 1.69 m | 3.42 m x 1.69 m |
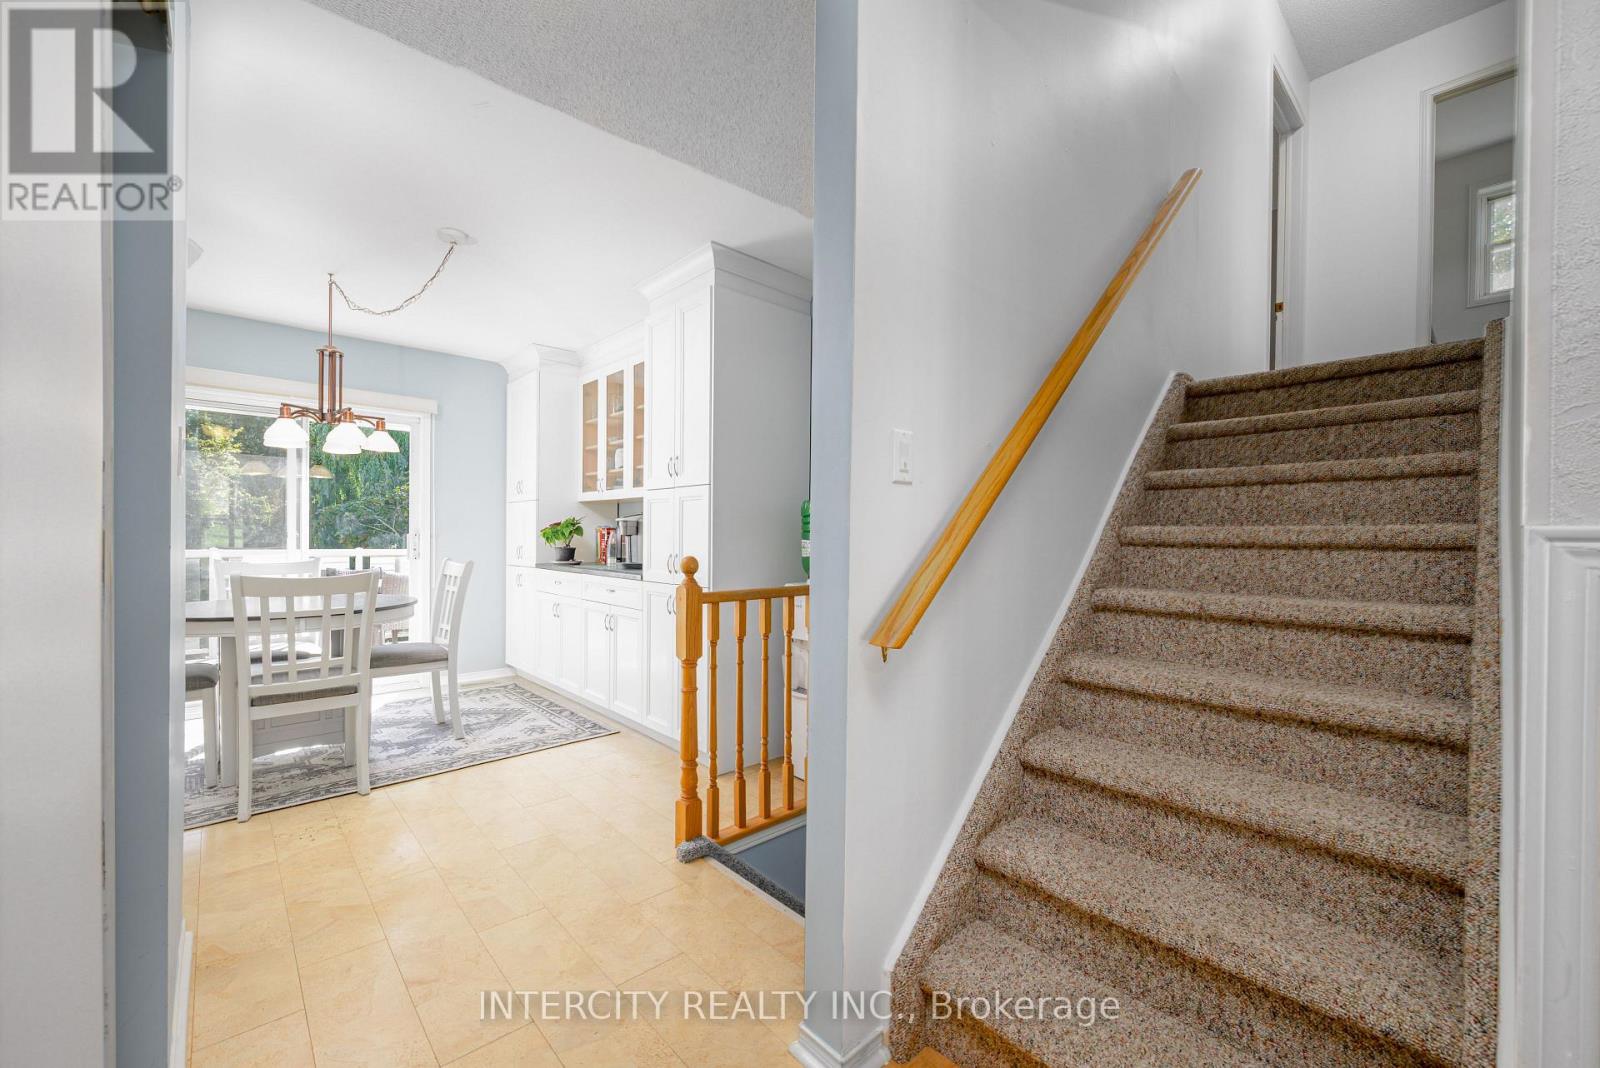
| 一楼 | 门厅 | 4.15 m | 1.71 m | 4.15 m x 1.71 m |
| 一楼 | 客厅 | 6.08 m | 2.93 m | 6.08 m x 2.93 m |
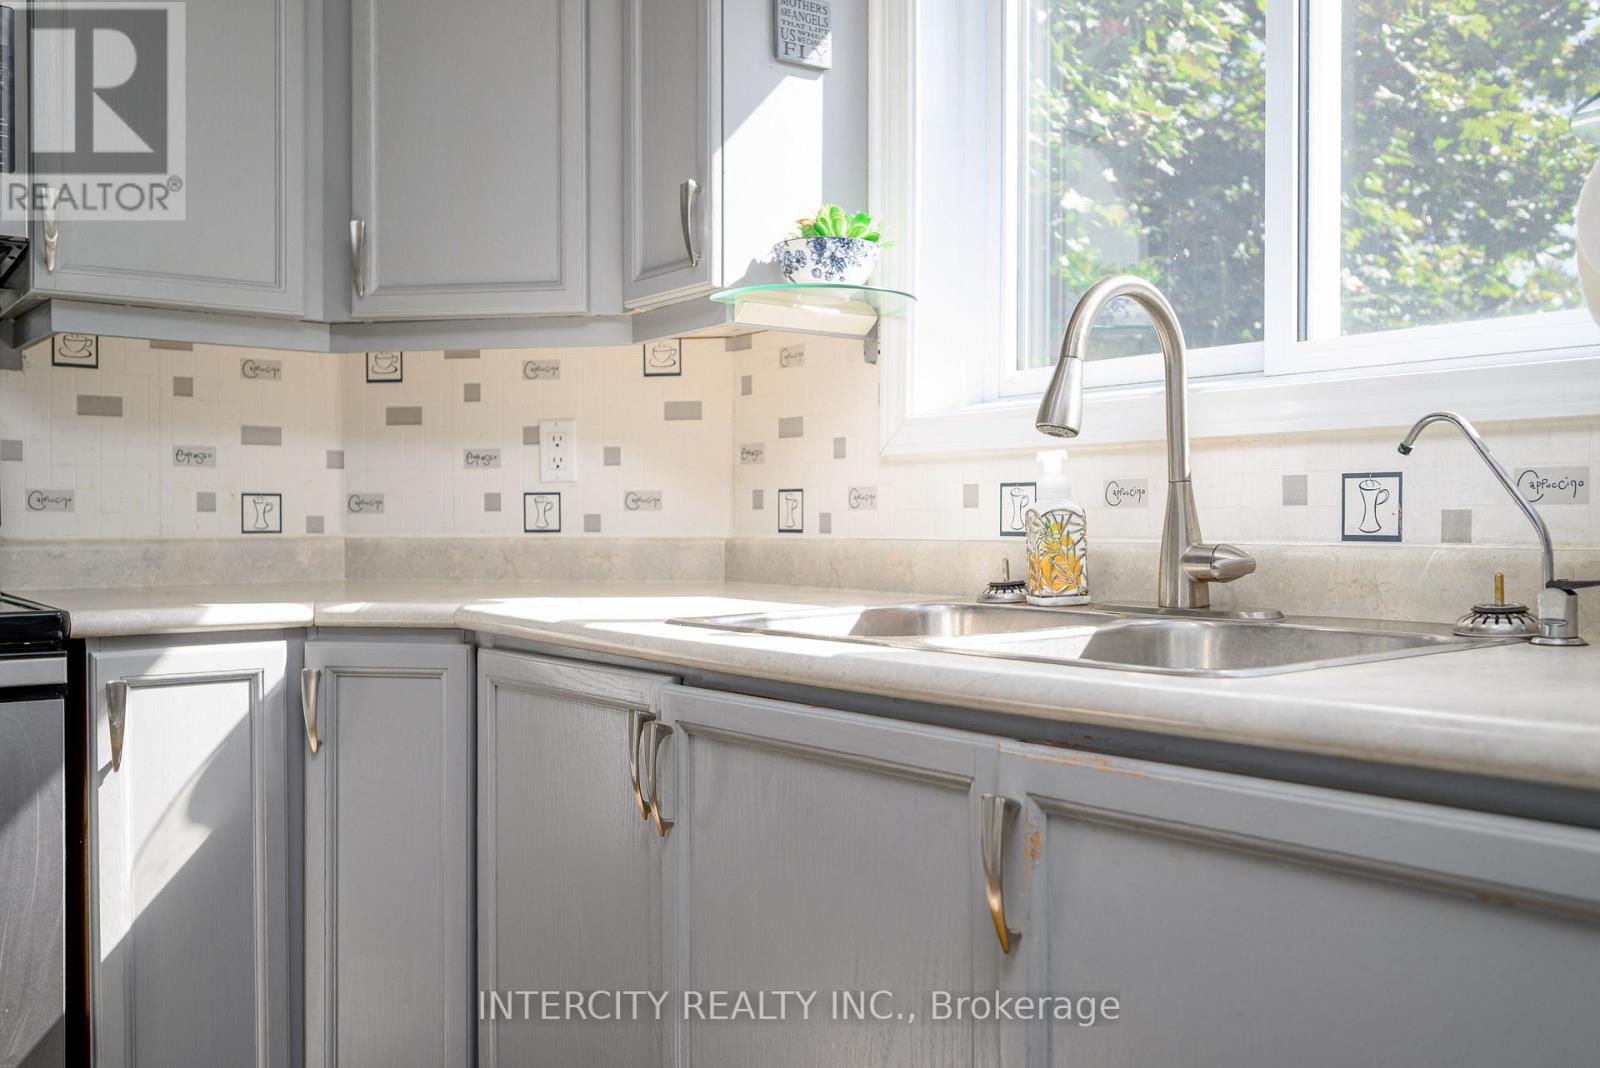
| 一楼 | 厨房 | 2.76 m | 6.1 m | 2.76 m x 6.1 m |
设备间
| 有线电视 | 已安装 |
| 配电箱 | 已安装 |
| 污水道 | 已安装 |
https://www.realtor.ca/real-estate/30322436/48-champlain-boulevard-kawartha-lakes-lindsay-lindsay

The trademarks REALTOR®, REALTORS®, and the REALTOR® logo are controlled by The Canadian Real Estate Association (CREA) and identify real estate professionals who are members of CREA. The trademarks MLS®, Multiple Listing Service® and the associated logos are owned by The Canadian Real Estate Association (CREA) and identify the quality of services provided by real estate professionals who are members of CREA. The trademark DDF® is owned by The Canadian Real Estate Association (CREA) and identifies CREA's Data Distribution Facility (DDF®)
Toronto Real Estate Board
Intercity Realty Inc.
September 24 2026 04:39:34
