
48 Carlyle Crescent Aurora (Aurora Highlands), Ontario L4G 6P6


$2,499,999
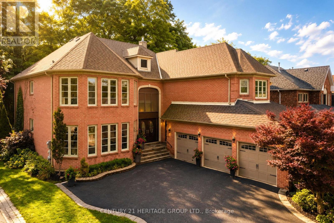
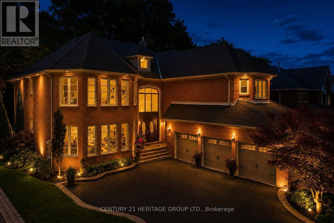
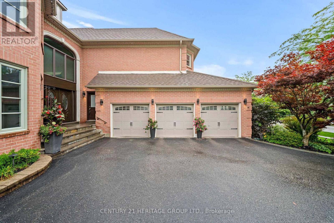
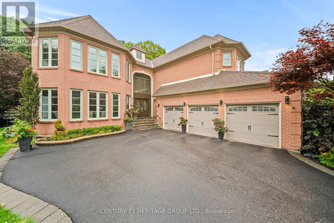
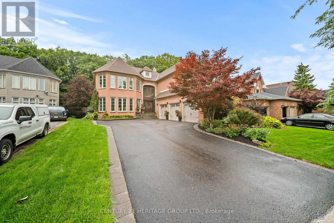
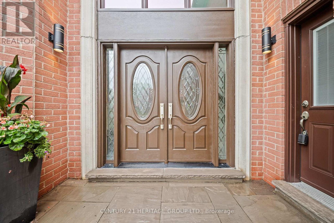
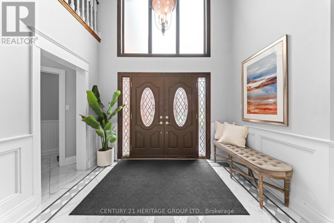
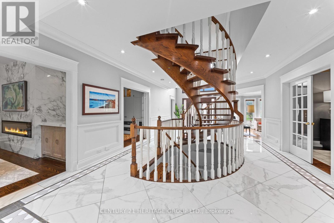
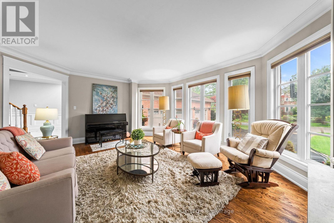
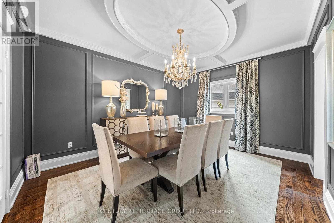
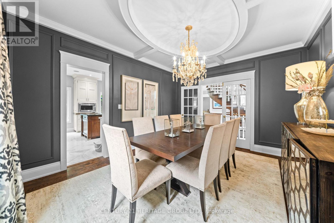
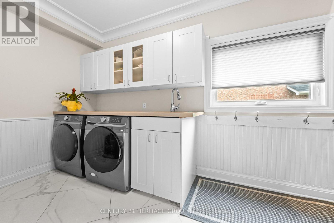
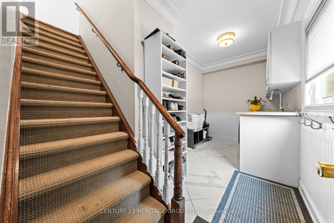
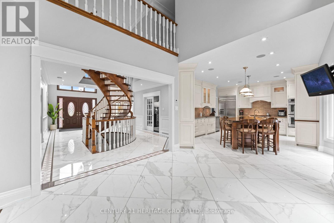
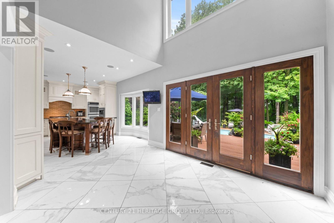
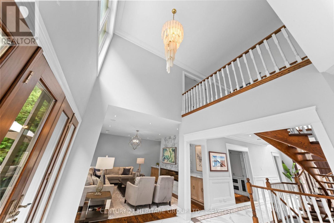
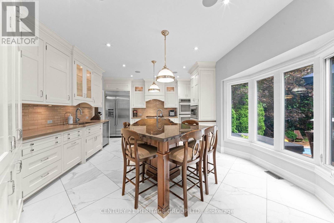
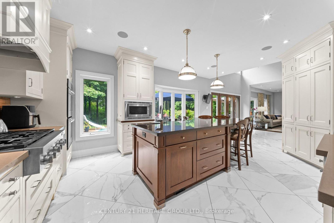
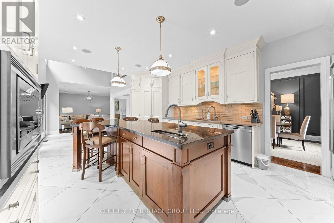
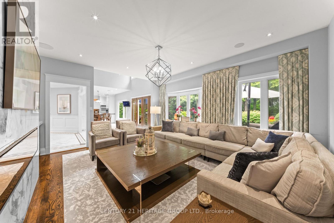
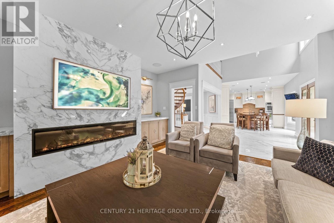
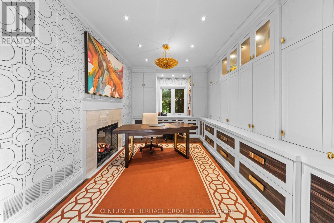
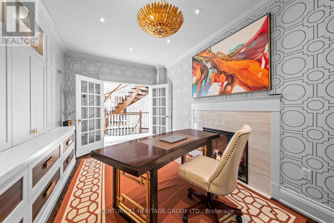
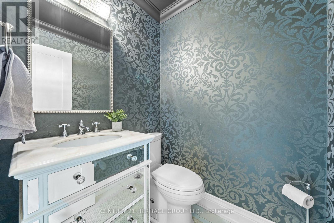
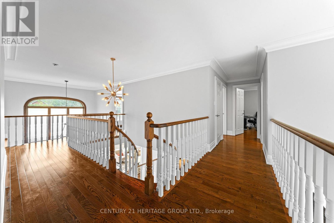
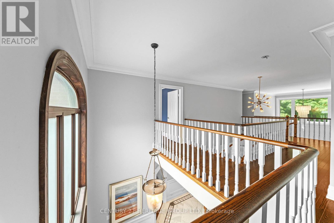
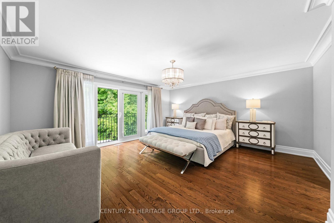
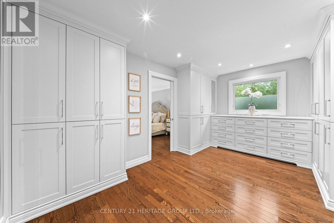
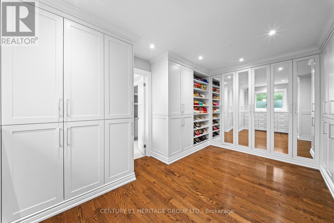
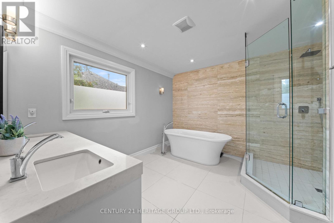
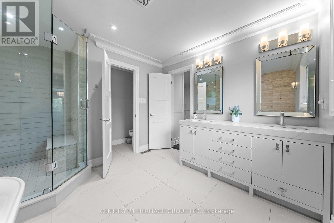
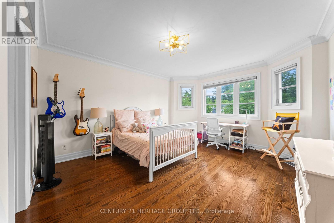
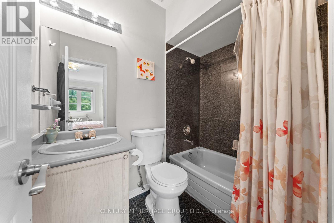
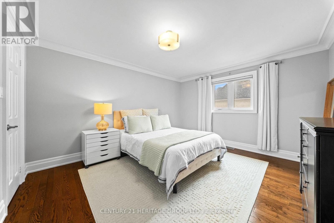
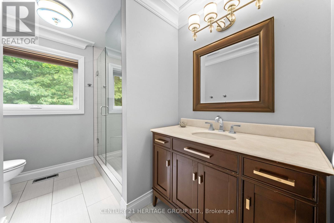
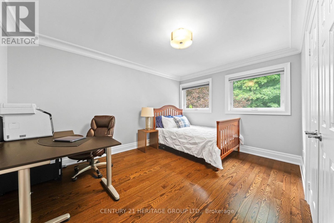
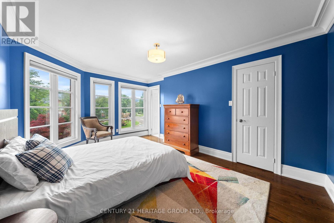
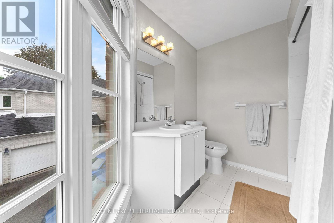
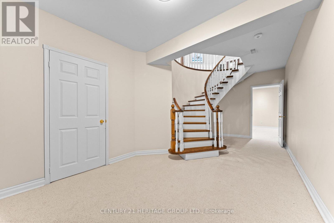
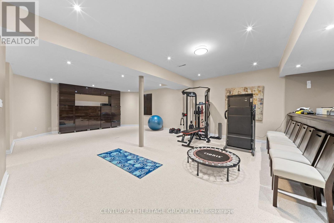
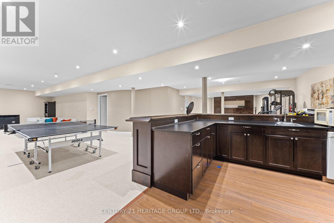
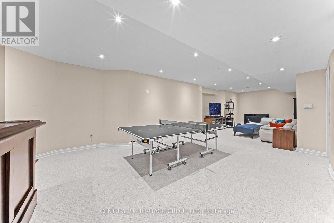
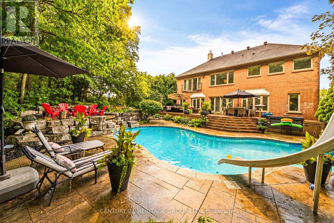
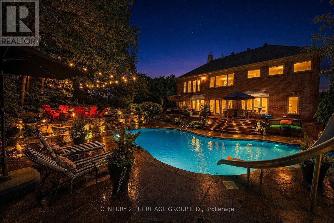
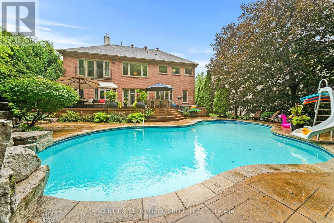
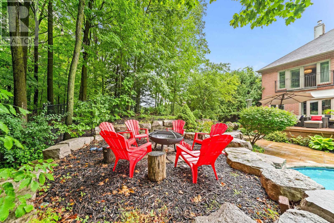
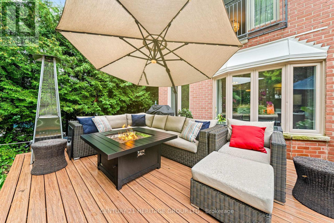
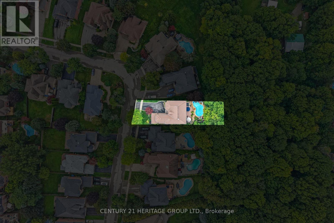
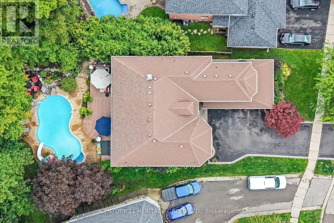
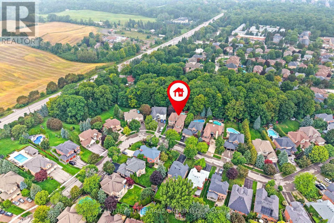
Rarely Offered Luxury Estate On A Spectacular Ravine Lot, Offering Approx. 5,700 Sq. Ft. Of Exquisitely Finished Living Space & A Private Resort-Inspired Backyard Retreat. Over $200K In Upgrades! A Grand Open-To-Above Entrance & Sweeping Staircase Set The Tone For This Exceptional Home, Showcasing Extensive Renovations, Wainscoting, Crown Moulding, New Tiles, 2nd Floor Hardwood & Private Office Cabinets. The Custom Kitchen Features Premium Cabinetry & JennAir Appliances, With A Sun-Filled Breakfast Area Opening To The Deck & An Incredible Backyard Oasis Complete With Saltwater Pool, Hot Tub, Fire Pit & A Serene Forested Backdrop. The Recently Renovated Media Wall Features Custom Built-In Speakers, Creating A Sophisticated Space For Everyday Living & Entertaining. Upstairs Offers 5 Generous Bedrooms, Including An Impressive Primary Retreat With Custom Wardrobe Room Featuring Wall-To-Wall Cabinetry & A Luxurious 5-Pc Ensuite. Three Additional Full Bathrooms Complete The Upper Level, While The Hallway Captures Beautiful Views Over The Ravine & Backyard. Two Staircases Provide Convenient Access Throughout The Home. The Expansive Finished Lower Level Features A Bar, Large Recreation & Living Areas, Plus A Separate Side Entrance-Ideal For An In-Law Suite, Extended Family Or Entertaining. Complete With A 3-Car Garage & Nestled In One Of Aurora's Quiet, Mature & Highly Sought-After Communities, Close To Parks, Amenities & Golf. An Exceptional Forever Home Where Luxury, Privacy & Nature Come Together. (id:43681)
房源概要
| MLS® Number | N13745624 |
| 房源类型 | 民宅 |
| 社区名字 | Aurora Highlands |
| 附近的便利设施 | 近高尔夫球场, 公园, 公共交通, 学校 |
| 特征 | Ravine |
| 总车位 | 7 |
| 泳池类型 | Inground Pool |
详 情
| 浴室 | 5 |
| 地上卧房 | 5 |
| 总卧房 | 5 |
| 家电类 | Garage Door Opener Remote(s), Central Vacuum, Drapes/curtains, 烘干机, Garage Door Opener, 洗衣机, 冰箱 |
| 地下室进展 | 已装修 |
| 地下室类型 | N/a (finished) |
| 施工种类 | 独立屋 |
| 空调 | 中央空调 |
| 外墙 | 砖 |
| 壁炉 | 有 |
| 地基类型 | 混凝土 |
| 客人卫生间(不包含洗浴) | 1 |
| 供暖方式 | 天然气 |
| 供暖类型 | 压力热风 |
| 储存空间 | 2 |
| 内部尺寸 | 3500 - 5000 Sqft |
| 类型 | 独立屋 |
| 设备间 | 市政供水 |
车 位
| 附加车库 | |
| Garage |
土地
| 英亩数 | 无 |
| 围栏类型 | Fenced Yard |
| 土地便利设施 | 近高尔夫球场, 公园, 公共交通, 学校 |
| 污水道 | Sanitary Sewer |
| 土地深度 | 206 Ft |
| 土地宽度 | 55 Ft |
| 不规则大小 | 55 X 206 Ft ; 85 Across Rear Irregular |
房 间
| 楼 层 | 类 型 | 长 度 | 宽 度 | 面 积 |
|---|---|---|---|---|
| 二楼 | Bedroom 5 | 4.63 m | 4.15 m | 4.63 m x 4.15 m |
| 二楼 | 主卧 | 5.17 m | 4.58 m | 5.17 m x 4.58 m |
| 二楼 | 第二卧房 | 4.25 m | 3.7 m | 4.25 m x 3.7 m |
| 二楼 | 第三卧房 | 4.24 m | 3.23 m | 4.24 m x 3.23 m |
| 二楼 | Bedroom 4 | 4.59 m | 3.34 m | 4.59 m x 3.34 m |
| Lower Level | 其它 | 3.3 m | 2.95 m | 3.3 m x 2.95 m |
| Lower Level | 娱乐,游戏房 | 5.73 m | 7.8 m | 5.73 m x 7.8 m |
| Lower Level | 客厅 | 4.46 m | 3.65 m | 4.46 m x 3.65 m |
| 一楼 | 客厅 | 5.73 m | 4.77 m | 5.73 m x 4.77 m |
| 一楼 | 餐厅 | 4.46 m | 3.65 m | 4.46 m x 3.65 m |
| 一楼 | 厨房 | 5.63 m | 4.13 m | 5.63 m x 4.13 m |
| 一楼 | Eating Area | 3.55 m | 2.95 m | 3.55 m x 2.95 m |
| 一楼 | 家庭房 | 5.26 m | 4.82 m | 5.26 m x 4.82 m |
| 一楼 | 衣帽间 | 5.15 m | 3.23 m | 5.15 m x 3.23 m |

The trademarks REALTOR®, REALTORS®, and the REALTOR® logo are controlled by The Canadian Real Estate Association (CREA) and identify real estate professionals who are members of CREA. The trademarks MLS®, Multiple Listing Service® and the associated logos are owned by The Canadian Real Estate Association (CREA) and identify the quality of services provided by real estate professionals who are members of CREA. The trademark DDF® is owned by The Canadian Real Estate Association (CREA) and identifies CREA's Data Distribution Facility (DDF®)
Toronto Real Estate Board
Century 21 Heritage Group Ltd.
September 04 2026 05:02:50
