
48 - 375 Cook Road Toronto (York University Heights), Ontario M3J 3T6

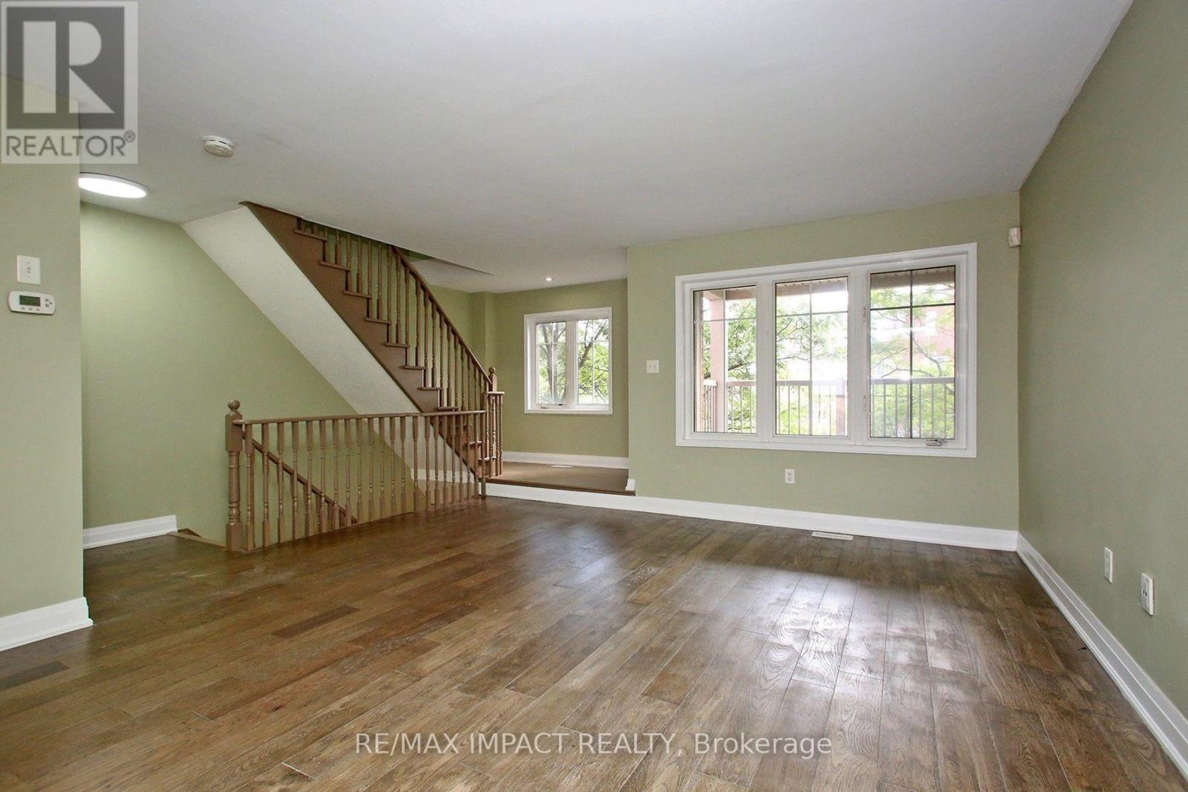
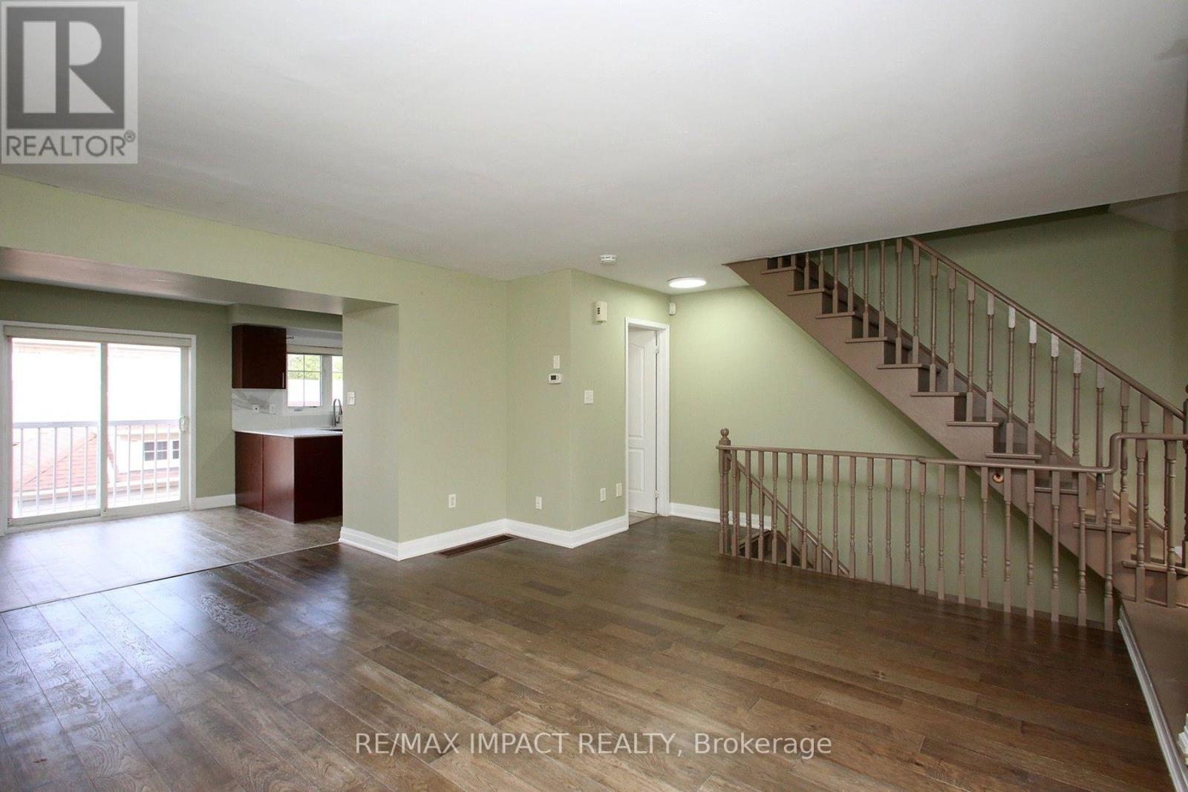
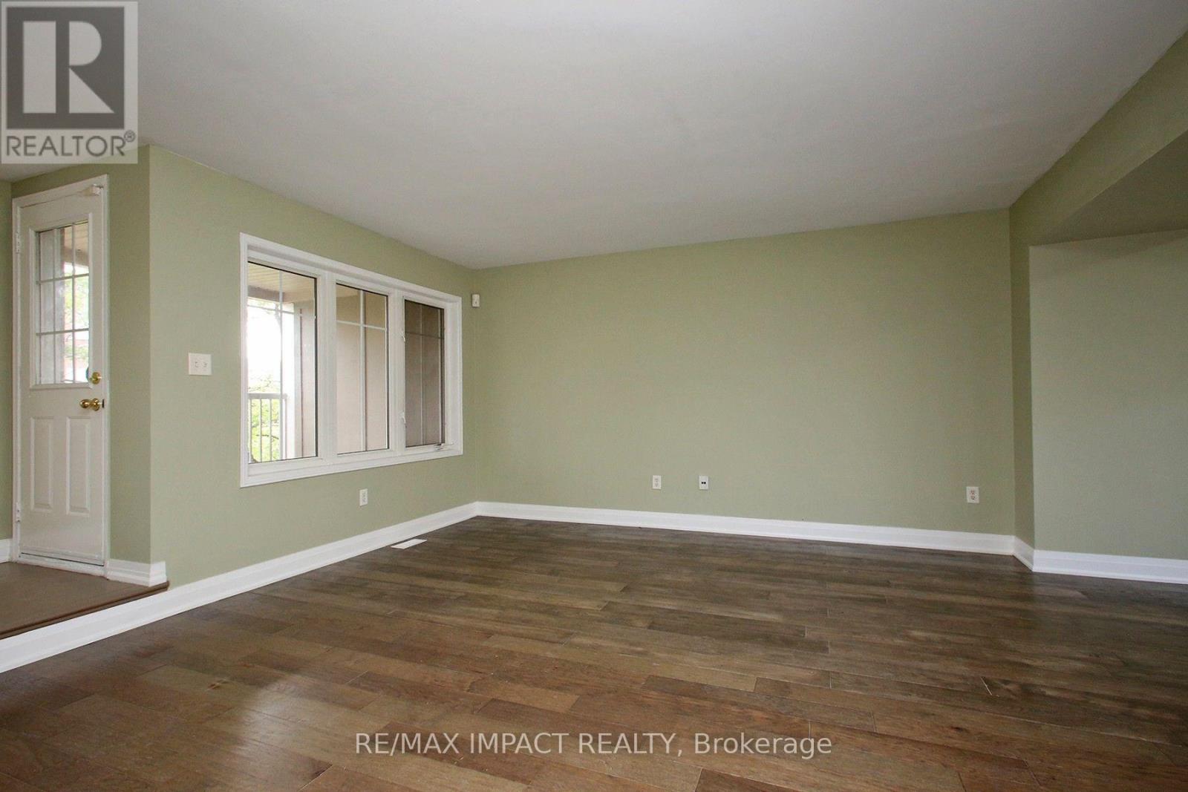
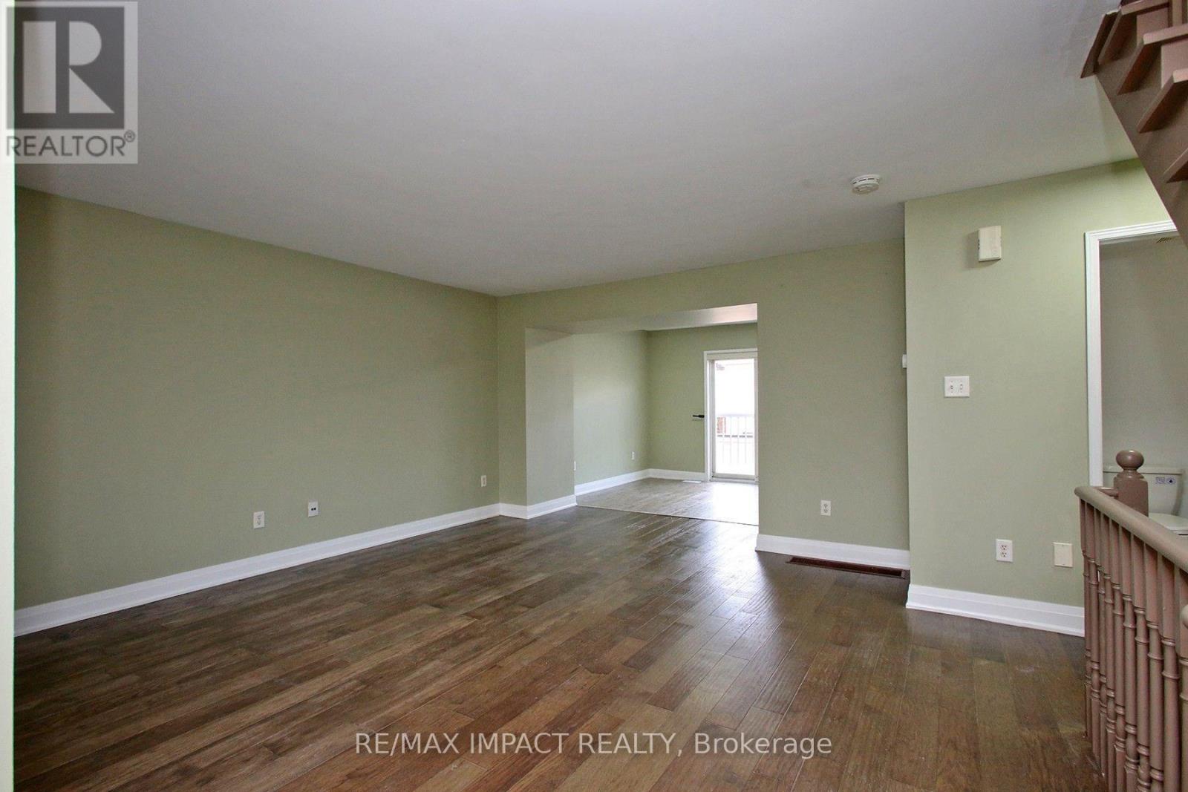

$699,000管理费,Insurance, Water, Parking, Common Area Maintenance
$554 每月
管理费,Insurance, Water, Parking, Common Area Maintenance
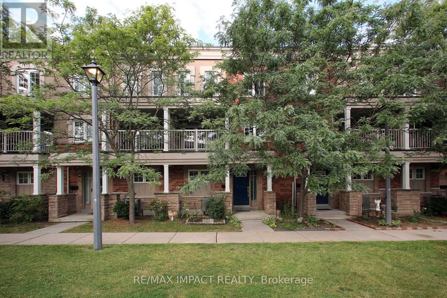
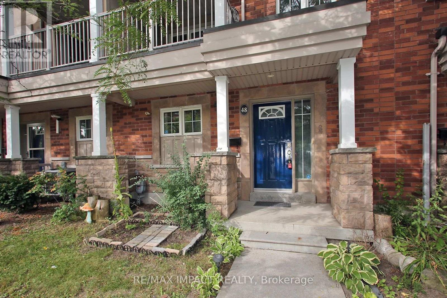
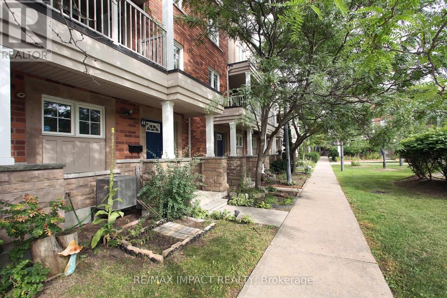
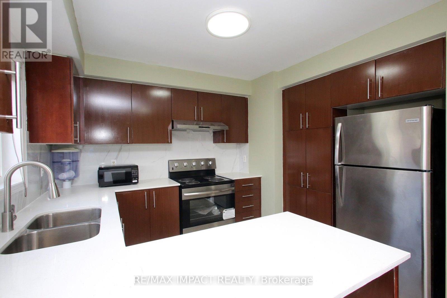
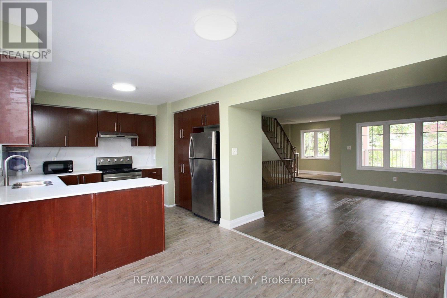
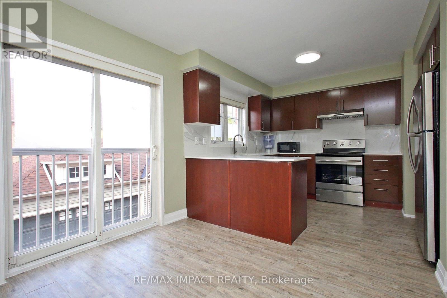
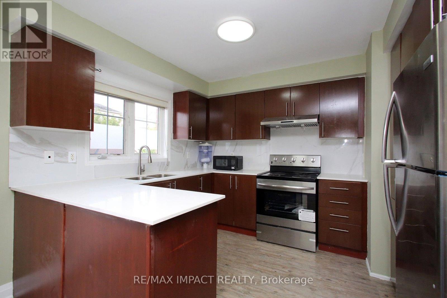
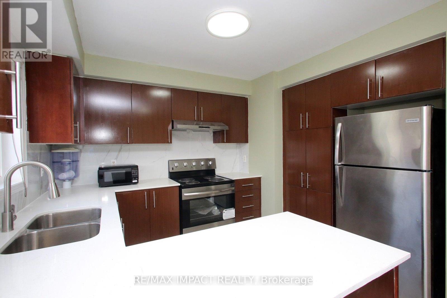
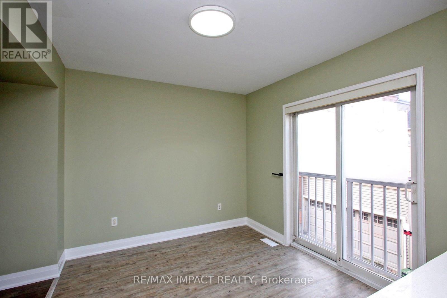
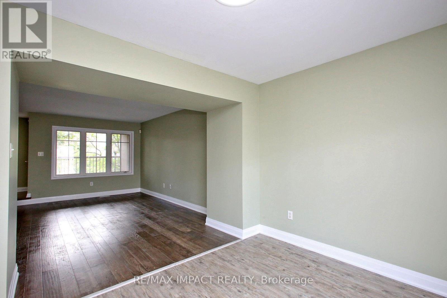
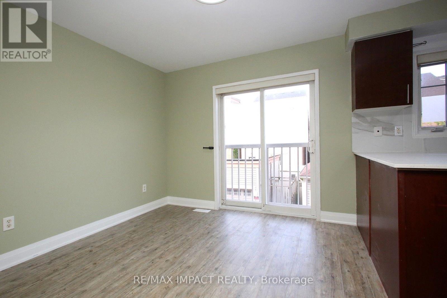
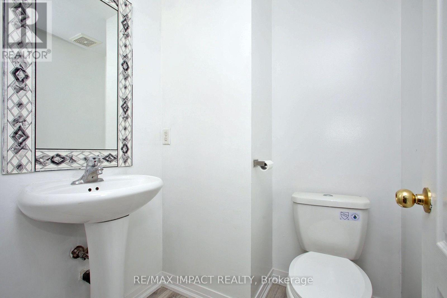
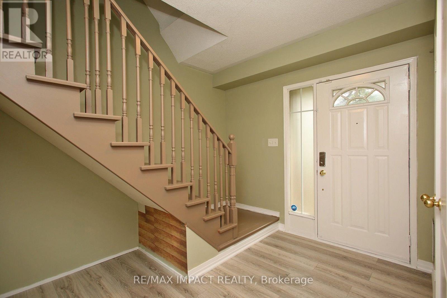
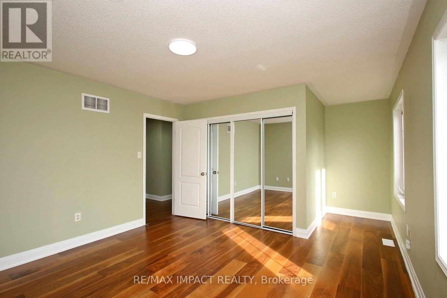
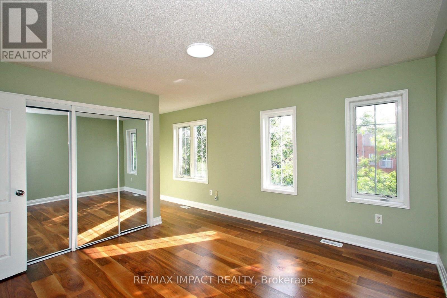
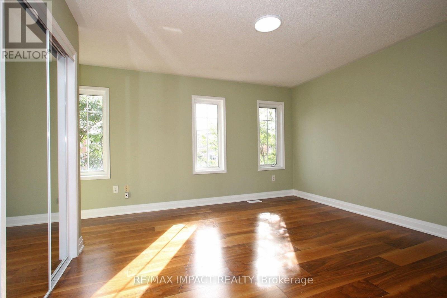
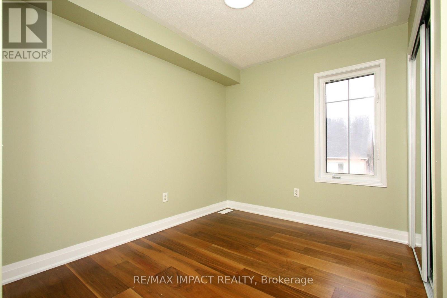
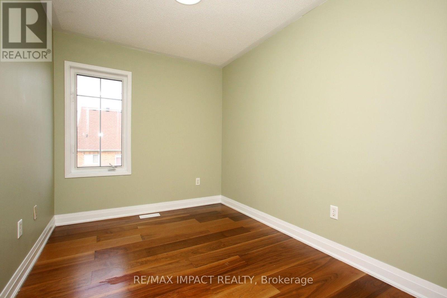
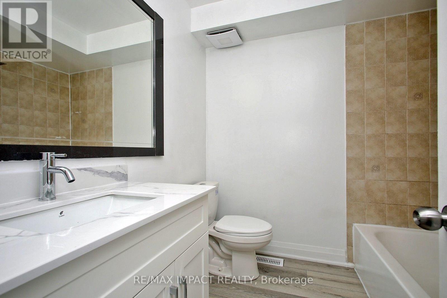
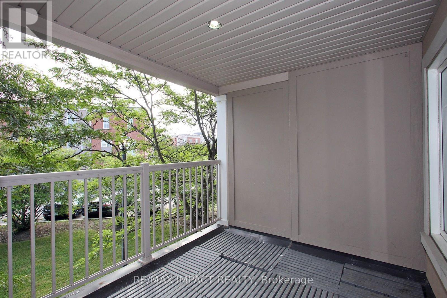
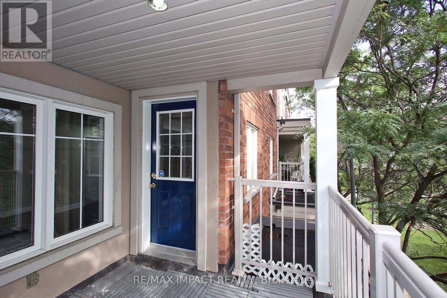
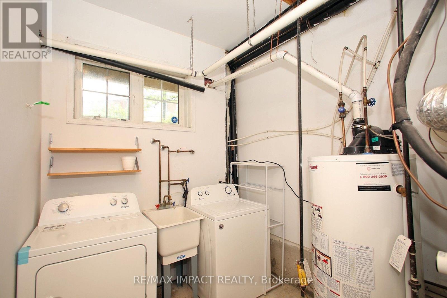
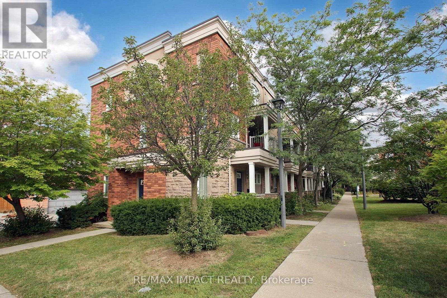
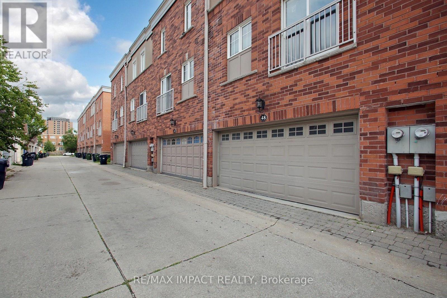
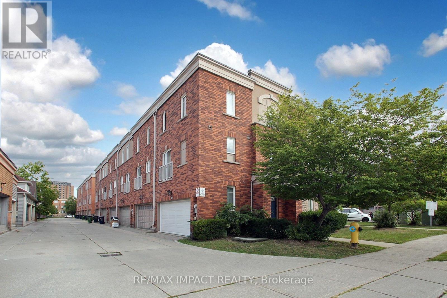
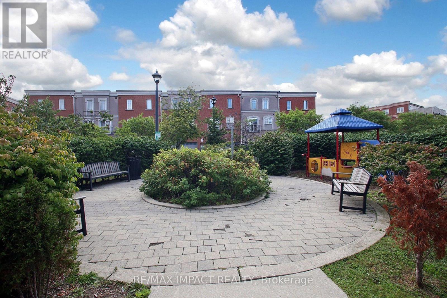
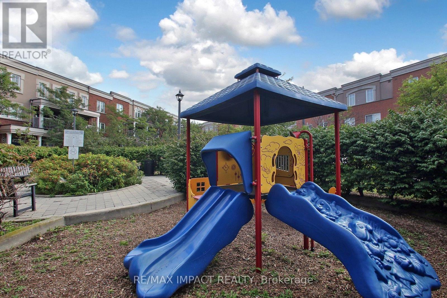
$554 每月Turn-Key 3-Bedroom Townhome in the Heart of York University Village. An exceptional opportunity for families and astute investors alike, this light-filled home is tucked away in a peaceful, private enclave within the highly sought-after York University Village. Interior & Recent Upgrades Extensively Renovated: Freshly painted from top to bottom, including all doors and updated baseboards. Modern Flooring: Refinished hardwood across the main level, durable new laminate in the kitchen and bathrooms, and sleek tile accents. Refreshed Bathrooms: Upgraded 1.5 washrooms featuring brand-new vanities, modern LED lighting fixtures, and contemporary finishes. Functional Kitchen: Equipped with premium stainless steel appliances and abundant counter space. Storage & Light: Generous closet space throughout and oversized windows framing vibrant neighborhood views. Exterior & Parking Private walk-out balcony plus a classic Juliette balcony. Rare double-car garage equipped with a double door garage door, along with dedicated visitor parking. Location & Neighborhood Amenities Transit & Shopping: Minutes to Finch West Subway Station, Walmart Supercentre, and local medical clinics. (id:43681)
房源概要
| MLS® Number | W13776416 |
| 房源类型 | 民宅 |
| 社区名字 | York University Heights |
| 社区特征 | Pets Allowed With Restrictions |
| 特征 | 阳台 |
| 总车位 | 2 |
详 情
| 浴室 | 2 |
| 地上卧房 | 3 |
| 总卧房 | 3 |
| 建筑风格 | 平房 |
| 地下室类型 | 没有 |
| 空调 | 中央空调 |
| 外墙 | 砖 |
| Flooring Type | Parquet, Ceramic, Carpeted, Tile |
| 客人卫生间(不包含洗浴) | 1 |
| 供暖方式 | 天然气 |
| 供暖类型 | 压力热风 |
| 储存空间 | 1 |
| 内部尺寸 | 1200 - 1399 Sqft |
| 类型 | 联排别墅 |
车 位
| Garage |
土地
| 英亩数 | 无 |
房 间
| 楼 层 | 类 型 | 长 度 | 宽 度 | 面 积 |
|---|---|---|---|---|
| 二楼 | 客厅 | 4.72 m | 4.45 m | 4.72 m x 4.45 m |
| 二楼 | 餐厅 | 3.66 m | 3.01 m | 3.66 m x 3.01 m |
| 二楼 | 厨房 | 3.53 m | 2.74 m | 3.53 m x 2.74 m |
| 三楼 | 主卧 | 3.69 m | 2.98 m | 3.69 m x 2.98 m |
| 三楼 | 第二卧房 | 3.34 m | 2.42 m | 3.34 m x 2.42 m |
| 三楼 | 第三卧房 | 3.34 m | 2.42 m | 3.34 m x 2.42 m |
| 一楼 | 门厅 | 0.3 m | 0.3 m | 0.3 m x 0.3 m |

The trademarks REALTOR®, REALTORS®, and the REALTOR® logo are controlled by The Canadian Real Estate Association (CREA) and identify real estate professionals who are members of CREA. The trademarks MLS®, Multiple Listing Service® and the associated logos are owned by The Canadian Real Estate Association (CREA) and identify the quality of services provided by real estate professionals who are members of CREA. The trademark DDF® is owned by The Canadian Real Estate Association (CREA) and identifies CREA's Data Distribution Facility (DDF®)
Toronto Real Estate Board
RE/MAX Impact Realty
September 12 2026 04:05:54
