
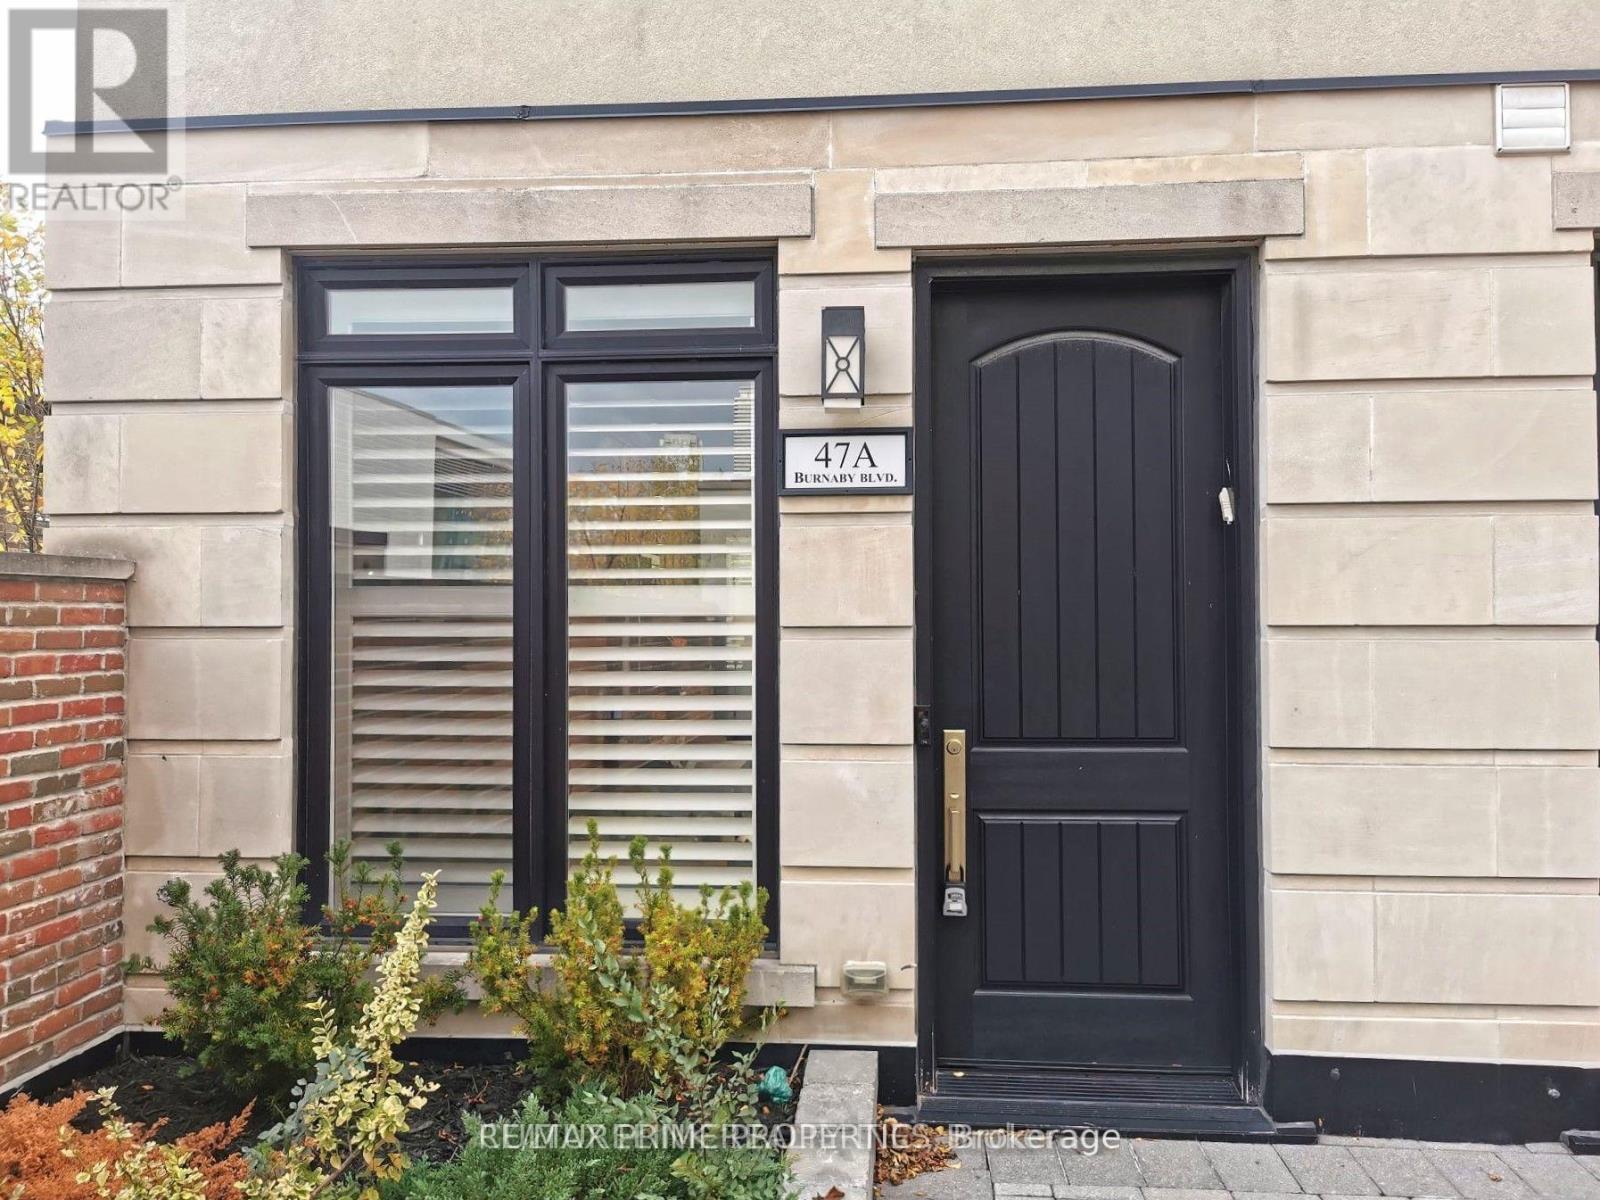
47a Burnaby Boulevard Toronto (Lawrence Park South), Ontario M5N 1G3


$5,000 Monthly
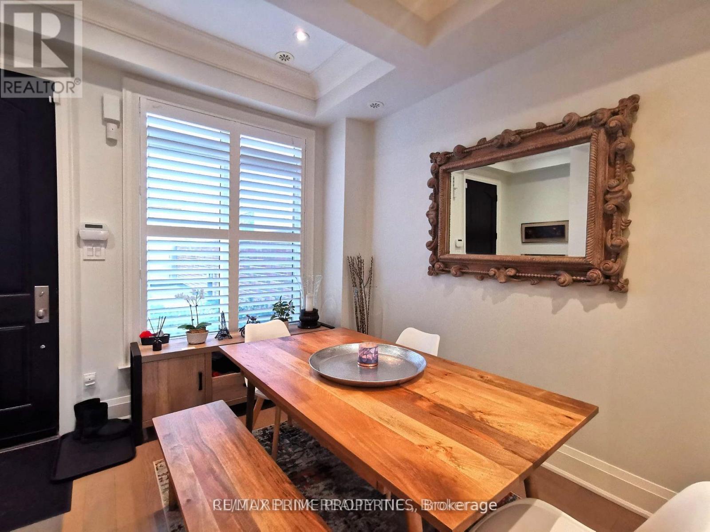
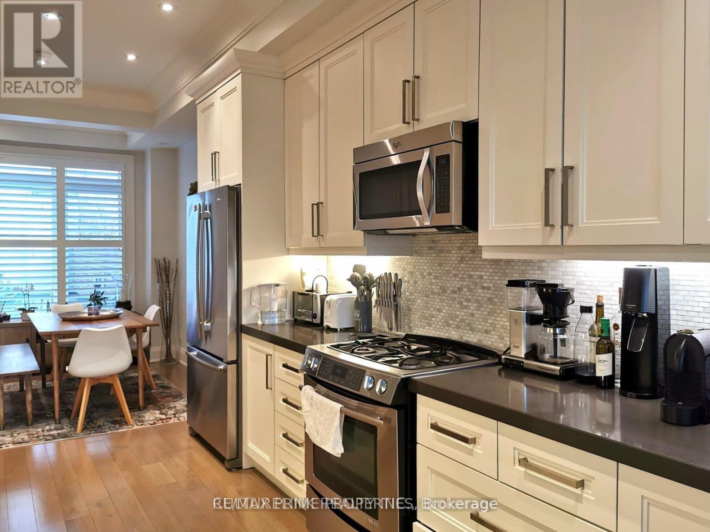
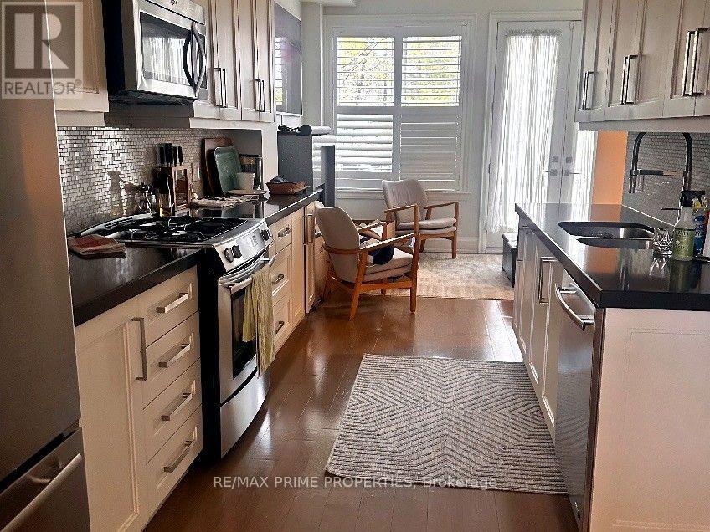
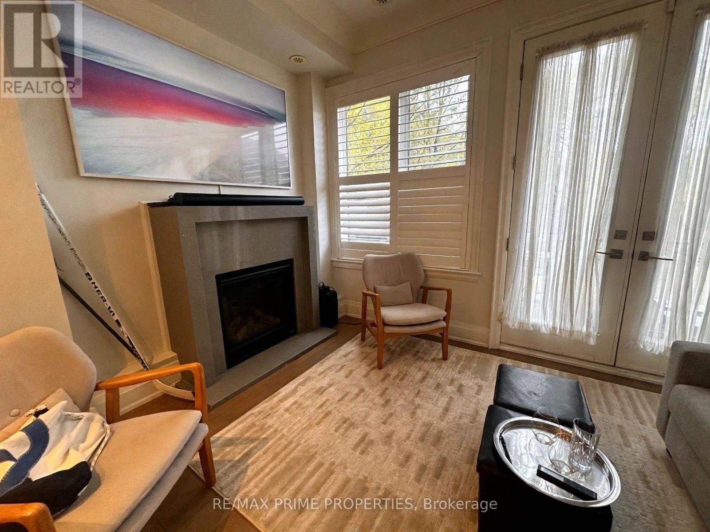
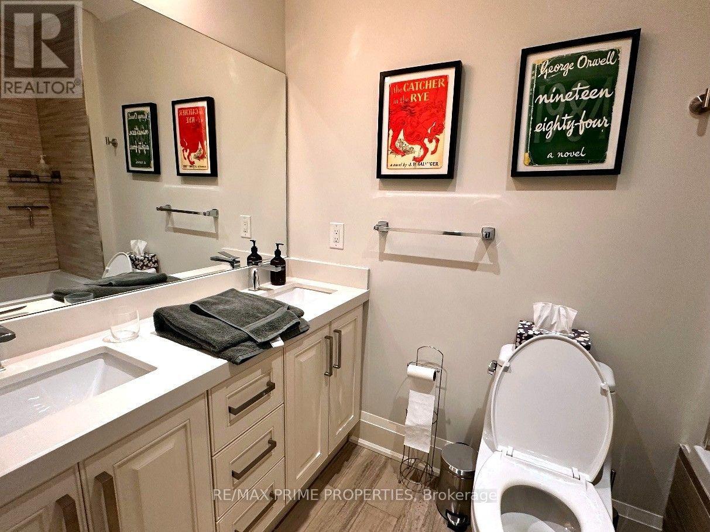
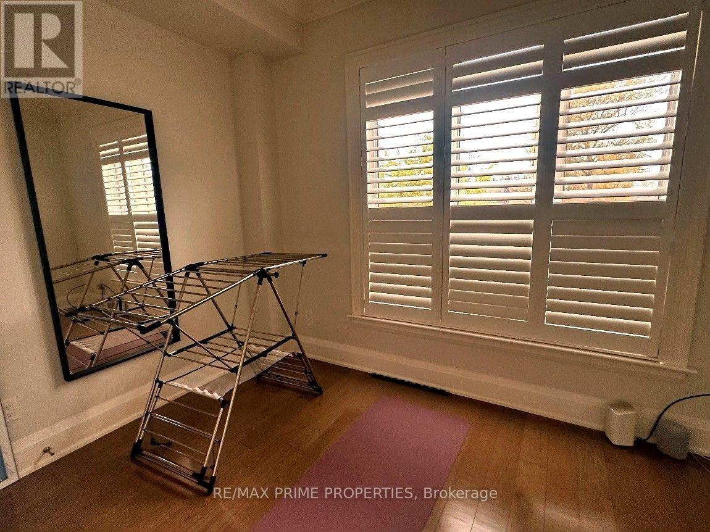
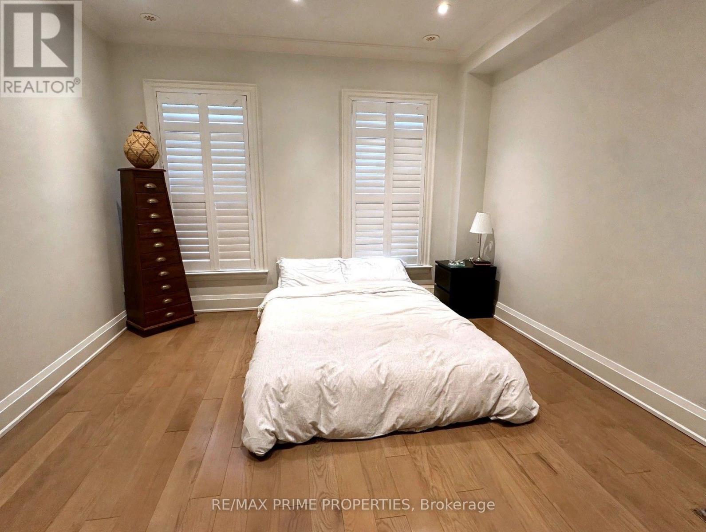
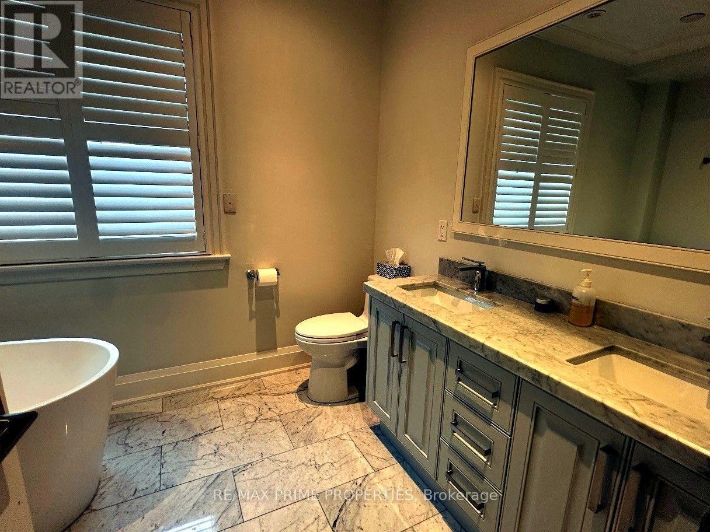
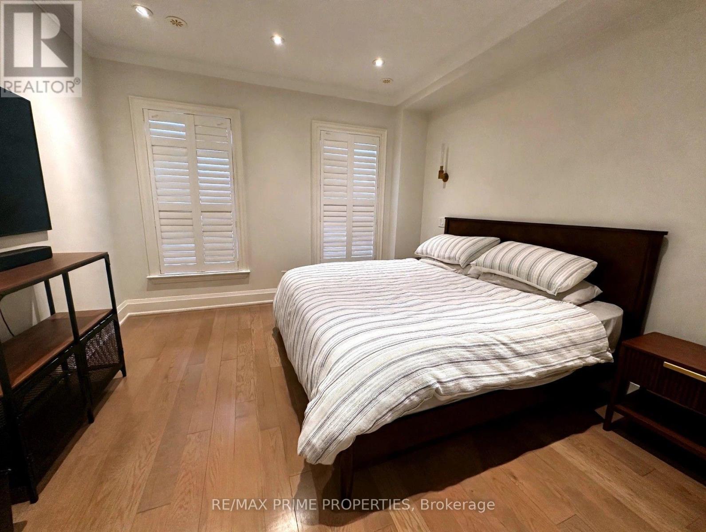
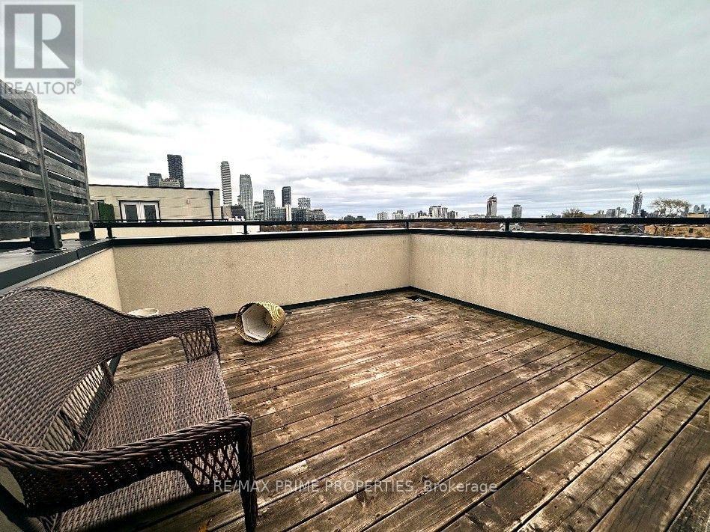
Exceptional 3-storey brick townhouse in coveted Lawrence Park South, steps to Eglinton Ave W and Avenue Rd. This sun-filled home offers 3+1 bedrooms and 3 washrooms across three levels, with hardwood floors throughout and 10-ft smooth ceilings on the main floor. The main level features a spacious living room with a limestone gas fireplace, a separate dining room, and a bright kitchen with Jenn-Air appliances. The second level offers two generous bedrooms, while the third level is a private primary retreat with a walk-in closet and 5-piece ensuite. The media room is perfect for movie nights or a home office, and the rooftop terrace offers south views of the CN Tower. Enjoy gas forced-air heat, central air, ensuite laundry, and a private entrance. A 2-car garage with direct access. Unfurnished. Walk to top schools, parks, shops, and restaurants. (id:43681)
房源概要
| MLS® Number | C14185840 |
| 房源类型 | 民宅 |
| 社区名字 | Lawrence Park South |
| 设备类型 | 热水器 |
| 特征 | 无地毯 |
| 总车位 | 2 |
| 租赁设备类型 | 热水器 |
详 情
| 浴室 | 3 |
| 地上卧房 | 3 |
| 地下卧室 | 1 |
| 总卧房 | 4 |
| Age | 6 To 15 Years |
| 家电类 | 洗碗机, 烘干机, 微波炉, Range, 炉子, 洗衣机, 窗帘, 冰箱 |
| 地下室进展 | Other, See Remarks |
| 地下室类型 | N/a (other, See Remarks) |
| 施工种类 | 附加的 |
| 空调 | 中央空调 |
| 外墙 | 砖, 混凝土 |
| 壁炉 | 有 |
| Flooring Type | Hardwood |
| 地基类型 | Unknown |
| 客人卫生间(不包含洗浴) | 1 |
| 供暖方式 | 天然气 |
| 供暖类型 | 压力热风 |
| 储存空间 | 3 |
| 内部尺寸 | 2000 - 2500 Sqft |
| 类型 | 联排别墅 |
| 设备间 | 市政供水 |
车 位
| Other | |
| Garage |
土地
| 英亩数 | 无 |
| 污水道 | Sanitary Sewer |
房 间
| 楼 层 | 类 型 | 长 度 | 宽 度 | 面 积 |
|---|---|---|---|---|
| 二楼 | 第二卧房 | 4.47 m | 2.61 m | 4.47 m x 2.61 m |
| 二楼 | 第三卧房 | 4.47 m | 2.61 m | 4.47 m x 2.61 m |
| 三楼 | 主卧 | 4.47 m | 4.95 m | 4.47 m x 4.95 m |
| 一楼 | 客厅 | 4.47 m | 3.86 m | 4.47 m x 3.86 m |
| 一楼 | 餐厅 | 4.19 m | 2.94 m | 4.19 m x 2.94 m |
| 一楼 | 厨房 | 4.77 m | 2.94 m | 4.77 m x 2.94 m |
| Upper Level | Media | 5.34 m | 2.74 m | 5.34 m x 2.74 m |

The trademarks REALTOR®, REALTORS®, and the REALTOR® logo are controlled by The Canadian Real Estate Association (CREA) and identify real estate professionals who are members of CREA. The trademarks MLS®, Multiple Listing Service® and the associated logos are owned by The Canadian Real Estate Association (CREA) and identify the quality of services provided by real estate professionals who are members of CREA. The trademark DDF® is owned by The Canadian Real Estate Association (CREA) and identifies CREA's Data Distribution Facility (DDF®)
Toronto Real Estate Board
RE/MAX Prime Properties
November 16 2026 10:26:45
